Open: Sat, 2PM to 4PM
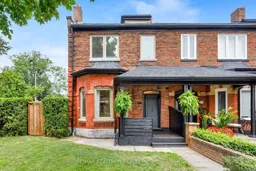
Home with brick exterior material, street for 156 Argyle St, Toronto Ontario M6J 1P1

156 Argyle St, Toronto, Ontario M6J 1P1

Semi-Detached
3
4
~2000-2500 sqft
$2,499,000
Get pre-qualifiedPowered by nesto
Semi-Detached
3
4
~2000-2500 sqft

Contact us about this property

Call

Highlights

Property Estimate

Estimated valueNot available

Price/Sqft$1,124/sqft

Monthly cost

Open Calculator

Description

A rare offering in one of Toronto's most coveted downtown neighbourhoods, 156 Argyle is a beautifully appointed semi-detached corner residence just steps from the energy of Ossington, Dundas West and Queen West. Spanning 2 and a half storeys with 3 bedrooms and 4 bathrooms, this exceptional home pairs sophisticated interiors with remarkable outdoor living. Two private terraces include a spectacular rooftop retreat with clear, unobstructed views of the CN Tower and Toronto skyline, complete with natural gas connections for effortless entertaining. Front and rear gardens offer additional outdoor space, while a detached 2 car garage provides a coveted downtown luxury. Thoughtfully designed for comfort in every season, the home features heated floors, ductless A/C in every room, whole-home water filtration and softening, and integrated speakers throughout the interior and exterior. Adding to its exceptional appeal, the upper level has been reinforced with steel beams, offering the exciting potential to construct an additional storey. A distinctive residence offering privacy, outdoor space, future potential and an extraordinary location at the heart of some of Toronto's best dining, shopping and culture. *PHOTOS ARE VIRTUALLY STAGED.*


Upcoming Open House

Aug 22Sat2:00 PM - 4:00 PM

Property Details

Style2 1/2 Storey
View-
Age of property-
SqFt~2000-2500 SqFt
Lot Size3,103 SqFt(125 x 24.83)
Parking Spaces2
MLS ®NumberC13670816
Community NameLittle Portugal-Brockton Village
Data SourceTRREB
Listing byRE/MAX REALTRON REALTY INC.

Features

Heating: Forced Air
Cooling: Central Air
Fireplace
Basement: Finished, Full

2nd Floor

Br

26.34 x 26.16

Fireplace / Closet Organizers / W/O To Terrace

2nd Br

12.94 x 14.37

Window / hardwood floor / Closet

3rd Br

12.86 x 14.38

hardwood floor / Window / Closet


Features

Lot size: 3,103 SqFt

Parking

Garage spaces 2

Garage type Detached

Other parking spaces 0

Total parking spaces 2


Property History

Date unavailable
ListedActive
$2,499,000
< 1h on market
history photo preview34
Listing by trreb®
Property listed by RE/MAX REALTRON REALTY INC., Brokerage
Agent Banner Image
Interested in this property?Get in touch to get the inside scoop.
Market Data - Little Portugal-Brockton Village

Geo Zone Map ThumbnailLittle Portugal-Brockton Village

Strong Seller's Market

View Market Data

Semi-Detached house - for the past 30 days

Buyer's market Seller's market

Avg. Days on Market

Past 30 days

46 days

Compared to

2025

18 days

2024

19 days

2023

12 days

New Listings

Past 30 days

4 listings

Compared to

2025

8 listings

2024

8 listings

2023

7 listings

Units sold

Past 30 days

7 units

Compared to

2025

5 units

2024

3 units

2023

6 units

Median Sold Price

Past 30 days

$1,199,000

Compared to

2025

$1,400,000

2024

$1,025,000

2023

$1,552,500


Population and Demographics

Overview

Total population 15510
Average household income $138,289

Age (%)

0 to 19
15%
20 to 34
28%
35 to 49
25%
50 to 64
17%
65 and plus
15%

Household composition (%)

Single family
51%
Single person
38%
Multi person
11%
Multi family
1%

Mother tongue (%)

English
64%
Portuguese
16%
Yue (Cantonese)
4%
Spanish
3%
Others
2%
Vietnamese
2%
French
2%
Mandarin
1%
Italian
1%

House tenancy (%)

Renters
55%
Owners
45%

What’s nearby?Essentials within 5 km

Local Logic

Transportation Scores

Estimated Budget