Open: Today, 5PM to 7PM
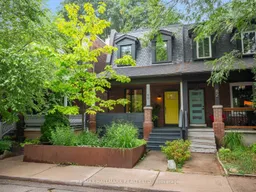
Home with brick exterior material, street for 80 Winnifred Ave, Toronto Ontario M4M 2X3
1 day on Market

80 Winnifred Ave, Toronto, Ontario M4M 2X3

Semi-Detached
3
3
~1100-1500 sqft
$1,149,000
Get pre-qualifiedPowered by nesto
Semi-Detached
3
3
~1100-1500 sqft

Contact us about this property

Call

Highlights

Property Estimate

Days on market1 day

Estimated valueNot available

Price/Sqft$905/sqft

Monthly cost

Open Calculator

Description

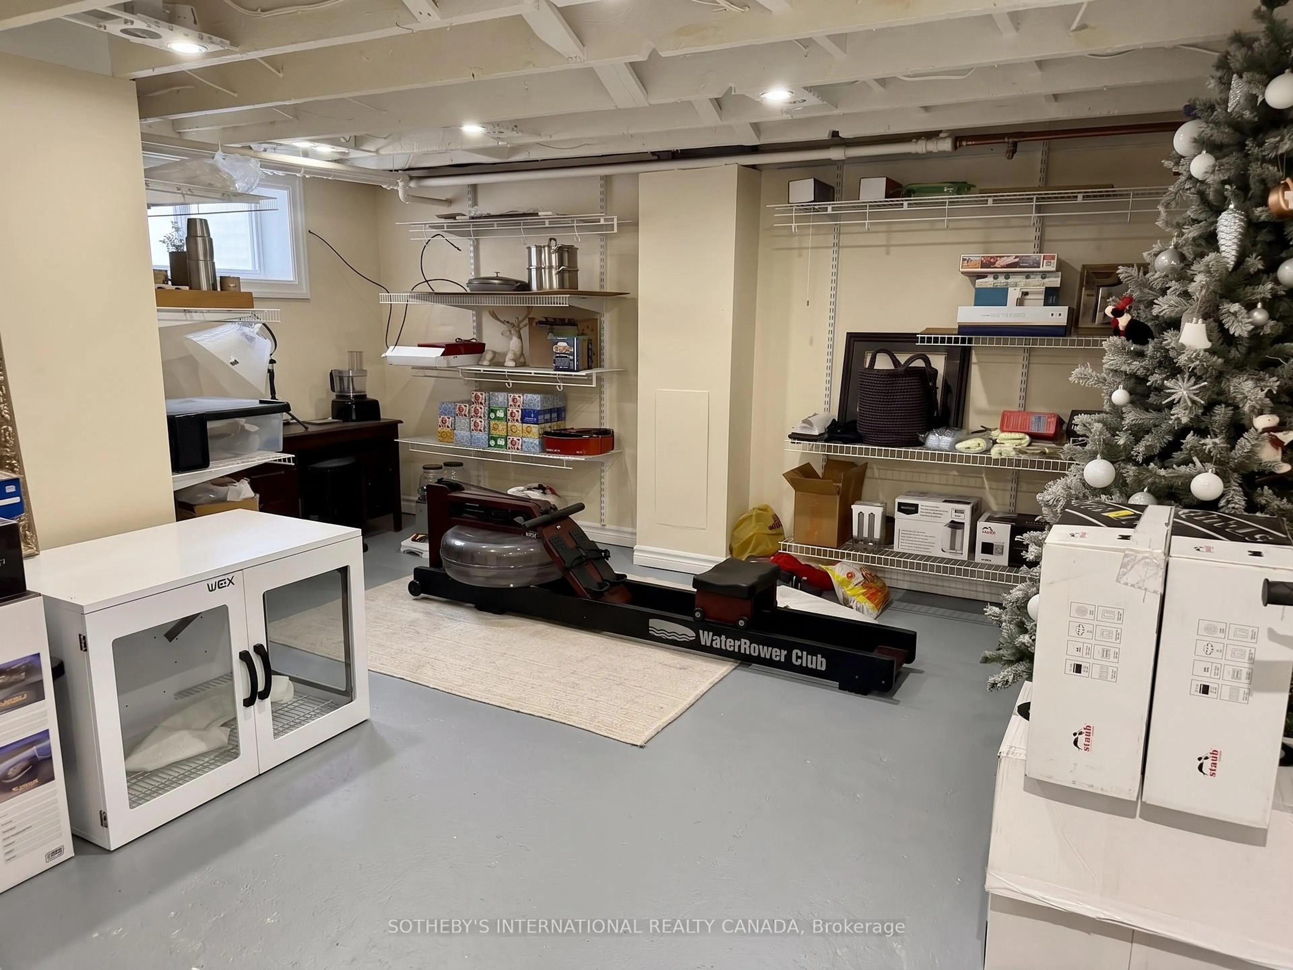
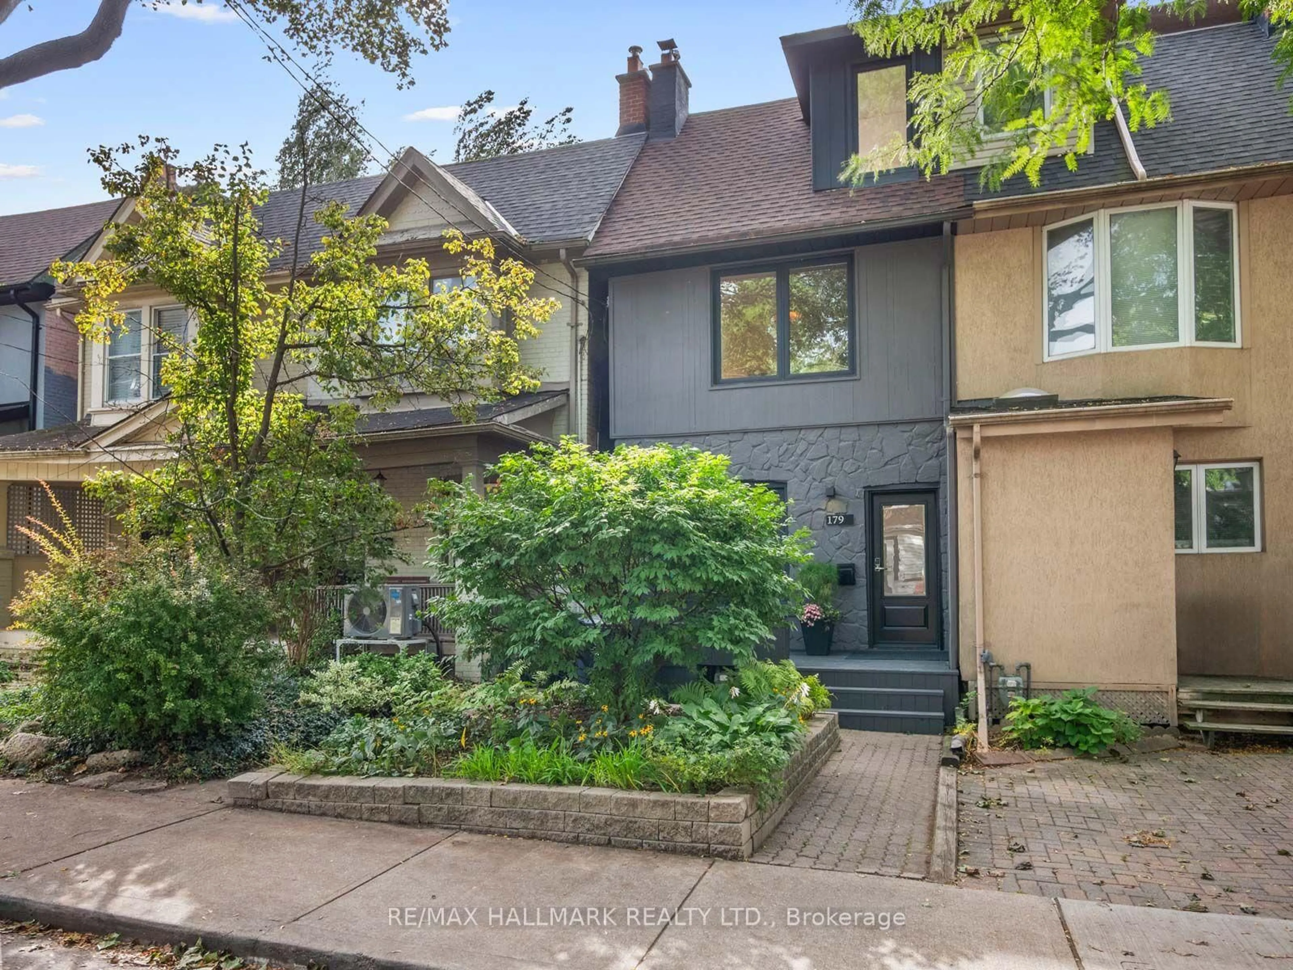
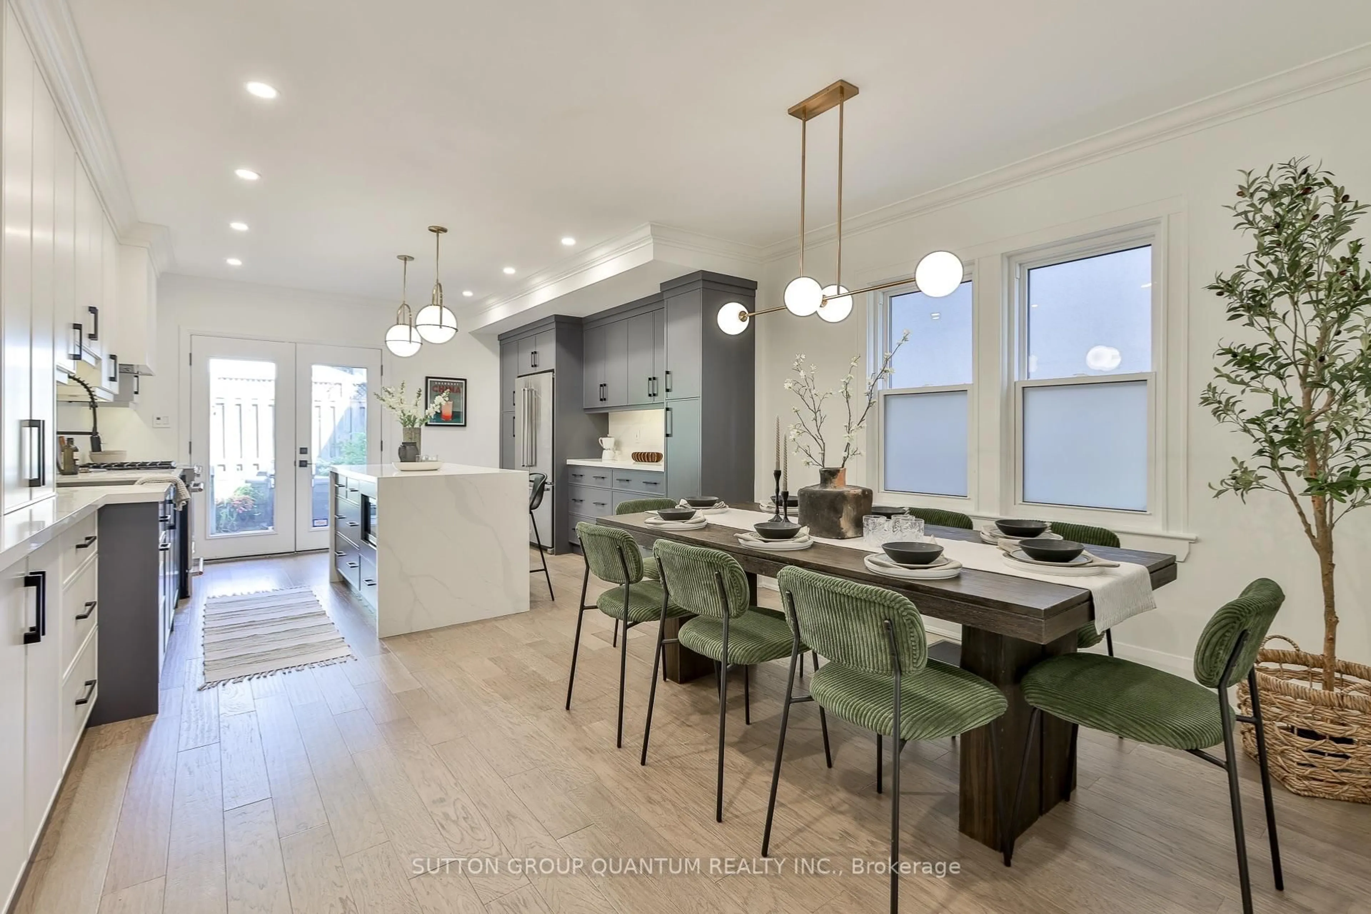
Welcome to 80 Winnifred Avenue, a professionally renovated extra-wide semi in the heart of prime Leslieville. Meticulously redesigned with exceptional attention to detail, this move-in ready home is the kind of property families wait years for-where timeless character meets modern comfort in one of Toronto's most sought-after neighbourhoods.The spacious open-concept main flr is filled with natural light from large picture windows & features beautiful hardwood flrs, generous principal rooms, & a functional layout designed for everyday living & effortless entertaining. At the heart of the home is a stunning eat-in kitchen with bespoke cabinetry, stainless steel appliances, quartz countertops, & a walk-out to the private backyard. A convenient main flr powder rm completes the space.Upstairs, you'll find three generously proportioned bedrooms, offering the ideal layout for growing families. The spacious primary suite is a peaceful retreat, complete with two large windows that fill the room with natural light & excellent storage. The two additional bedrooms are equally impressive in size, providing comfortable accommodations for children, guests, or a dedicated home office without compromise.The professionally dug-out lower level adds outstanding living space with a large family room, beautiful bathroom, home office, abundant storage, & a walk-out to the garden-ideal for extended family, guests, or working from home.Outside, the low-maintenance backyard provides a private urban oasis complete with a large storage shed & exciting laneway garden suite potential.Beyond the home, you'll fall in love with the neighbourhood. Nestled on one of Leslieville's most desirable tree-lined streets, this pocket is known for its strong sense of community, family-friendly atmosphere, & neighbours who stay for years. Enjoy an easy stroll to Queen East's vibrant cafés, restaurants, boutiques, parks, & excellent schools, with convenient access to the DVP & transit for an effortless commute.


Upcoming Open Houses

Jul 23Thu5:00 PM - 7:00 PM
Jul 25Sat11:00 AM - 1:00 PM
Jul 26Sun11:00 AM - 1:00 PM

Property Details

Style2-Storey
View-
Age of property-
SqFt~1100-1500 SqFt
Lot Size1,805 SqFt(95 x 19)
Parking Spaces-
MLS ®NumberE13587690
Community NameLeslieville
Data SourceTRREB
Listing byRE/MAX HALLMARK REALTY LTD.

Features

Heating: Forced Air
Cooling: Central Air
Basement: Fin W/O

Main Floor

Living

3.07 x 3.84

B/I Shelves / Combined W/Dining / hardwood floor

Dining

3.61 x 4.09

Pot Lights / Window / hardwood floor

Dining

3.02 x 4.39

Renovated / Eat-In Kitchen / W/O To Yard


Features

Lot size: 1,805 SqFt

Property History

Jul 21, 2026
ListedActive
$1,149,000
1 day on market
history photo preview47
Listing by trreb®
Property listed by RE/MAX HALLMARK REALTY LTD., Brokerage
Agent Banner Image
Interested in this property?Get in touch to get the inside scoop.

Market Data - Leslieville

Geo Zone Map ThumbnailLeslieville

Seller's Market

View Market Data

Semi-Detached house - for the past 30 days

Buyer's market Seller's market

Avg. Days on Market

Past 30 days

10 days

Compared to

2025

15 days

2024

7 days

2023

10 days

New Listings

Past 30 days

36 listings

Compared to

2025

28 listings

2024

26 listings

2023

23 listings

Units sold

Past 30 days

19 units

Compared to

2025

21 units

2024

15 units

2023

18 units

Median Sold Price

Past 30 days

$1,245,000

Compared to

2025

$1,293,000

2024

$1,269,000

2023

$1,282,500


Population and Demographics

Overview

Total population 33062
Average household income $162,532

Age (%)

0 to 19
20%
20 to 34
20%
35 to 49
27%
50 to 64
19%
65 and plus
14%

Household composition (%)

Single family
58%
Single person
36%
Multi person
6%
Multi family
0%

Mother tongue (%)

English
76%
Yue (Cantonese)
9%
Mandarin
3%
Others
3%
French
2%
Spanish
2%
Vietnamese
1%

House tenancy (%)

Owners
59%
Renters
41%

What’s nearby?Essentials within 5 km

Local Logic

Transportation Scores

Estimated Budget