7 Cherry Nook Gdns, Toronto, Ontario M4L 1J5
Contact us about this property
Highlights
Estimated valueThis is the price Wahi expects this property to sell for.
The calculation is powered by our Instant Home Value Estimate, which uses current market and property price trends to estimate your home’s value with a 90% accuracy rate.Not available
Price/Sqft$985/sqft
Monthly cost
Open Calculator
Description
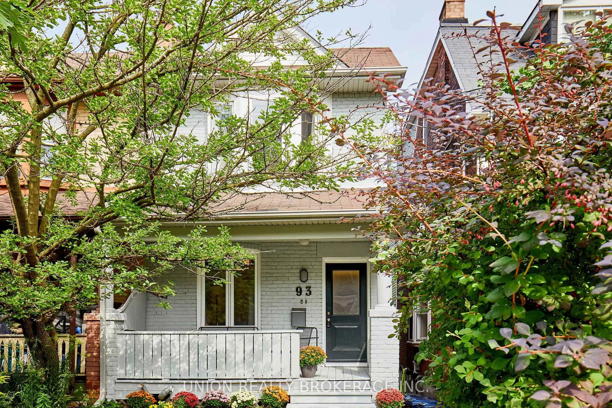
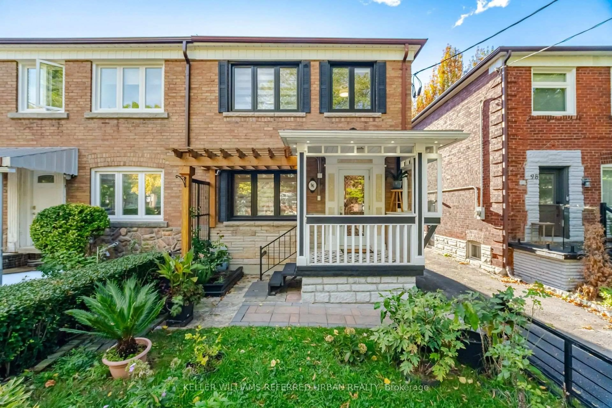
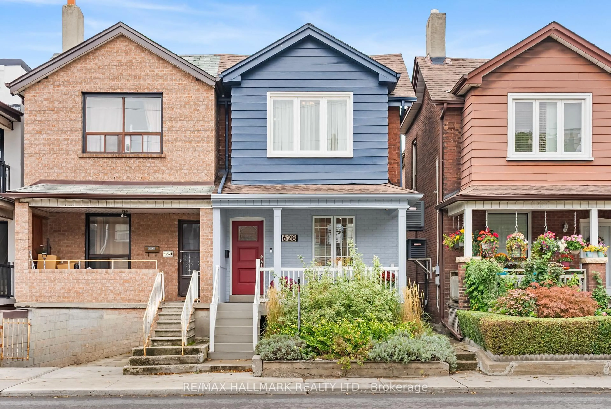
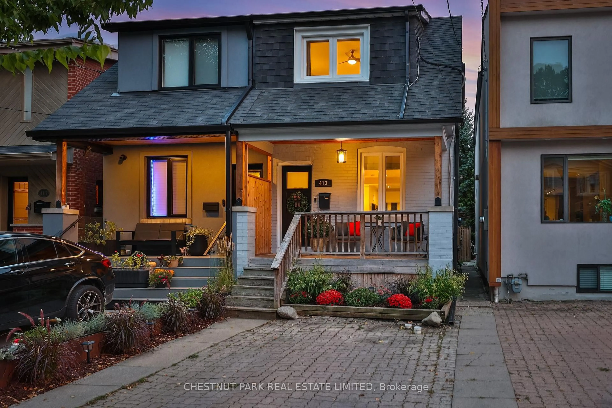
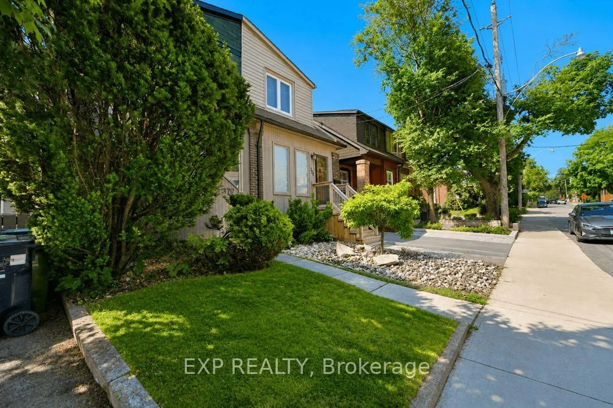
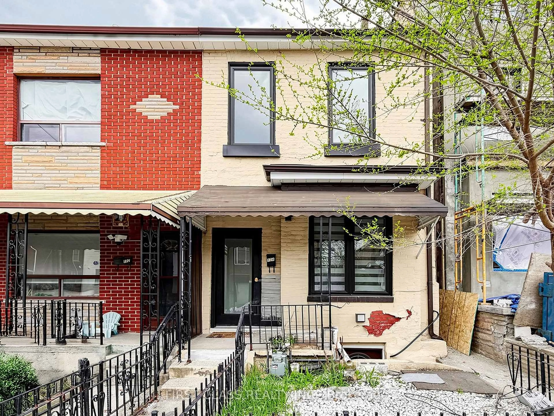
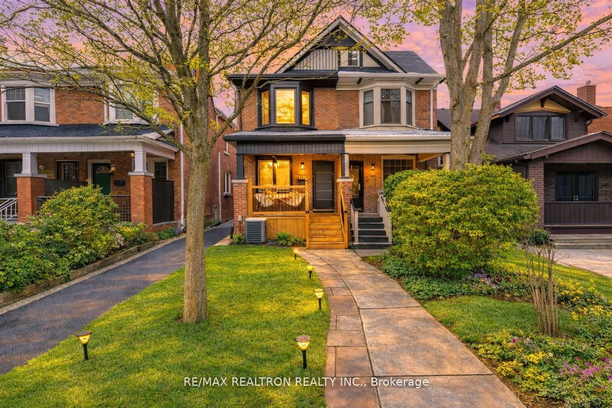
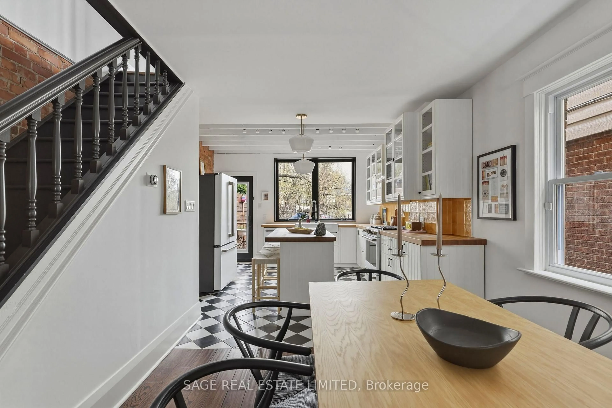
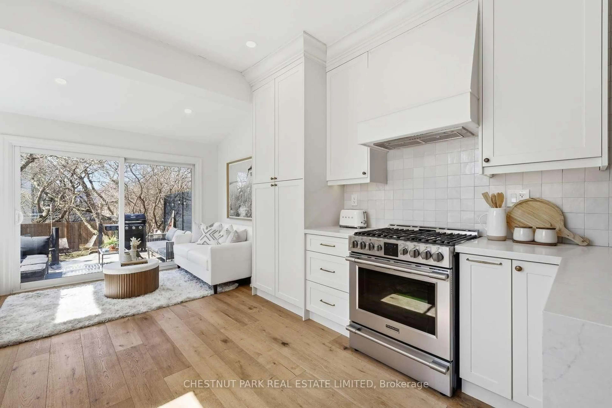
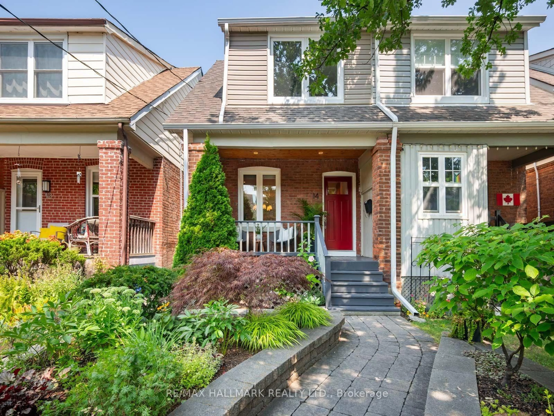
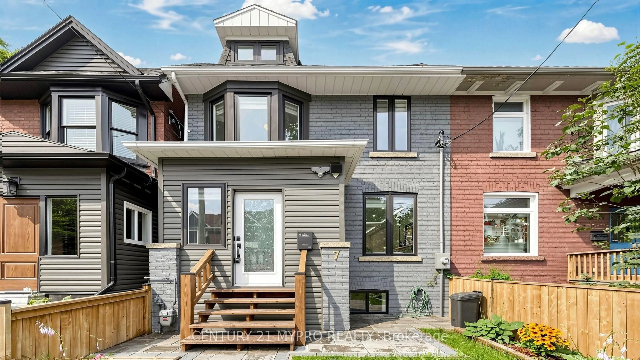
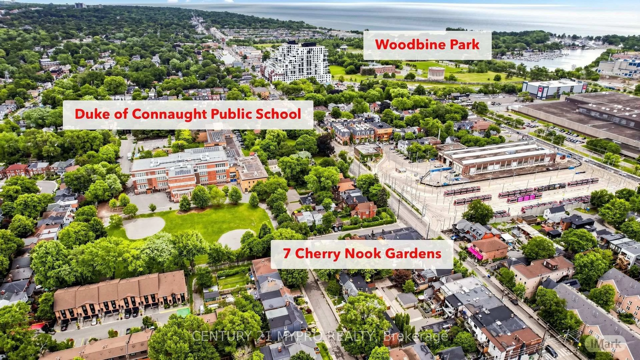
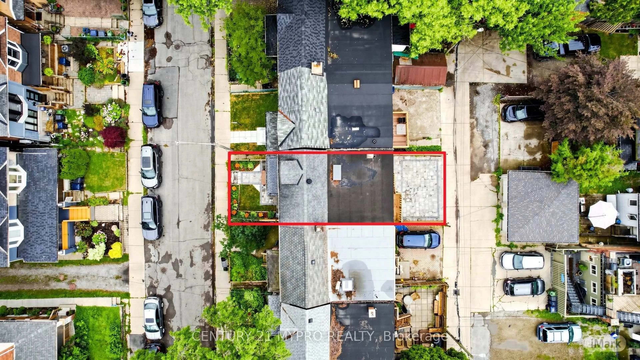
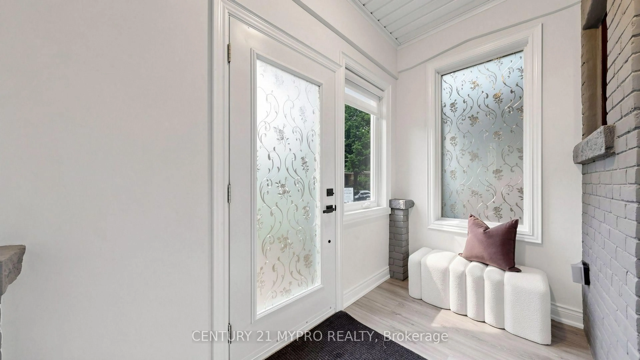
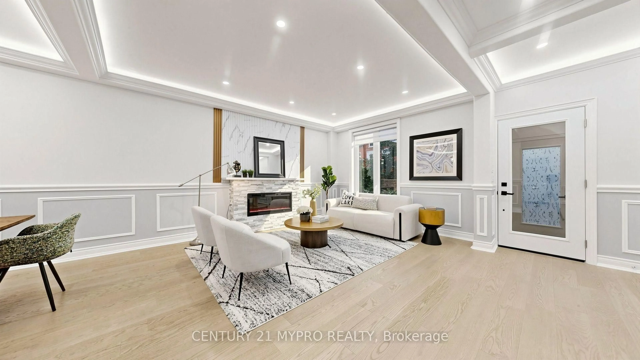
Welcome to the enhanced home with laneway parking located in one of Toronto's most vibrant and family-friendly neighborhoods, "Leslieville," on a ** quiet cul-de-sac. Enjoy the urban lifestyle - just a short walk to schools, parks, the beach, grocery stores, boutique shops, and restaurants. This home offers a beautifully landscaped front garden and inviting front porch, leading to a commodious open-concept living and dining room. The stylish modern kitchen boasts a functional centre island, plenty of cabinetry for storage, and a walk-out to the backyard, making outdoor dining and BBQs a breeze. Skylit staircase brings in an abundance of natural light. Spacious primary bedroom with ensuite, 2nd and 3rd bedroom with custom closet. Private-Entry basement with windows that create a bright, welcoming atmosphere ideal for a family recreation room or a home theatre.
Property Details
Interior
Features
2nd Floor
Primary
4.24 x 2.94hardwood floor / Window / Closet
2nd Br
4.03 x 2.94hardwood floor / Closet
3rd Br
3.16 x 2.84hardwood floor / Closet
Exterior
Features
Parking
Garage spaces -
Garage type -
Total parking spaces 2
Property History
 36
36