1 day on Market

4 Stanton Ave, Toronto, Ontario M4L 1W4

Semi-Detached
3
2
~1100-1500 sqft
$899,000
Get pre-qualifiedPowered by nesto
Semi-Detached
3
2
~1100-1500 sqft

Contact us about this property

Call

Highlights

Property Estimate

Days on market1 day

Estimated valueNot available

Price/Sqft$708/sqft

Monthly cost

Open Calculator

Description

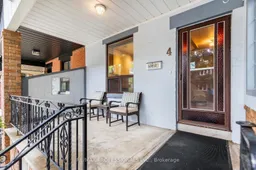
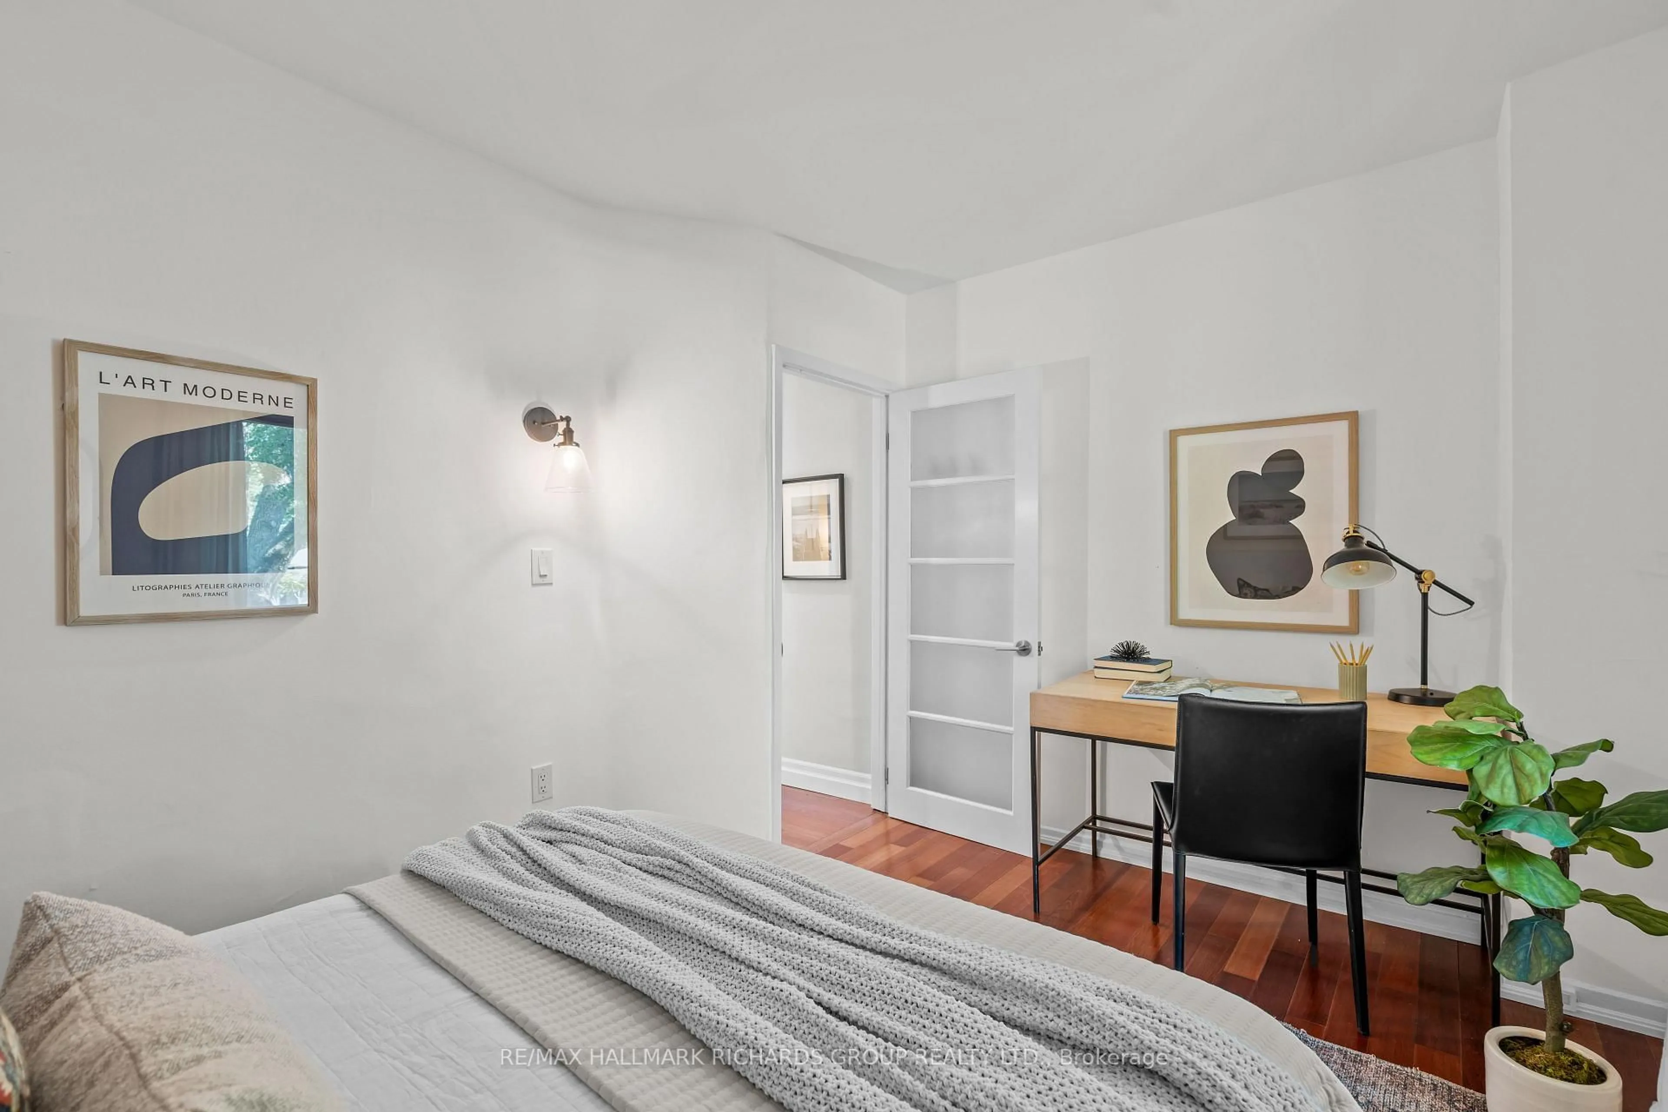
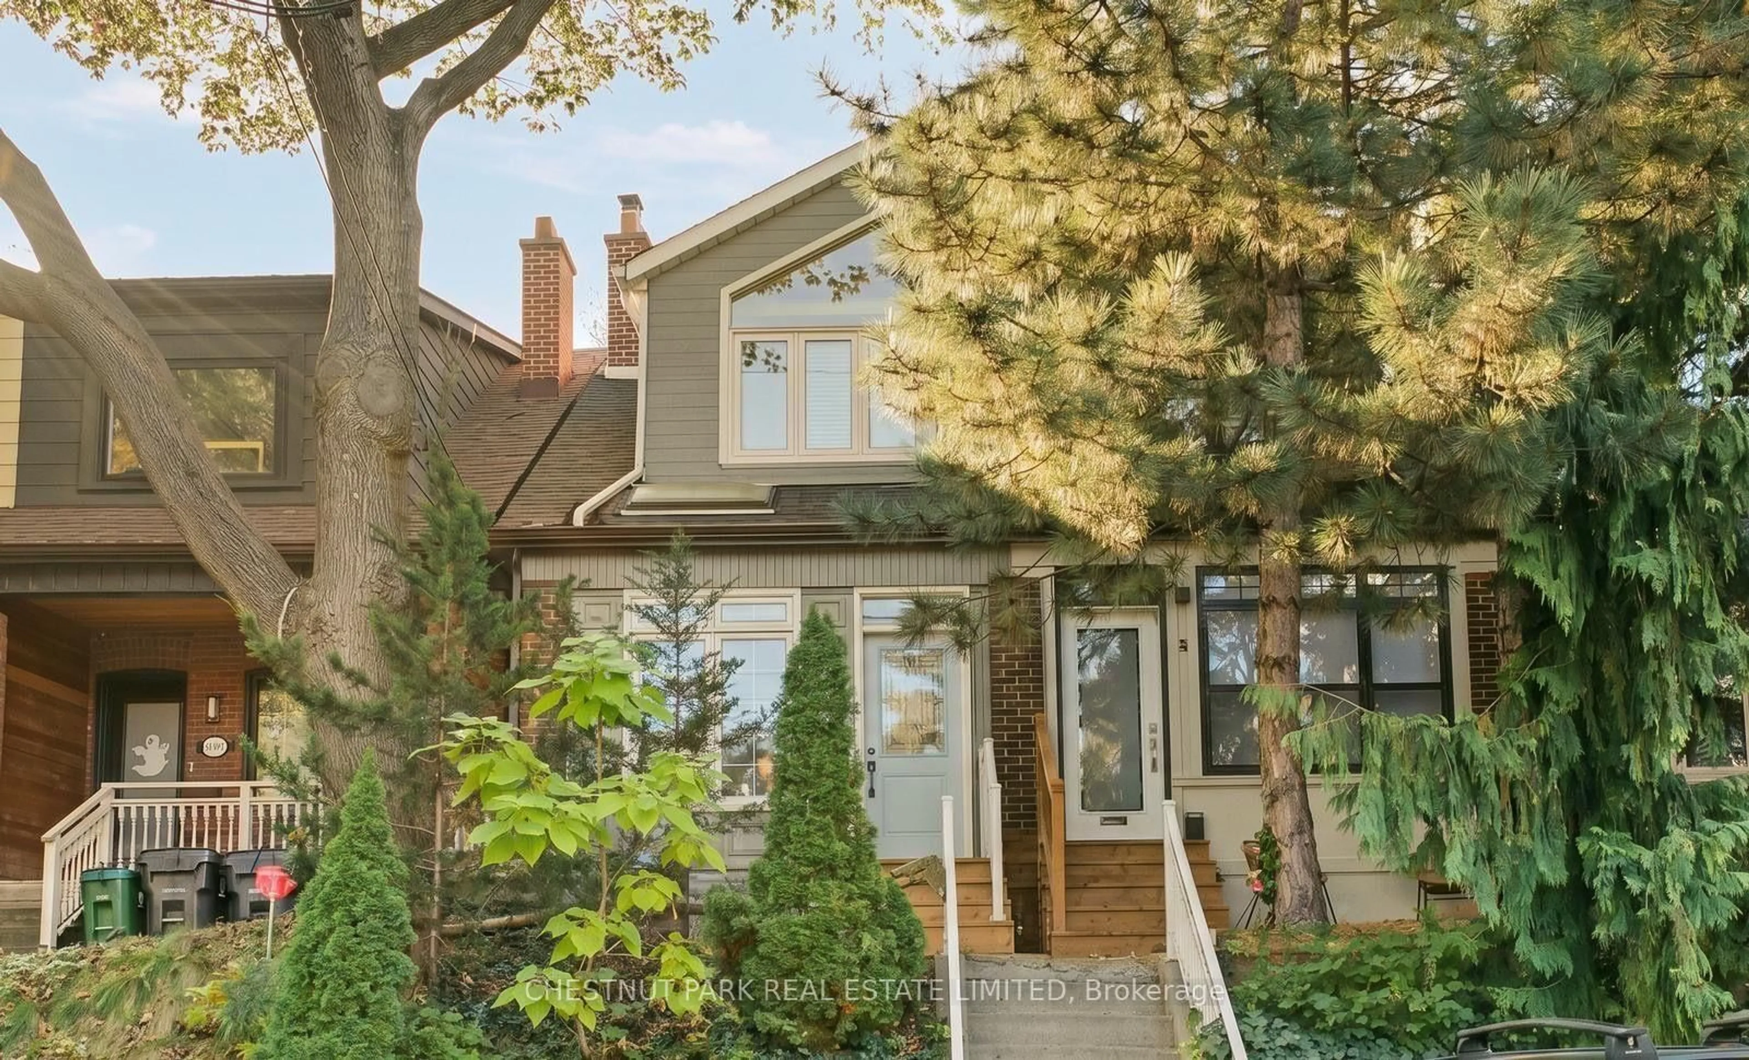
Welcome to 4 Stanton Ave, a 3-bedroom, 2-bathroom home in vibrant Greenwood-Coxwell, lovingly held by the same family for over 40 years. A welcoming front porch invites you in, while the home offers a wonderful opportunity to renovate, reimagine and add your personal touch. Separate side access adds convenience and future potential. Thoughtful updates include a skylight in the mudroom, a renovated basement bathroom with separate shower, newer air conditioner (approx. 2024), newer backyard fence (approx. 2024) and a charming bricked patio. Just steps to Greenwood Park and its outstanding year-round amenities - swimming pool, ball hockey, ball diamonds, pickleball, splash pad, off-leash dog area, kids' day camps, covered outdoor skating rink and skating trail, and a farmers' market held spring through fall. Excellent transit: Walk to Greenwood Subway, 6 minutes to Carlton St. streetcar and 11 minutes to Queen St. streetcar. Parks, schools, shops, restaurants and the energy and vibrancy of Toronto's east end are all at your doorstep. A much-loved home ready for its next family and next chapter. Some rooms have been virtually staged.


Property Details

Style2-Storey
View-
Age of property-
SqFt~1100-1500 SqFt
Lot Size1,887 SqFt(100 x 18.87)
Parking Spaces-
MLS ®NumberE13780192
Community NameLeslieville
Data SourceTRREB
Listing byRE/MAX PROFESSIONALS INC.

Features

Heating: Forced Air
Cooling: Central Air
Fireplace
Basement: Full, Sep Entrance

Main Floor

Living

4.5 x 4.5

Parquet Floor / Closet

Dining

4.5 x 3.0

Parquet Floor / Window

Kitchen

3.37 x 3.89

Vinyl Floor / Window / Eat-In Kitchen


Features

Lot size: 1,887 SqFt

Property History

Sep 14, 2026
ListedActive
$899,000
1 day on market
history photo preview34
Listing by trreb®
Property listed by RE/MAX PROFESSIONALS INC., Brokerage
Agent Banner Image
Interested in this property?Get in touch to get the inside scoop.
Market Data - Leslieville

Geo Zone Map ThumbnailLeslieville

Balanced Market

View Market Data

Semi-Detached house - for the past 30 days

Buyer's market Seller's market

Avg. Days on Market

Past 30 days

24 days

Compared to

2025

28 days

2024

17 days

2023

11 days

New Listings

Past 30 days

15 listings

Compared to

2025

8 listings

2024

14 listings

2023

18 listings

Units sold

Past 30 days

6 units

Compared to

2025

9 units

2024

12 units

2023

12 units

Median Sold Price

Past 30 days

$1,072,500

Compared to

2025

$1,030,000

2024

$1,182,500

2023

$1,075,000


Population and Demographics

Overview

Total population 33062
Average household income $162,532

Age (%)

0 to 19
20%
20 to 34
20%
35 to 49
27%
50 to 64
19%
65 and plus
14%

Household composition (%)

Single family
58%
Single person
36%
Multi person
6%
Multi family
0%

Mother tongue (%)

English
76%
Yue (Cantonese)
9%
Mandarin
3%
Others
3%
French
2%
Spanish
2%
Vietnamese
1%

House tenancy (%)

Owners
59%
Renters
41%

What’s nearby?Essentials within 5 km

Local Logic

Transportation Scores

Estimated Budget