27 Kent Rd, Toronto, Ontario M4L 2X5
Contact us about this property
Highlights
Estimated valueThis is the price Wahi expects this property to sell for.
The calculation is powered by our Instant Home Value Estimate, which uses current market and property price trends to estimate your home’s value with a 90% accuracy rate.Not available
Price/Sqft$788/sqft
Monthly cost
Open Calculator
Description
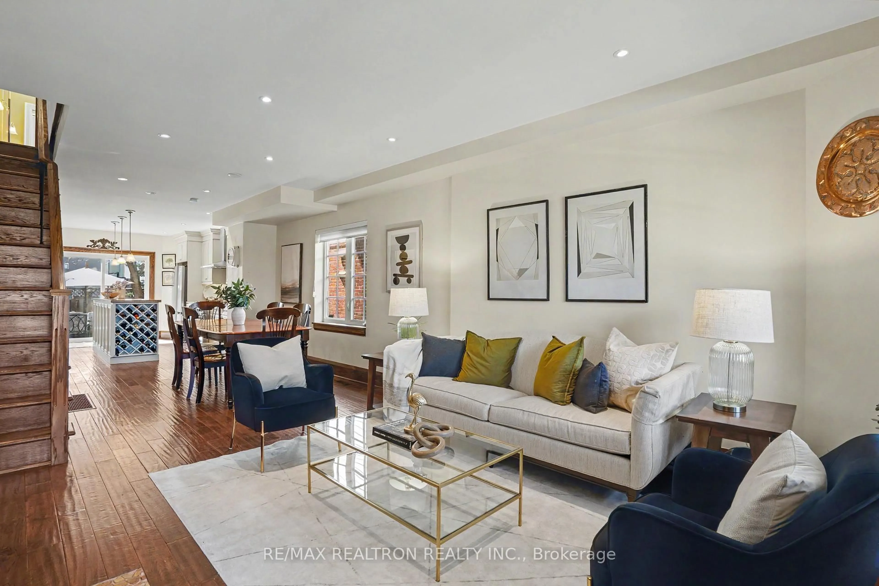
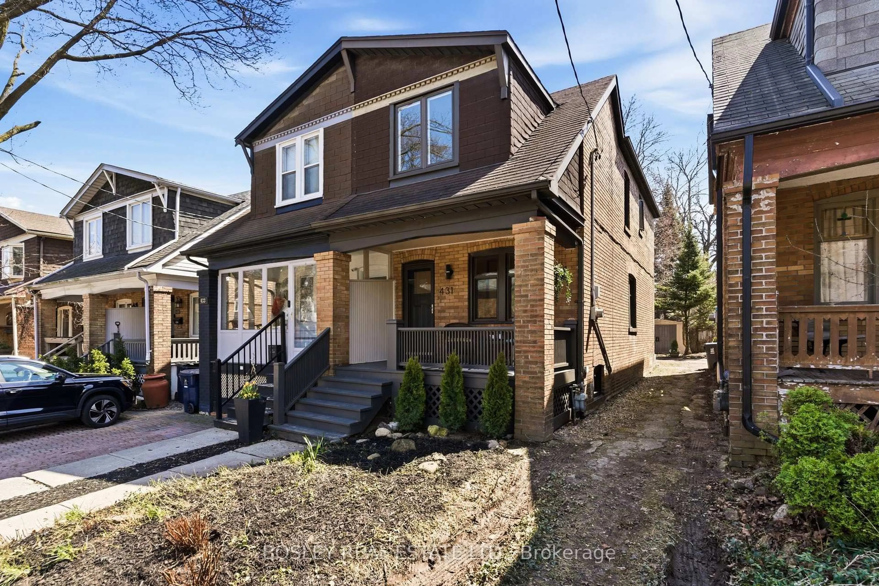
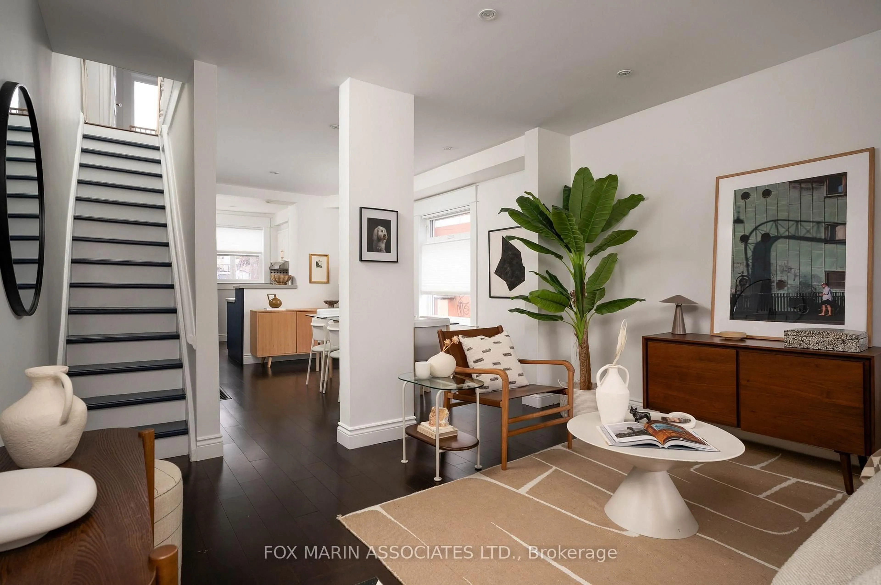
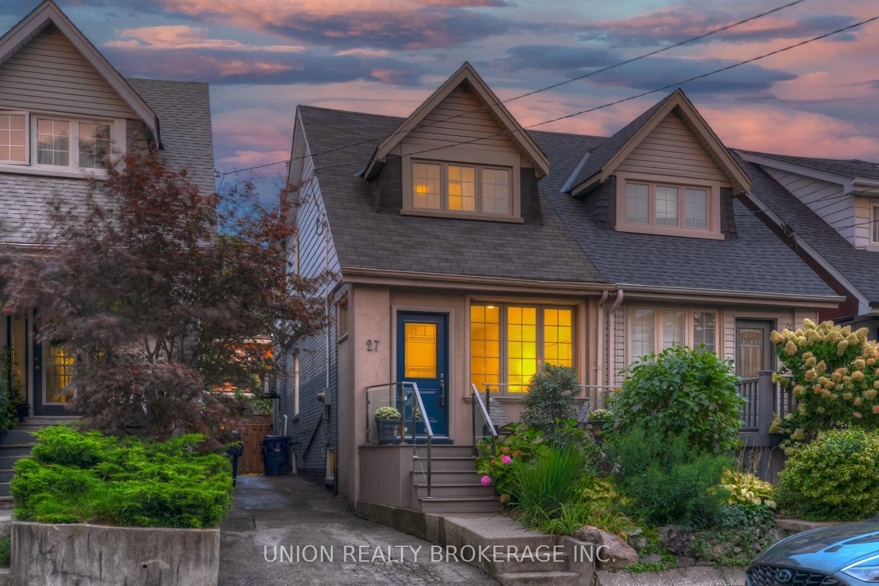
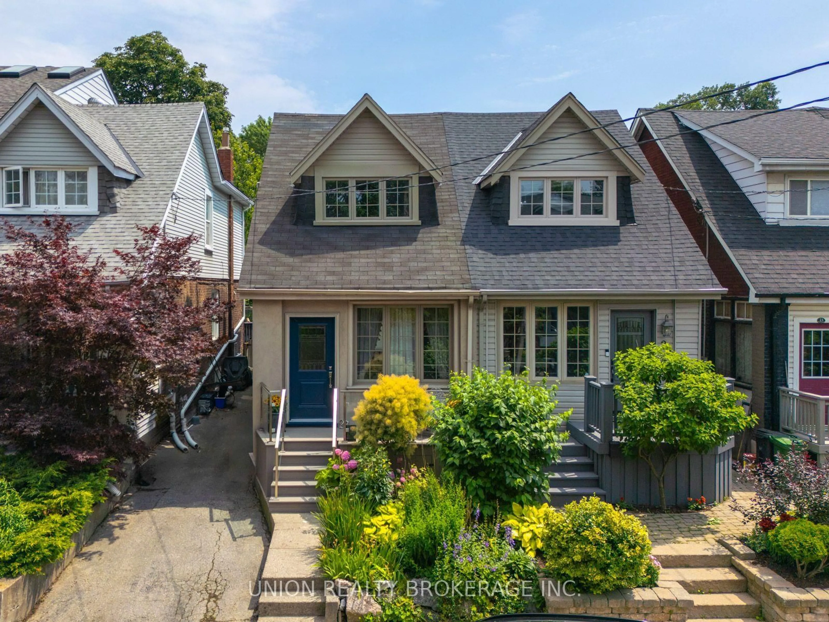
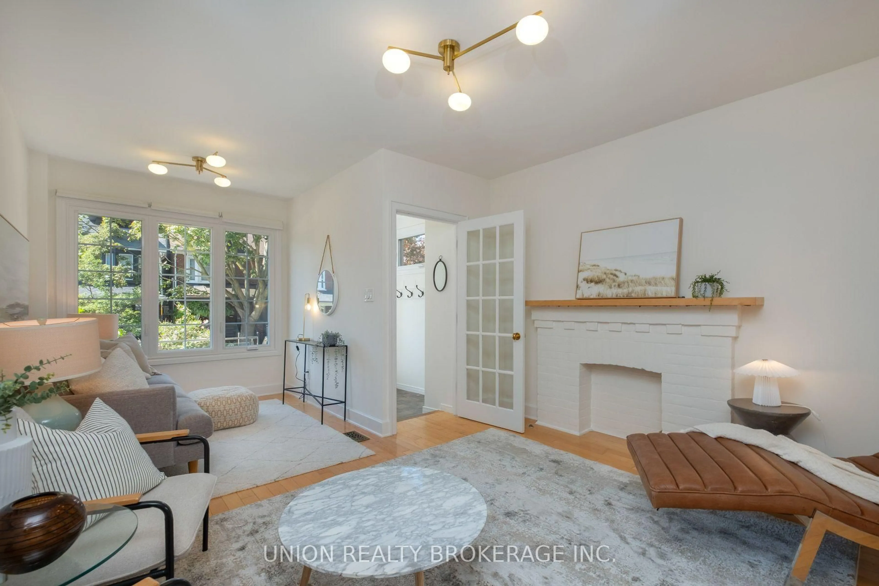
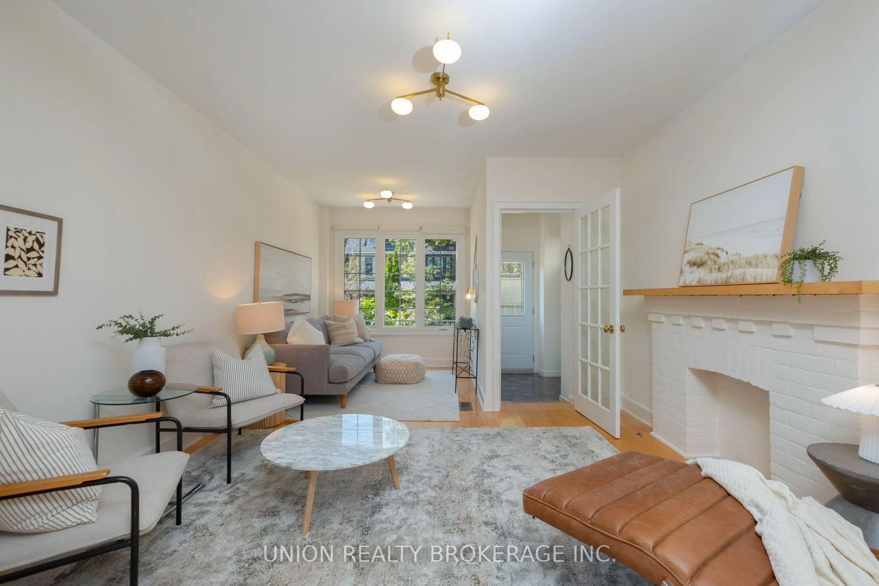
Located in the heart of Leslieville, a short walk to some of Toronto's best cafés, restaurants, and parks, this renovated three-bedroom semi-detached home, is an exceptional opportunity for anyone looking for a move-in ready home with great curb-appeal on a quiet family friendly street.Beautifully landscaped gardens and a charming deep front porch, perfect for morning coffee, welcome you into the spacious open-concept living and dining room, which flows seamlessly into the updated kitchen with a walk-out to the private, fully fenced backyard and perennial gardens, an ideal setting for summer barbecues or simply unwinding after a busy day.Upstairs, you'll find three generously sized bedrooms and a newly renovated four-piece bathroom. The finished basement adds valuable living space with a recreation room plus a versatile fourth bedroom or home office. Spend weekends exploring the waterfront trails at Ashbridges Bay, enjoying festivals and green space at Woodbine Park, or taking advantage of nearby Greenwood Park with its dog park, skating rink, playground, and popular summer farmers' market. With easy access to the TTC, bike lanes, and major commuter routes, getting around the city is effortless.
Upcoming Open Houses
Property Details
Interior
Features
Main Floor
Living
5.91 x 3.85Open Concept / Closed Fireplace / hardwood floor
Dining
3.99 x 2.91Open Concept / Picture Window / hardwood floor
Kitchen
2.8 x 1.12W/O To Yard / Updated
Exterior
Features
Property History
 22
22