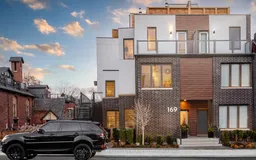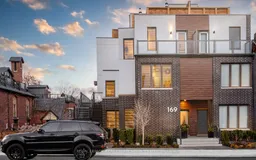
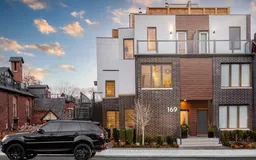
169 Jones Ave #2, Toronto, Ontario M4M 3A2
Contact us about this property
Highlights
Estimated valueThis is the price Wahi expects this property to sell for.
The calculation is powered by our Instant Home Value Estimate, which uses current market and property price trends to estimate your home’s value with a 90% accuracy rate.Not available
Price/Sqft$648/sqft
Monthly cost
Open Calculator
Description
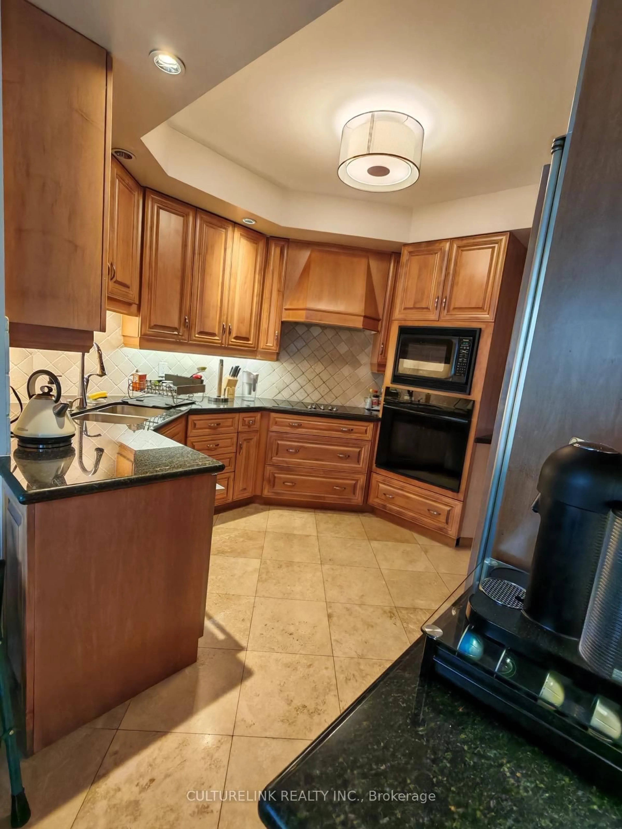
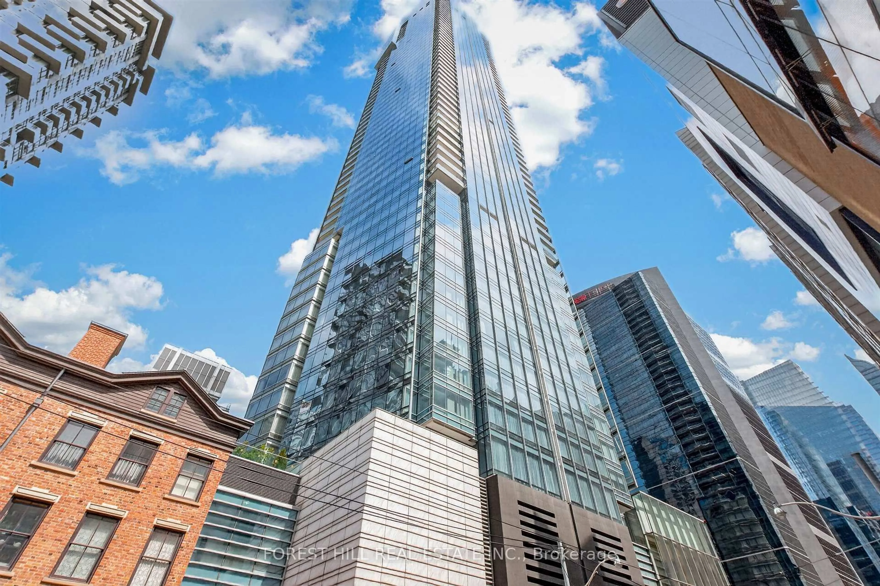
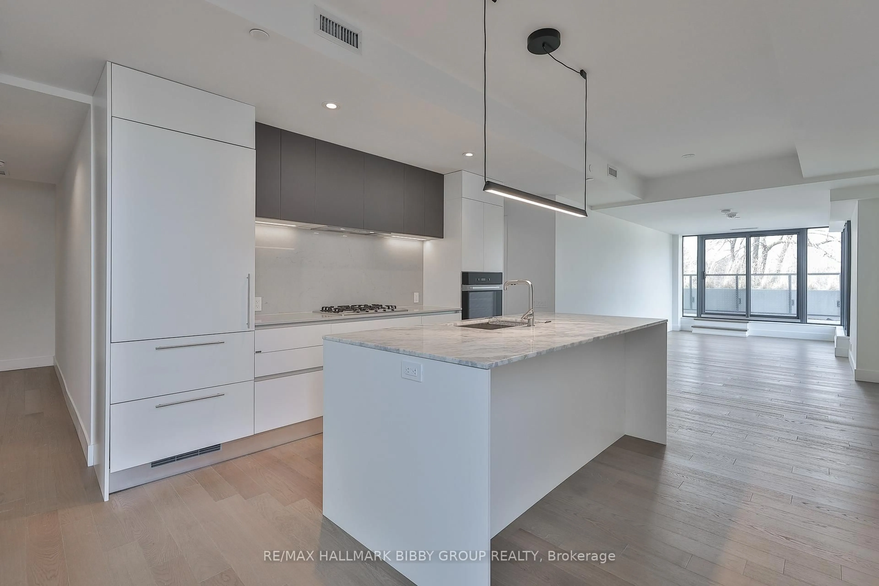
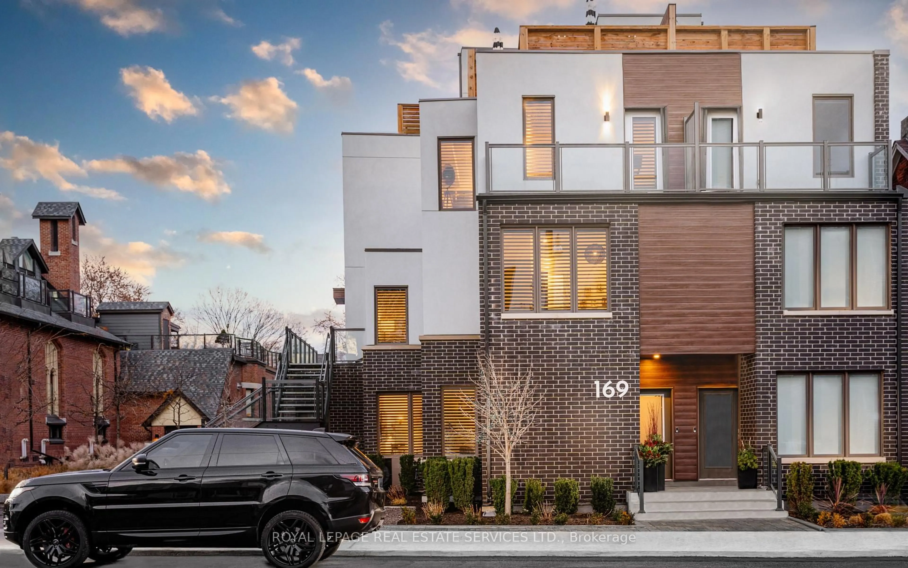
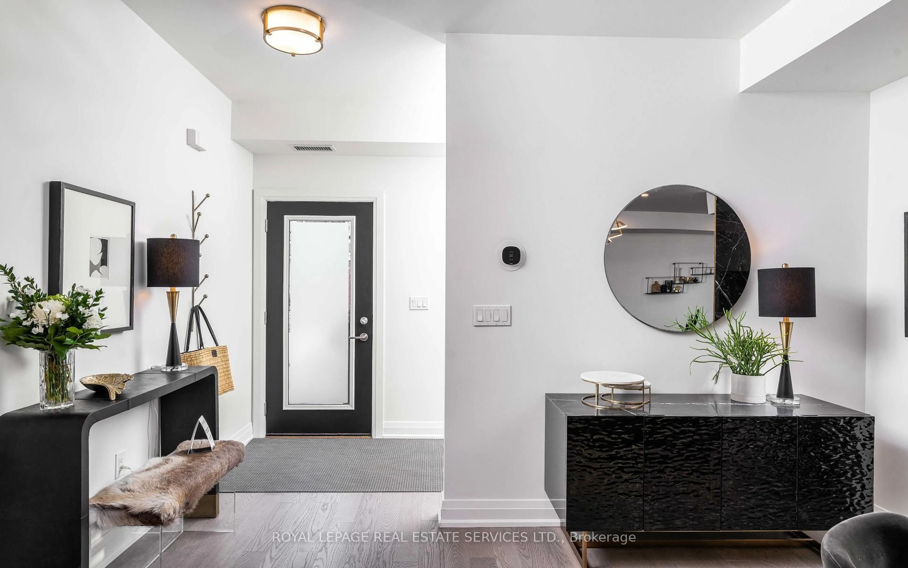
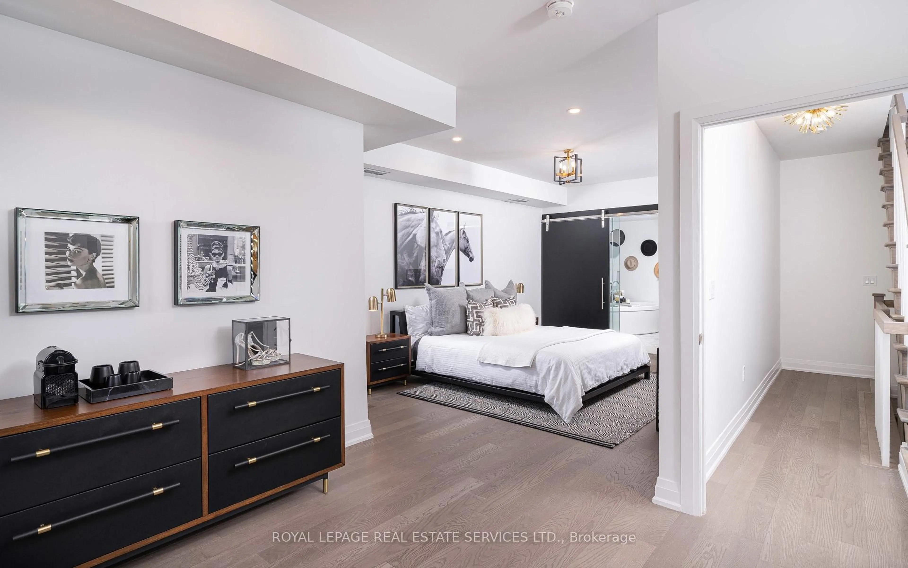
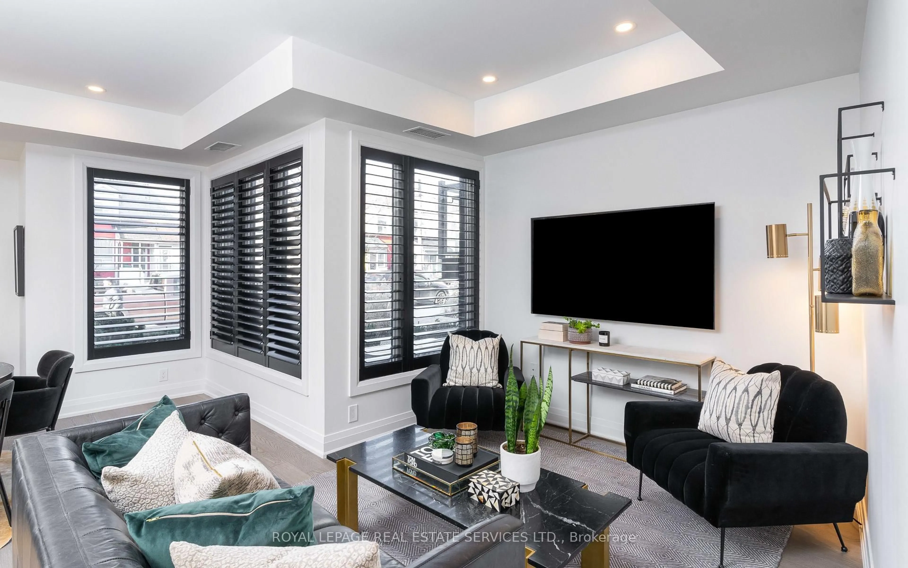
Live, work, and play across approximately 3,152 sq. ft. of interior living space in this stunning end-unit townhouse, filled with natural light in family-friendly Leslieville. With five levels of indoor/outdoor living space, parking, and views of the Toronto skyline, welcome to 2-169 Jones Ave. This home features custom upgrades, including designer lighting, black window shutters, Closets by Design, and high-end engineered wood flooring throughout. The main floor opens into an expansive, open-concept living and dining area, perfect for entertaining. The custom kitchen boasts an oversized island with Caesarstone counters, stainless steel appliances, a chef's gas range, and ample pantry storage. A grand powder room and organized closet space complete this level. The second floor features a spacious landing that opens to a bright home office or family room. Down the hall are two large bedrooms with ample closets, a semi-ensuite washroom, and a convenient laundry room. The third floor is a luxurious primary suite with a separate lounge or workout area, private balcony, and an opulent ensuite featuring a double vanity, LED-lit mirror, marble shower, and deep soaker tub. A spacious walk-in closet with custom organization completes the suite. The expansive rooftop offers a private city escape, perfect for dining, grilling, and enjoying the Toronto skyline. It includes a natural gas hookup, water hose bib, and cable line for an outdoor TV. The recently renovated lower level includes a versatile recreation room/home office, two large walk-in storage closets, a full bathroom, and a guest room or home gym, offering flexible living space. Located a short walk from the best of Leslieville, including shopping, restaurants, and groceries. Easy access to the Gerrard streetcar, Queen East, The Beach, and downtown Toronto. The home includes one garage parking spot and ample street parking options in front of the unit. *Don't miss the video tour (excludes the finished lower level)*
Property Details
Interior
Features
Main Floor
Living
6.88 x 5.51hardwood floor / Window / Open Concept
Dining
2.95 x 2.84hardwood floor / Window / Open Concept
Kitchen
2.59 x 5.46hardwood floor / Stainless Steel Appl / Centre Island
Foyer
1.57 x 3.23hardwood floor / 2 Pc Bath / Large Closet
Exterior
Features
Parking
Garage spaces 1
Garage type Detached
Other parking spaces 0
Total parking spaces 1
Condo Details
Inclusions
Property History
 40
40