8 days on Market

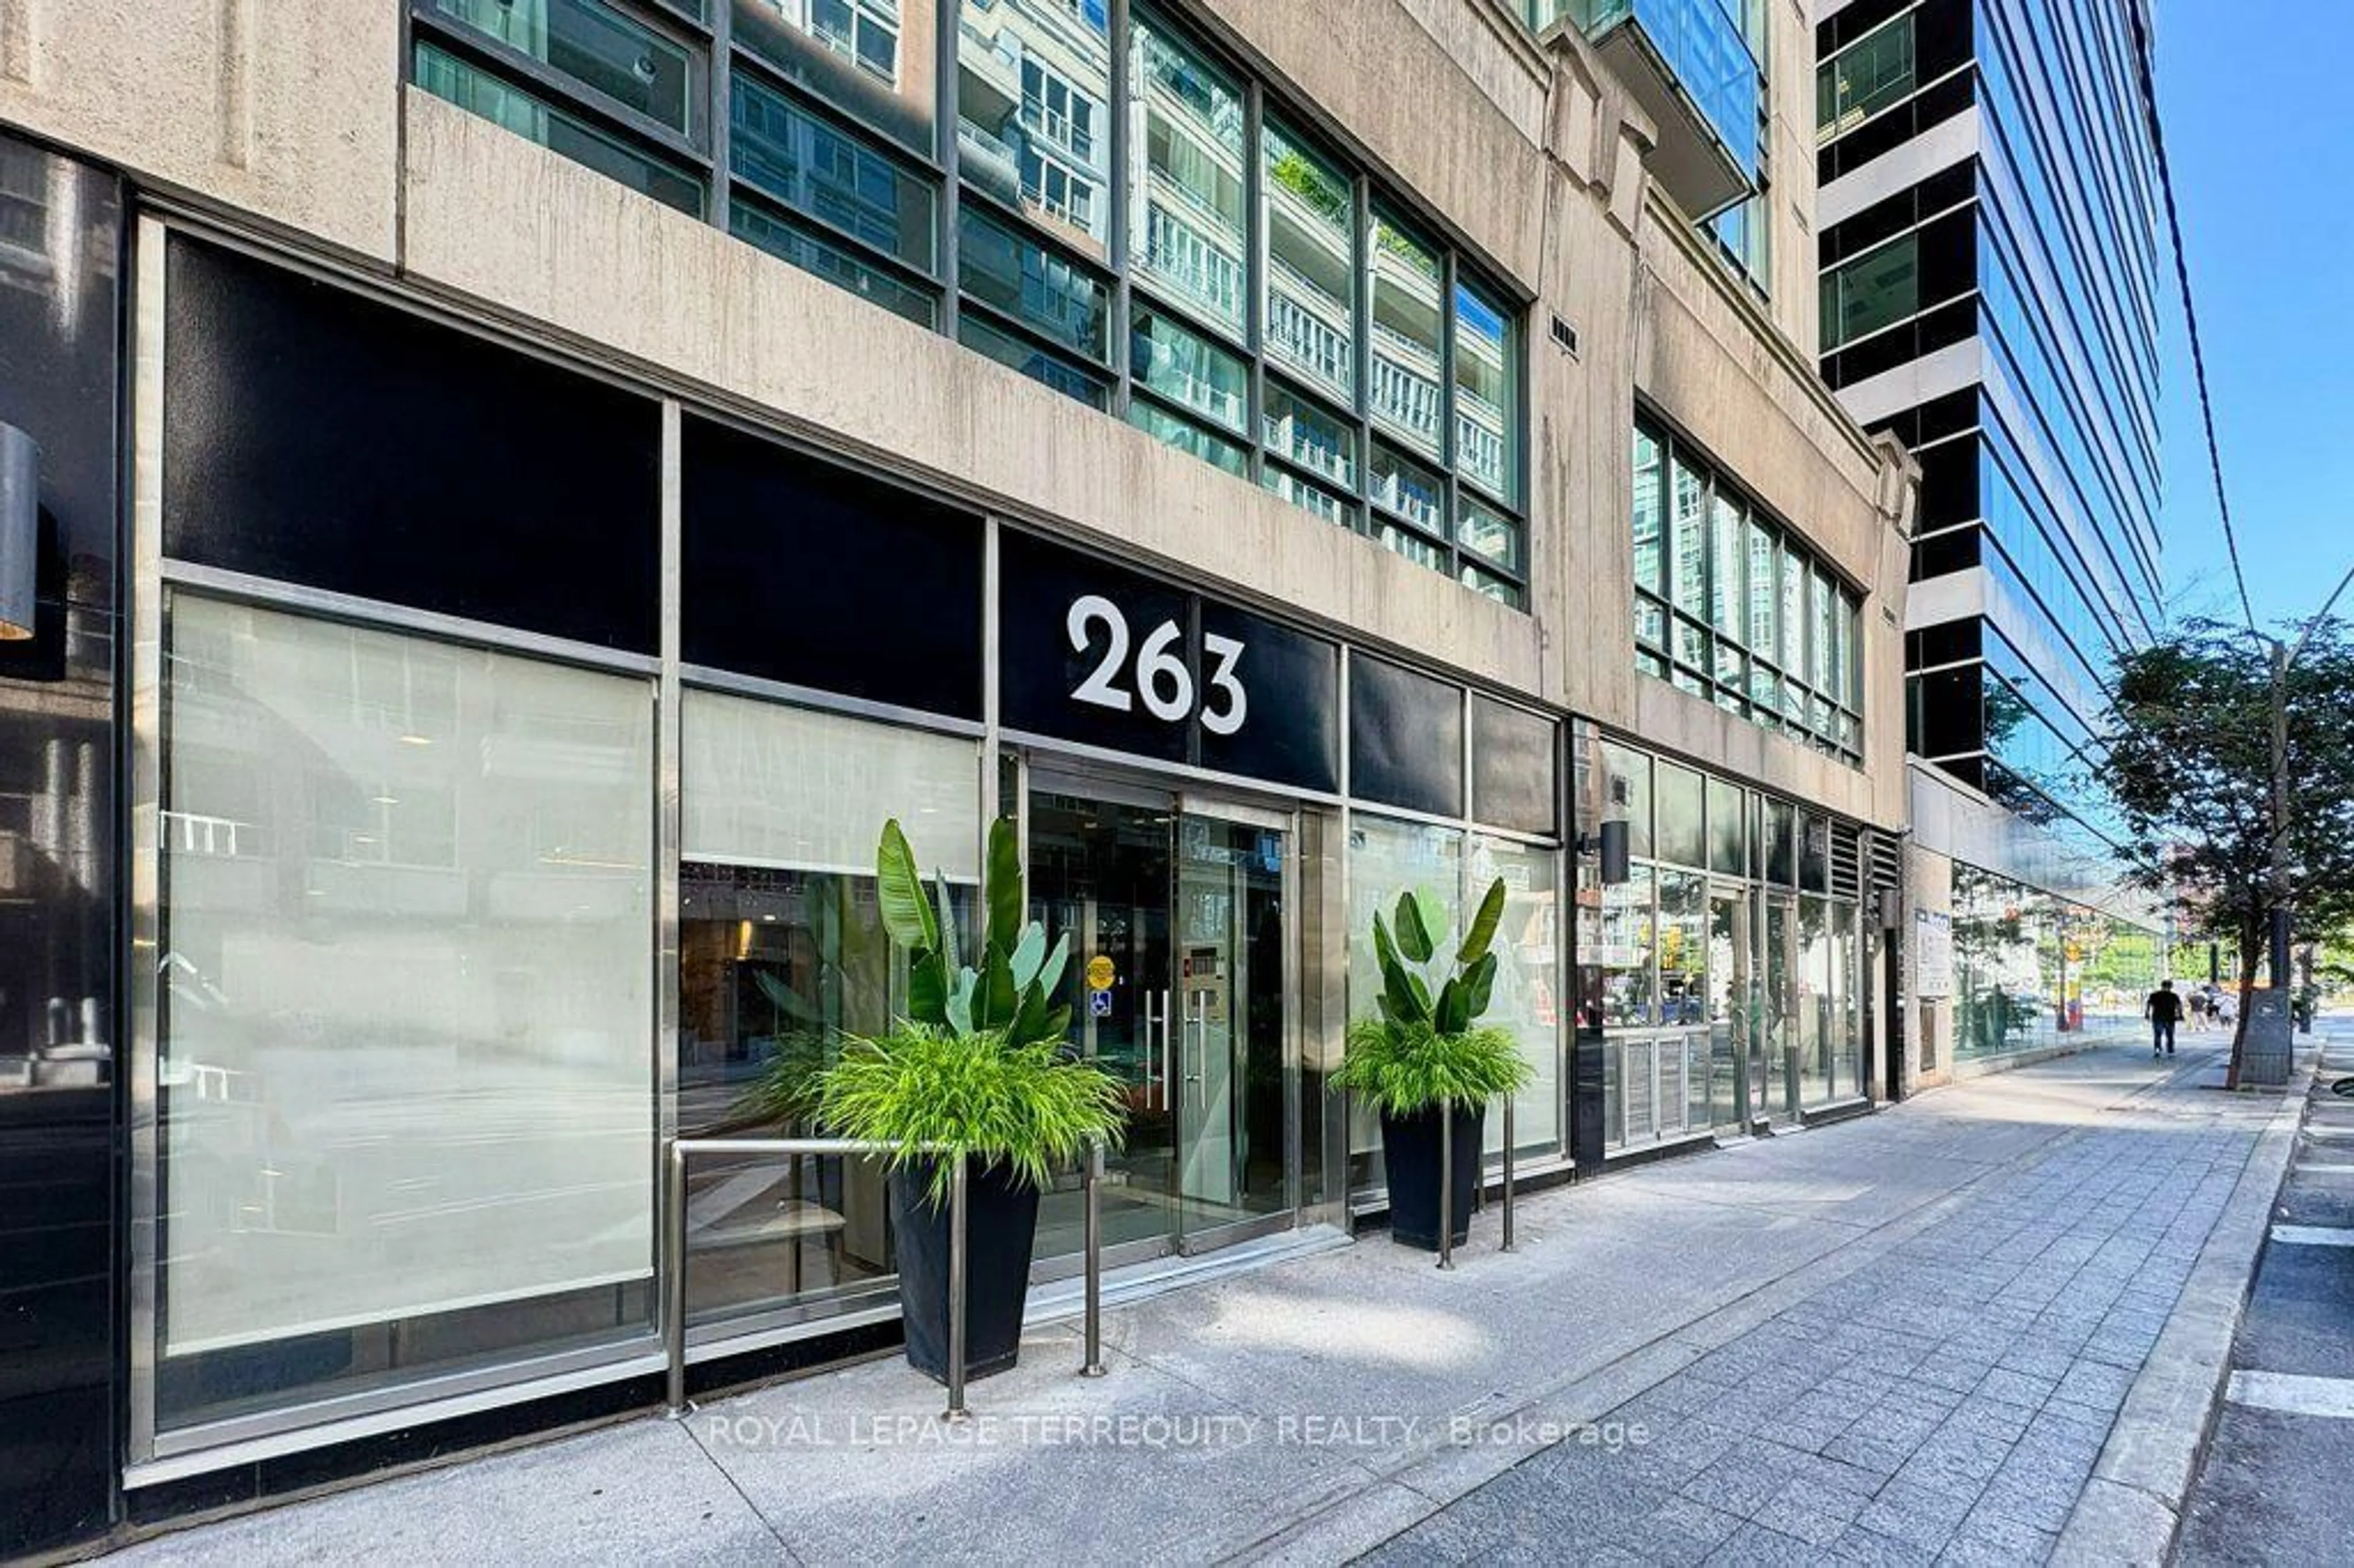
1190 Dundas St #323, Toronto, Ontario M4M 0C5

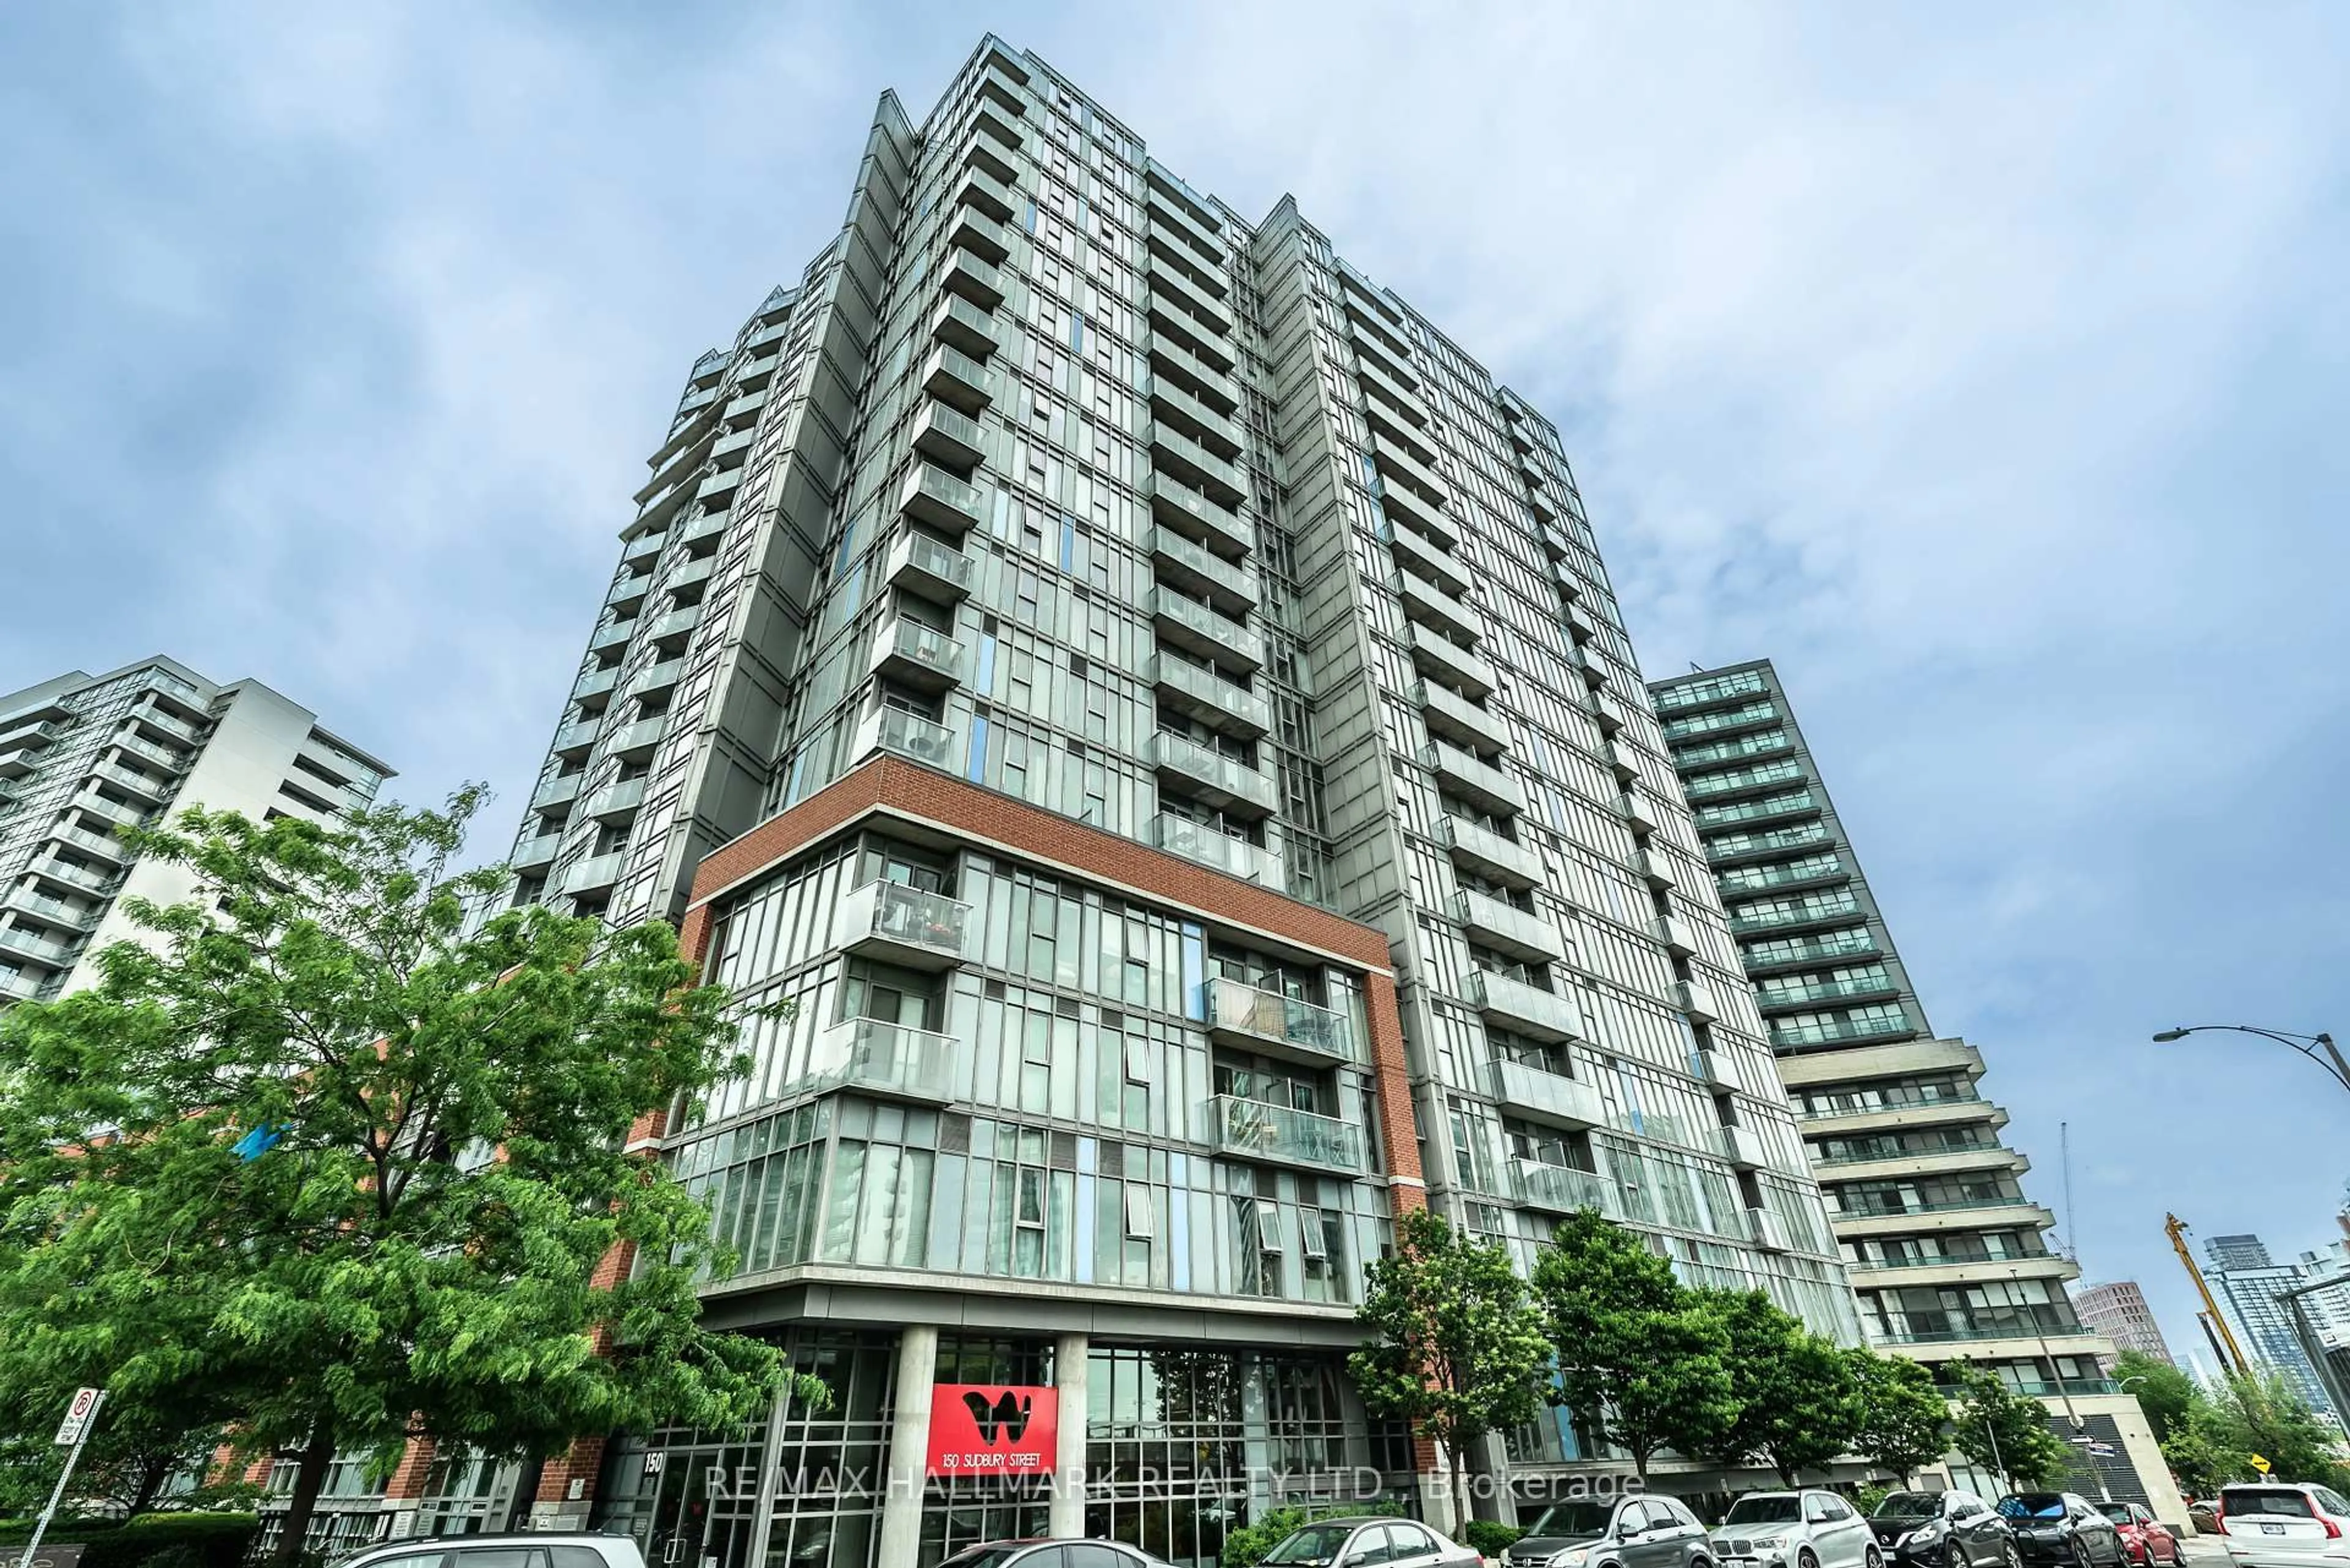
In the same building:
-
Condo
1
1
~0-499 sqft
$379,900
Get pre-qualifiedPowered by nesto
Condo
1
1
~0-499 sqft

Contact us about this property

Call

Highlights

Property Estimate

Days on market8 days

Estimated valueNot available

Price/Sqft$381/sqft

Monthly cost

Open Calculator

Description

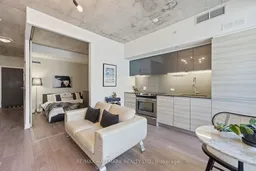
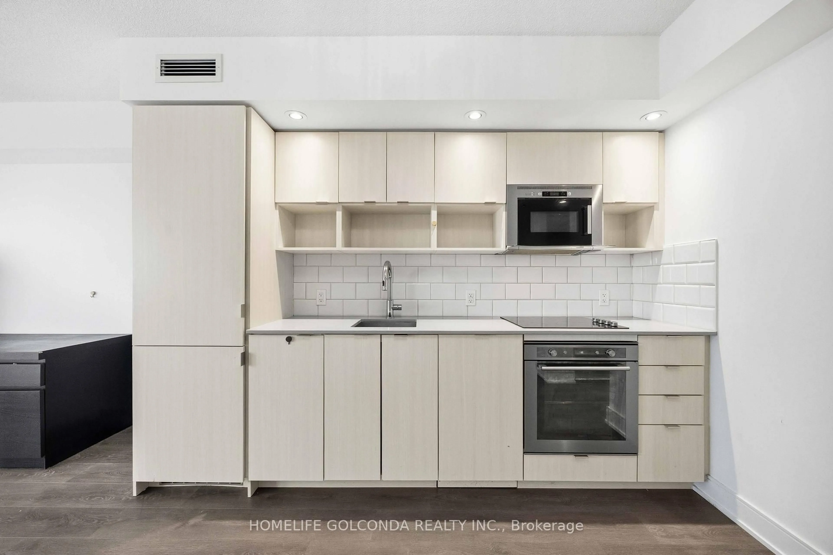
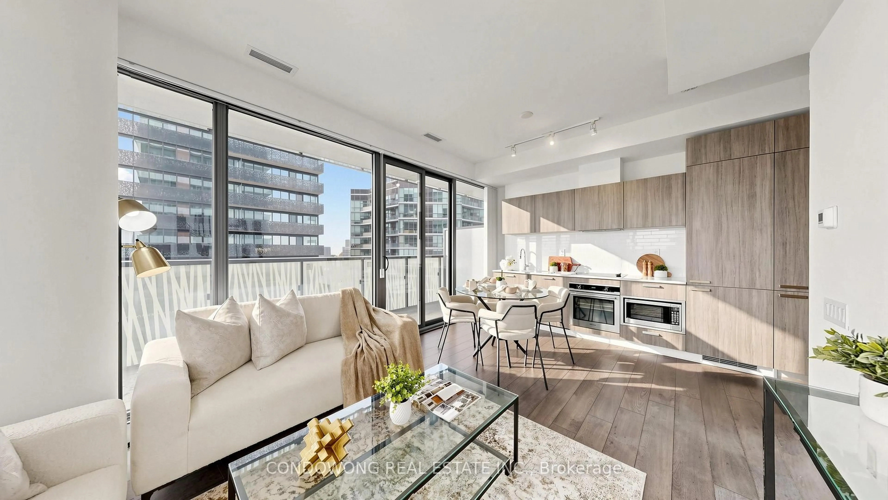
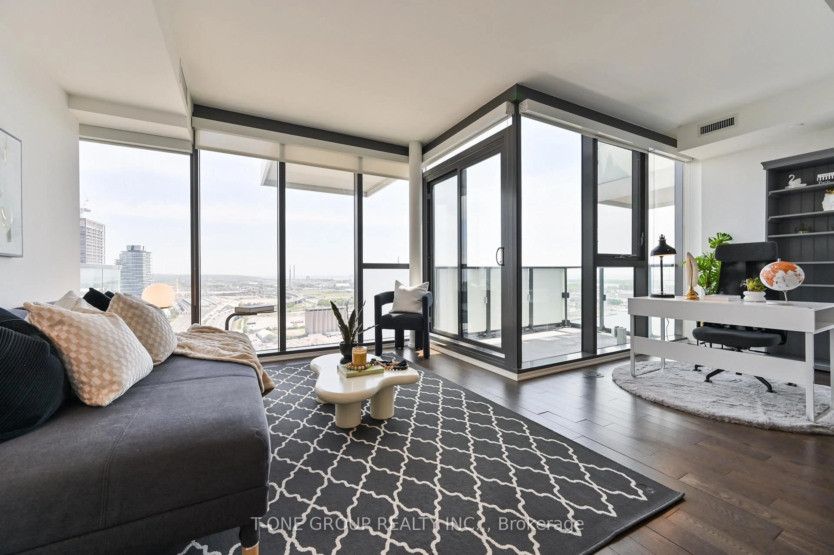
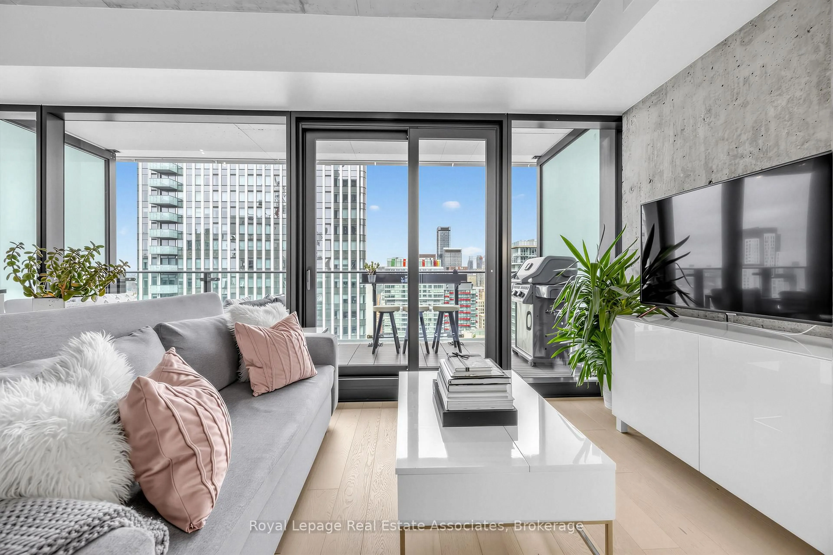
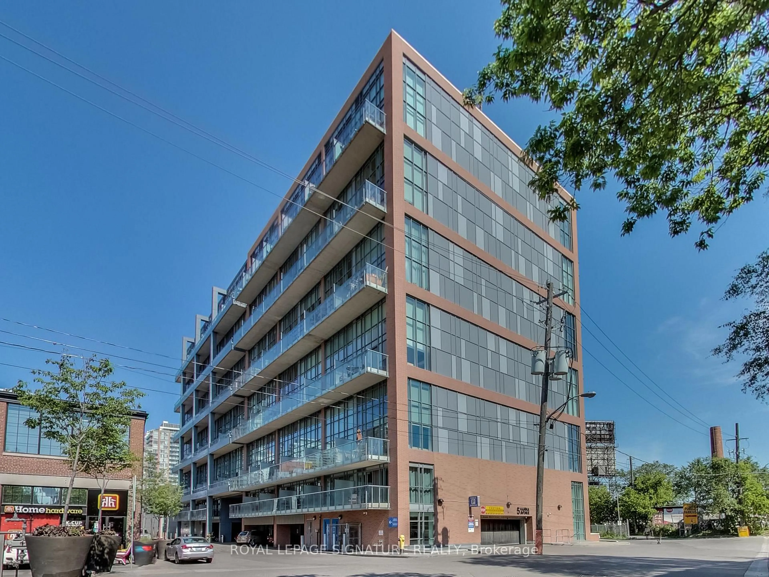
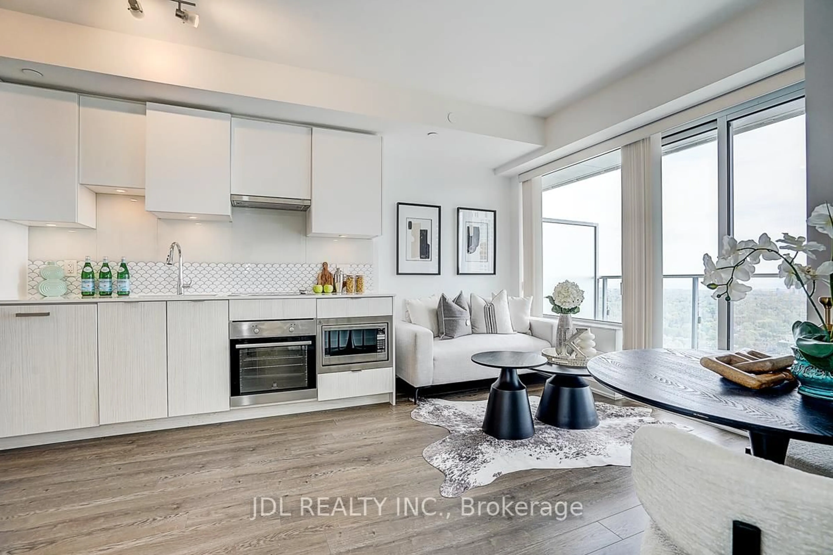
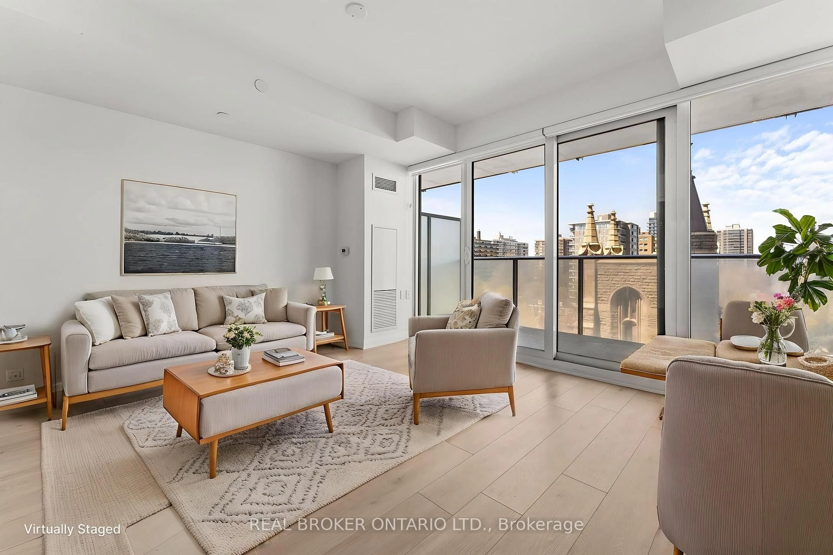
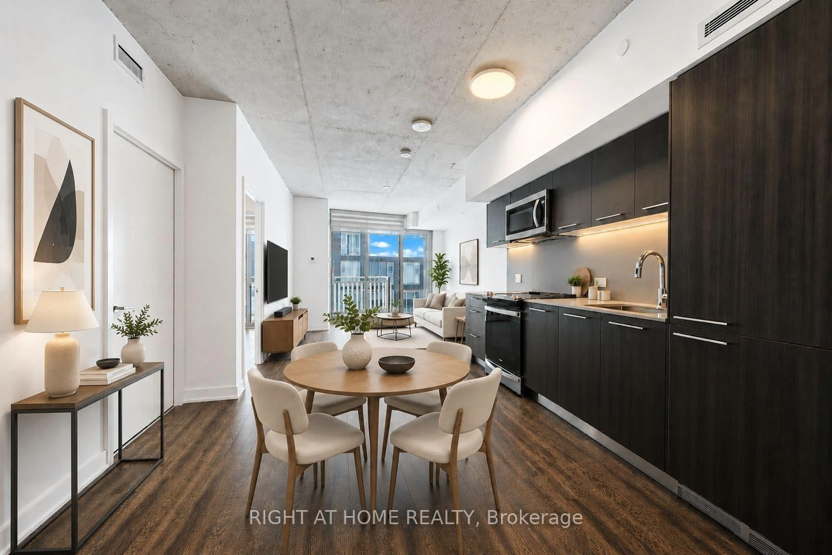
Modern new construction loft at "The Carlaw" in the heart of Leslieville, 460 sq ft with large private balcony & rare climate-controlled locker! Featuring 9-foot exposed concrete ceilings and wide-plank dark engineered hardwood floors throughout. Convenient front hall coat closet. The sleek kitchen boasts integrated appliances, stone countertops, an undermounted sink & under-cabinet lighting.. Freshly painted bedroom featuring sliding glass barn doors & a very large closet. 4-piece bathroom with a rain shower head and deep soaker tub. Overlooking the commercial building to the north, the suite offers exceptional privacy while still enjoying plenty of natural light. Perfectly positioned above Crow's Theatre and the world class Italian restaurant, Piano Piano, this location puts some of Toronto's best dining and entertainment right at your doorstep. 24-hour TTC service on the Gerrard, Queen, and Carlaw bus. Easy access to the DVP and a quick walk to the future Metrolinx/Ontario Line station at Gerrard & Carlaw, making commuting a breeze. Though the space does not have a spectacular view, it offers exceptional privacy and is the best priced loft on Toronto's East side in ages!


Property Details

StyleApartment
View-
Age of property6-10
SqFt~0-499 SqFt
Lot Size-
Parking Spaces-
MLS ®NumberE13542330
Community NameLeslieville
Data SourceTRREB
Listing byRE/MAX HALLMARK REALTY LTD.

Features

Heating: Forced Air
Cooling: Central Air

Features

Patio: Open
Balcony: Open

8Story
Amenities

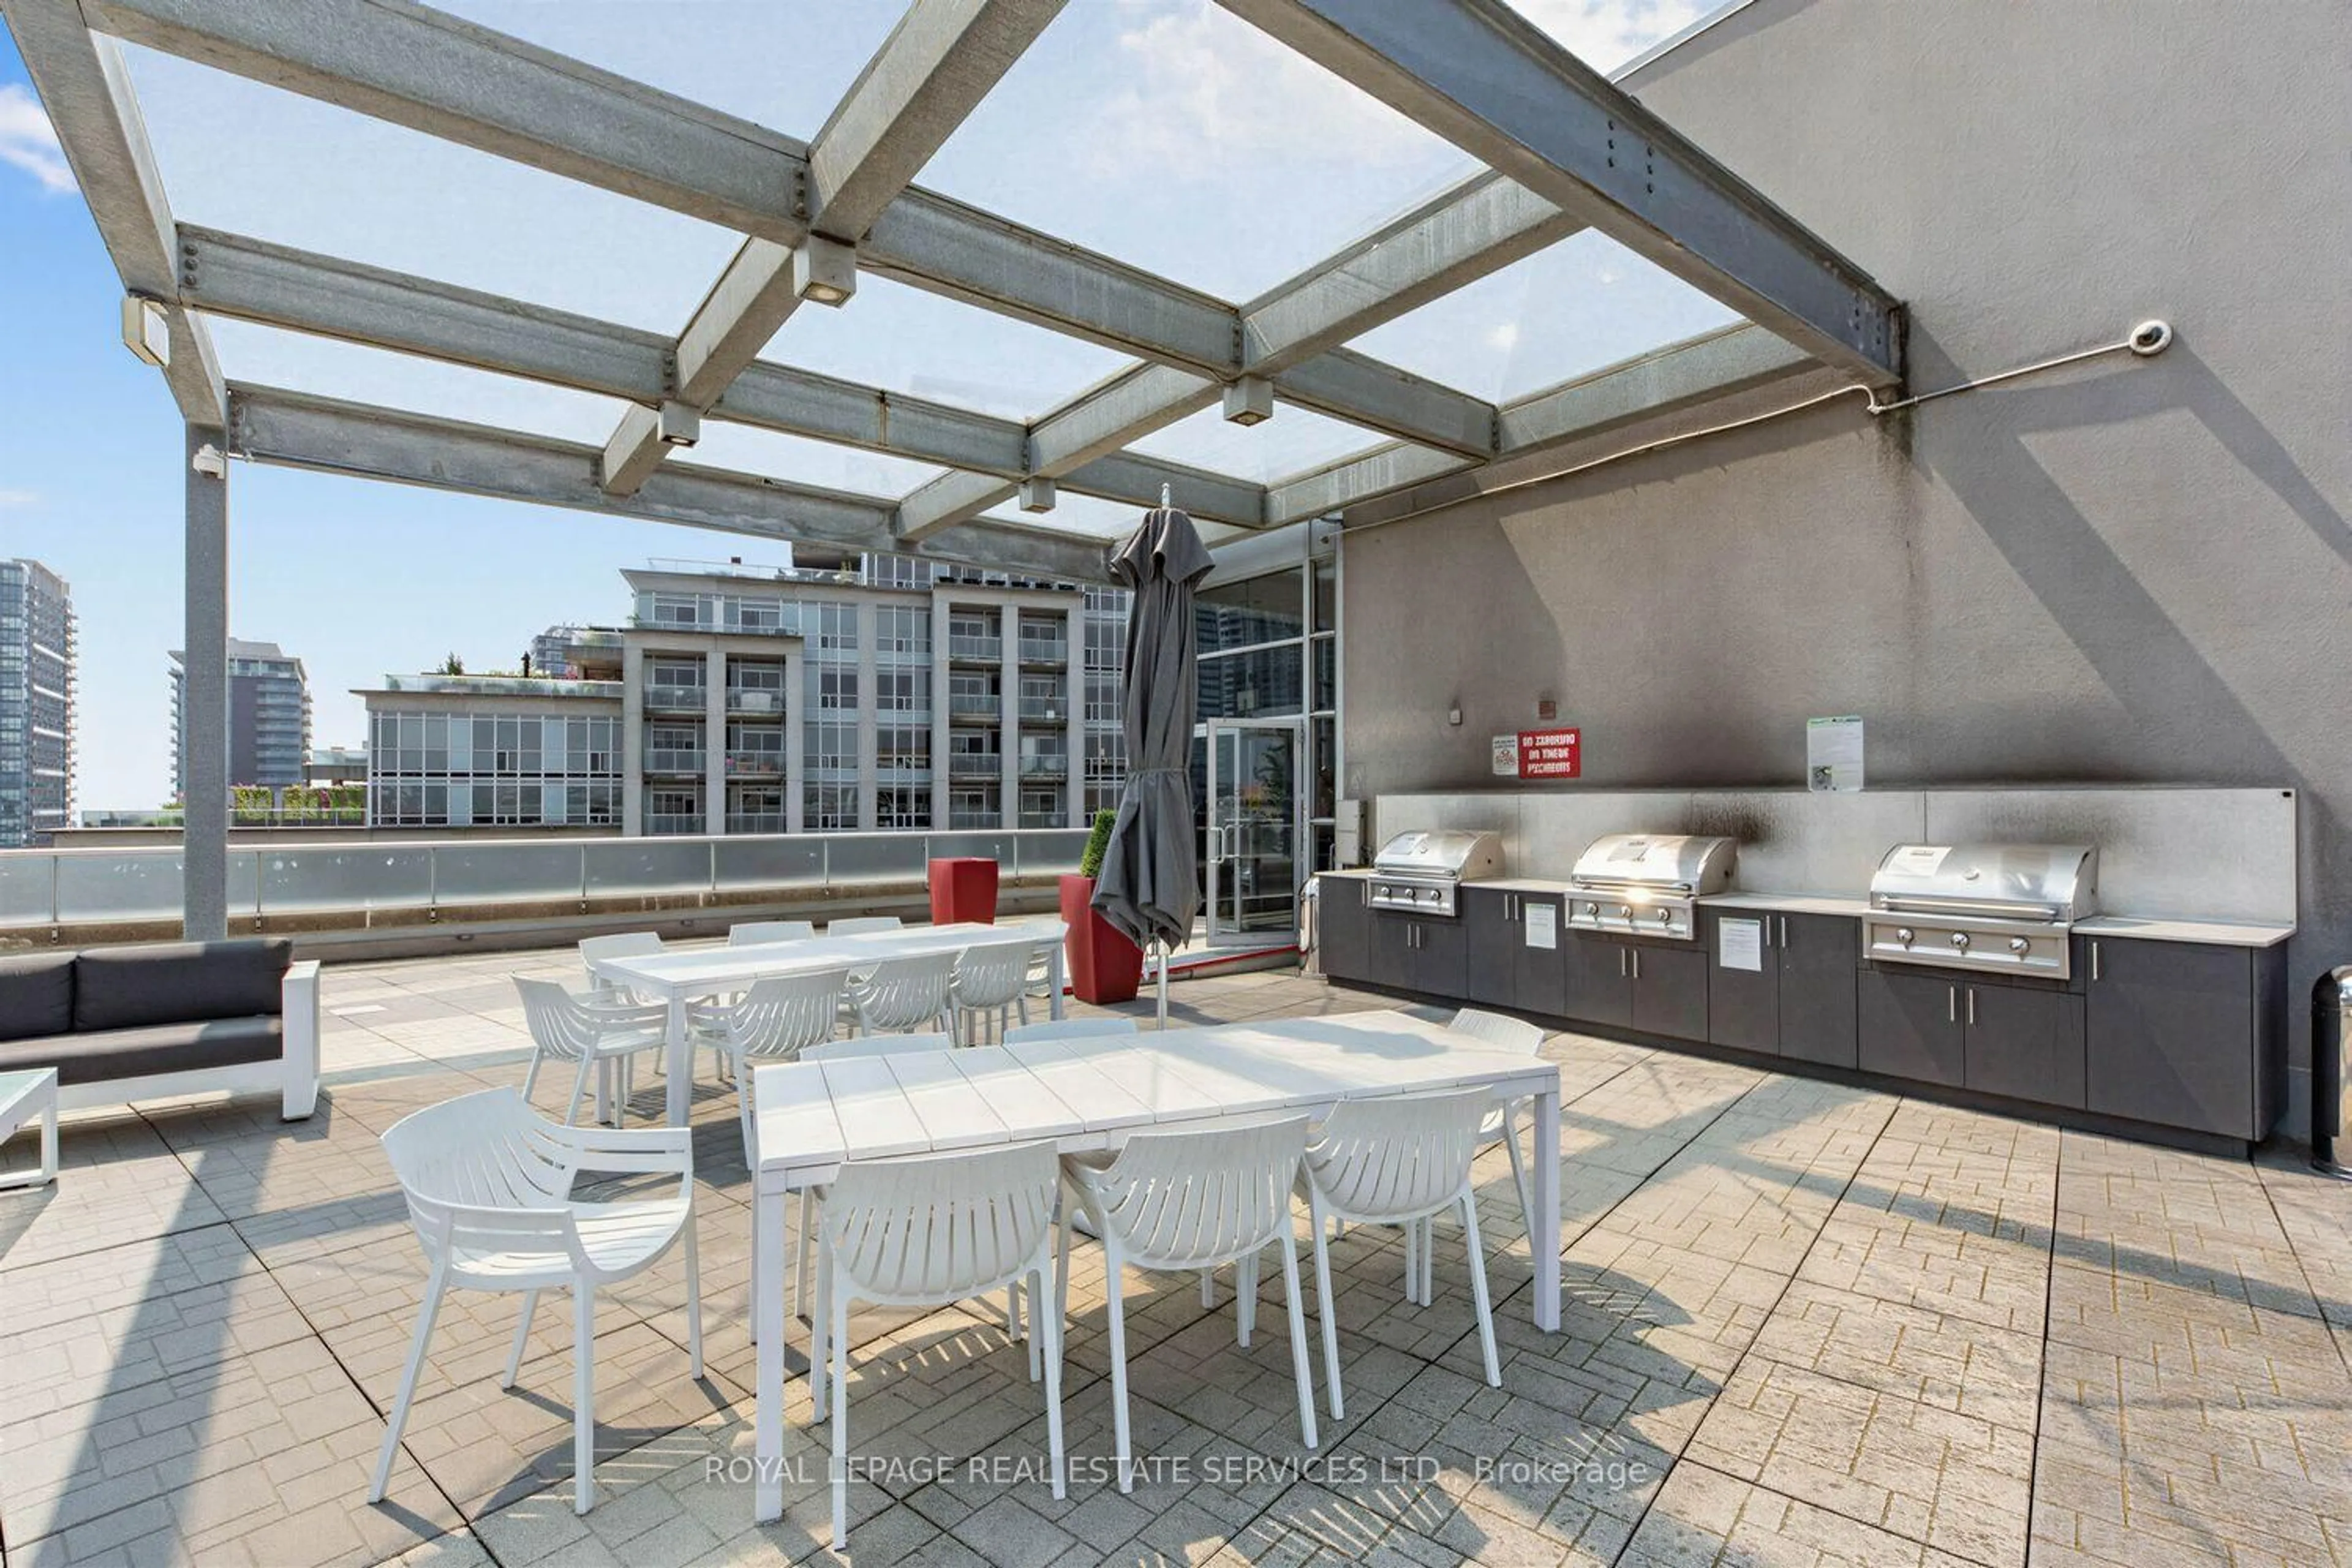
Bbqs Allowed, Concierge, Guest Suites, Gym, Rooftop Deck/Garden, Visitor Parking

Inclusions
Hydro
Water
Parking
Cable
Heat

Property History

Jul 9, 2026
ListedActive
$379,900
8 days on market
history photo preview31
Listing by trreb®
Property listed by RE/MAX HALLMARK REALTY LTD., Brokerage
Agent Banner Image
Interested in this property?Get in touch to get the inside scoop.
Market Data - Leslieville

Geo Zone Map ThumbnailLeslieville

Strong Buyer's Market

View Market Data

Condo - for the past 30 days

Buyer's market Seller's market

Avg. Days on Market

Past 30 days

29 days

Compared to

2025

44 days

2024

18 days

2023

17 days

New Listings

Past 30 days

21 listings

Compared to

2025

39 listings

2024

30 listings

2023

12 listings

Units sold

Past 30 days

8 units

Compared to

2025

15 units

2024

10 units

2023

7 units

Median Sold Price

Past 30 days

$622,500

Compared to

2025

$699,000

2024

$908,500

2023

$735,000


Population and Demographics

Overview

Total population 33062
Average household income $162,532

Age (%)

0 to 19
20%
20 to 34
20%
35 to 49
27%
50 to 64
19%
65 and plus
14%

Household composition (%)

Single family
58%
Single person
36%
Multi person
6%
Multi family
0%

Mother tongue (%)

English
76%
Yue (Cantonese)
9%
Mandarin
3%
Others
3%
French
2%
Spanish
2%
Vietnamese
1%

House tenancy (%)

Owners
59%
Renters
41%

What’s nearby?Essentials within 5 km

Local Logic

Transportation Scores

Estimated Budget