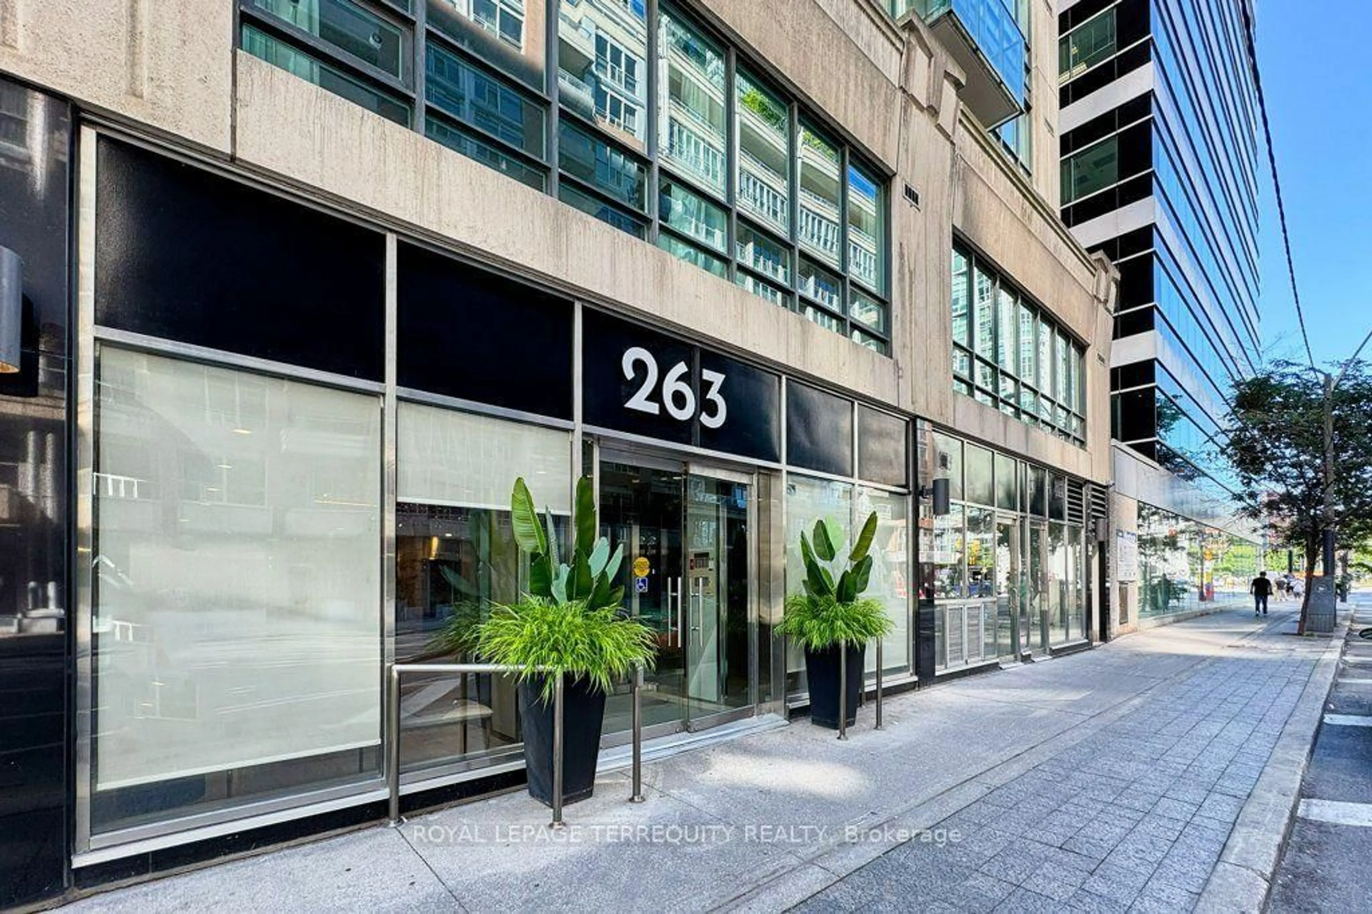
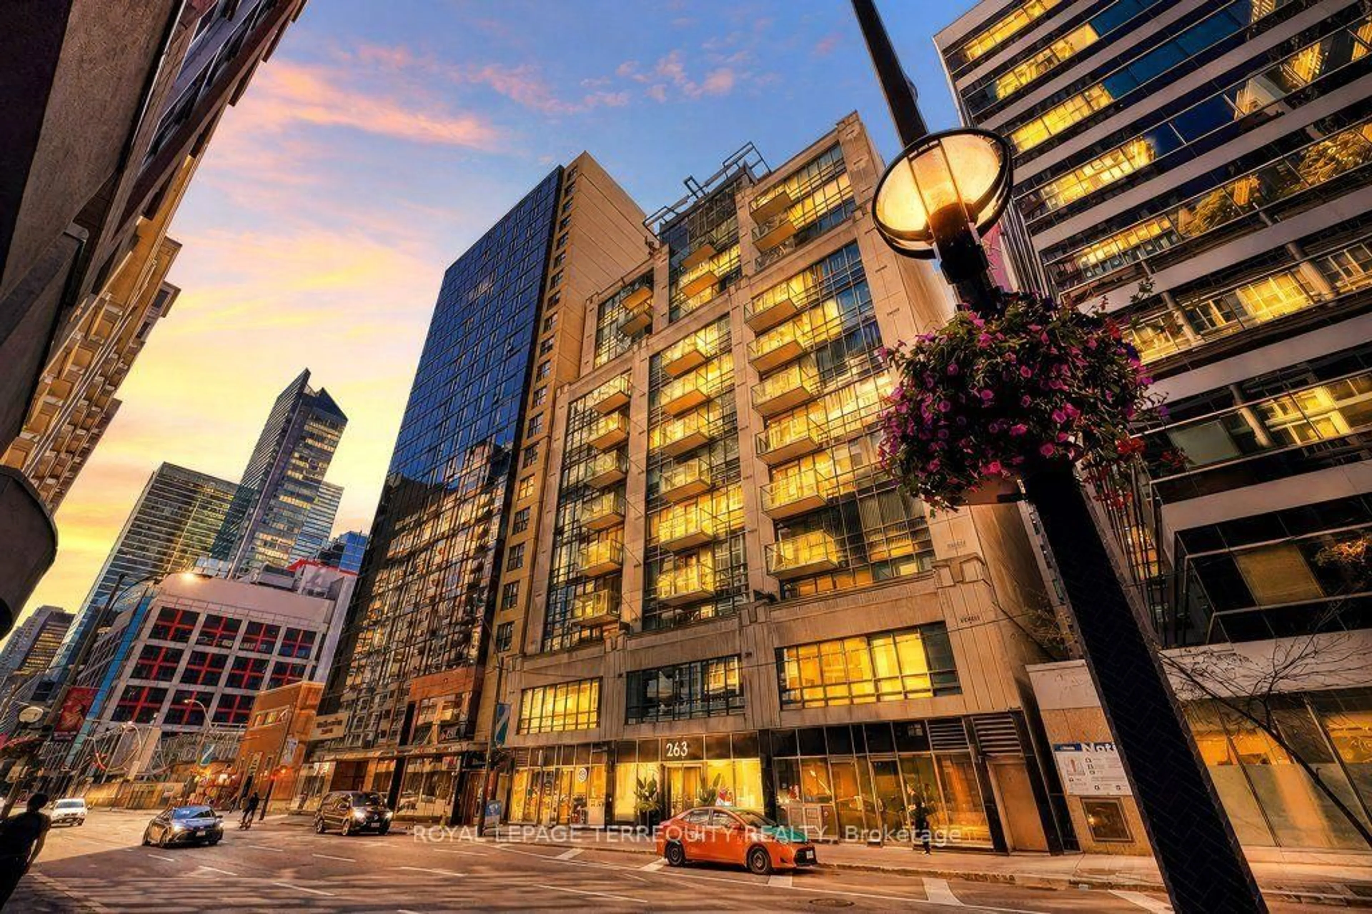
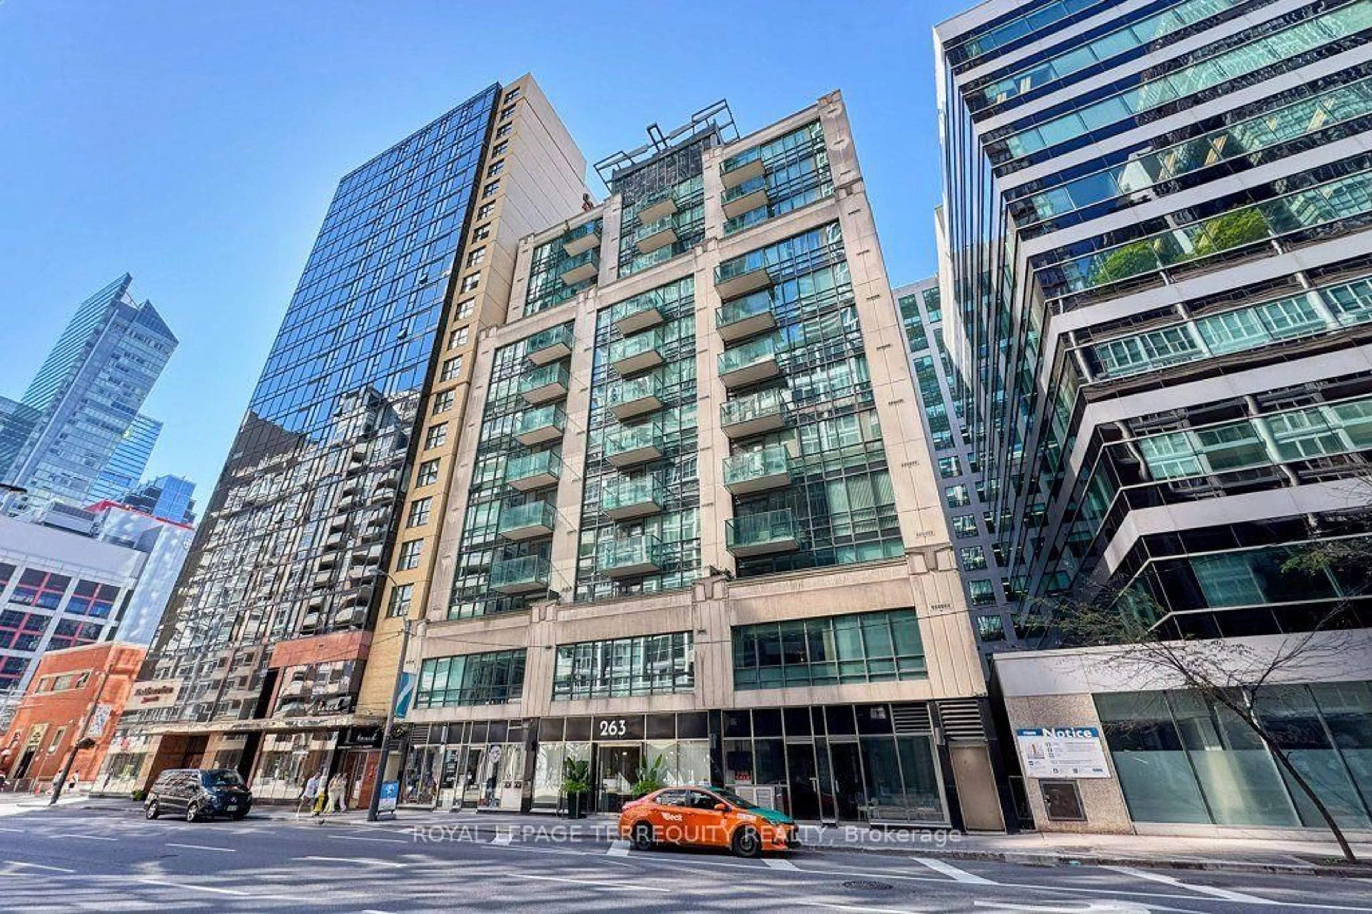
263 Wellington St #903, Toronto, Ontario M5V 3E6
Contact us about this property
Highlights
Estimated valueThis is the price Wahi expects this property to sell for.
The calculation is powered by our Instant Home Value Estimate, which uses current market and property price trends to estimate your home’s value with a 90% accuracy rate.Not available
Price/Sqft$554/sqft
Monthly cost
Open Calculator
Description
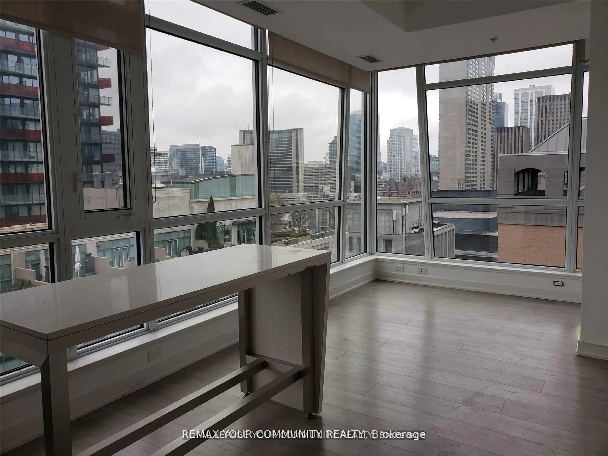
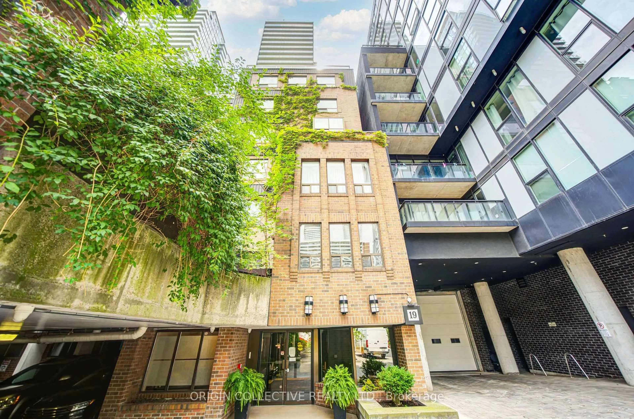
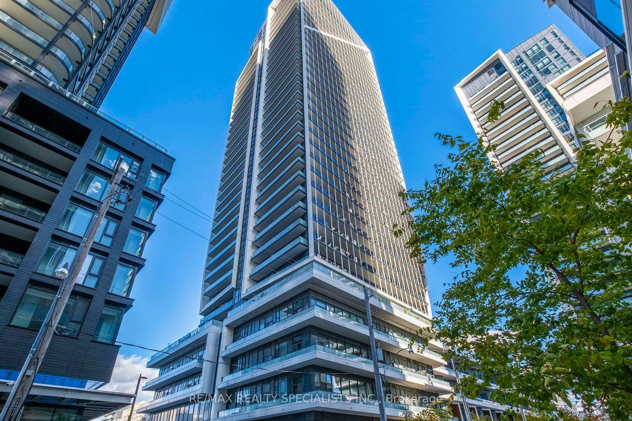
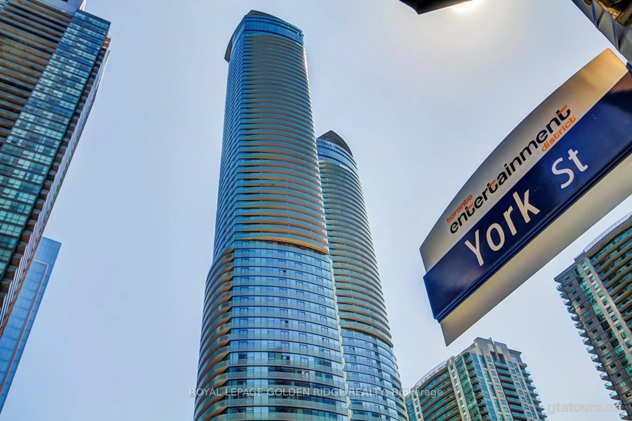
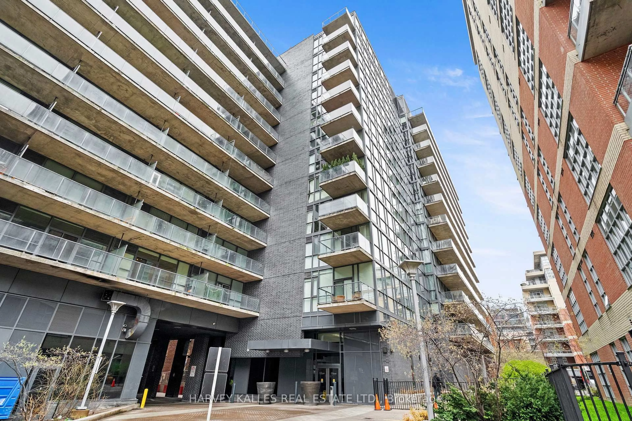
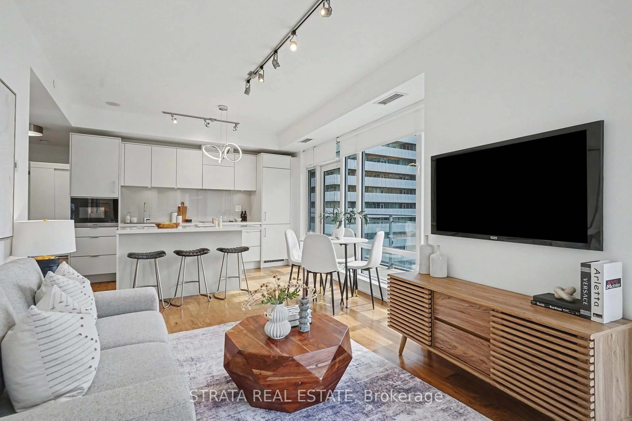
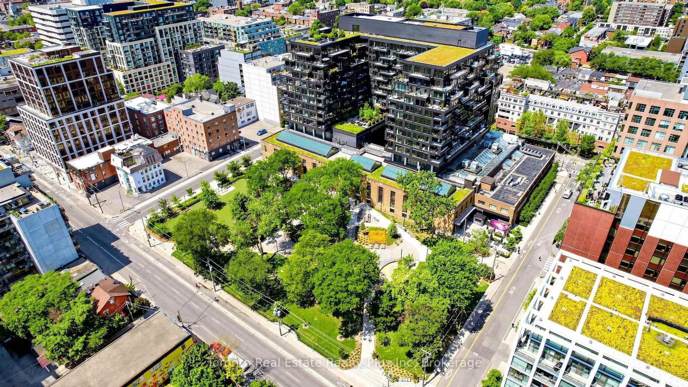
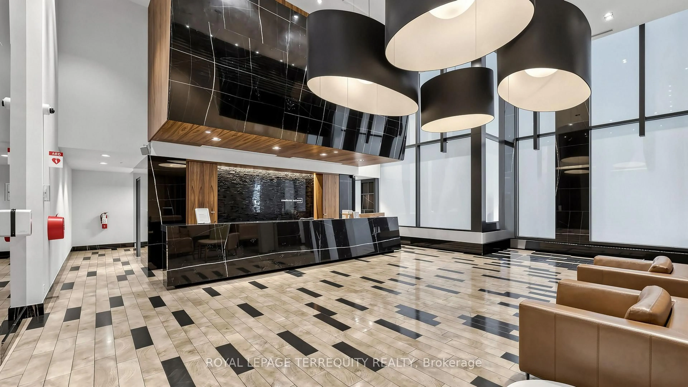
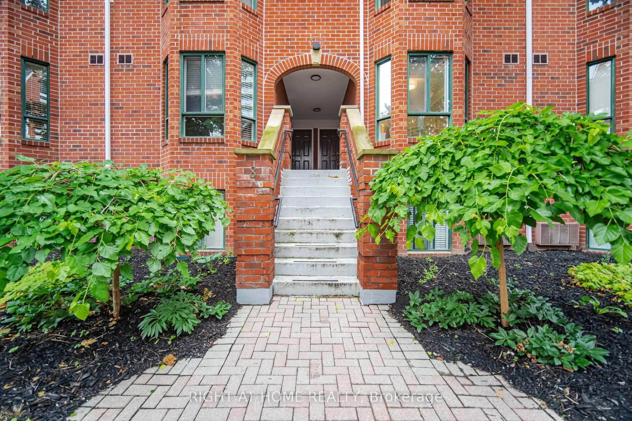
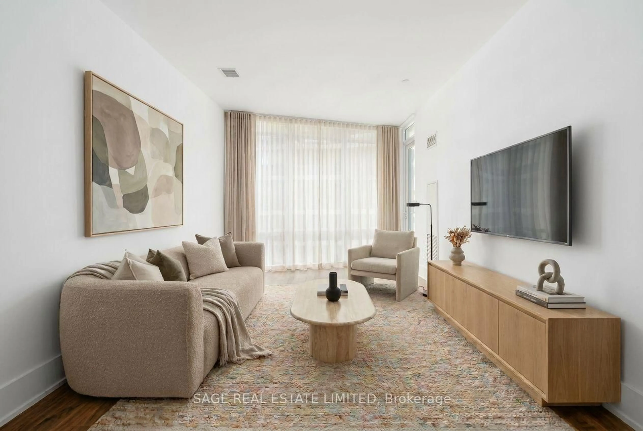
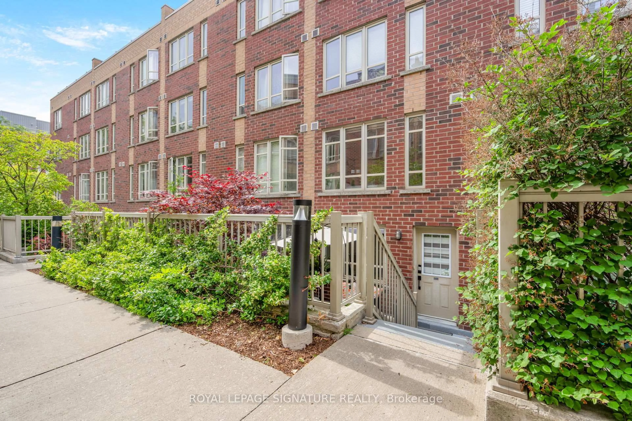
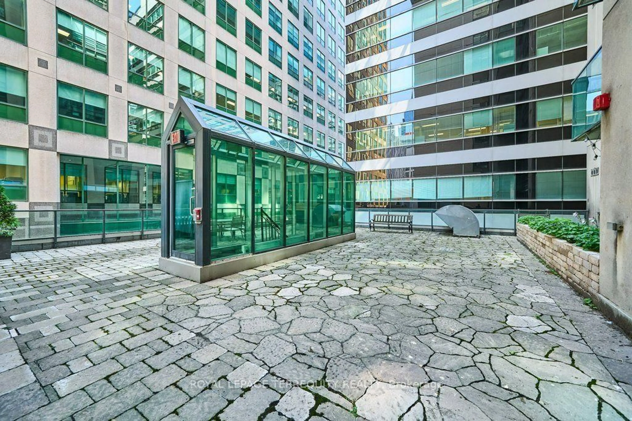
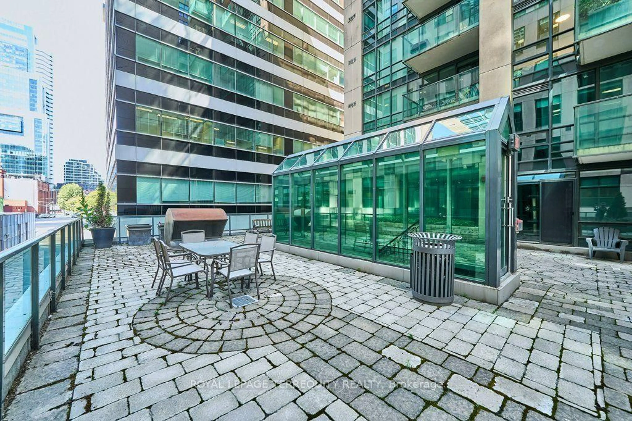
Fantastic Value! Well-maintained, 72-unit boutique building located in the heart of the Entertainment District and steps to the Financial District, Rogers Center, Scotiabank Arena, CN Tower, PATH, Queen/King West, Lakefront, Chinatown, Union Station, Theatres, Shops, Restaurants and more! Nice quiet building with 6 units per floor. Spacious 961 sf (mpac) open-concept layout featuring oversized living room, kitchen with granite counters, ample cabinets and breakfast area, primary bedroom with wall-to-wall windows and double closet with organizers. Separate large den (can easily be used as a second bedroom with a wall-to-wall closet and closet organizers). Hardwood and ceramic floors throughout. Freshly painted in neutral paint. Laundry Closet with full-size stacking washer and dryer. Walkout from living room to a private balcony overlooking Wellington Street. One-car parking in P1 included. All utilities are included in the monthly maintenance fee except cable and property taxes. Amenities include a gym, rooftop terrace, underground parking with visitor parking, party/meeting room, concierge, and on-site superintendent. This is a very well-managed building.
Property Details
Interior
Features
Main Floor
Den
3.07 x 2.96hardwood floor / Glass Block Window / Double Closet
Living
6.1 x 4.76hardwood floor / Walk-Out / Open Concept
Breakfast
3.32 x 2.92hardwood floor / Open Concept
Kitchen
2.43 x 2.37Granite Counter / B/I Dishwasher / Ceramic Floor
Exterior
Features
Parking
Garage spaces 1
Garage type Underground
Other parking spaces 0
Total parking spaces 1
Condo Details
Amenities
Concierge, Exercise Room, Party/Meeting Room, Rooftop Deck/Garden, Visitor Parking, Bike Storage
Inclusions
Property History
 35
35