trreb/IMG-E14103430_1ef3d745a2f091629e67b0e30a13200a25202ba8a6acd7dfd256c3a4445dbe55.jpg
2 days on Market

115 Highfield Rd, Toronto, Ontario M4L 2T9

Detached
2 + 1
2
~700-1100 sqft
$1,199,000
Get pre-qualifiedPowered by nesto
Detached
2 + 1
2
~700-1100 sqft

Contact us about this property

Call

Highlights

Property Estimate

Days on market2 days

Estimated valueNot available

Price/Sqft$1,401/sqft

Monthly cost

Open Calculator

Description

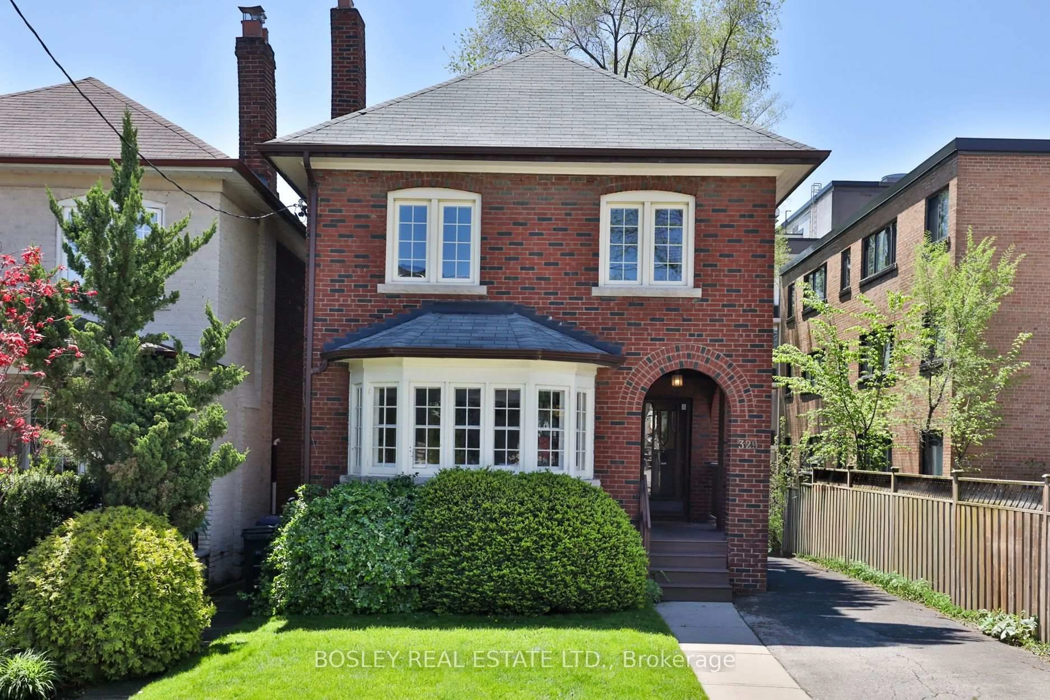
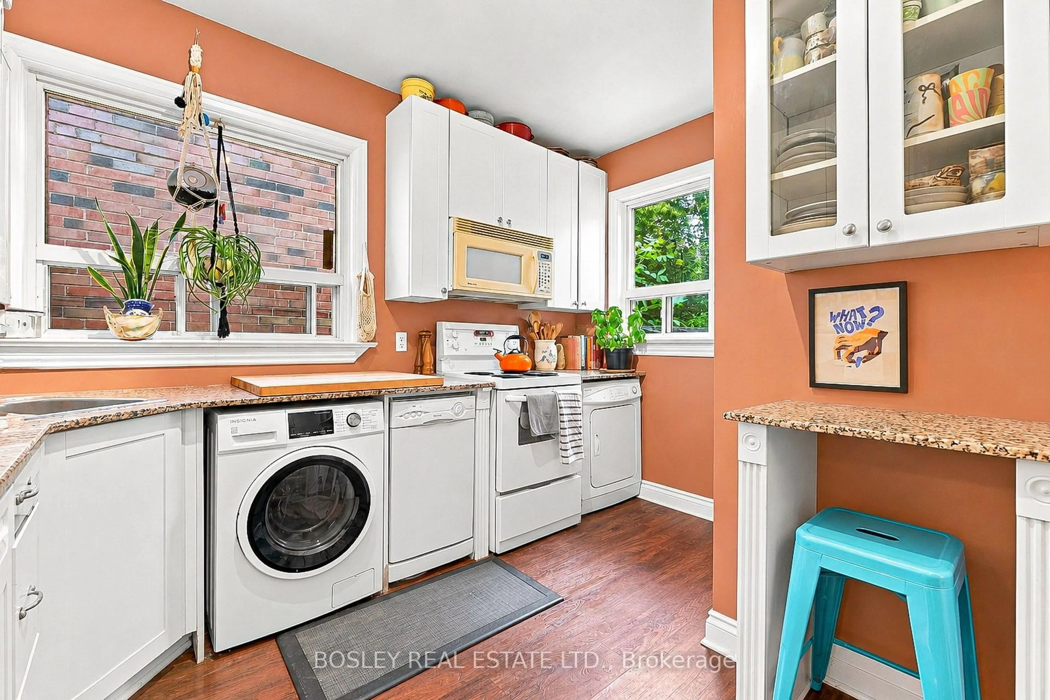
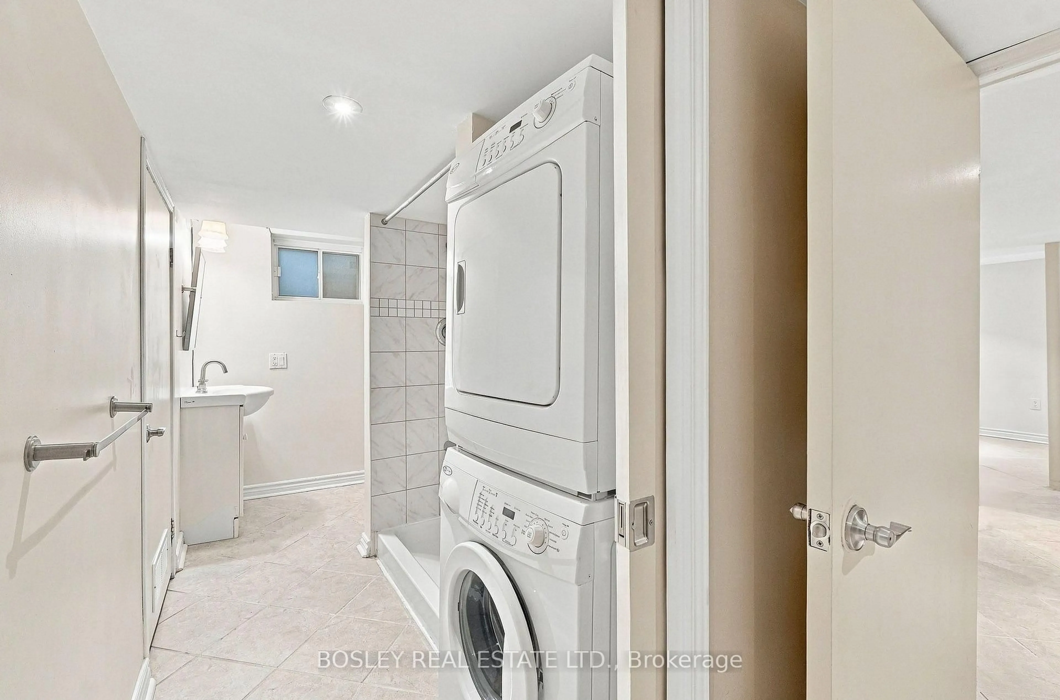
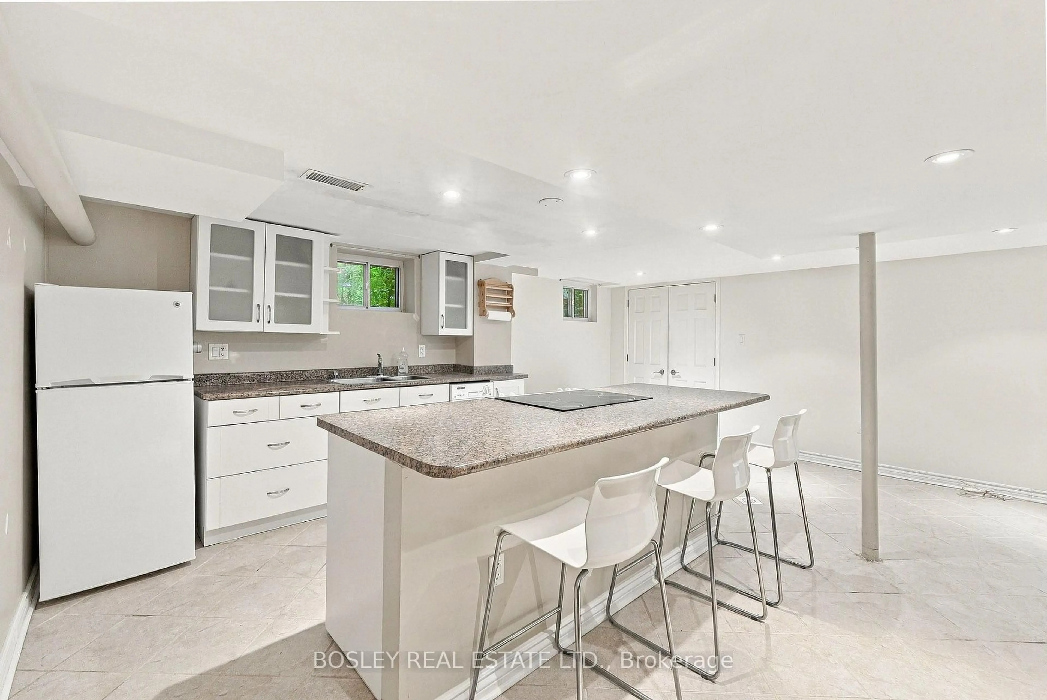
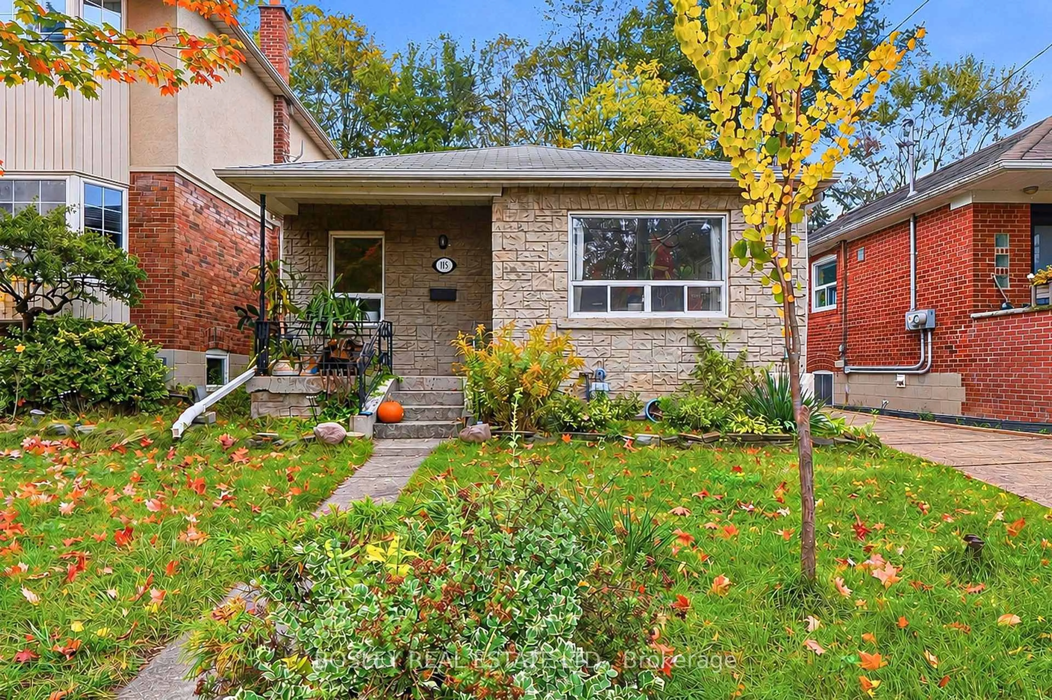
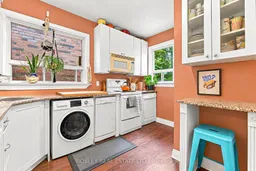
Classic , lovingly maintained bungalow offering two self contained units, each with its own laundry and fireplace. The main floor 2 bedroom unit has large windows bringing lots of sunshine in and a kitchen with granite countertops and ample storage. While the lower level 1 bedroom unit is vacant and features a private entrance. Major updates include a new furnace (2026), central A/C (2021), new sewer service line from house to street (2022), exterior waterproofing (2012), updated electrical (2007) and roof (2006). Set on a quiet, family-friendly street steps to Greenwood Park and great shops, restaurants, and amenities along Gerrard and Queen St. A fantastic opportunity for investors, multi-generational families or end users looking to offset their mortgage with rental income, or to build a new home on a wide lot in a fabulous location. Garden suite report available.


Property Details

StyleBungalow-Raised
View-
Age of property-
SqFt~700-1100 SqFt
Lot Size3,420 SqFt(114 x 30)
Parking Spaces2
MLS ®NumberE14103430
Community NameLeslieville
Data SourceTRREB
Listing byBOSLEY REAL ESTATE LTD.

Features

Heating: Forced Air
Cooling: Central Air
Fireplace
Basement: Apartment

Main Floor

Dining

3.48 x 2.52

Large Window / Combined W/Living

2nd Br

3.07 x 2.97

Window / Closet

Kitchen

3.1 x 3.43

Large Window / B/I Microwave / Breakfast Bar

Living

3.48 x 3.38

Large Window / Combined W/Dining


Features

Lot size: 3,420 SqFt

Parking

Garage spaces -

Garage type -

Total parking spaces 2


Property History
Oct 21, 2026
ListedActive
$1,199,000
2 days on market
history photo preview33
Listing by trreb®
Property listed by BOSLEY REAL ESTATE LTD., Brokerage
Agent Banner Image
Interested in this property?Get in touch to get the inside scoop.

Market Data - Leslieville

Geo Zone Map ThumbnailLeslieville

Seller's Market

View Market Data

Detached house - for the past 30 days

Buyer's market Seller's market

Avg. Days on Market

Past 30 days

10 days

Compared to

2025

11 days

2024

8 days

2023

14 days

New Listings

Past 30 days

17 listings

Compared to

2025

23 listings

2024

21 listings

2023

12 listings

Units sold

Past 30 days

7 units

Compared to

2025

8 units

2024

4 units

2023

3 units

Median Sold Price

Past 30 days

$1,050,000

Compared to

2025

$1,622,569

2024

$1,597,500

2023

$1,070,000


Population and Demographics

Overview

Total population 33062
Average household income $162,532

Age (%)

0 to 19
20%
20 to 34
20%
35 to 49
27%
50 to 64
19%
65 and plus
14%

Household composition (%)

Single family
58%
Single person
36%
Multi person
6%
Multi family
0%

Mother tongue (%)

English
76%
Yue (Cantonese)
9%
Mandarin
3%
Others
3%
French
2%
Spanish
2%
Vietnamese
1%

House tenancy (%)

Owners
59%
Renters
41%

What’s nearby?Essentials within 5 km

Local Logic

Transportation Scores

Estimated Budget