1 day on Market

1900 Bayview Ave #227, Toronto, Ontario M4G 0A6

In the same building:
-
Condo
2
3
~1800-1999 sqft
$2,500,000
Get pre-qualifiedPowered by nesto
Condo
2
3
~1800-1999 sqft

Contact us about this property

Call

Highlights

Property Estimate

Days on market1 day

Estimated valueNot available

Price/Sqft$1,319/sqft

Monthly cost

Open Calculator

Description

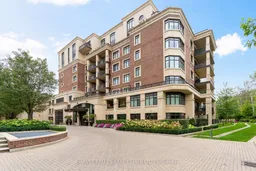
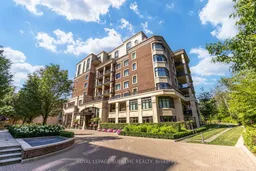
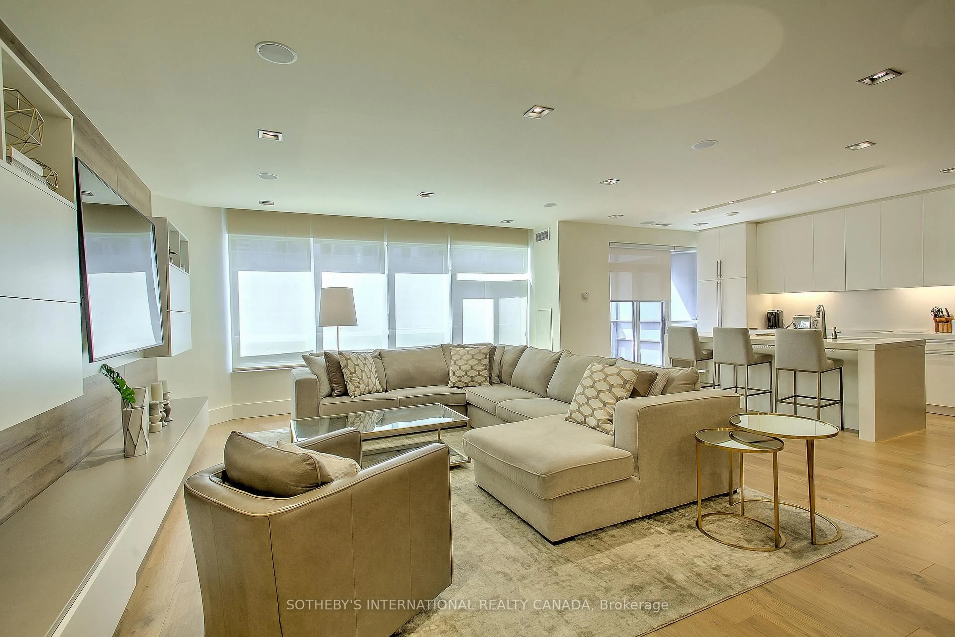
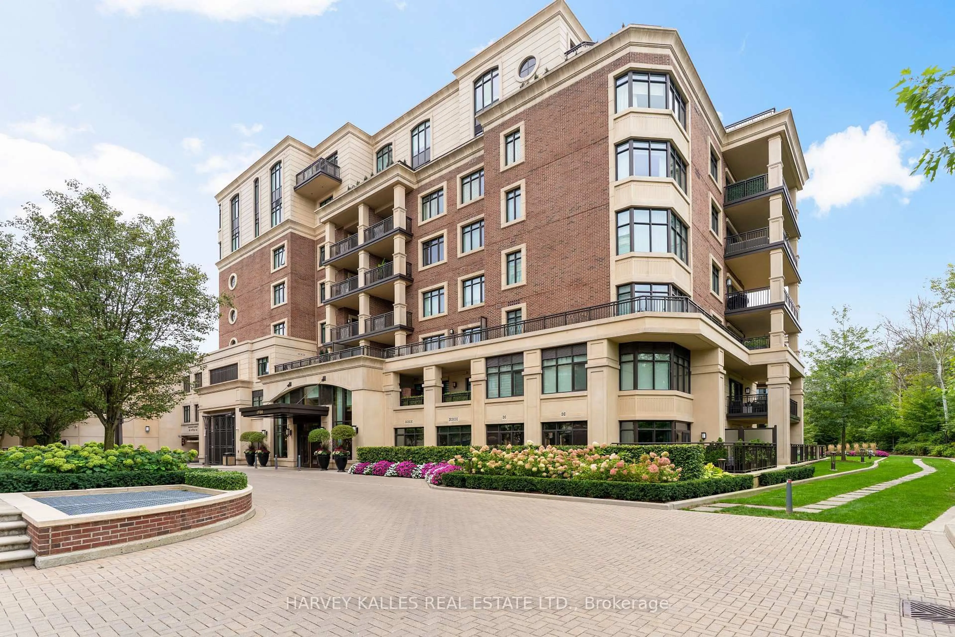
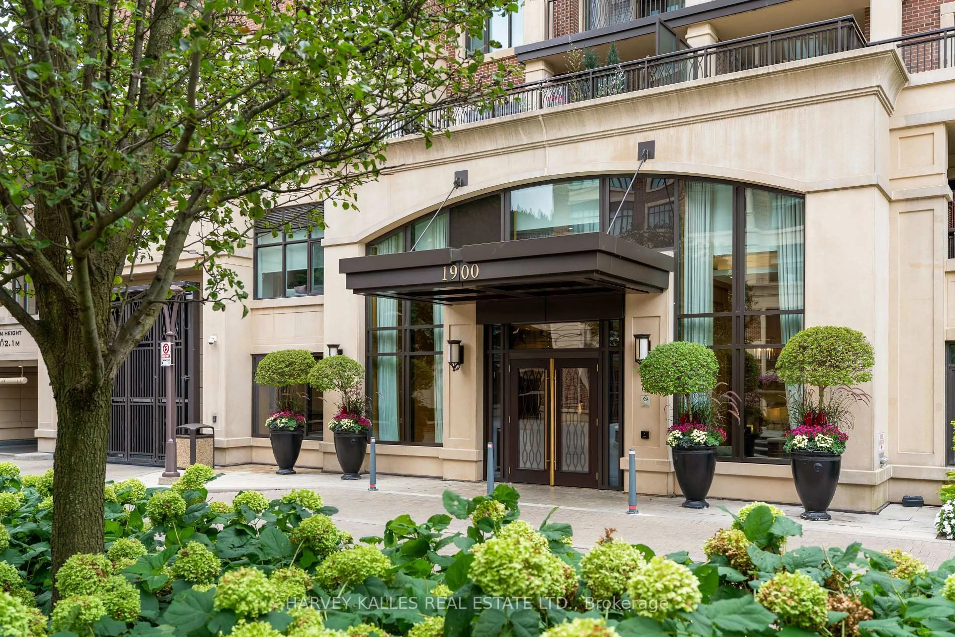
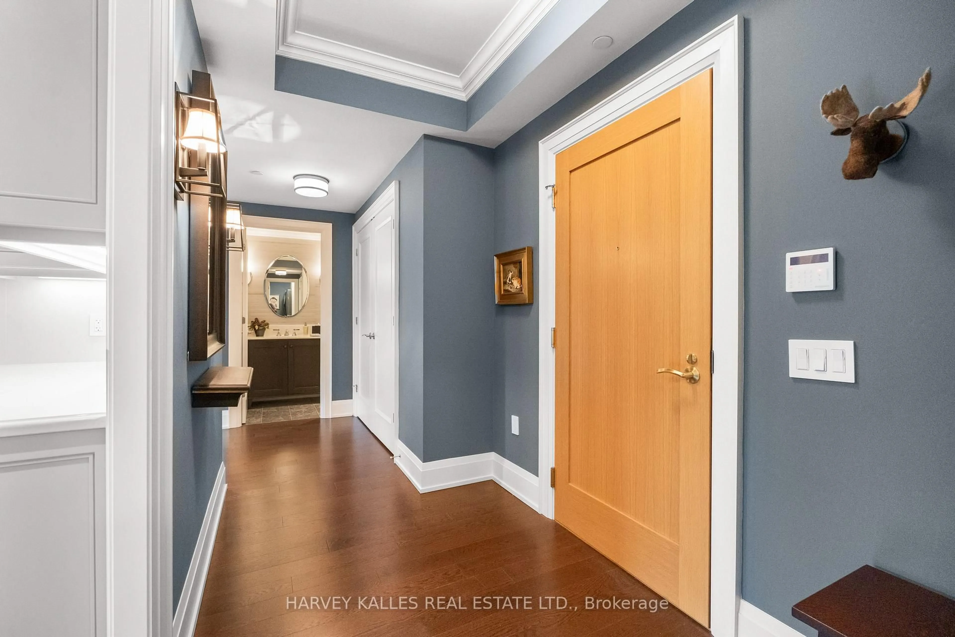
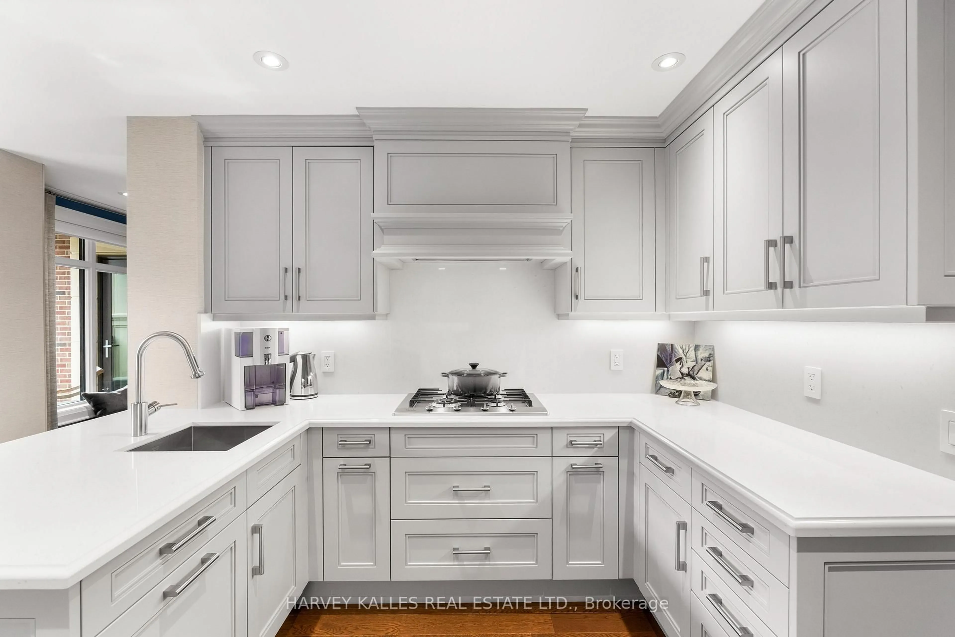
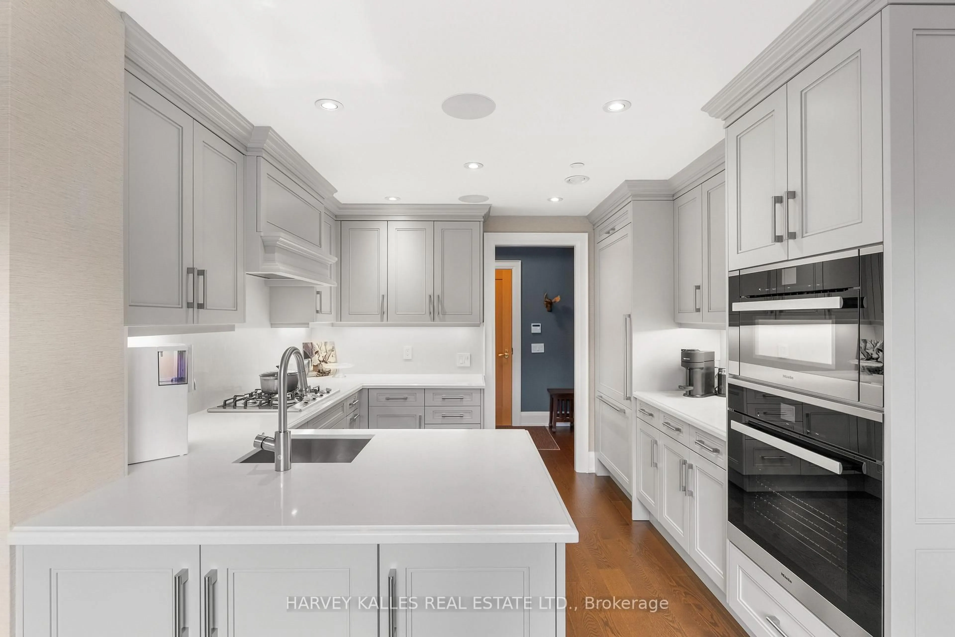
A rare opportunity to own one of the larger suites in the exclusive Sherwood by Huntington, a Tridel built boutique residence poised at the edge of Lawrence Park. This 1852 sqft 2 bedroom, 3 bath suite is pristine throughout, tailored for those seeking quiet sophistication in a serene, park-like setting. Sun filled south-facing view of the gardens and city skyline but not of Mount Pleasant Cemetery, with 2 separate terraces. Nearly $100K in custom upgrades including built-in bookshelves, fireplace, engineered 5" hardwood, and 10' ceilings. Remote controlled blinds throughout, with digital A/V wired speakers in each room. While this suite is a showcase of natural light, custom pot lights elevate the ambient lighting. The chef's kitchen features Caesarstone quartz counters and is outfitted with a full suite of Miele appliances, including the cooktop range, dishwasher, built-in oven, and built-in microwave. All bathrooms showcase marble counters, and the primary en-suite is finished with heated floors for everyday comfort. The desirable split bedroom layout offers privacy and flexibility, and a full-size Electrolux washer and dryer complete the suite's move-in-ready appeal. Tandem parking for two cars, with one EV charger, is located steps from the rear private elevator serving this quiet corner of the building. A 10'x12' owned Hobby Room (locker) offers additional storage. Residents enjoy hotel-level amenities: indoor saltwater pool & spa, sauna, fitness centre, party room, gardens, guest suites, and 24-hour concierge. Steps to Sherwood Park trails, Bayview shops, Granite Club, Sunnybrook, and the new Eglinton LRT. Privacy, sophisticated design, and effortless luxury in one of midtown Toronto's most distinguished addresses. This isn't to be missed.


Property Details

StyleApartment
ViewGarden, Skyline
Age of property6-10
SqFt~1800-1999 SqFt
Lot Size-
Parking Spaces2
MLS ®NumberC13570482
Community NameLawrence Park
Data SourceTRREB
Listing byROYAL LEPAGE SUPREME REALTY

Features

Heating: Forced Air
Cooling: Central Air
Fireplace

Main Floor

Living

4.57 x 3.18

hardwood floor / O/Looks Family / Built-In Speakers

Dining

6.1 x 3.3

hardwood floor / W/O To Terrace / Built-In Speakers

Kitchen

3.35 x 3.05

hardwood floor / B/I Appliances / Quartz Counter

Breakfast

3.35 x 2.13

hardwood floor / Combined W/Kitchen / O/Looks Garden


Features

Patio: Terr
Balcony: Terr

Parking

Garage spaces 2

Garage type Underground

Other parking spaces 0

Total parking spaces 2


2Story
Elevator
Amenities

Concierge, Exercise Room, Guest Suites, Indoor Pool, Party/Meeting Room, Sauna

Inclusions
Hydro
Water
Parking
Cable
Heat

Property History

Jul 16, 2026
ListedActive
$2,500,000
1 day on market
history photo preview50
Listing by trreb®
Property listed by ROYAL LEPAGE SUPREME REALTY, Brokerage
Agent Banner Image
Interested in this property?Get in touch to get the inside scoop.
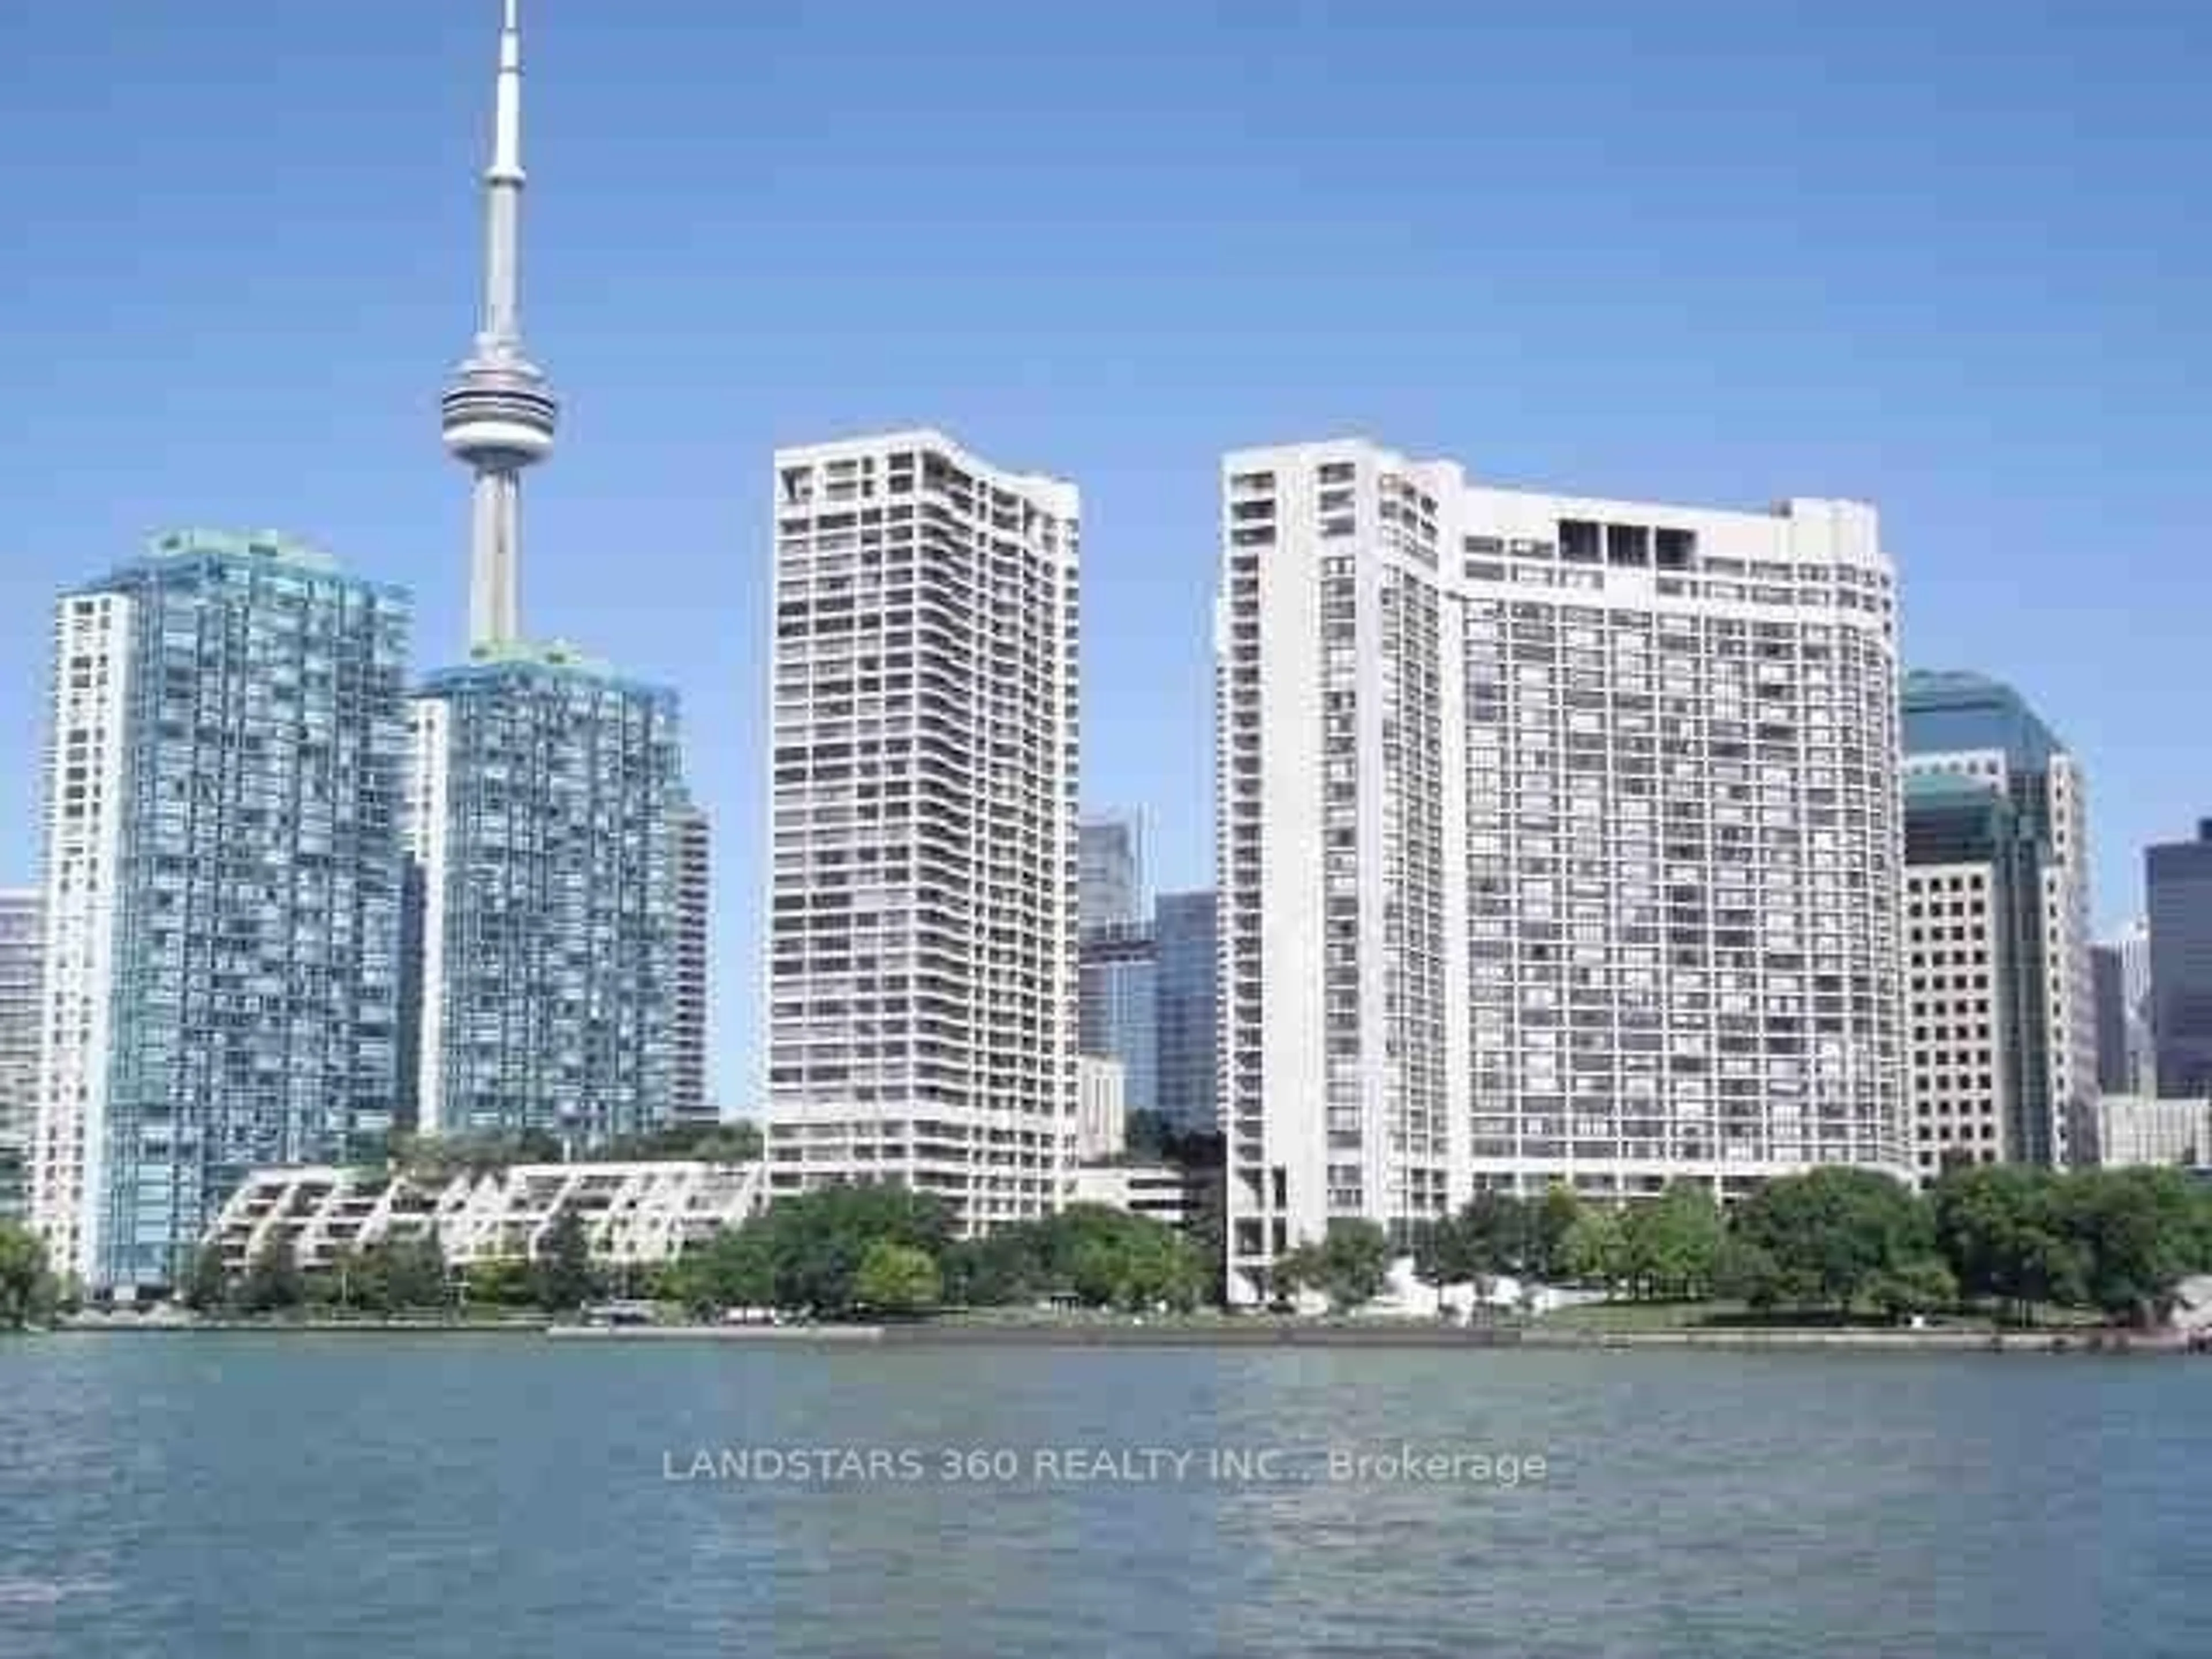
Market Data - Lawrence Park

Geo Zone Map ThumbnailLawrence Park

Strong Buyer's Market

View Market Data

Condo - for the past 30 days

Buyer's market Seller's market

Avg. Days on Market

Past 30 days

7 days

Compared to

2025

27 days

2024

33 days

2023

7 days

New Listings

Past 30 days

9 listings

Compared to

2025

13 listings

2024

7 listings

2023

7 listings

Units sold

Past 30 days

1 unit

Compared to

2025

3 units

2024

3 units

2023

3 units

Median Sold Price

Past 30 days

$1,200,000

Compared to

2025

$1,645,000

2024

$1,690,000

2023

$2,280,000


Population and Demographics

Overview

Total population 8998
Average household income $499,550

Age (%)

0 to 19
24%
20 to 34
15%
35 to 49
17%
50 to 64
22%
65 and plus
23%

Household composition (%)

Single family
70%
Single person
27%
Multi person
2%
Multi family
0%

Mother tongue (%)

English
80%
Mandarin
4%
Others
4%
Yue (Cantonese)
3%
Iranian Persian
2%
French
2%
Russian
1%
Spanish
1%

House tenancy (%)

Owners
72%
Renters
28%

What’s nearby?Essentials within 5 km

Local Logic

Transportation Scores

Estimated Budget