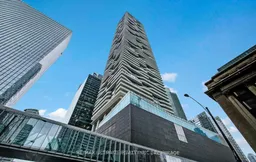
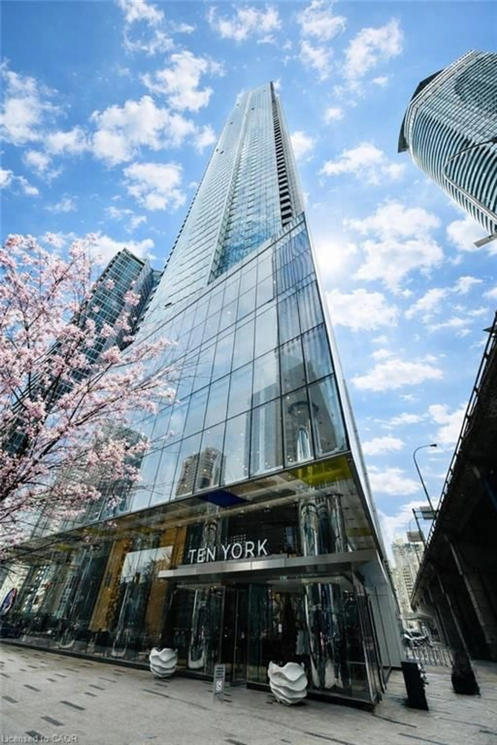
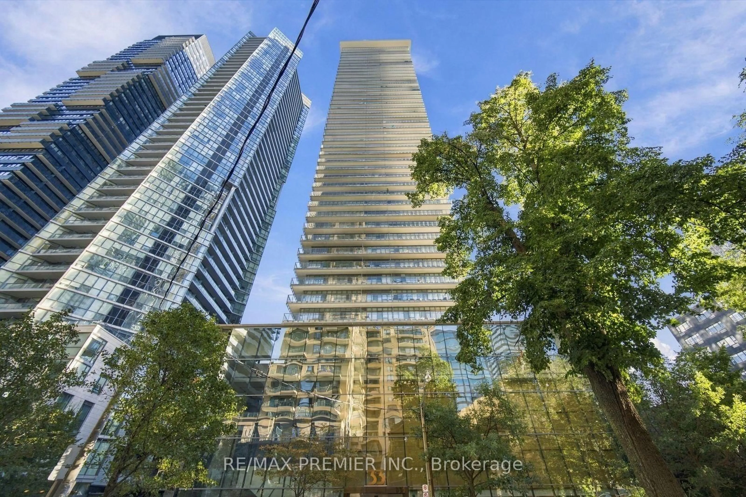
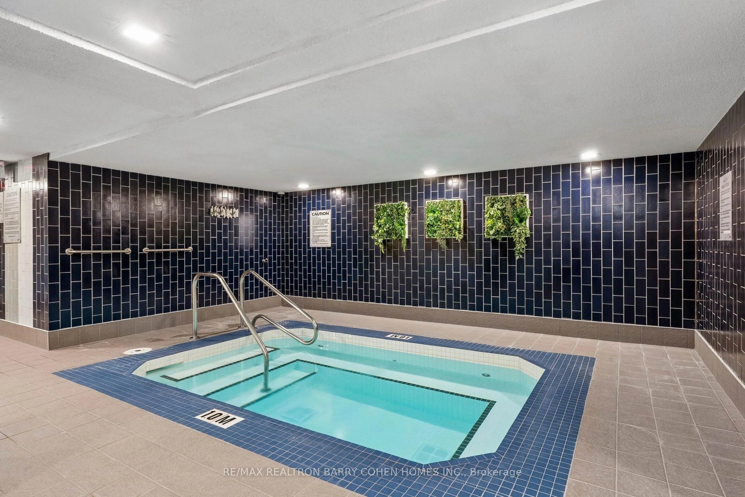
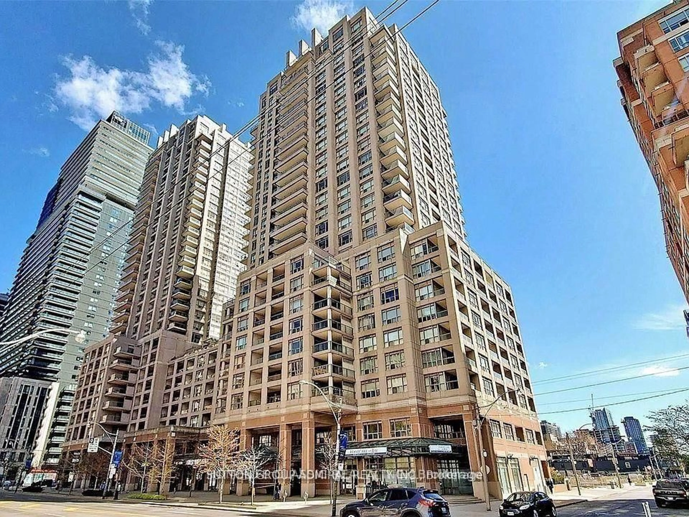
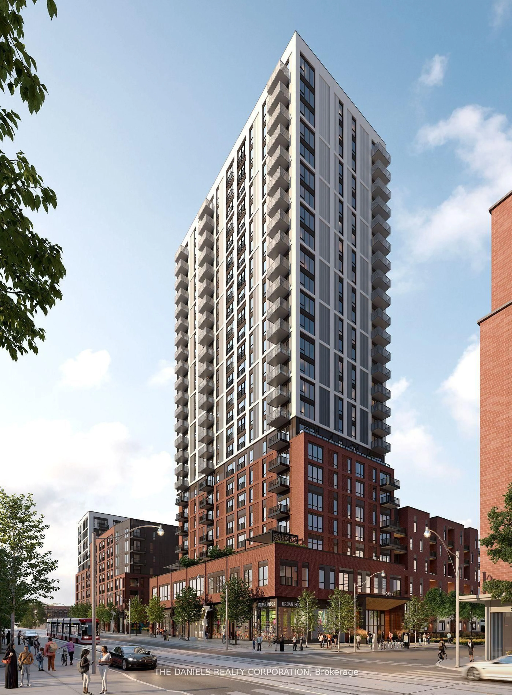
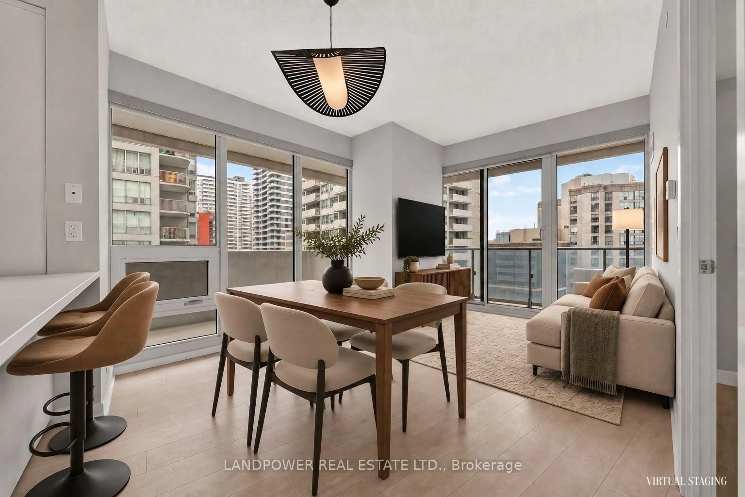
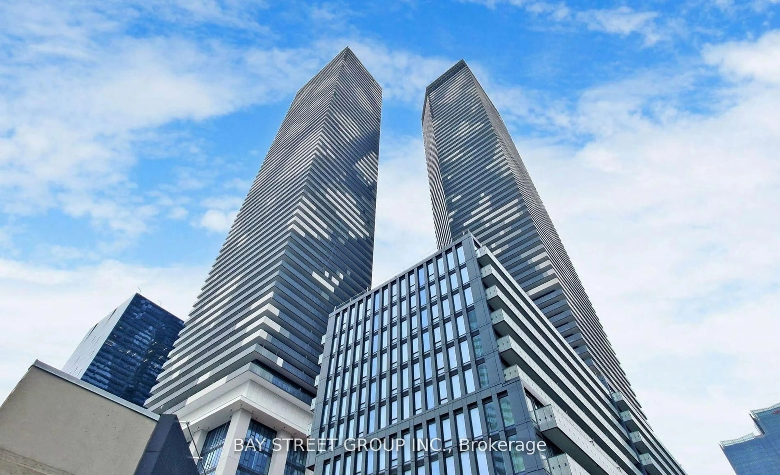
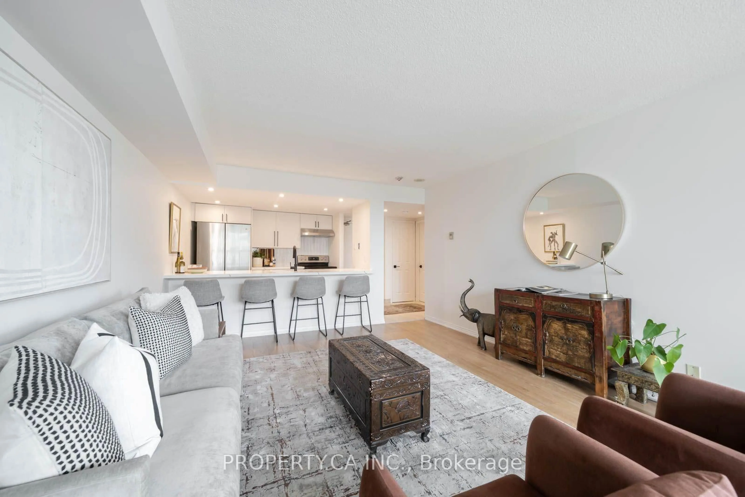
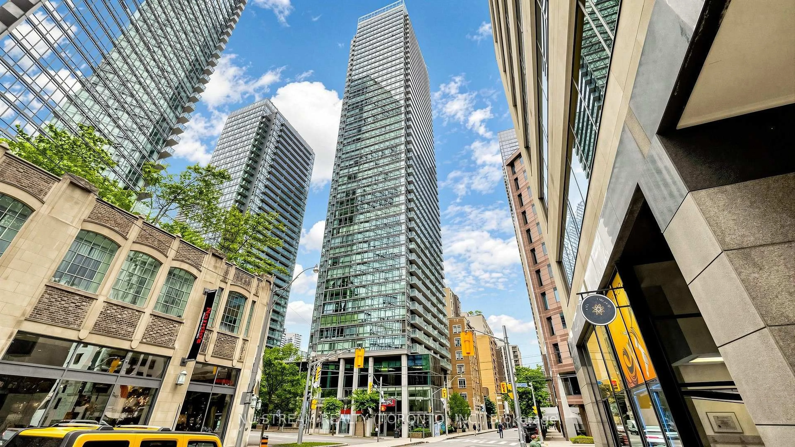
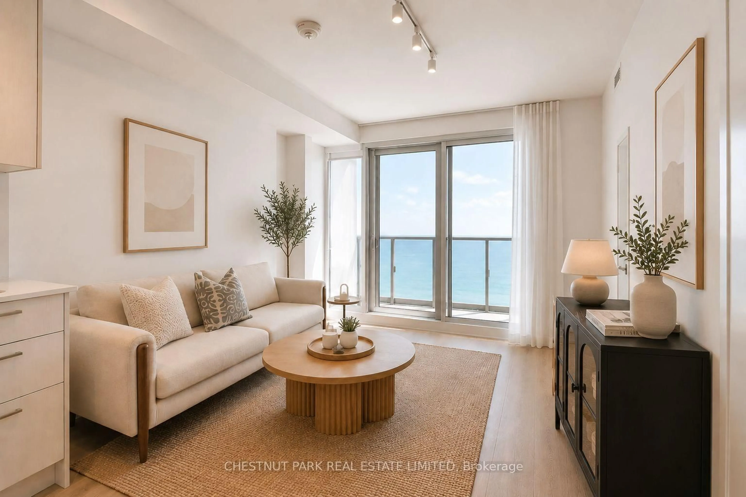
Indoor foyer for 88 Harbour St #4203, Toronto Ontario M5J 0C3
2 days on Market

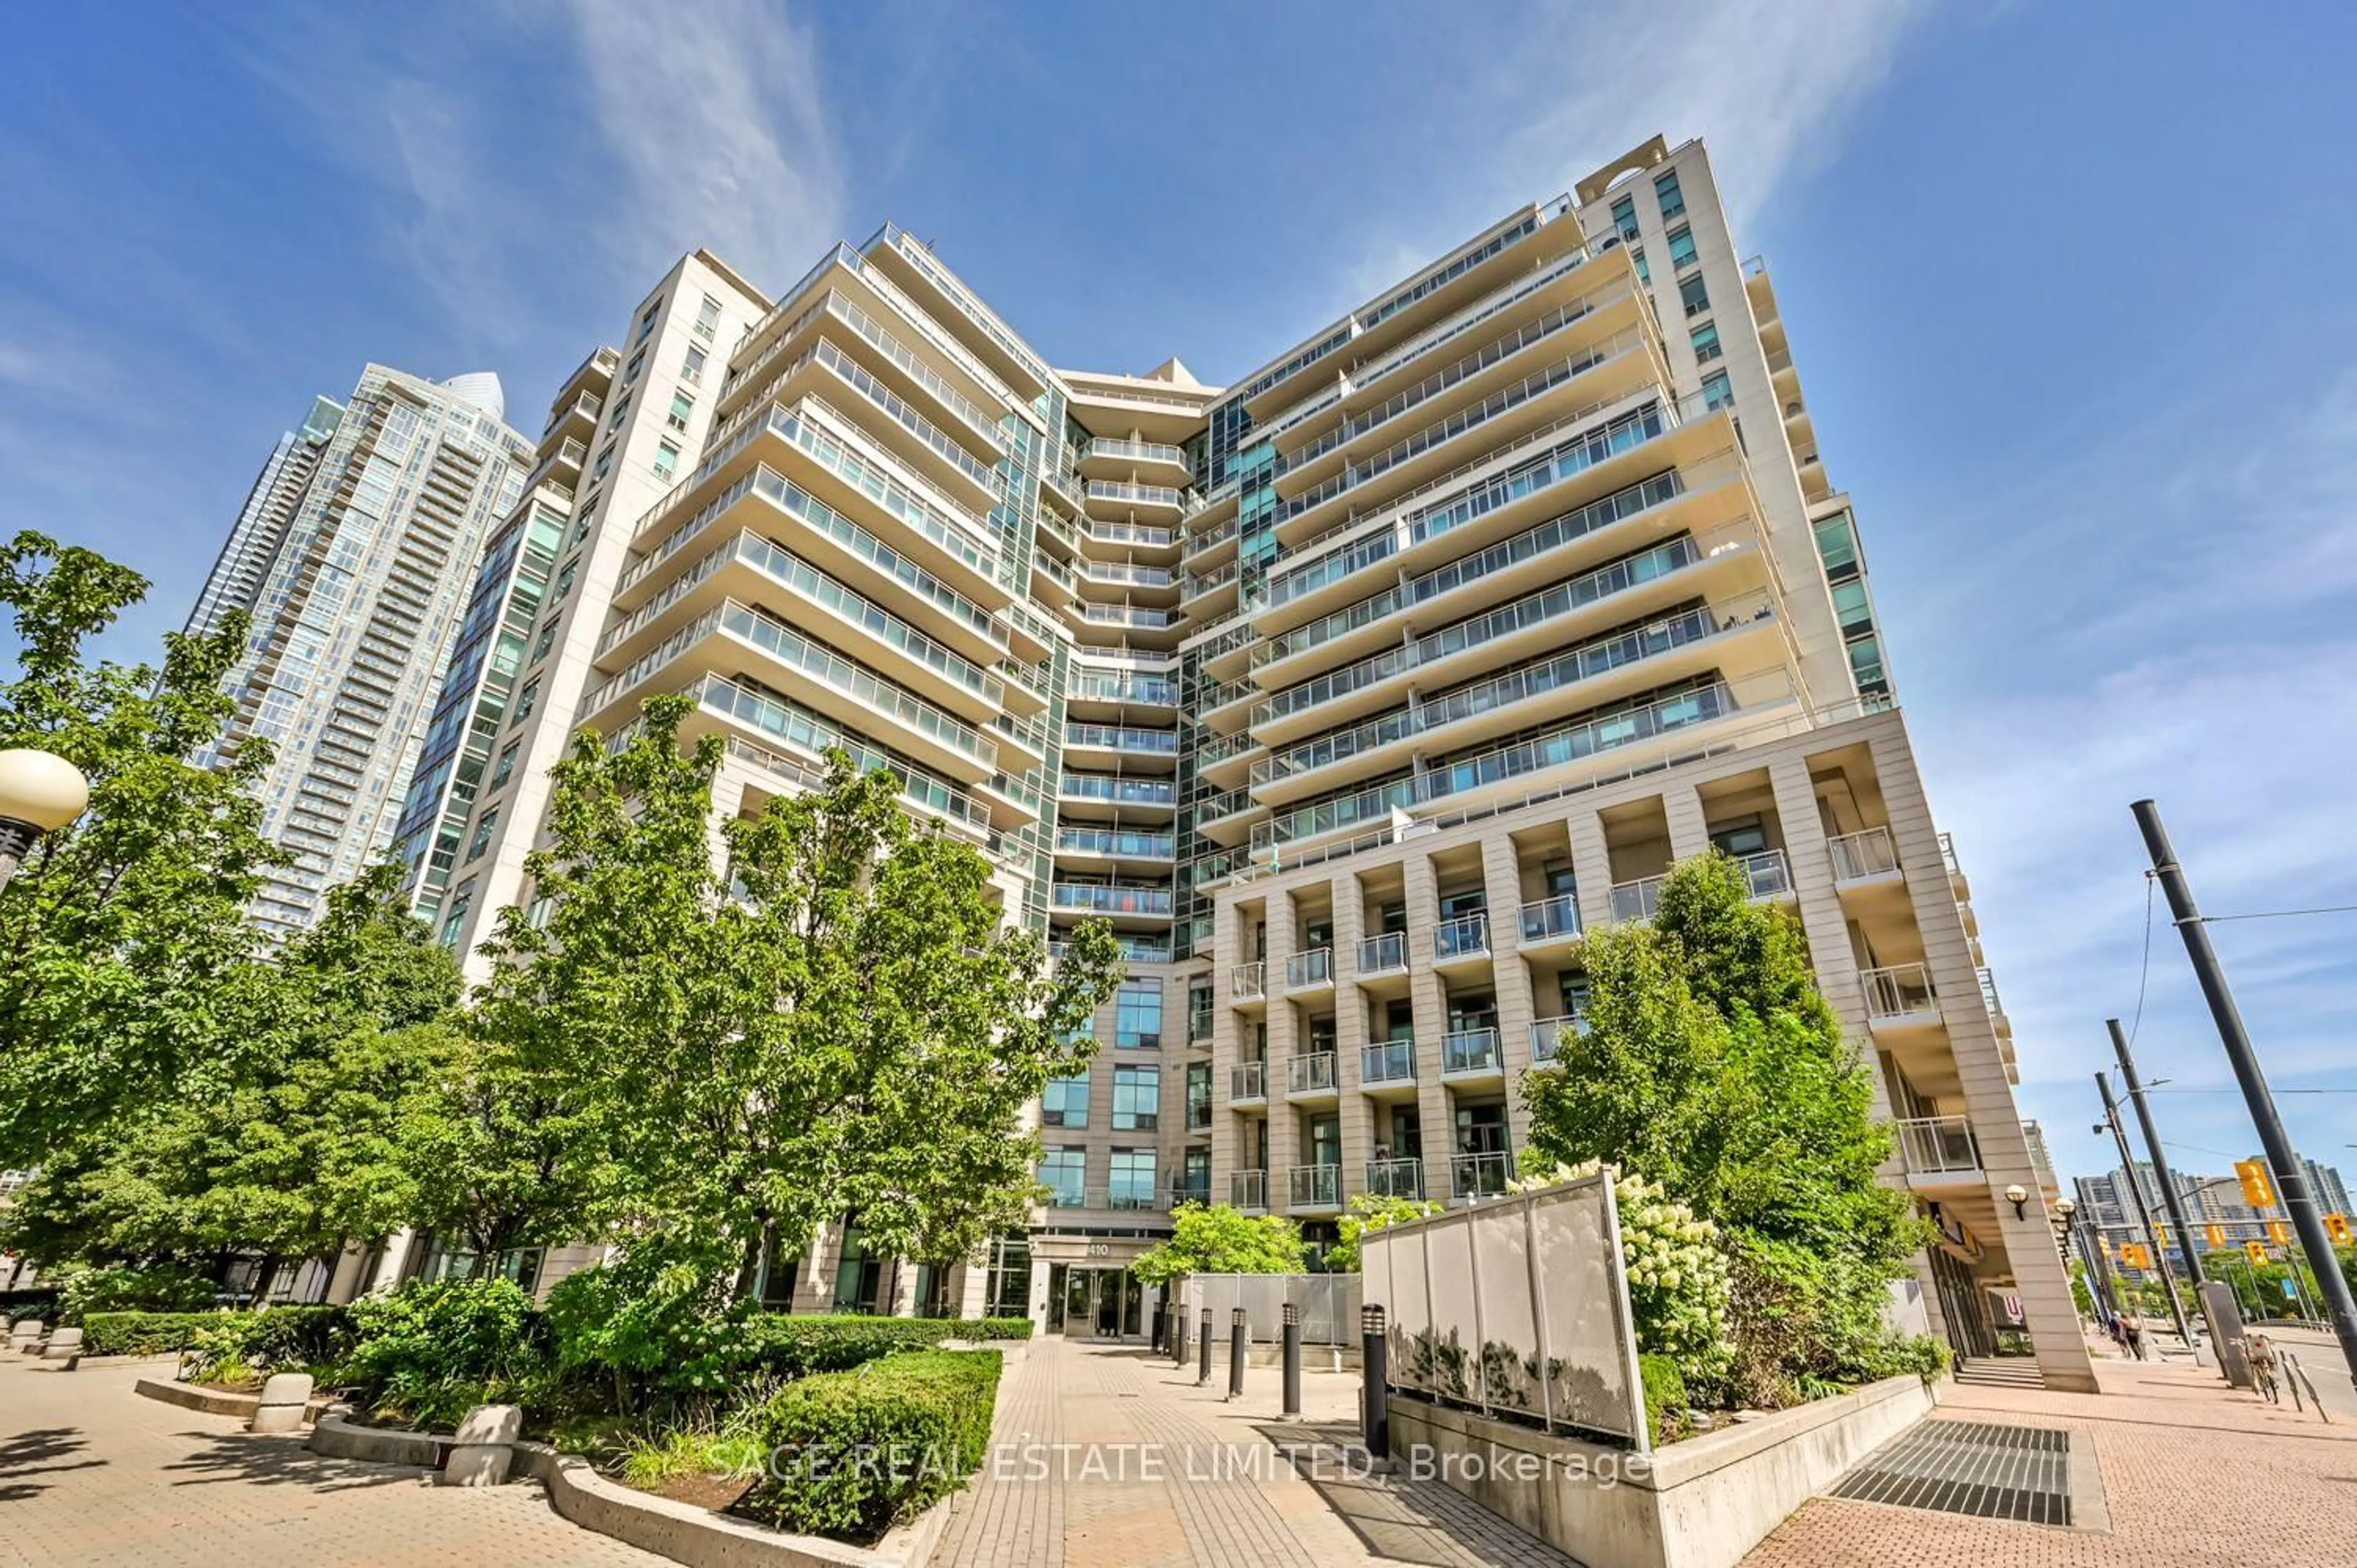
88 Harbour St #4203, Toronto, Ontario M5J 0C3

In the same building:
-
Condo
1
1
~500-599 sqft
$549,900
Get pre-qualifiedPowered by nesto
Condo
1
1
~500-599 sqft

Contact us about this property

Call

Highlights

Property Estimate

Days on market2 days

Estimated valueNot available

Price/Sqft$1,009/sqft

Monthly cost

Open Calculator

Description

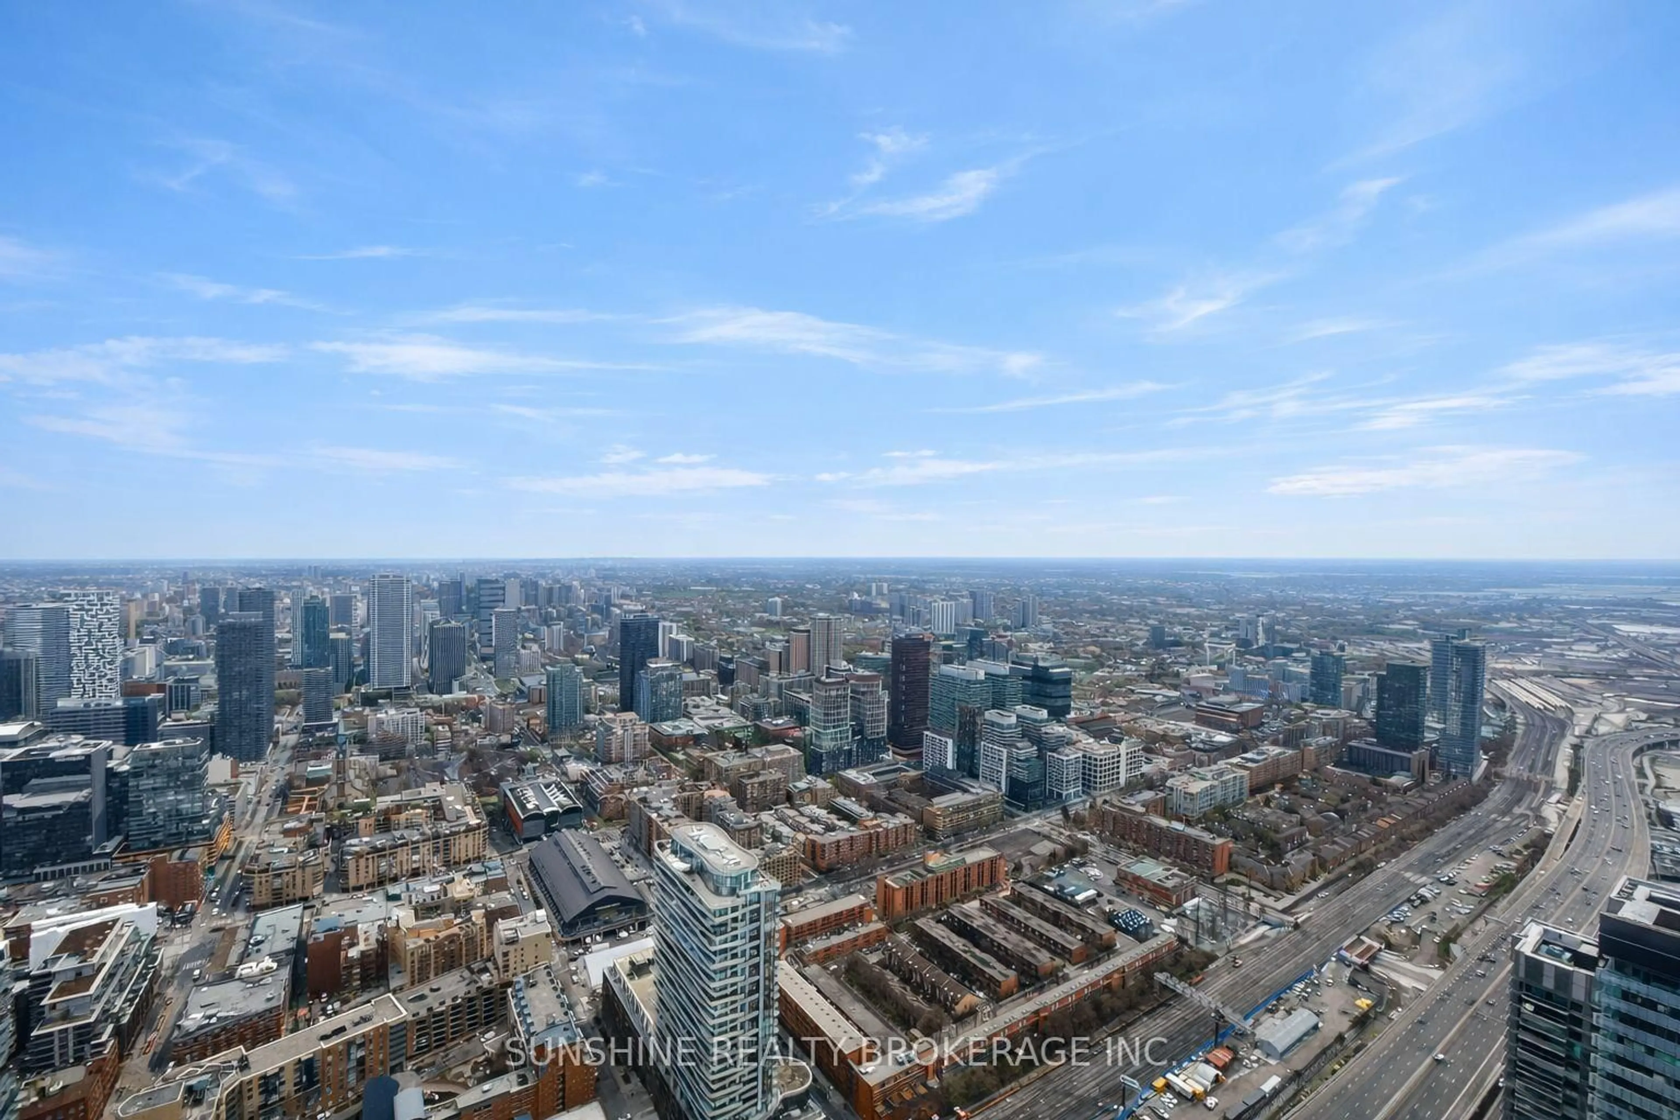
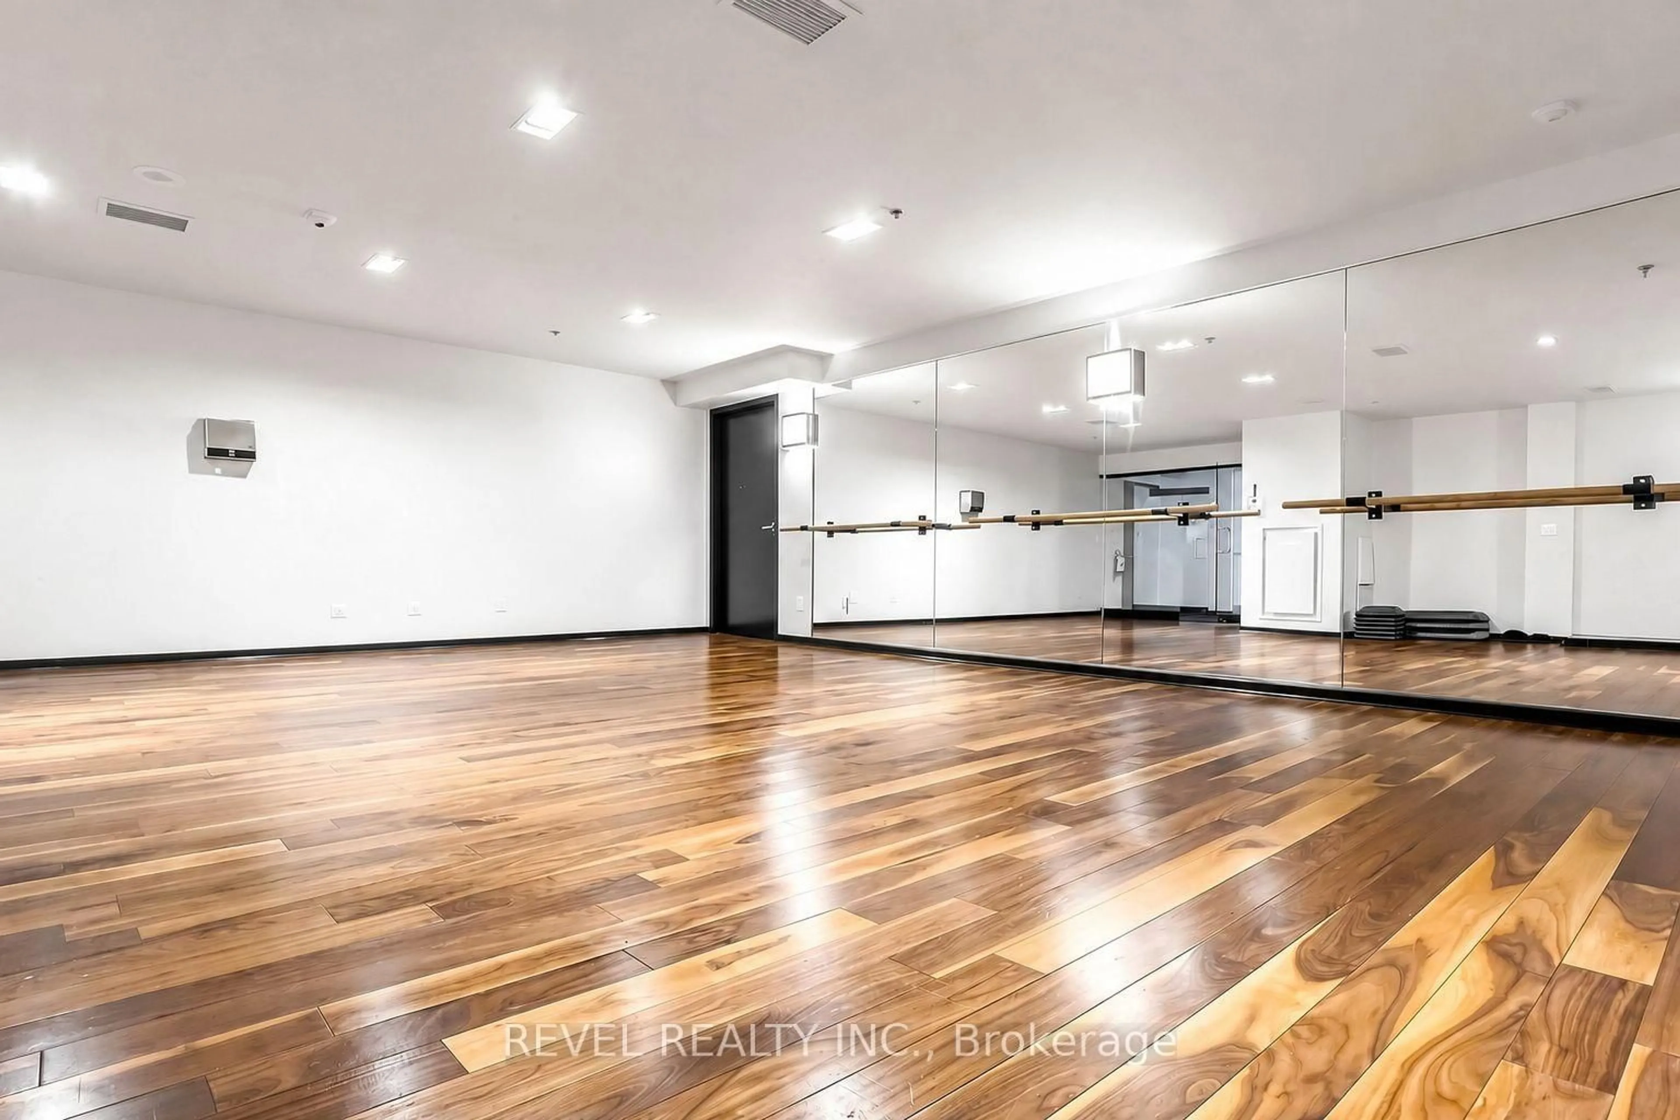
Welcome to this bright & spacious, 1-bedroom, 1-bathroom suite at 88 Harbour! Modern downtown living in the vibrant core of Toronto's waterfront and Financial District; perfect for professionals, investors, or first-time buyers. This unit features thoughtfully designed, open-concept living space with high-end finishes and zero wasted space. The spacious bedroom includes a convenient semi-ensuite bathroom, perfectly balancing privacy and accessibility. Floor-to-ceiling windows flood the suite with natural light, while a huge balcony offers breathtaking panoramic views of the city skyline. Residents enjoy unparalleled access to premium facilities and elegant common areas, including:A fully equipped Fitness center with an indoor pool, Fireplace lounge and party room, Yoga studios, private theatre, Expansive outdoor terrace and Professional 24-hour concierge service. Experience the ultimate convenience of connecting with the downtown core without ever stepping outdoors! The building offers direct access to the P.A.T.H., Union Station, GO Transit, and the Pearson Airport UP Express. You are just steps away from Scotiabank Arena, world-class dining, upscale shopping, and vibrant entertainment.Don't miss your chance to experience the very best of downtown Toronto living in this exceptional condo!


Property Details

StyleApartment
View-
Age of property0-5
SqFt~500-599 SqFt
Lot Size-
Parking Spaces-
MLS ®NumberC13164356
Community NameHarbourfront
Data SourceTRREB
Listing byRE/MAX ULTIMATE REALTY INC.

Features

Heating: Forced Air
Cooling: Central Air

Main Floor

Living

4.0 x 3.2

Combined W/Dining / Laminate

Dining

4.0 x 3.2

Combined W/Living / Laminate

Kitchen

3.4 x 2.5

B/I Appliances / Laminate

Primary

3.45 x 3.3

Window / Laminate


Features

Patio: Open
Balcony: Open

37Story
Amenities

Concierge, Exercise Room, Indoor Pool, Party/Meeting Room, Visitor Parking

Inclusions
Hydro
Water
Parking
Cable
Heat

Property History

May 23, 2026
ListedActive
$549,900
2 days on market
history photo preview18
Listing by trreb®
Property listed by RE/MAX ULTIMATE REALTY INC., Brokerage
Agent Banner Image
Interested in this property?Get in touch to get the inside scoop.
Market Data - Harbourfront

Geo Zone Map ThumbnailHarbourfront

Strong Buyer's Market

View Market Data

Condo - for the past 30 days

Buyer's market Seller's market

Avg. Days on Market

Past 30 days

32 days

Compared to

2025

31 days

2024

22 days

2023

26 days

New Listings

Past 30 days

110 listings

Compared to

2025

135 listings

2024

168 listings

2023

96 listings

Units sold

Past 30 days

30 units

Compared to

2025

46 units

2024

42 units

2023

47 units

Median Sold Price

Past 30 days

$634,750

Compared to

2025

$734,250

2024

$783,500

2023

$799,990


Population and Demographics

Overview

Total population 14283
Average household income $157,854

Age (%)

0 to 19
8%
20 to 34
47%
35 to 49
23%
50 to 64
12%
65 and plus
10%

Household composition (%)

Single person
52%
Single family
38%
Multi person
10%
Multi family
0%

Mother tongue (%)

English
62%
Mandarin
8%
Yue (Cantonese)
4%
Spanish
4%
Hindi
3%
French
3%
Russian
2%
Arabic
2%
Others
2%

House tenancy (%)

Renters
59%
Owners
41%

What’s nearby?Essentials within 5 km

Local Logic

Transportation Scores

Estimated Budget