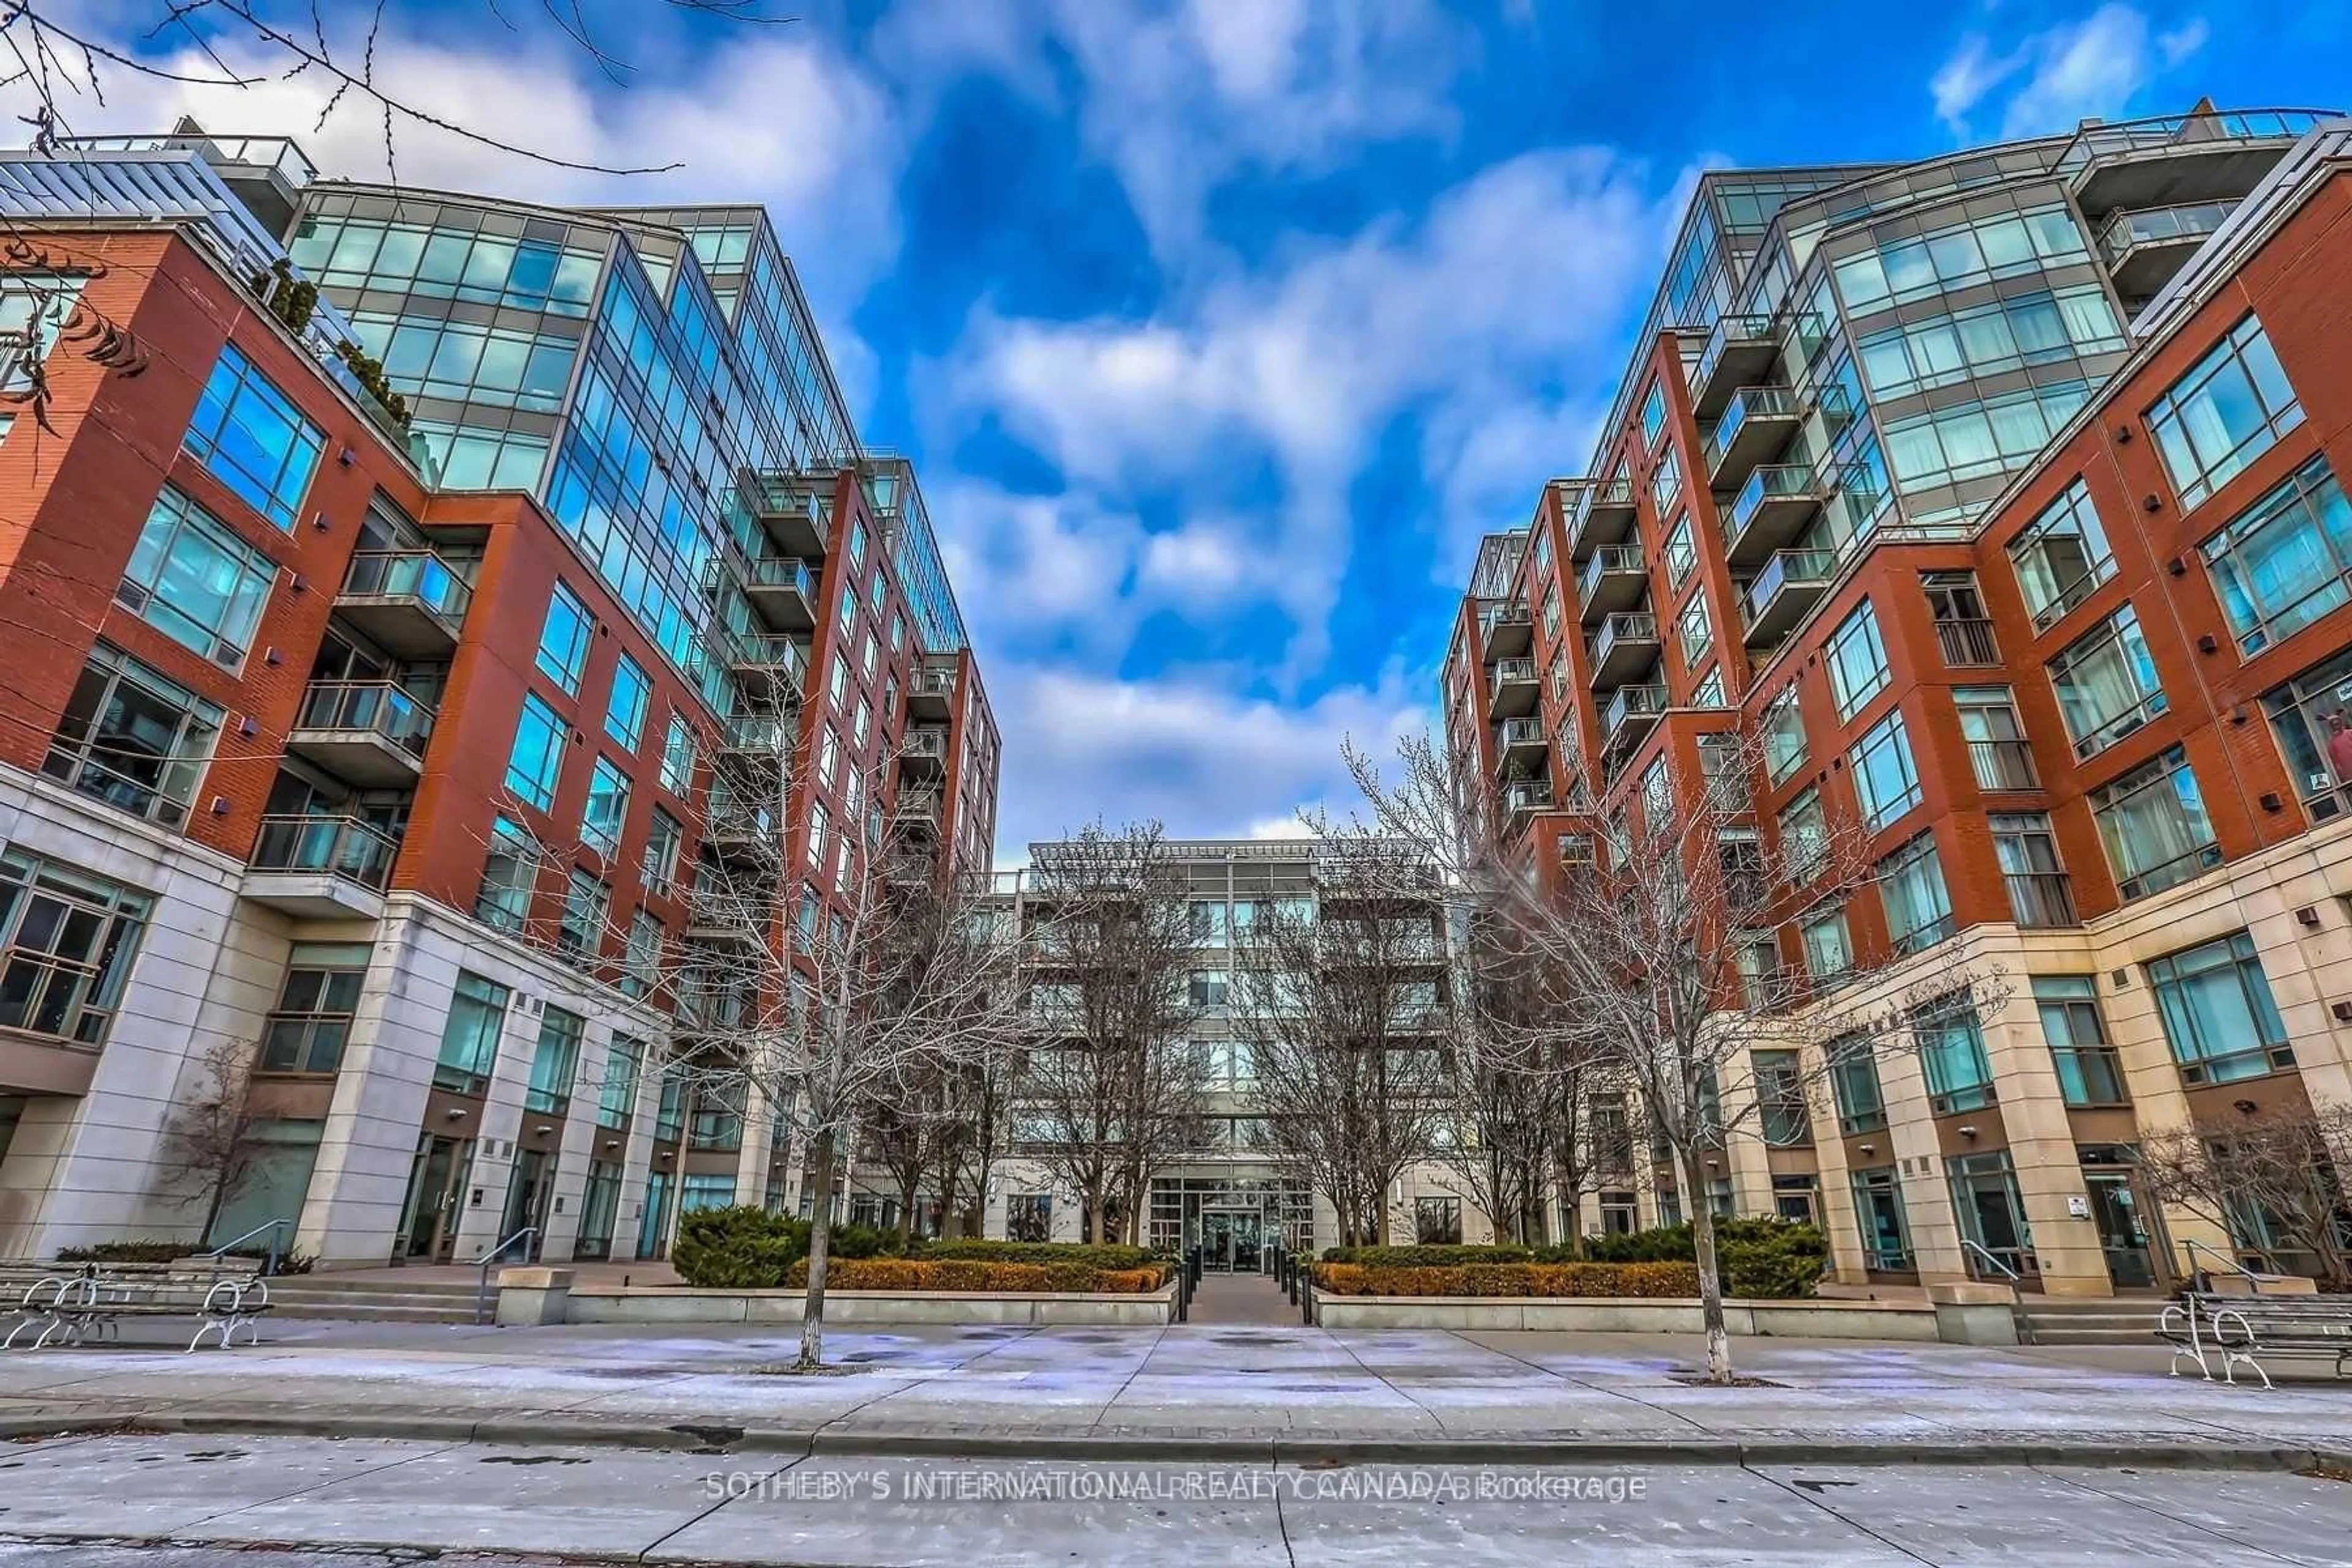
500 Queens Quay #610W, Toronto, Ontario M5V 3K8
Contact us about this property
Highlights
Estimated valueThis is the price Wahi expects this property to sell for.
The calculation is powered by our Instant Home Value Estimate, which uses current market and property price trends to estimate your home’s value with a 90% accuracy rate.Not available
Price/Sqft$915/sqft
Monthly cost
Open Calculator
Description
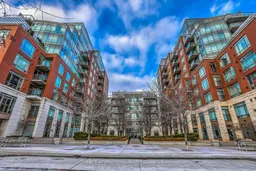
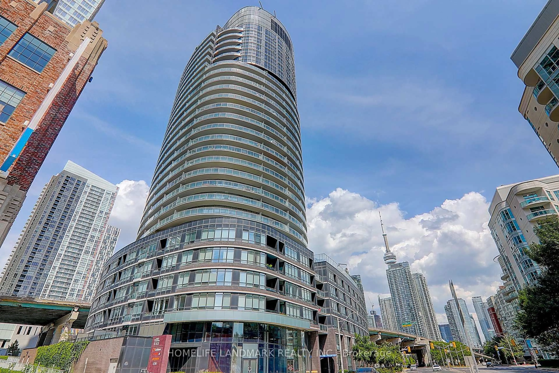
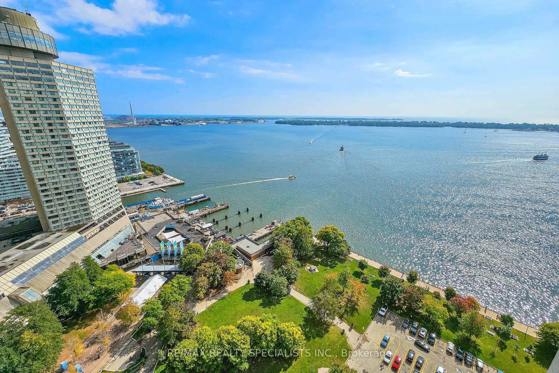
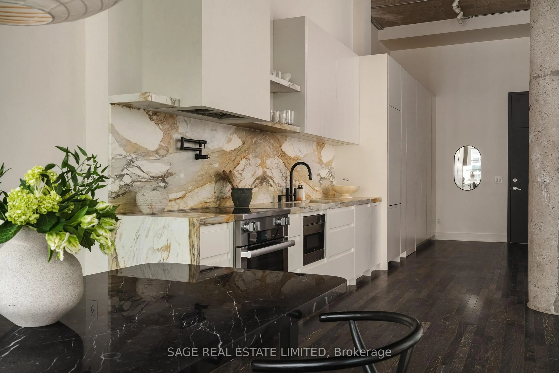
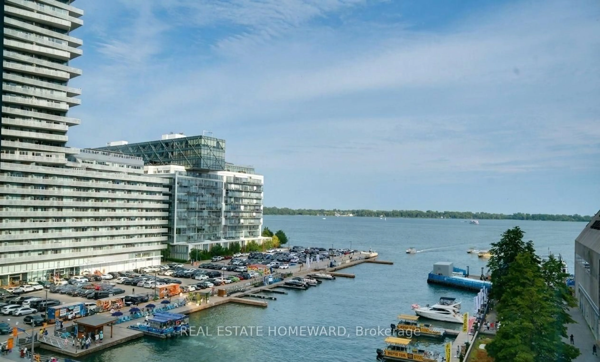
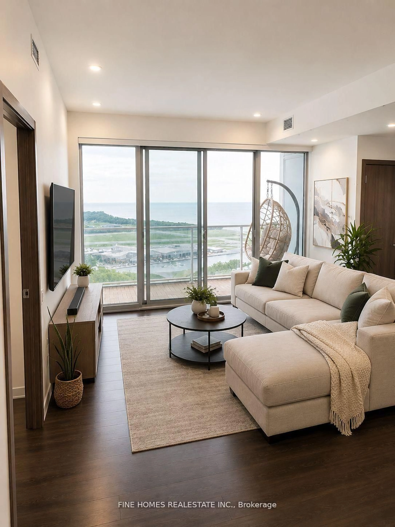
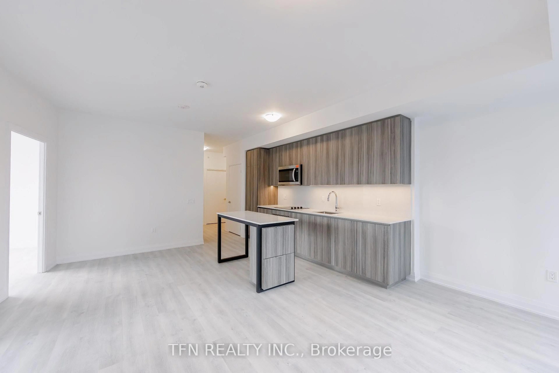
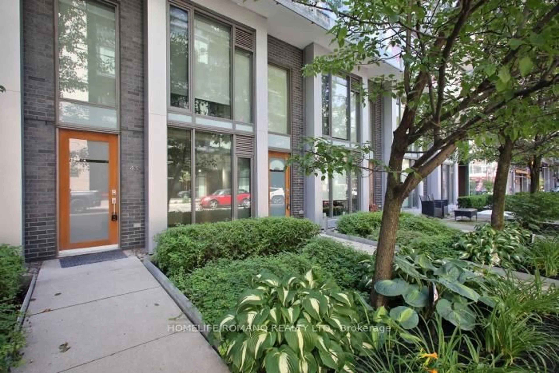
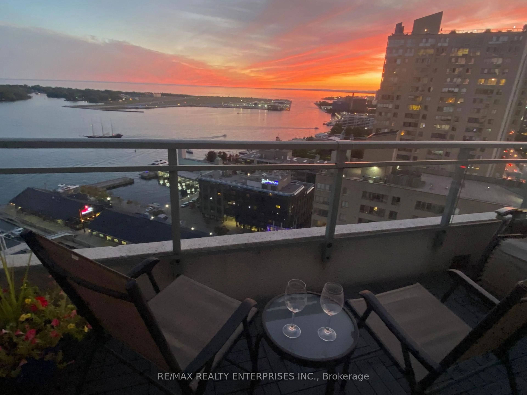
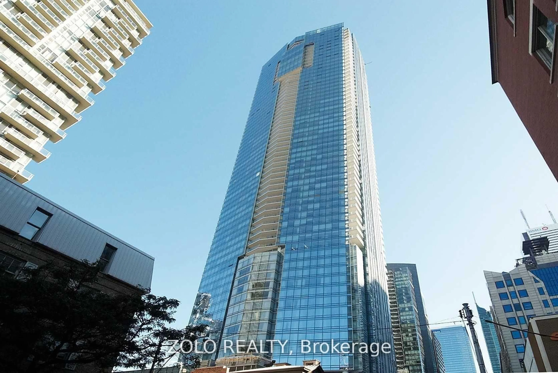
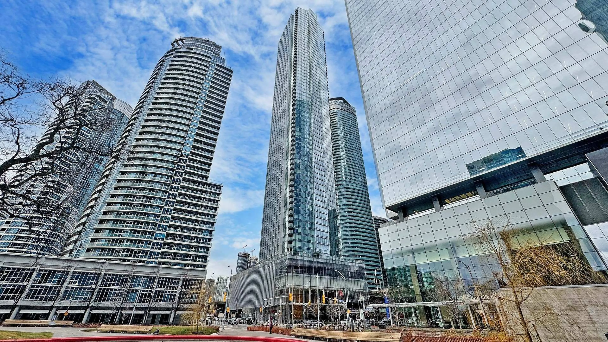
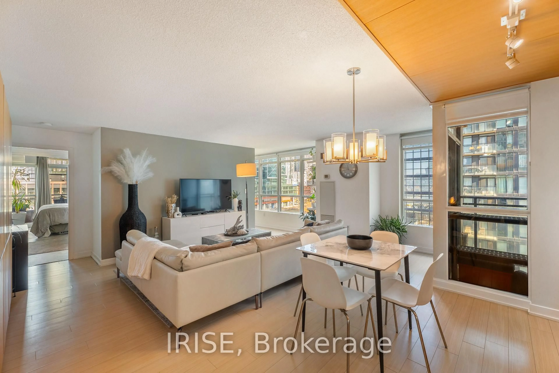
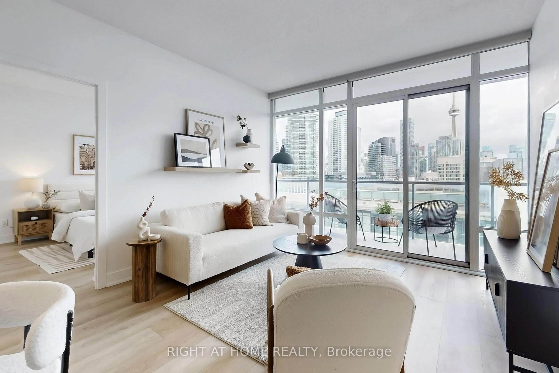
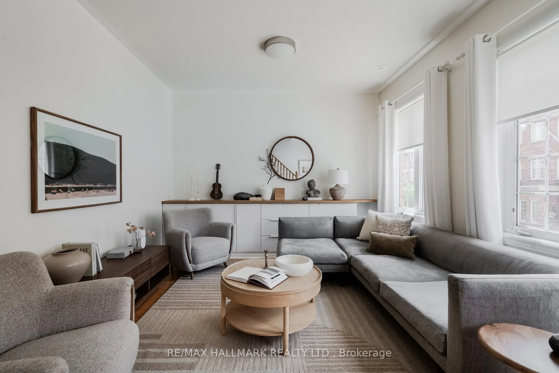
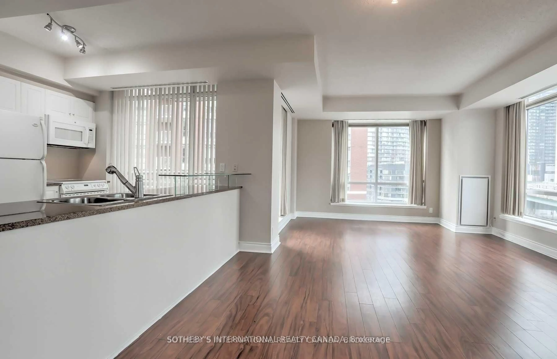
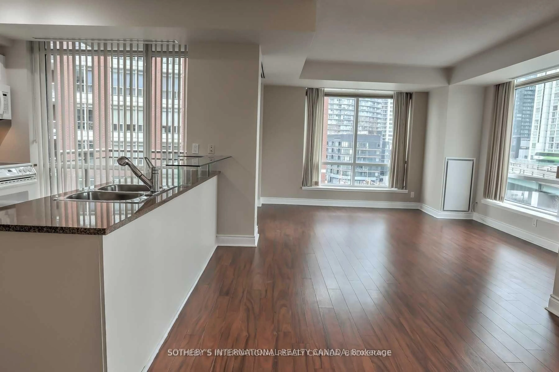
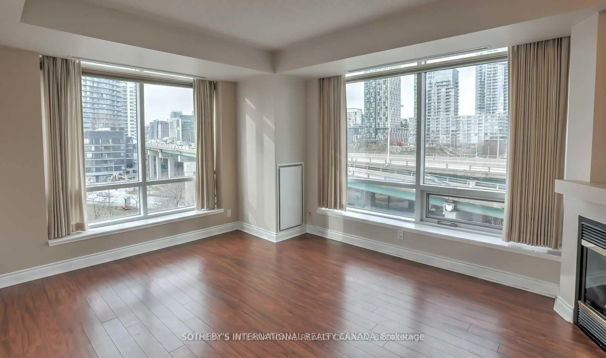
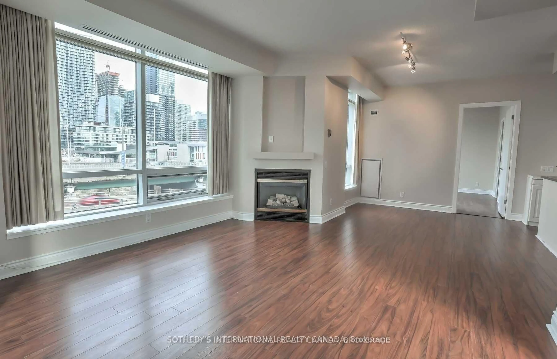
Experience elevated waterfront living in this stunning 2-bedroom, 2-bathroom corner suite offering breathtaking panoramic lake and city views from one of Toronto's most prestigious luxury residences. Flooded with natural light through expansive floor-to-ceiling windows, this beautifully designed home seamlessly blends sophistication, comfort, and an unbeatable downtown lifestyle. One parking space with an electric vehicle charger and one locker are included. Perfectly positioned in the heart of Toronto's vibrant waterfront community, this coveted address places you just steps from world-class dining, shopping, entertainment, and transit. Enjoy easy access to Scotiabank Arena, Rogers Centre, waterfront trails, marinas, parks, schools, and Toronto's Financial and Entertainment Districts, with major commuter routes and public transit conveniently nearby. Residents enjoy an exceptional collection of premium amenities, including a state-of-the-art fitness centre, elegant party and conference rooms, an outdoor BBQ area, 24-hour concierge service, and visitor parking. Whether you're searching for a luxurious place to call home or a prime investment opportunity in one of Toronto's most desirable waterfront communities, this exceptional residence offers an unparalleled combination of location, lifestyle, and spectacular views. Don't miss your chance to own a piece of Toronto's iconic waterfront!
Property Details
Interior
Features
Ground Floor
Br
3.04 x 2.86Laminate / Closet / Large Window
Living
6.58 x 4.35Laminate / North View / Combined W/Dining
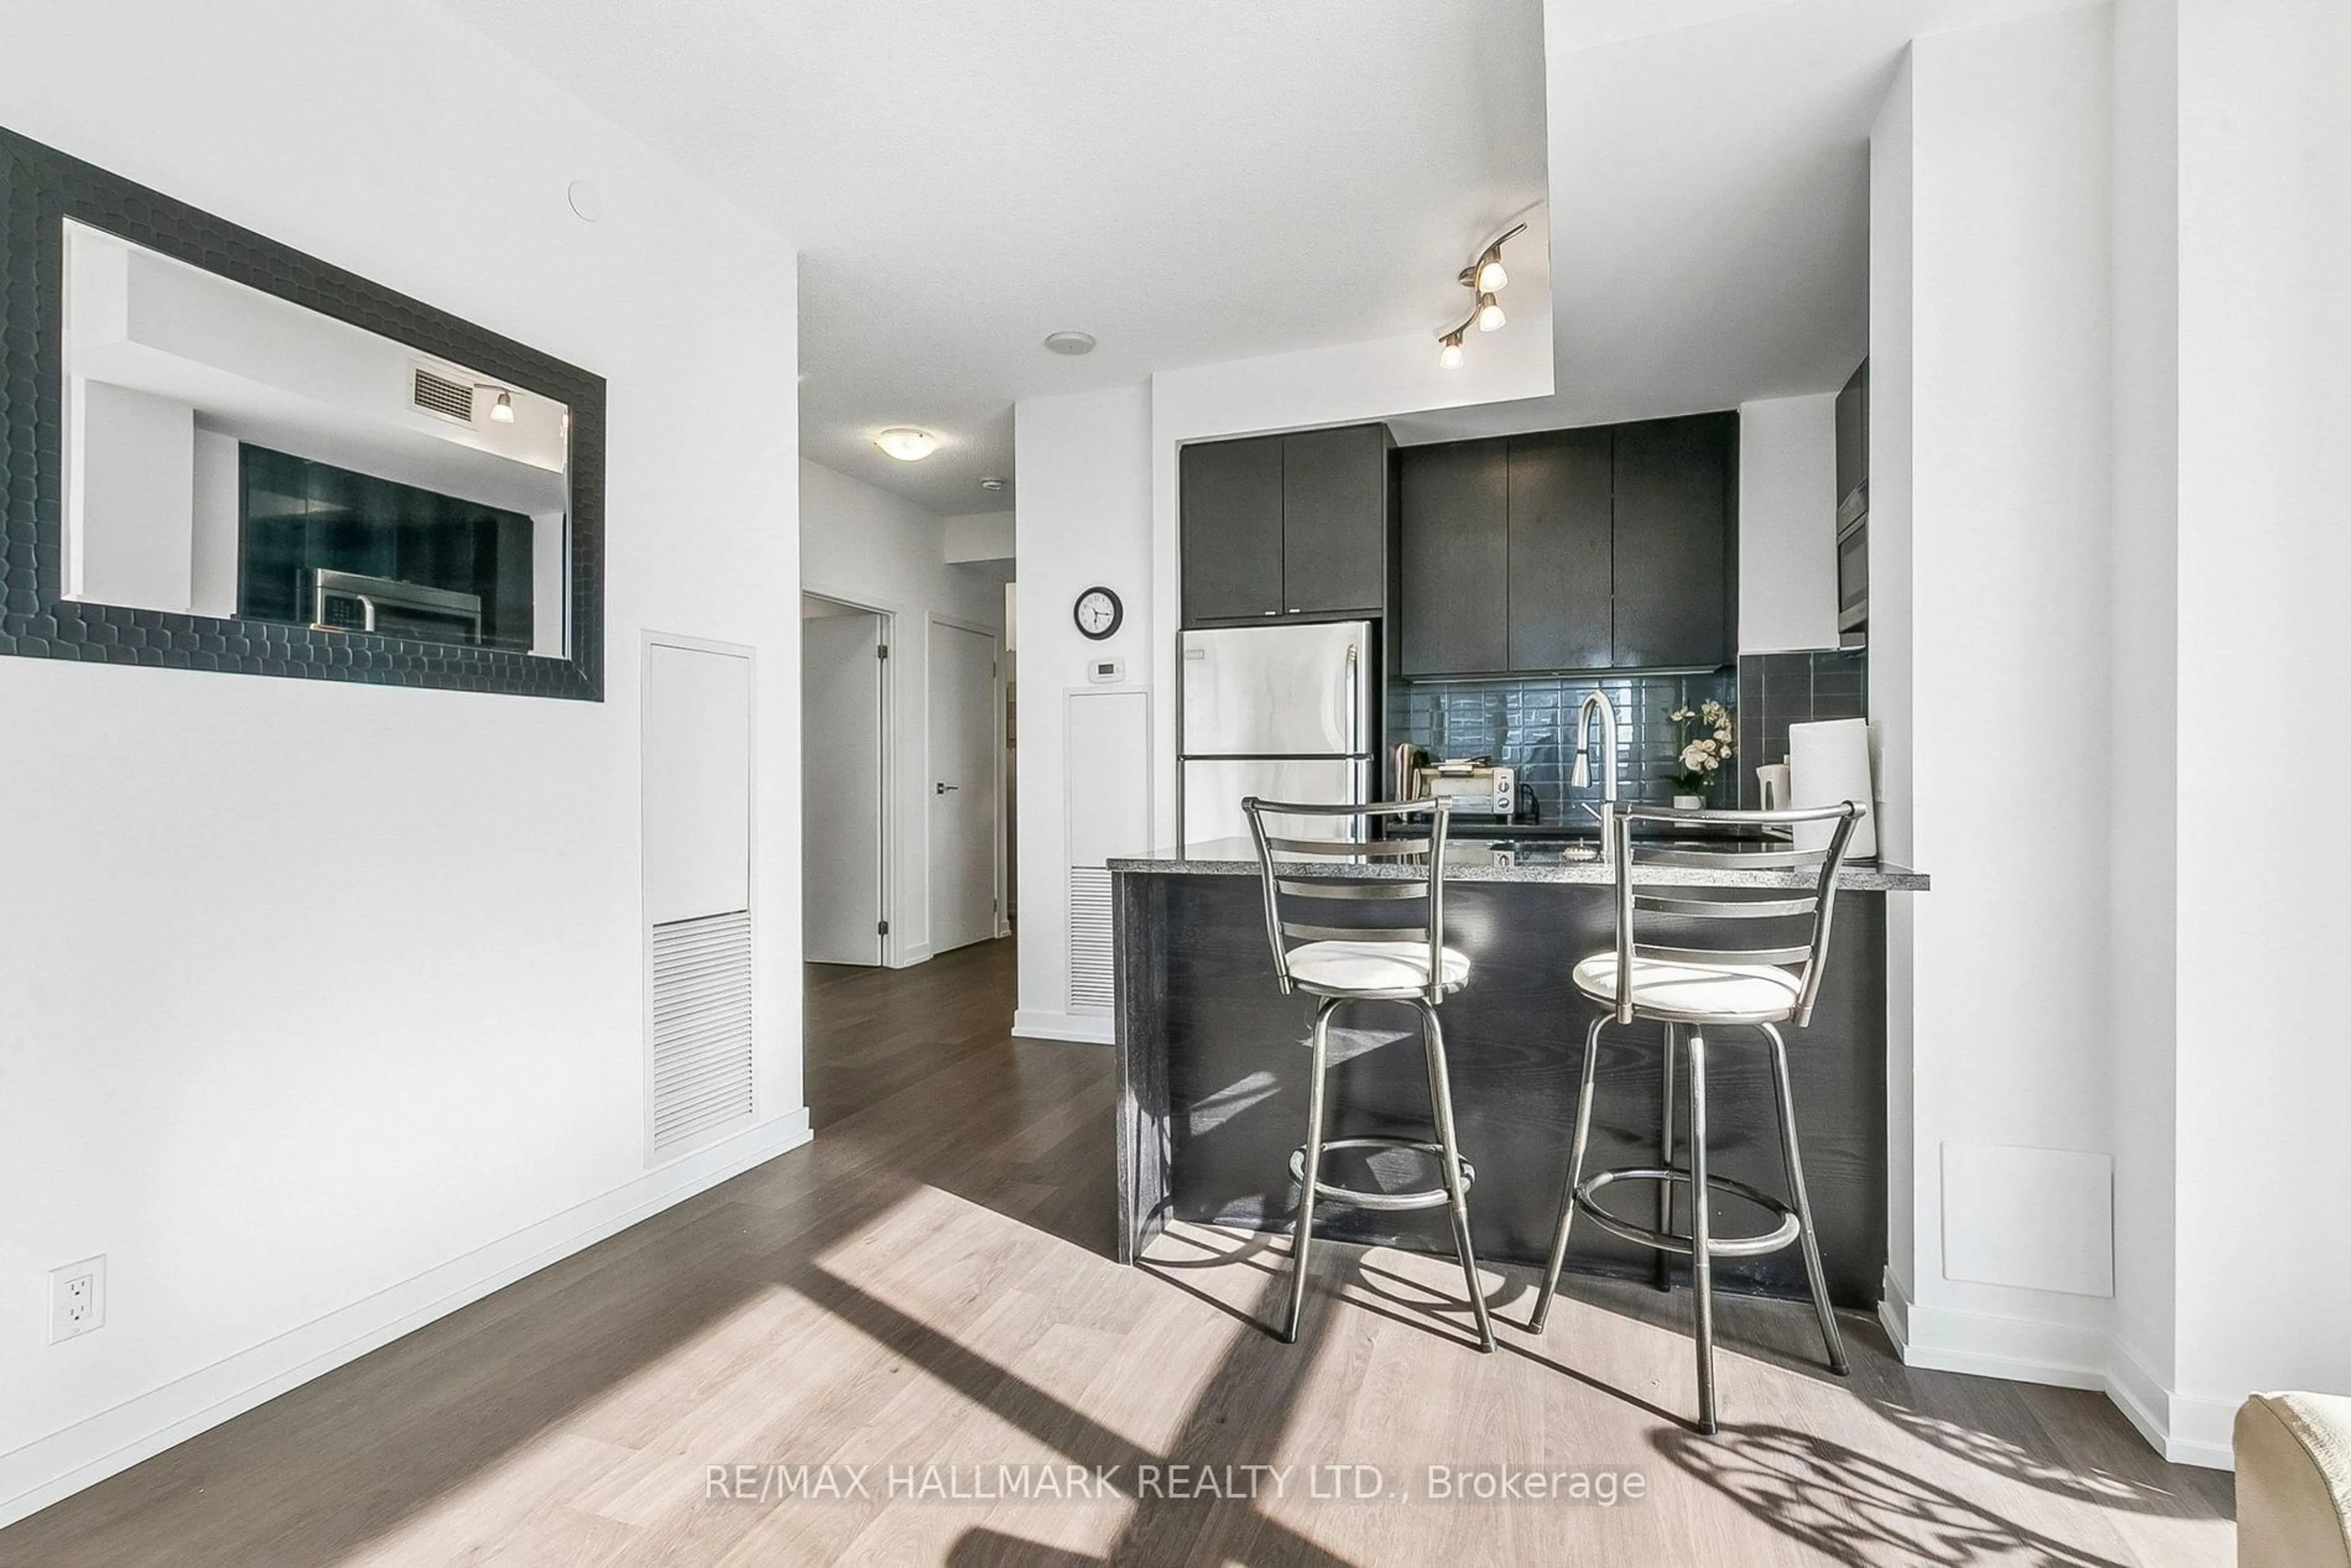
Kitchen
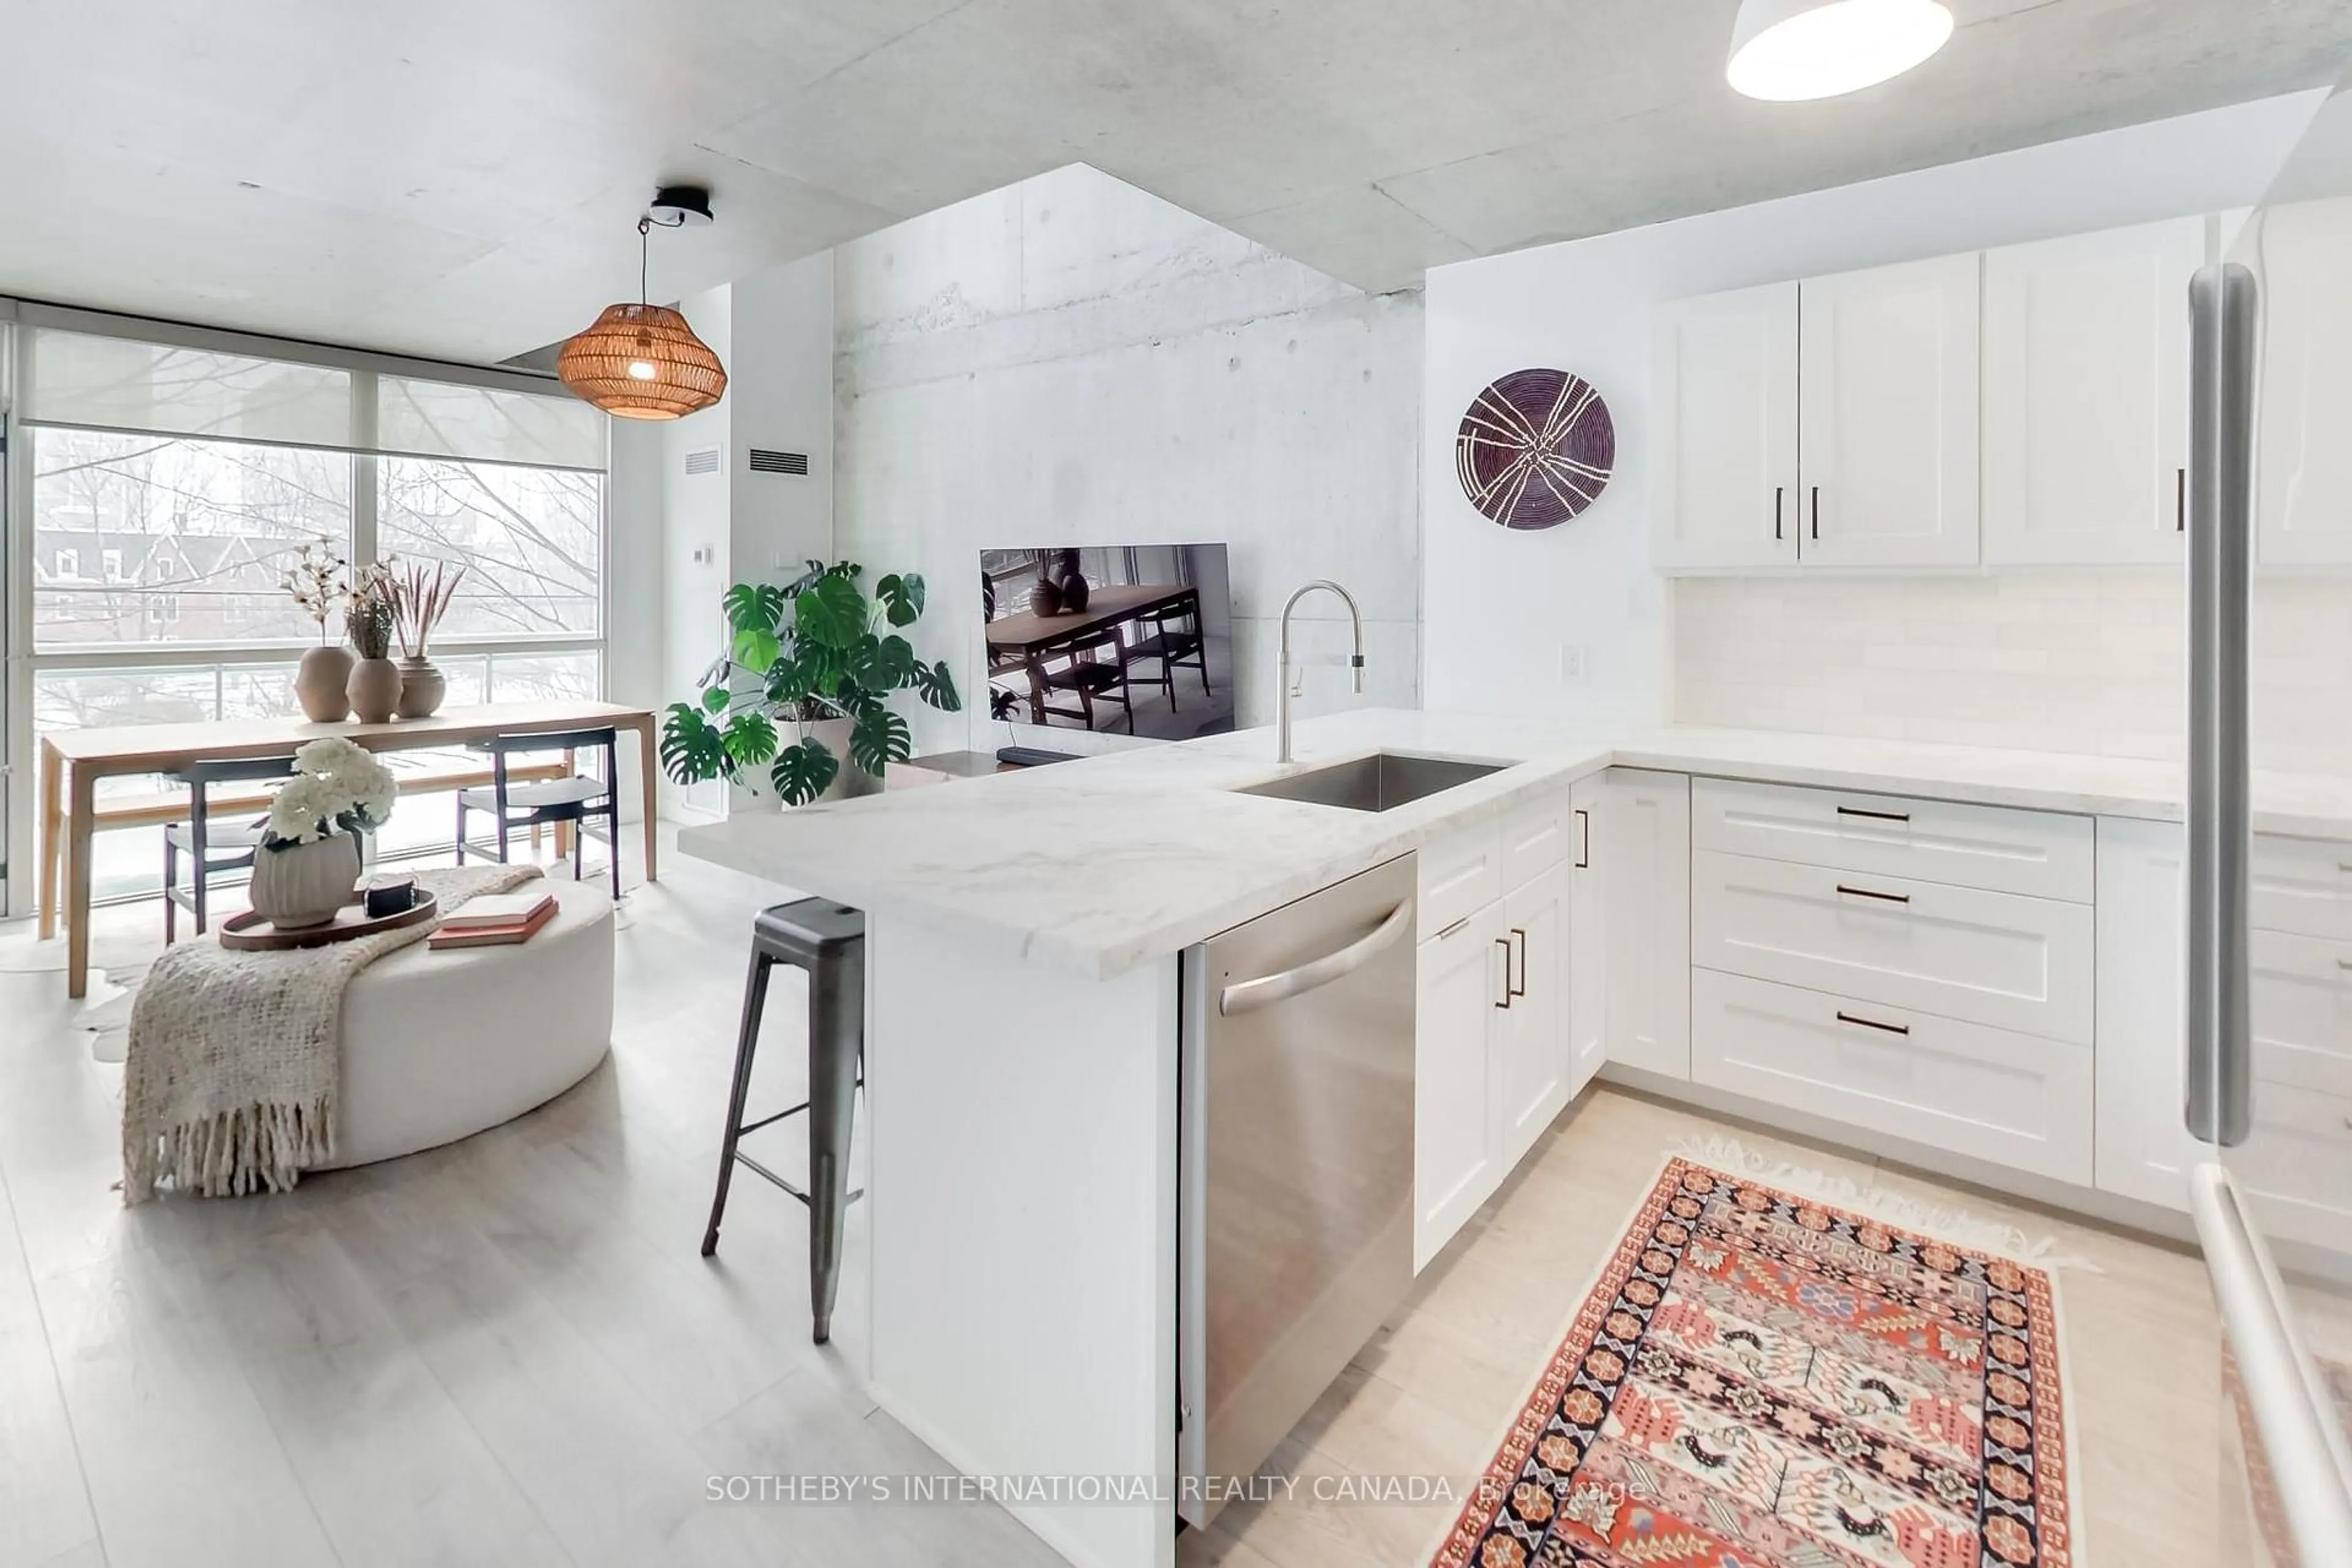
3.96 x 3.04Tile Floor / Breakfast Bar / Open Concept
Primary
3.96 x 3.04Laminate / Closet / 4 Pc Ensuite
Exterior
Features
Parking
Garage spaces 1
Garage type Underground
Other parking spaces 0
Total parking spaces 1
Condo Details
Amenities
Concierge, Gym, Party/Meeting Room, Sauna, Visitor Parking
Inclusions
Property History
 27
27