155 Merchants' Wharf #216, Toronto, Ontario M5A 0Y4
Contact us about this property
Highlights
Estimated valueThis is the price Wahi expects this property to sell for.
The calculation is powered by our Instant Home Value Estimate, which uses current market and property price trends to estimate your home’s value with a 90% accuracy rate.Not available
Price/Sqft$1,393/sqft
Monthly cost
Open Calculator
Description
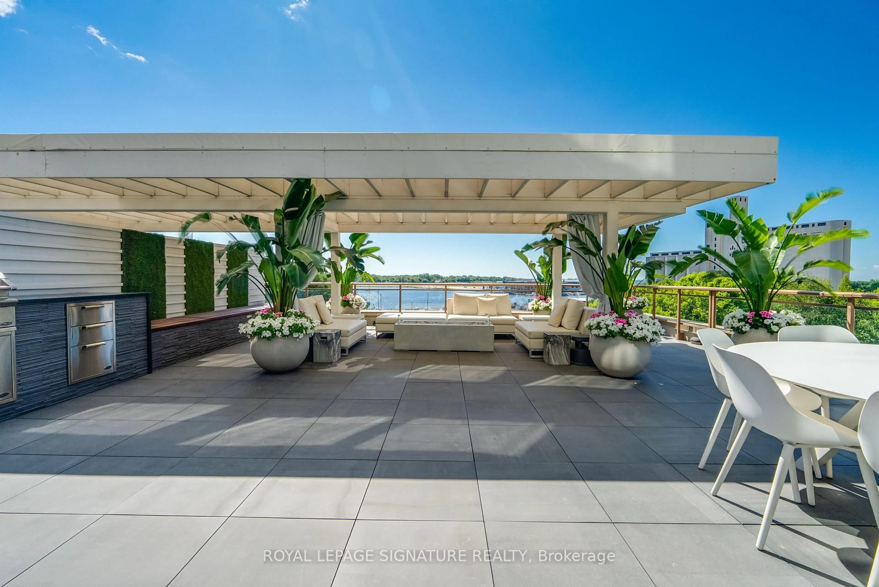
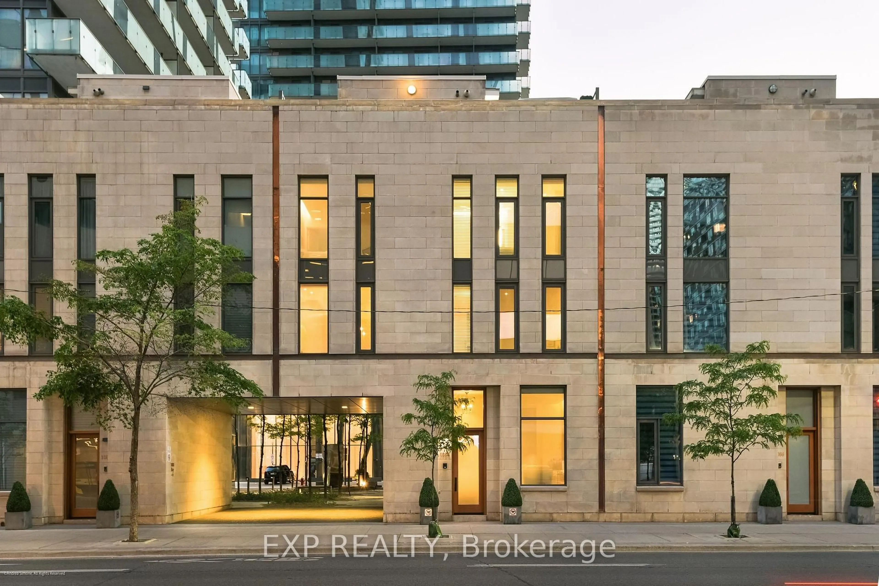
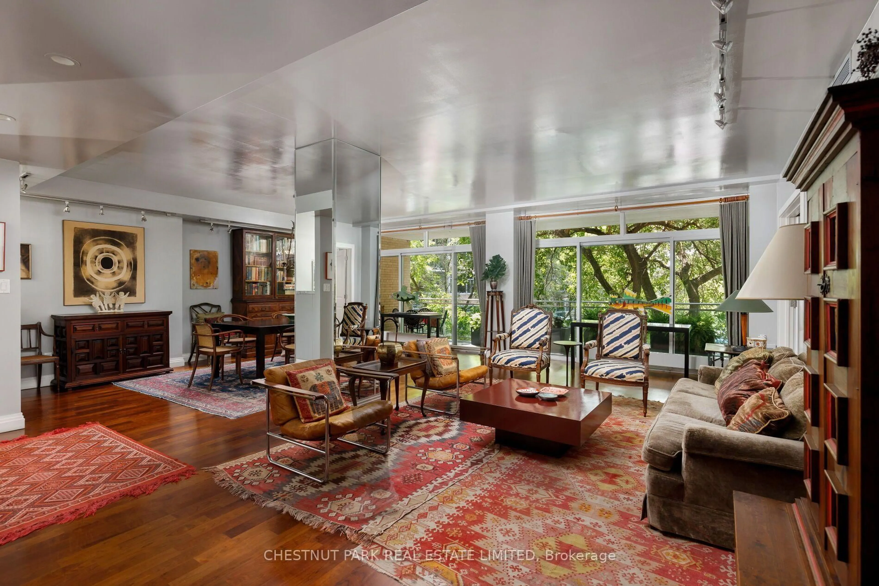
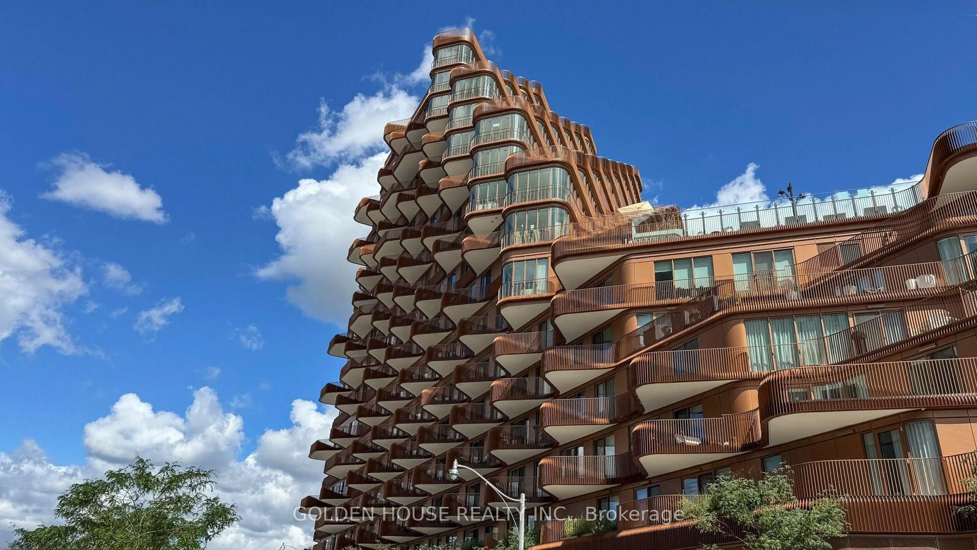
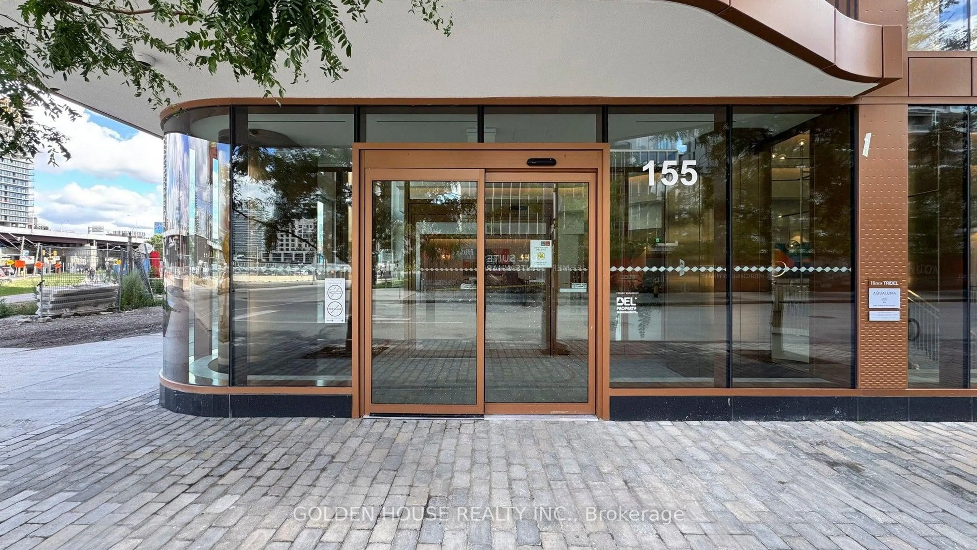
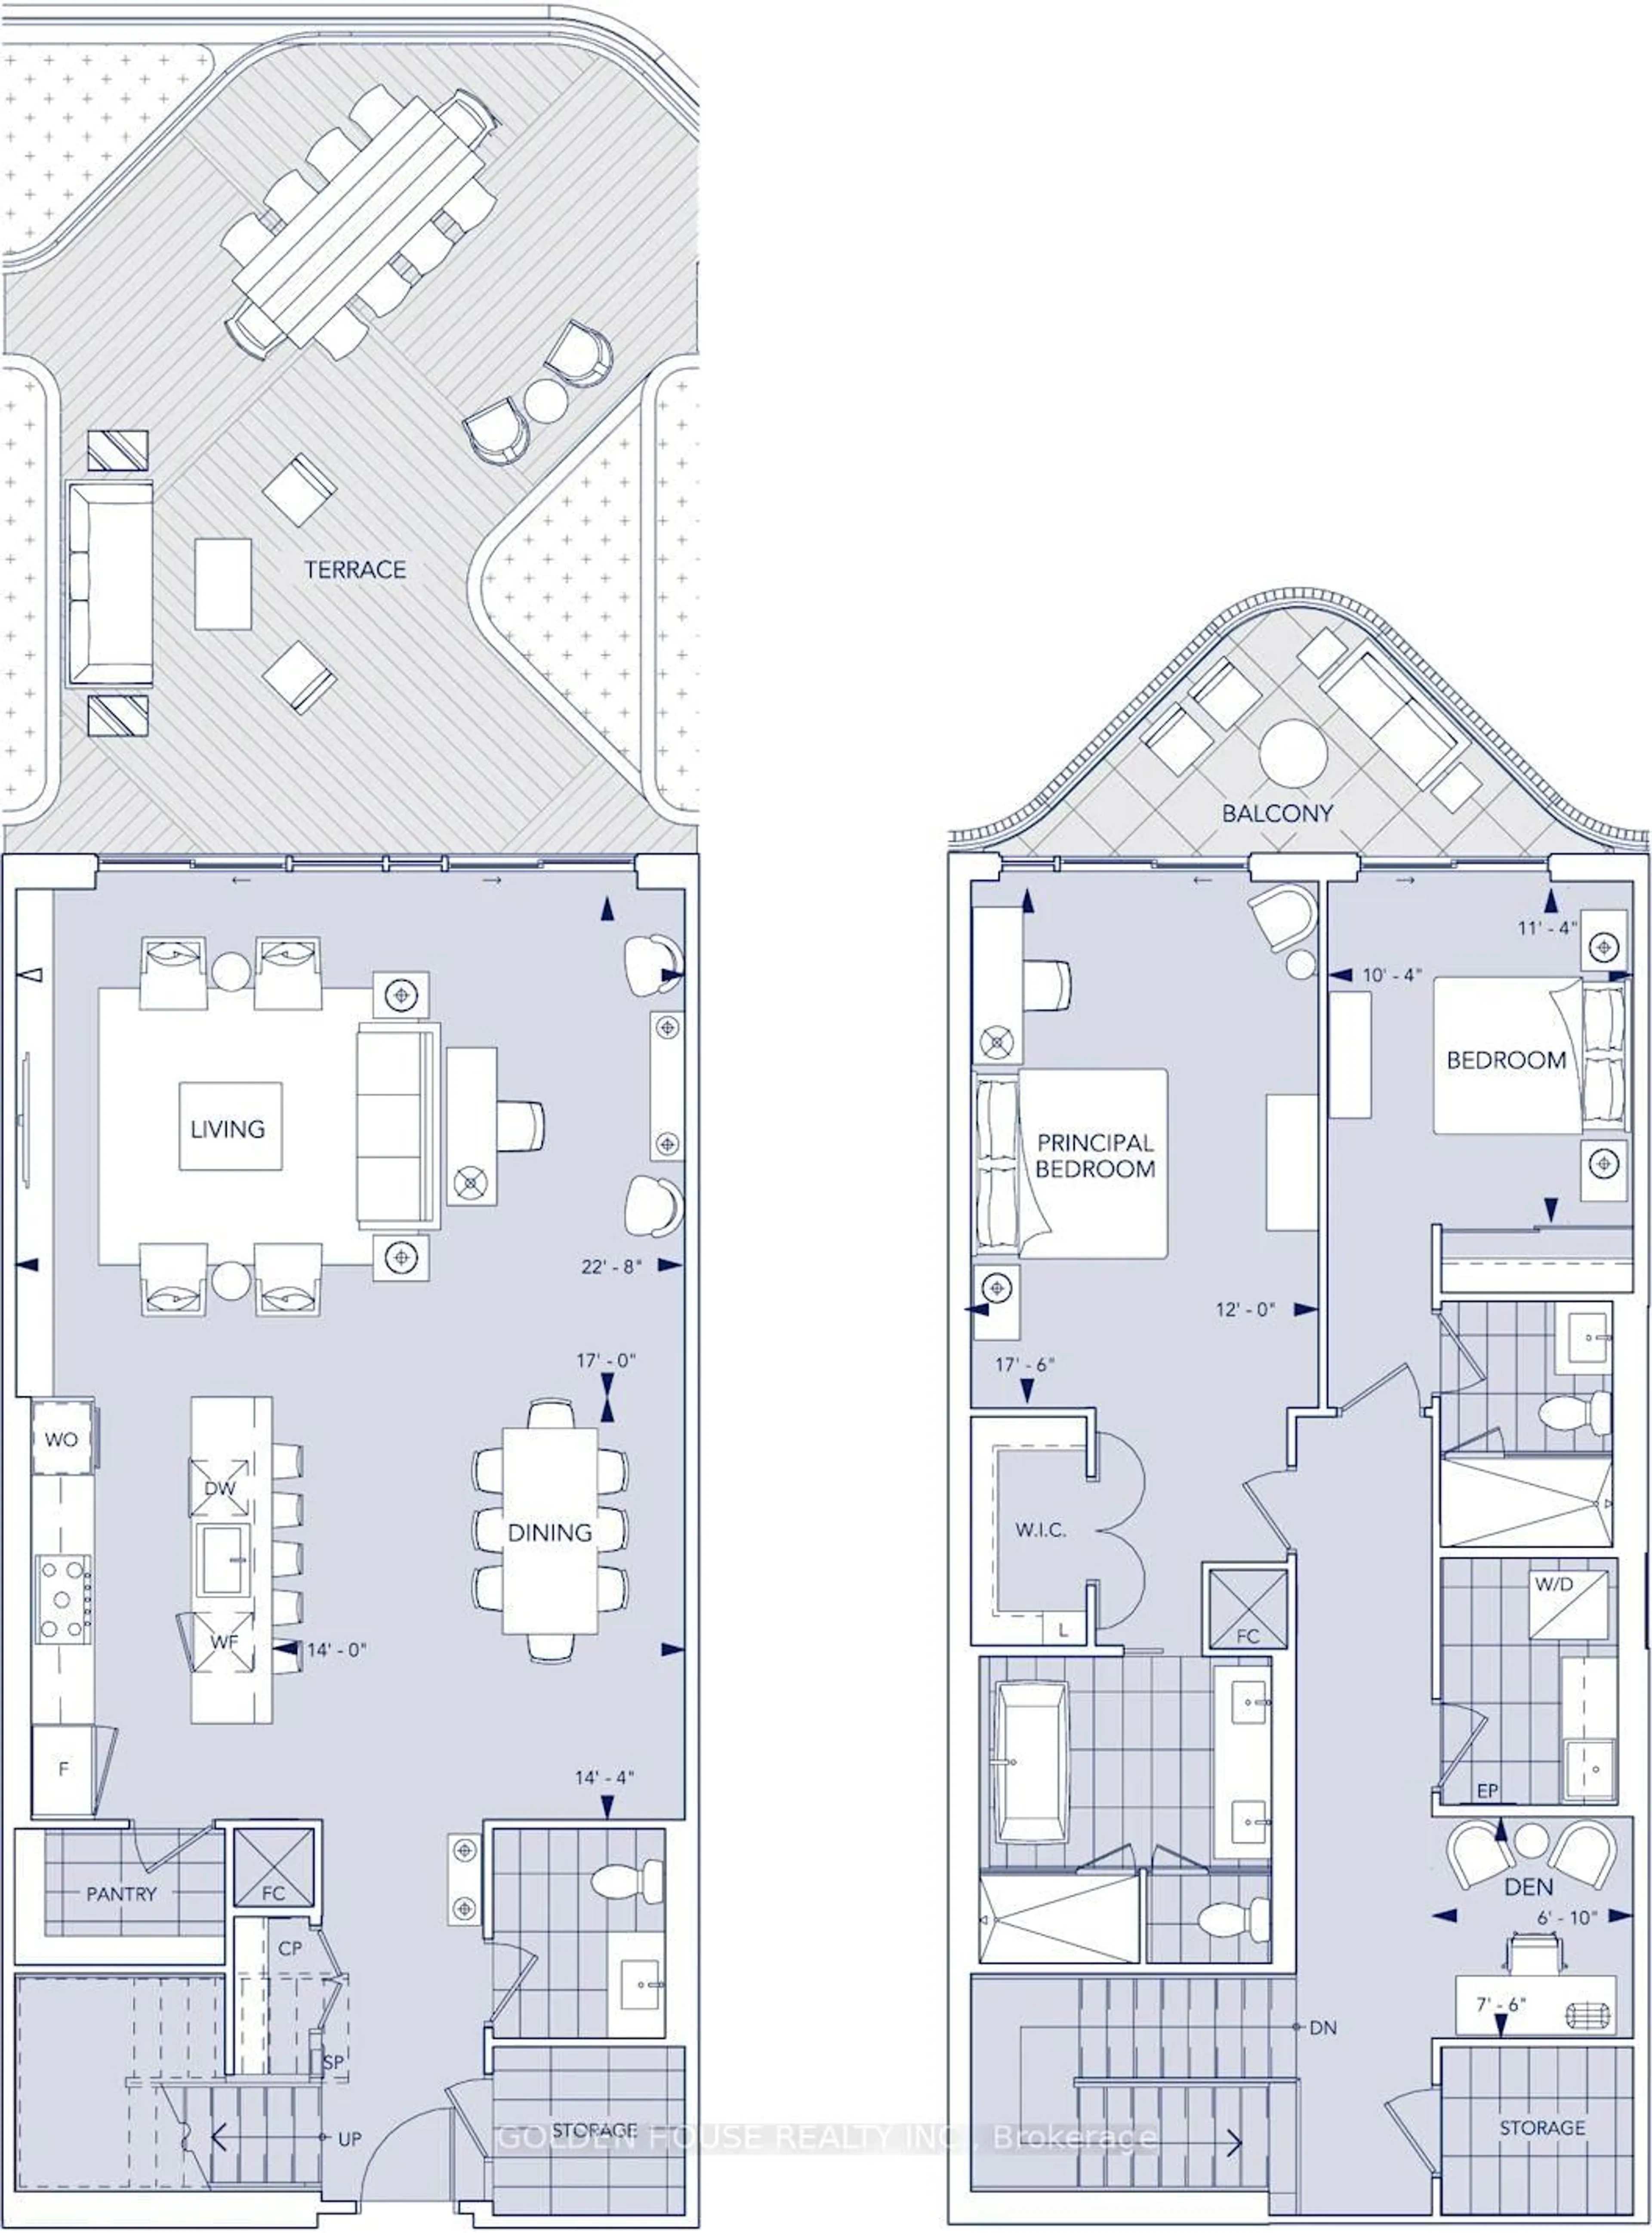
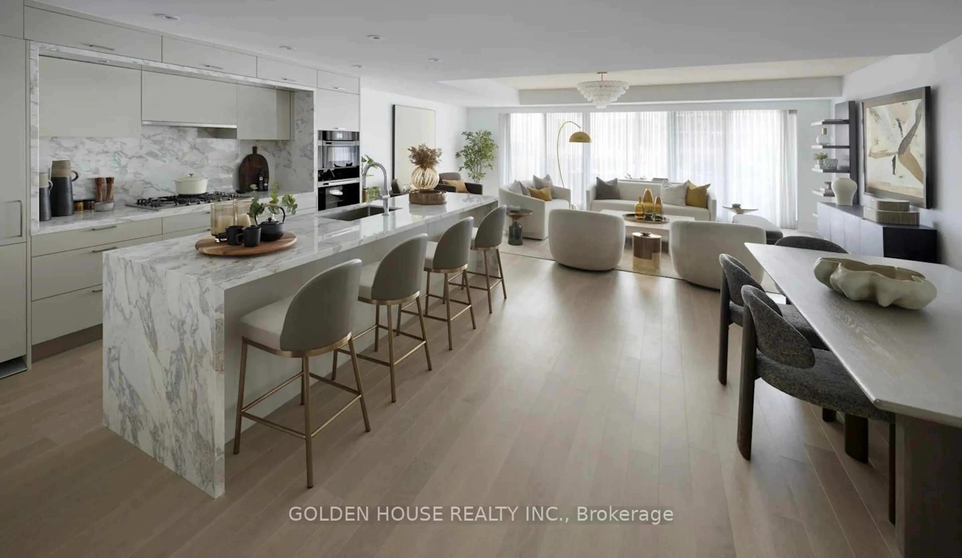
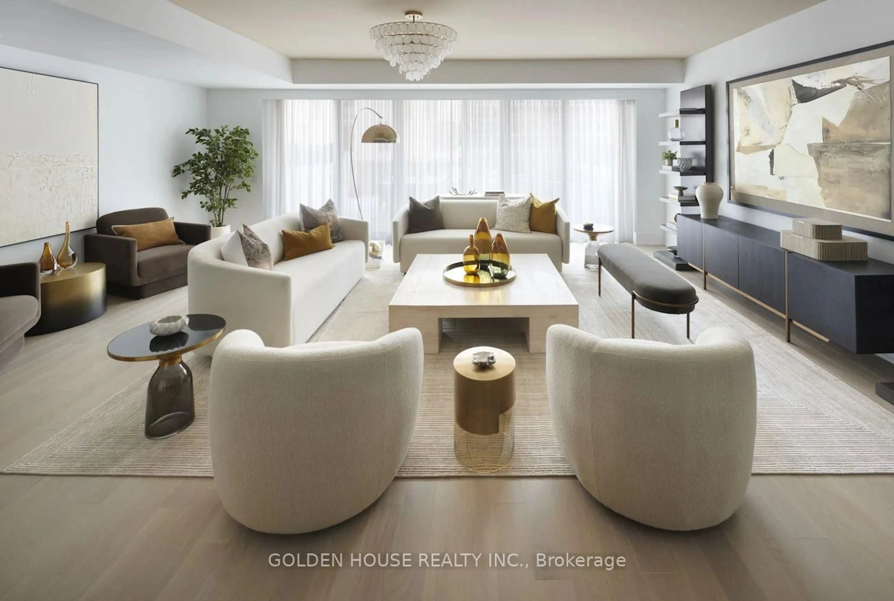
Welcome to Aqualuna at Bayside-Hines Tridel's globally celebrated, award-winning waterfront landmark. Unit 216 offers a rare two-storey house-scale layout spanning 2,195 sq. ft. of luxury, tailored for sophisticated indoor-outdoor living. The main level reveals an expansive open-concept living, dining, and chef's kitchen area paired with a walk-in pantry, powder room, and dedicated storage. Floor-to-ceiling glass leads out to a massive, private ground-floor terrace designed for large-scale outdoor dining, lounging, and soaking in glorious west-facing sunsets. Upper level features a versatile den/study space, dedicated laundry room, and two spacious bedrooms-including a primary suite with a walk-in closet and 5-piece spa ensuite. Both bedrooms enjoy direct walk-outs to a second-floor balcony overlooking the waterfront landscape. Complete with premium finishes and access to world-class amenities, this home sits steps from the Distillery District, St. Lawrence Market, sugar beach, and scenic water trails.
Property Details
Interior
Features
Main Floor
Living
6.91 x 5.18hardwood floor / W/O To Terrace / Window Flr to Ceil
Dining
4.37 x 4.27Combined W/Kitchen / hardwood floor
Kitchen
4.37 x 2.03Combined W/Dining / Pantry
Exterior
Features
Parking
Garage spaces 1
Garage type Underground
Other parking spaces 0
Total parking spaces 1
Condo Details
Amenities
Concierge, Exercise Room, Guest Suites, Outdoor Pool, Party/Meeting Room, Rooftop Deck/Garden
Inclusions
Property History
 34
34