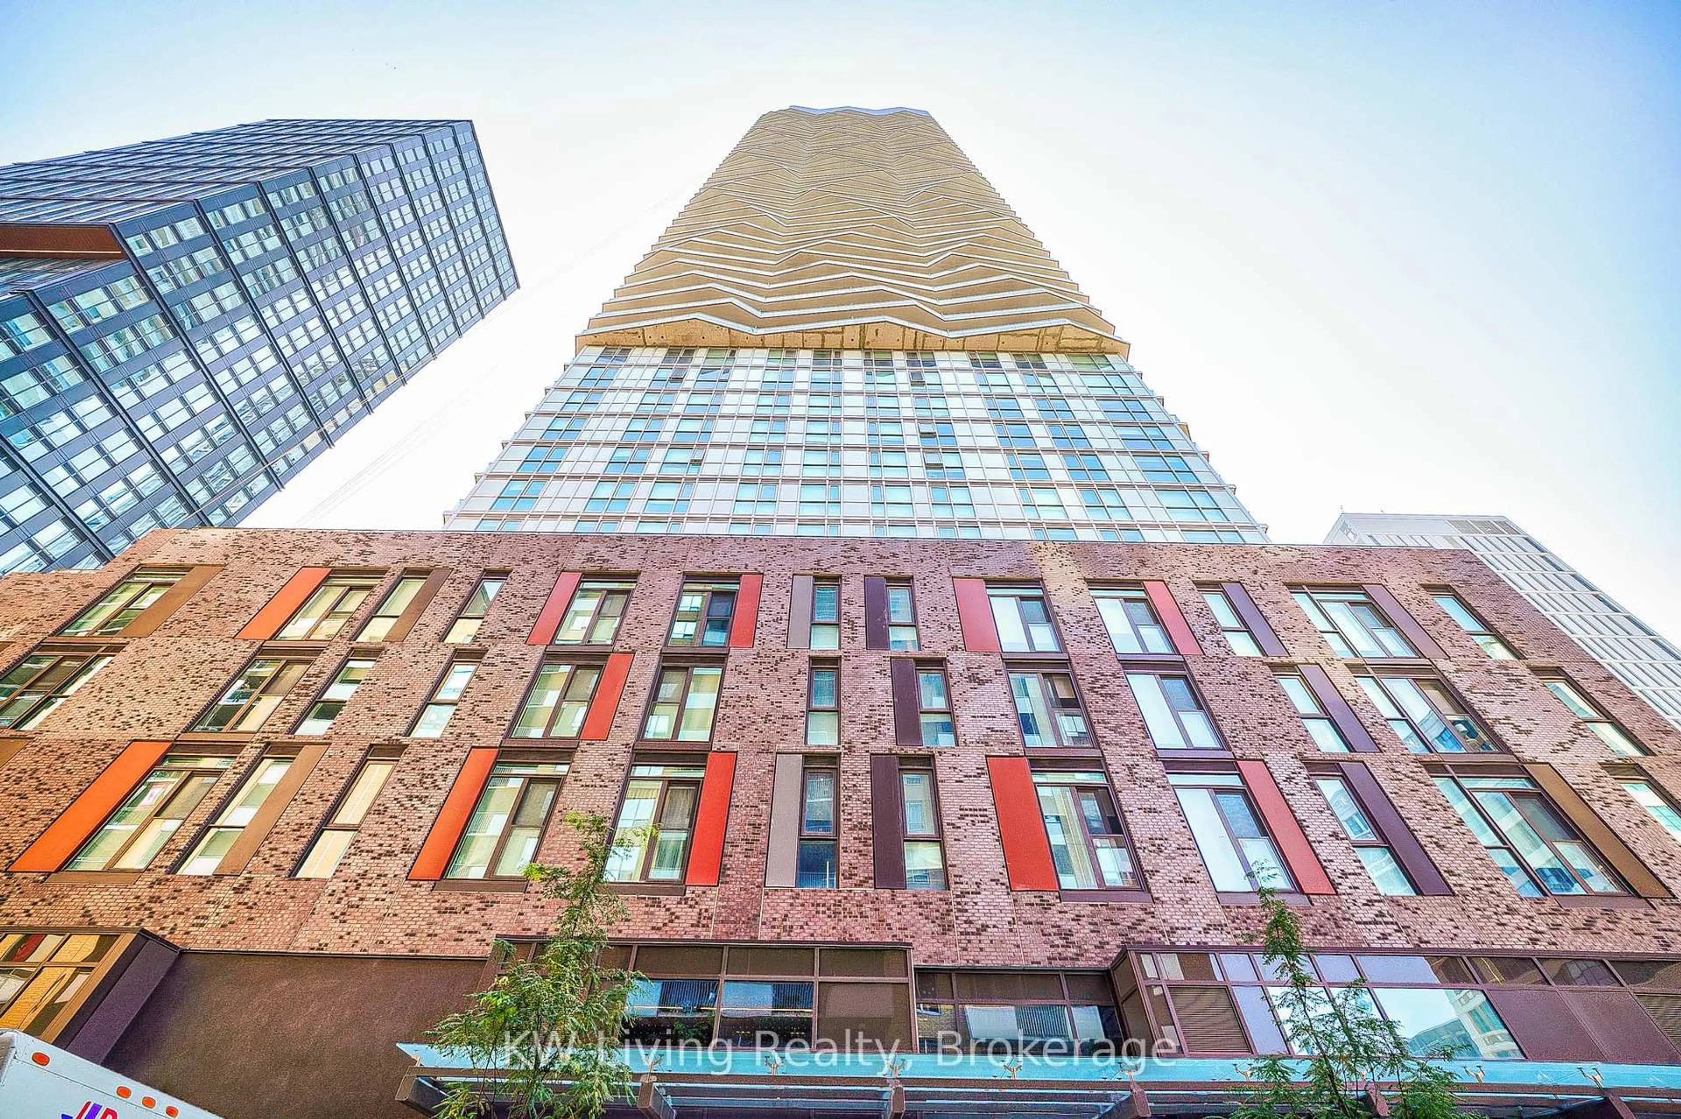
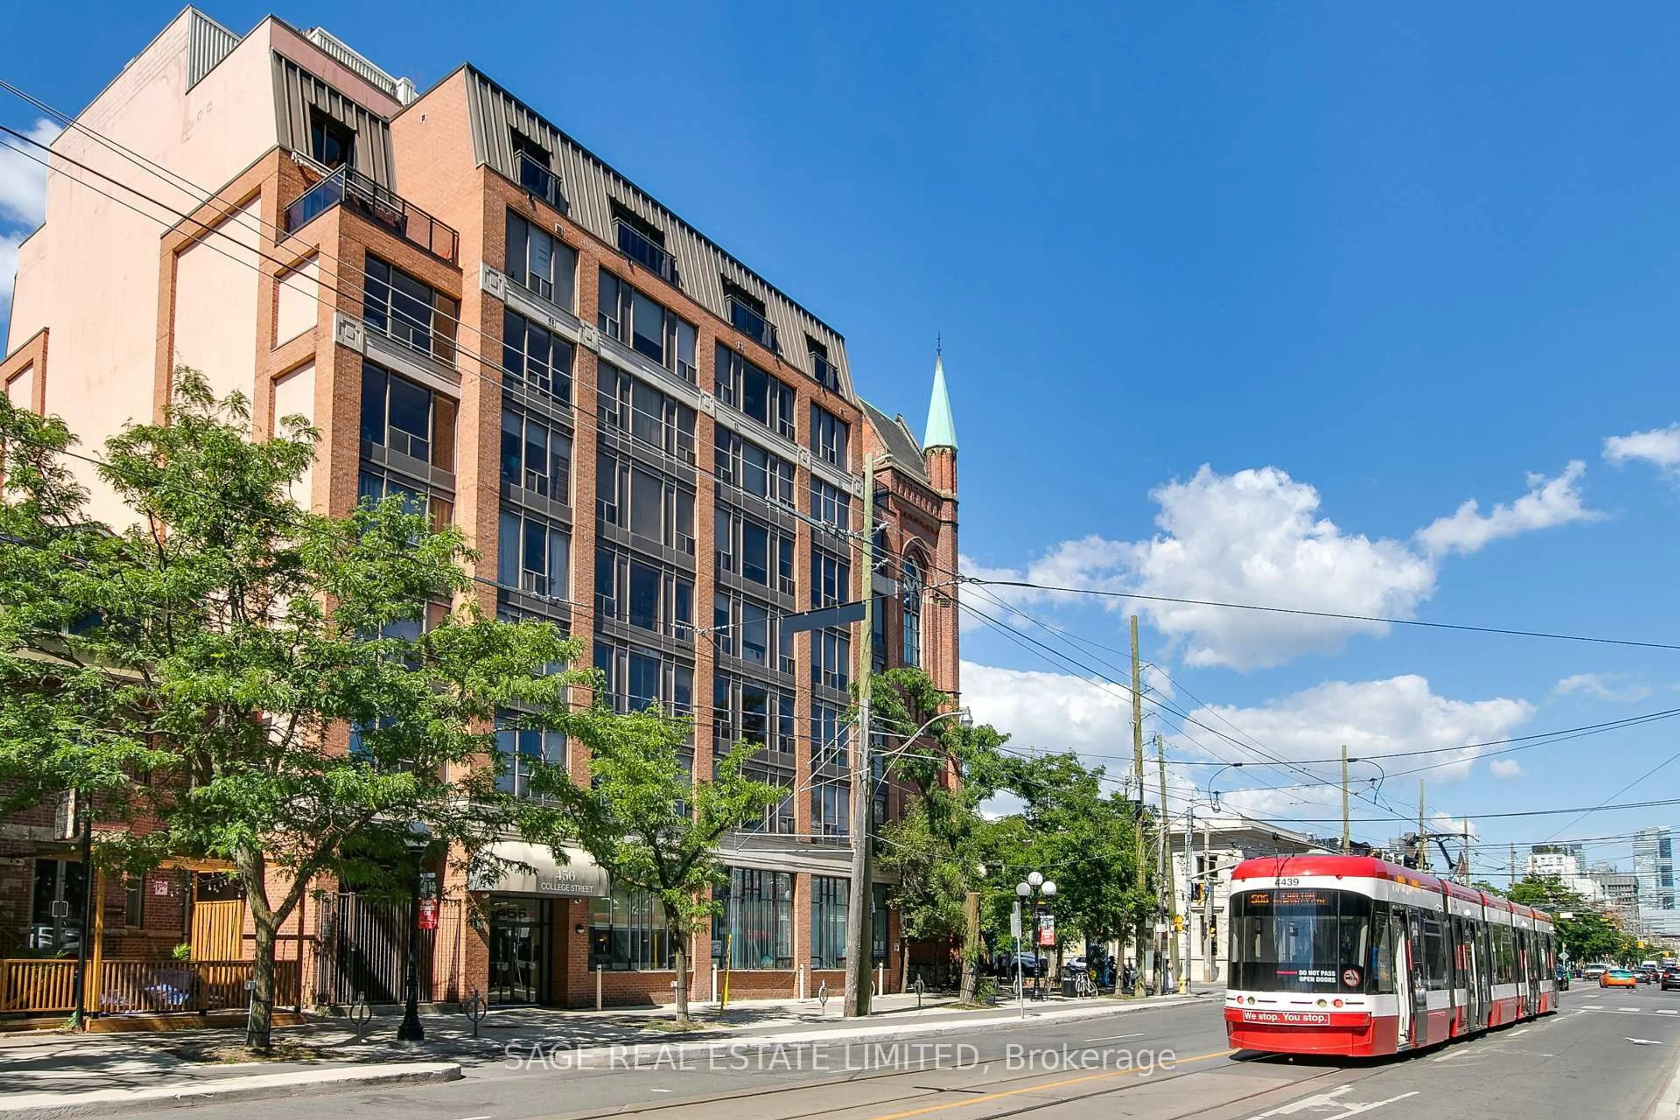
238 Simcoe St #2907, Toronto, Ontario M5T 0E2
Contact us about this property
Highlights
Estimated valueThis is the price Wahi expects this property to sell for.
The calculation is powered by our Instant Home Value Estimate, which uses current market and property price trends to estimate your home’s value with a 90% accuracy rate.Not available
Price/Sqft$916/sqft
Monthly cost
Open Calculator
Description
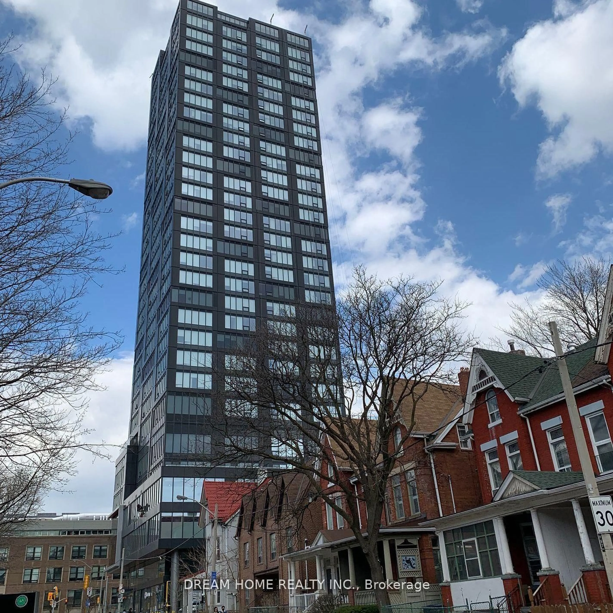
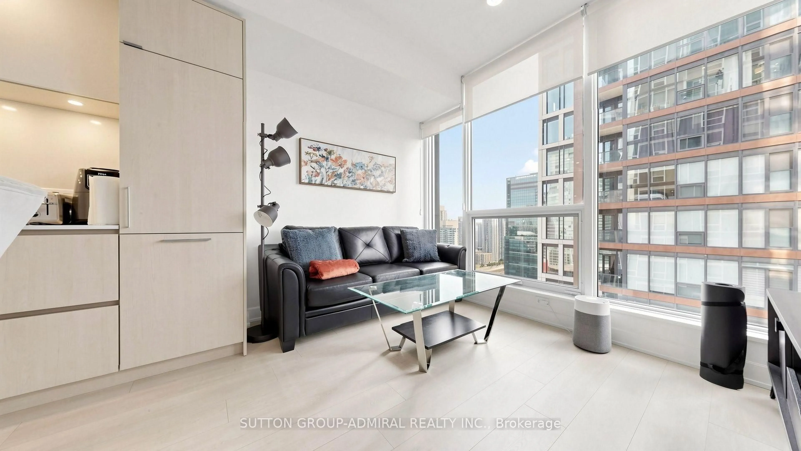
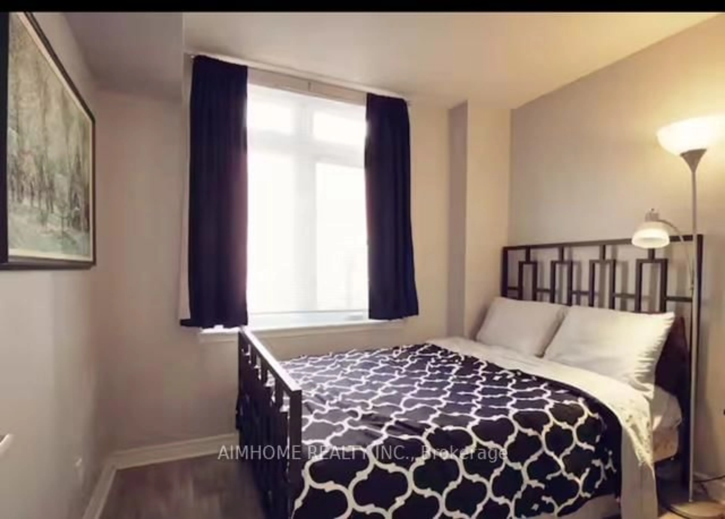
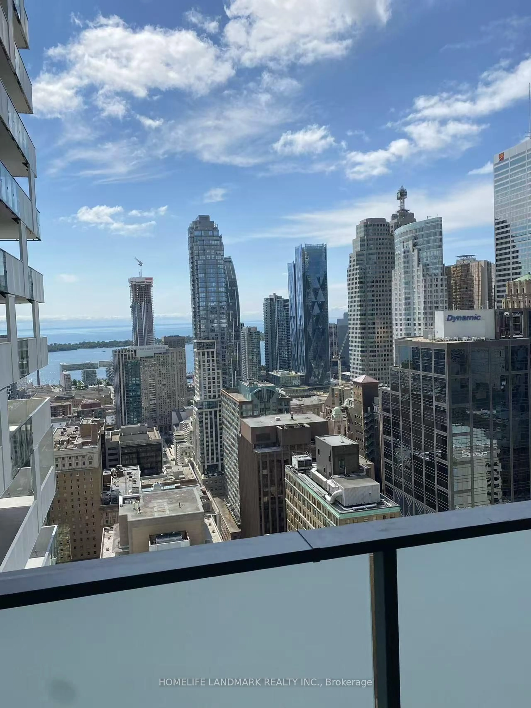
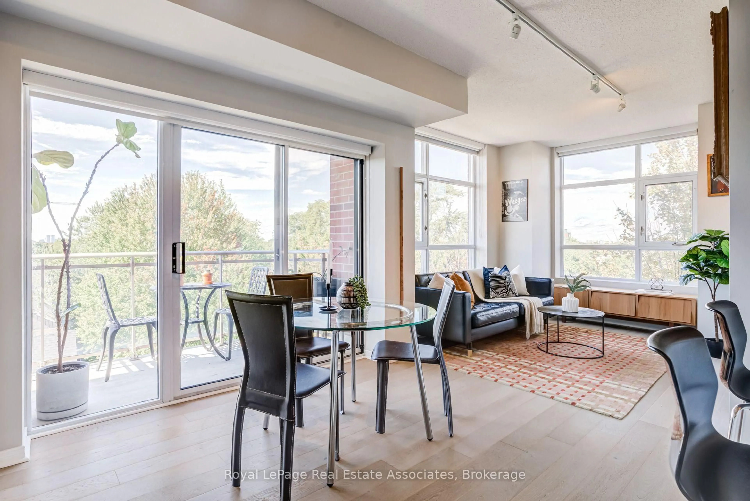
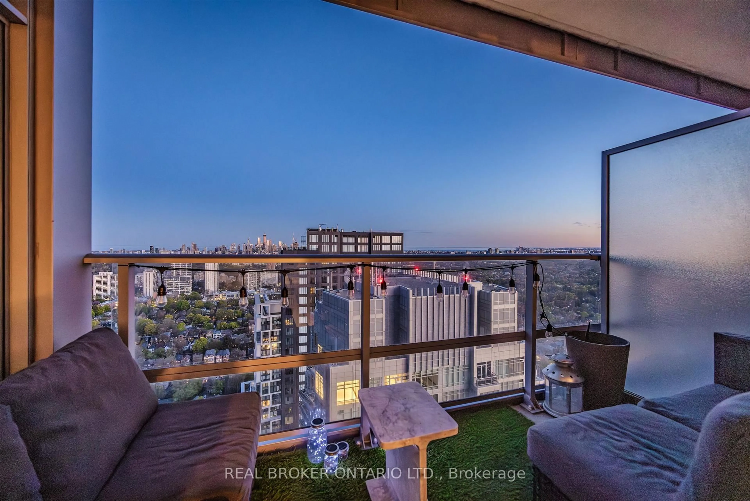
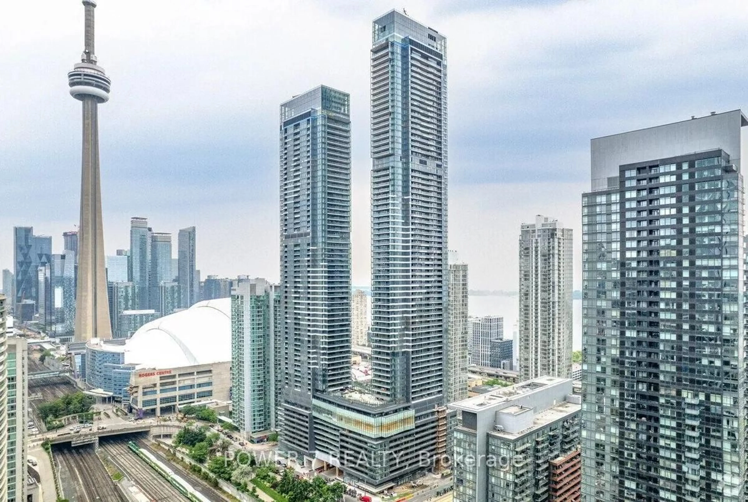
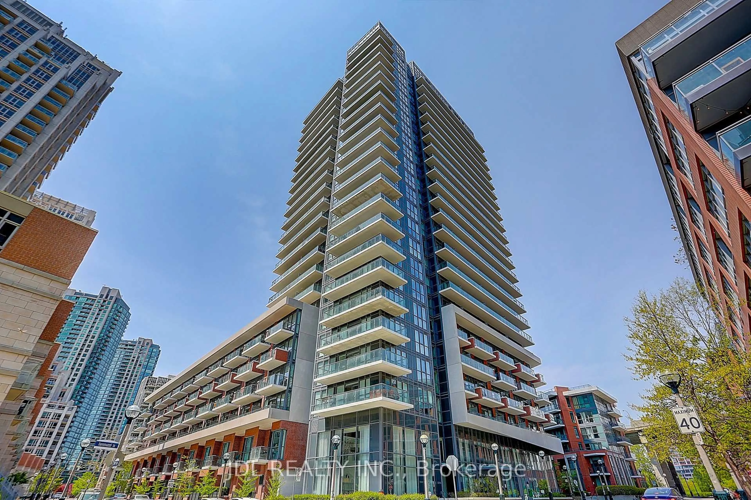
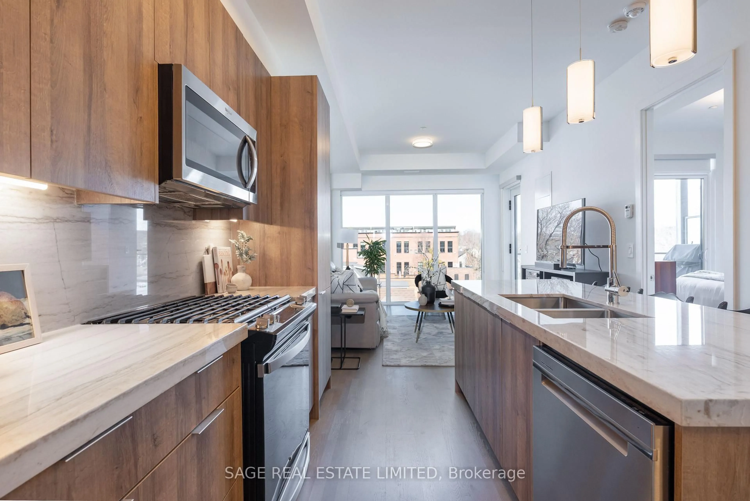
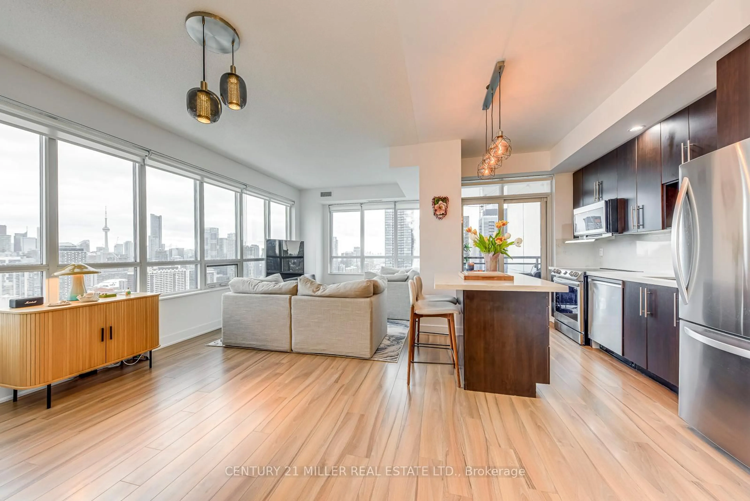
Welcome To 238 Simcoe St, Unit 2907, A Stylish 1 Bedroom + Den Suite In The Prestigious Artist Alley Condos! Perched On A High Floor, This Bright And Modern Residence Offers Breathtaking South-Facing City Views. The Functional Open-Concept Layout Features A Spacious Living And Dining Area With A Walk-Out To The Private Balcony. The Modern Kitchen Is Equipped With A Full Set Of Built-In Appliances And A Sleek Backsplash. The Primary Bedroom Features Floor-To-Ceiling Windows And A Mirrored Closet, While The Versatile Den Can Be Used As A Home Office Or Potential Second Bedroom. Located In The Heart Of Downtown Toronto With A Near-Perfect Walk And Transit Score, This Exceptional Location Offers Unparalleled Urban Convenience. Steps To TTC And St. Patrick Subway Station, OCAD University, The AGO, Restaurants, Parks, Hospitals, And More! Minutes To The University Of Toronto, Financial And Entertainment Districts, Nathan Phillips Square, Eaton Centre, And All That Downtown Toronto Has To Offer. An Excellent Opportunity For Professionals, Students, And Investors Alike!
Property Details
Interior
Features
Flat Floor
Living
6.17 x 3.05Combined W/Kitchen / Laminate / W/O To Balcony
Dining
6.17 x 3.05Combined W/Kitchen / Laminate / Open Concept
Kitchen
6.17 x 3.05Backsplash / Quartz Counter / B/I Appliances
Primary
3.12 x 2.9Laminate / South View / Window Flr to Ceil
Exterior
Features
Condo Details
Amenities
Outdoor Pool, Gym, Concierge, Party/Meeting Room, Recreation Room
Inclusions
Property History
 38
38