121 St Patrick St #416, Toronto, Ontario M5T 3C1
Contact us about this property
Highlights
Estimated valueThis is the price Wahi expects this property to sell for.
The calculation is powered by our Instant Home Value Estimate, which uses current market and property price trends to estimate your home’s value with a 90% accuracy rate.Not available
Price/Sqft$360/sqft
Monthly cost
Open Calculator
Description
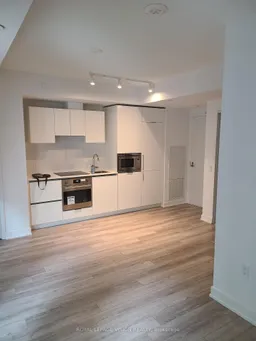
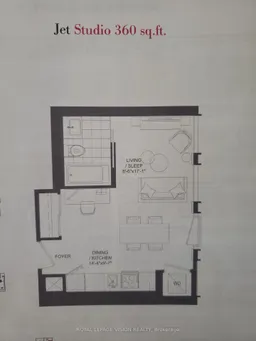
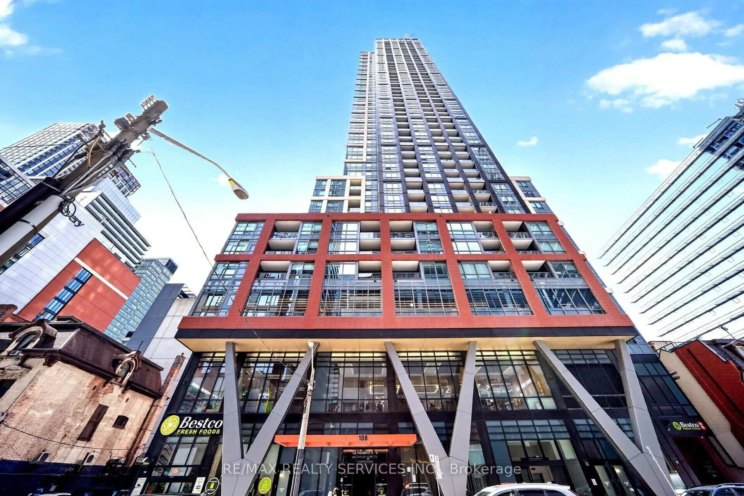
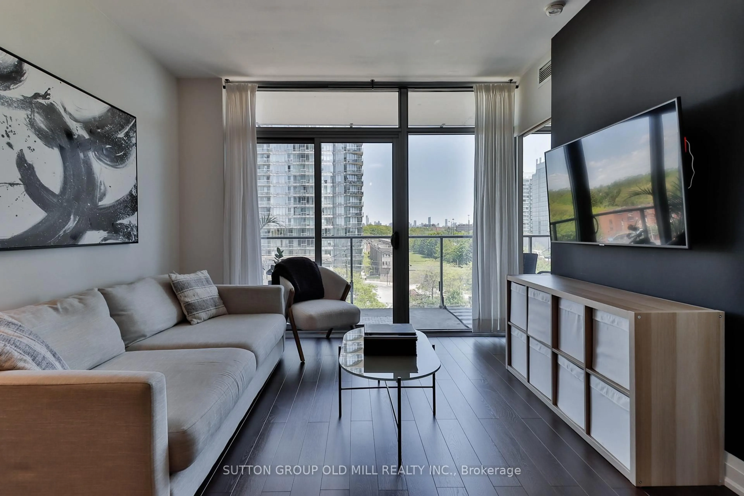
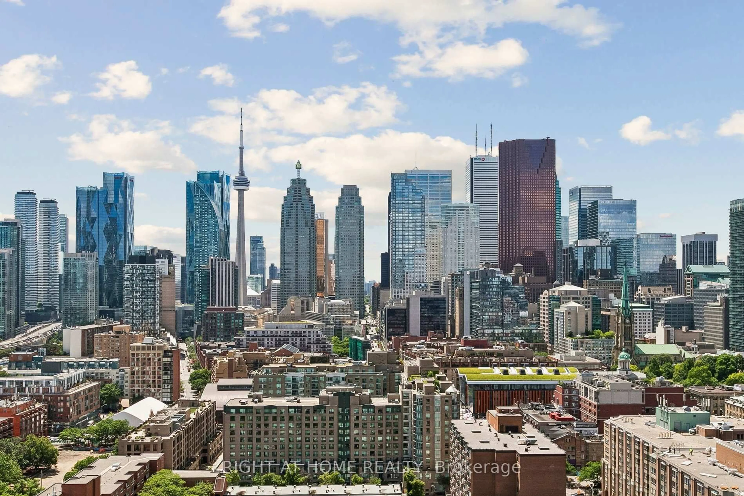
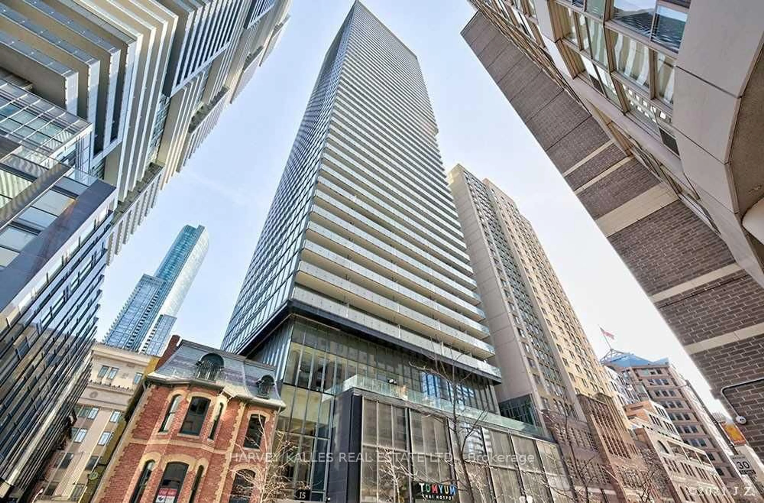
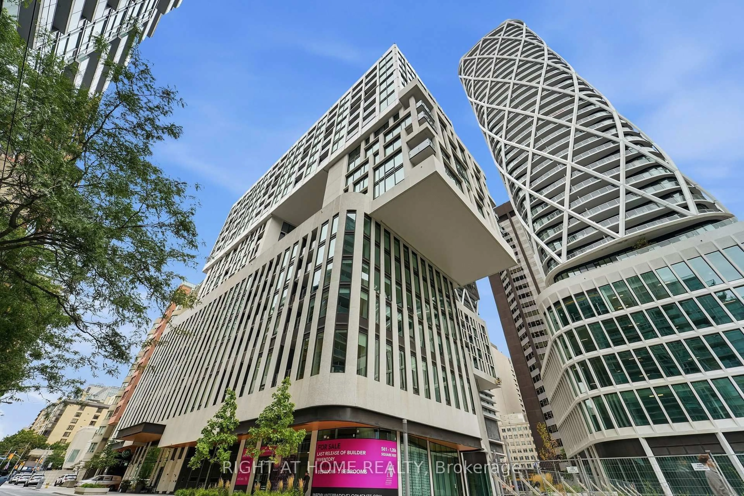
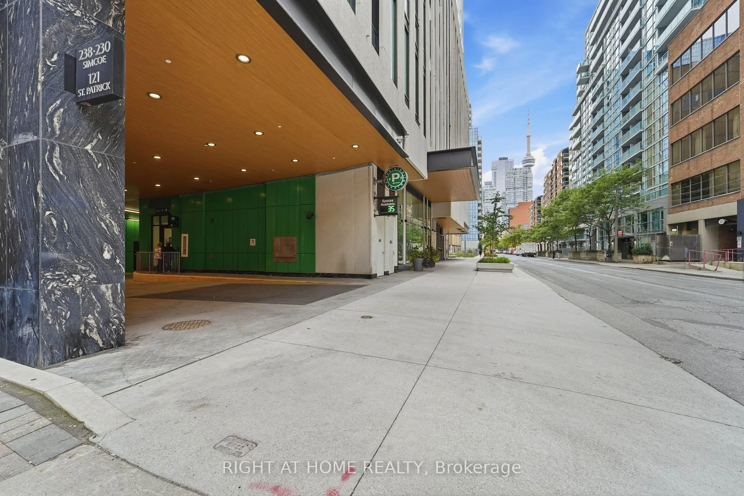
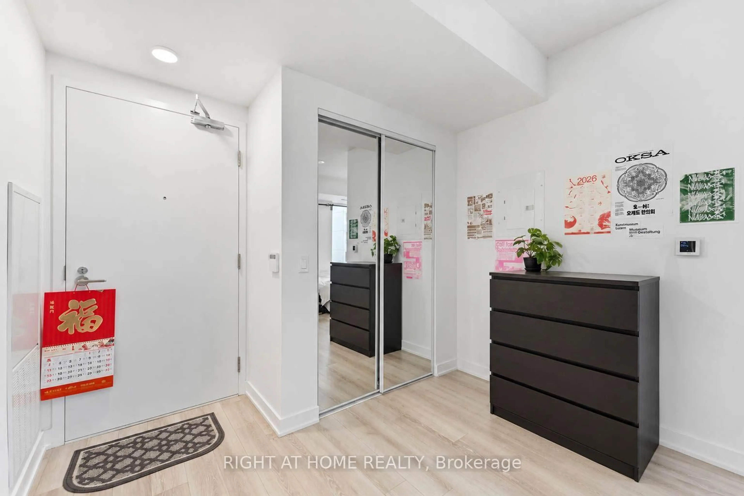
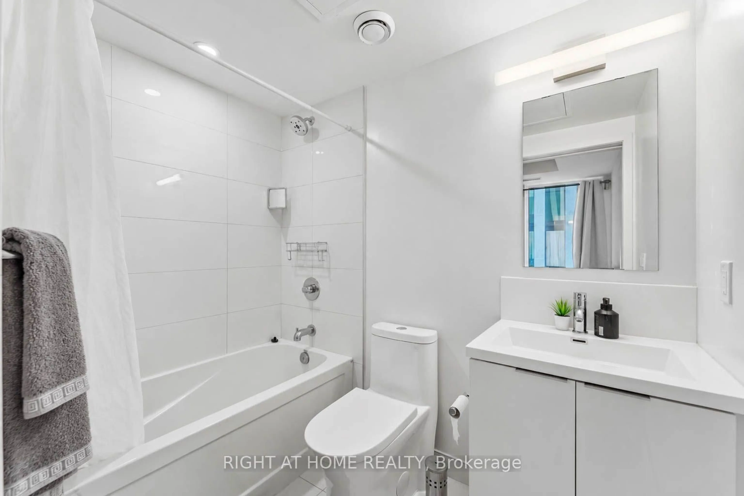
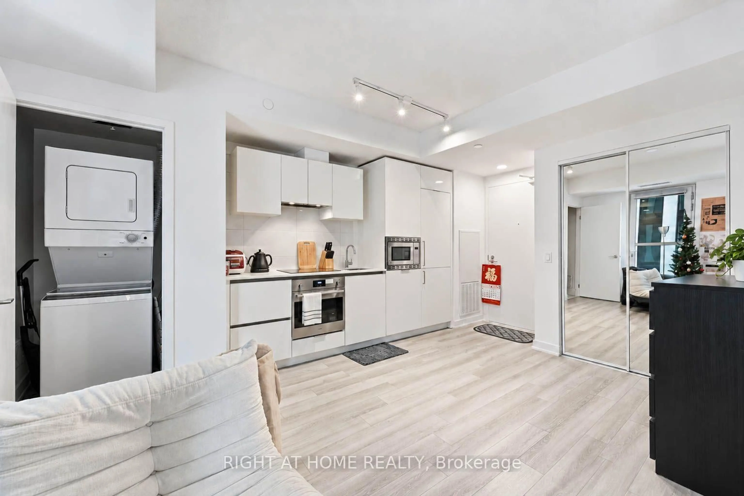
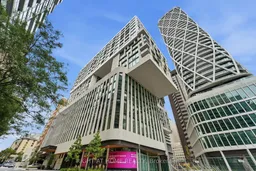
Welcome to Artists' Alley in the heart of downtown Toronto! This thoughtfully designed 360 sq. ft. "Jet" studio, as per builder's floor plan, offers an efficient open-concept layout with no wasted space and includes a private locker. Featuring contemporary finishes, quartz countertops, integrated appliances, modern cabinetry, and wood and ceramic flooring throughout with no carpet. Designed by renowned Hariri Pontarini Architects with amenity spaces by award-winning Studio Munge. Enjoy exceptional walkability just steps to St. Patrick subway station, OCAD University, the AGO and Grange Park, and approximately a 15-minute walk to U of T's St. George Campus and Temerty Faculty of Medicine at the Medical Sciences Building. Toronto General, Mount Sinai, Princess Margaret and SickKids are also nearby, along with Queen Street West, Eaton Centre, restaurants, cafés and shopping. An ideal downtown home for students, medical professionals, first-time buyers or investors.
Property Details
Interior
Features
Flat Floor
Living
5.2 x 2.59Open Concept / Window Flr to Ceil / Laminate
Dining
4.36 x 2.92Combined W/Kitchen / Window Flr to Ceil / Laminate
Kitchen
4.36 x 2.92Combined W/Dining / Window Flr to Ceil / Laminate
Condo Details
Amenities
Bbqs Allowed, Concierge, Games Room, Gym, Outdoor Pool, Party/Meeting Room
Inclusions
Property History
 10
10