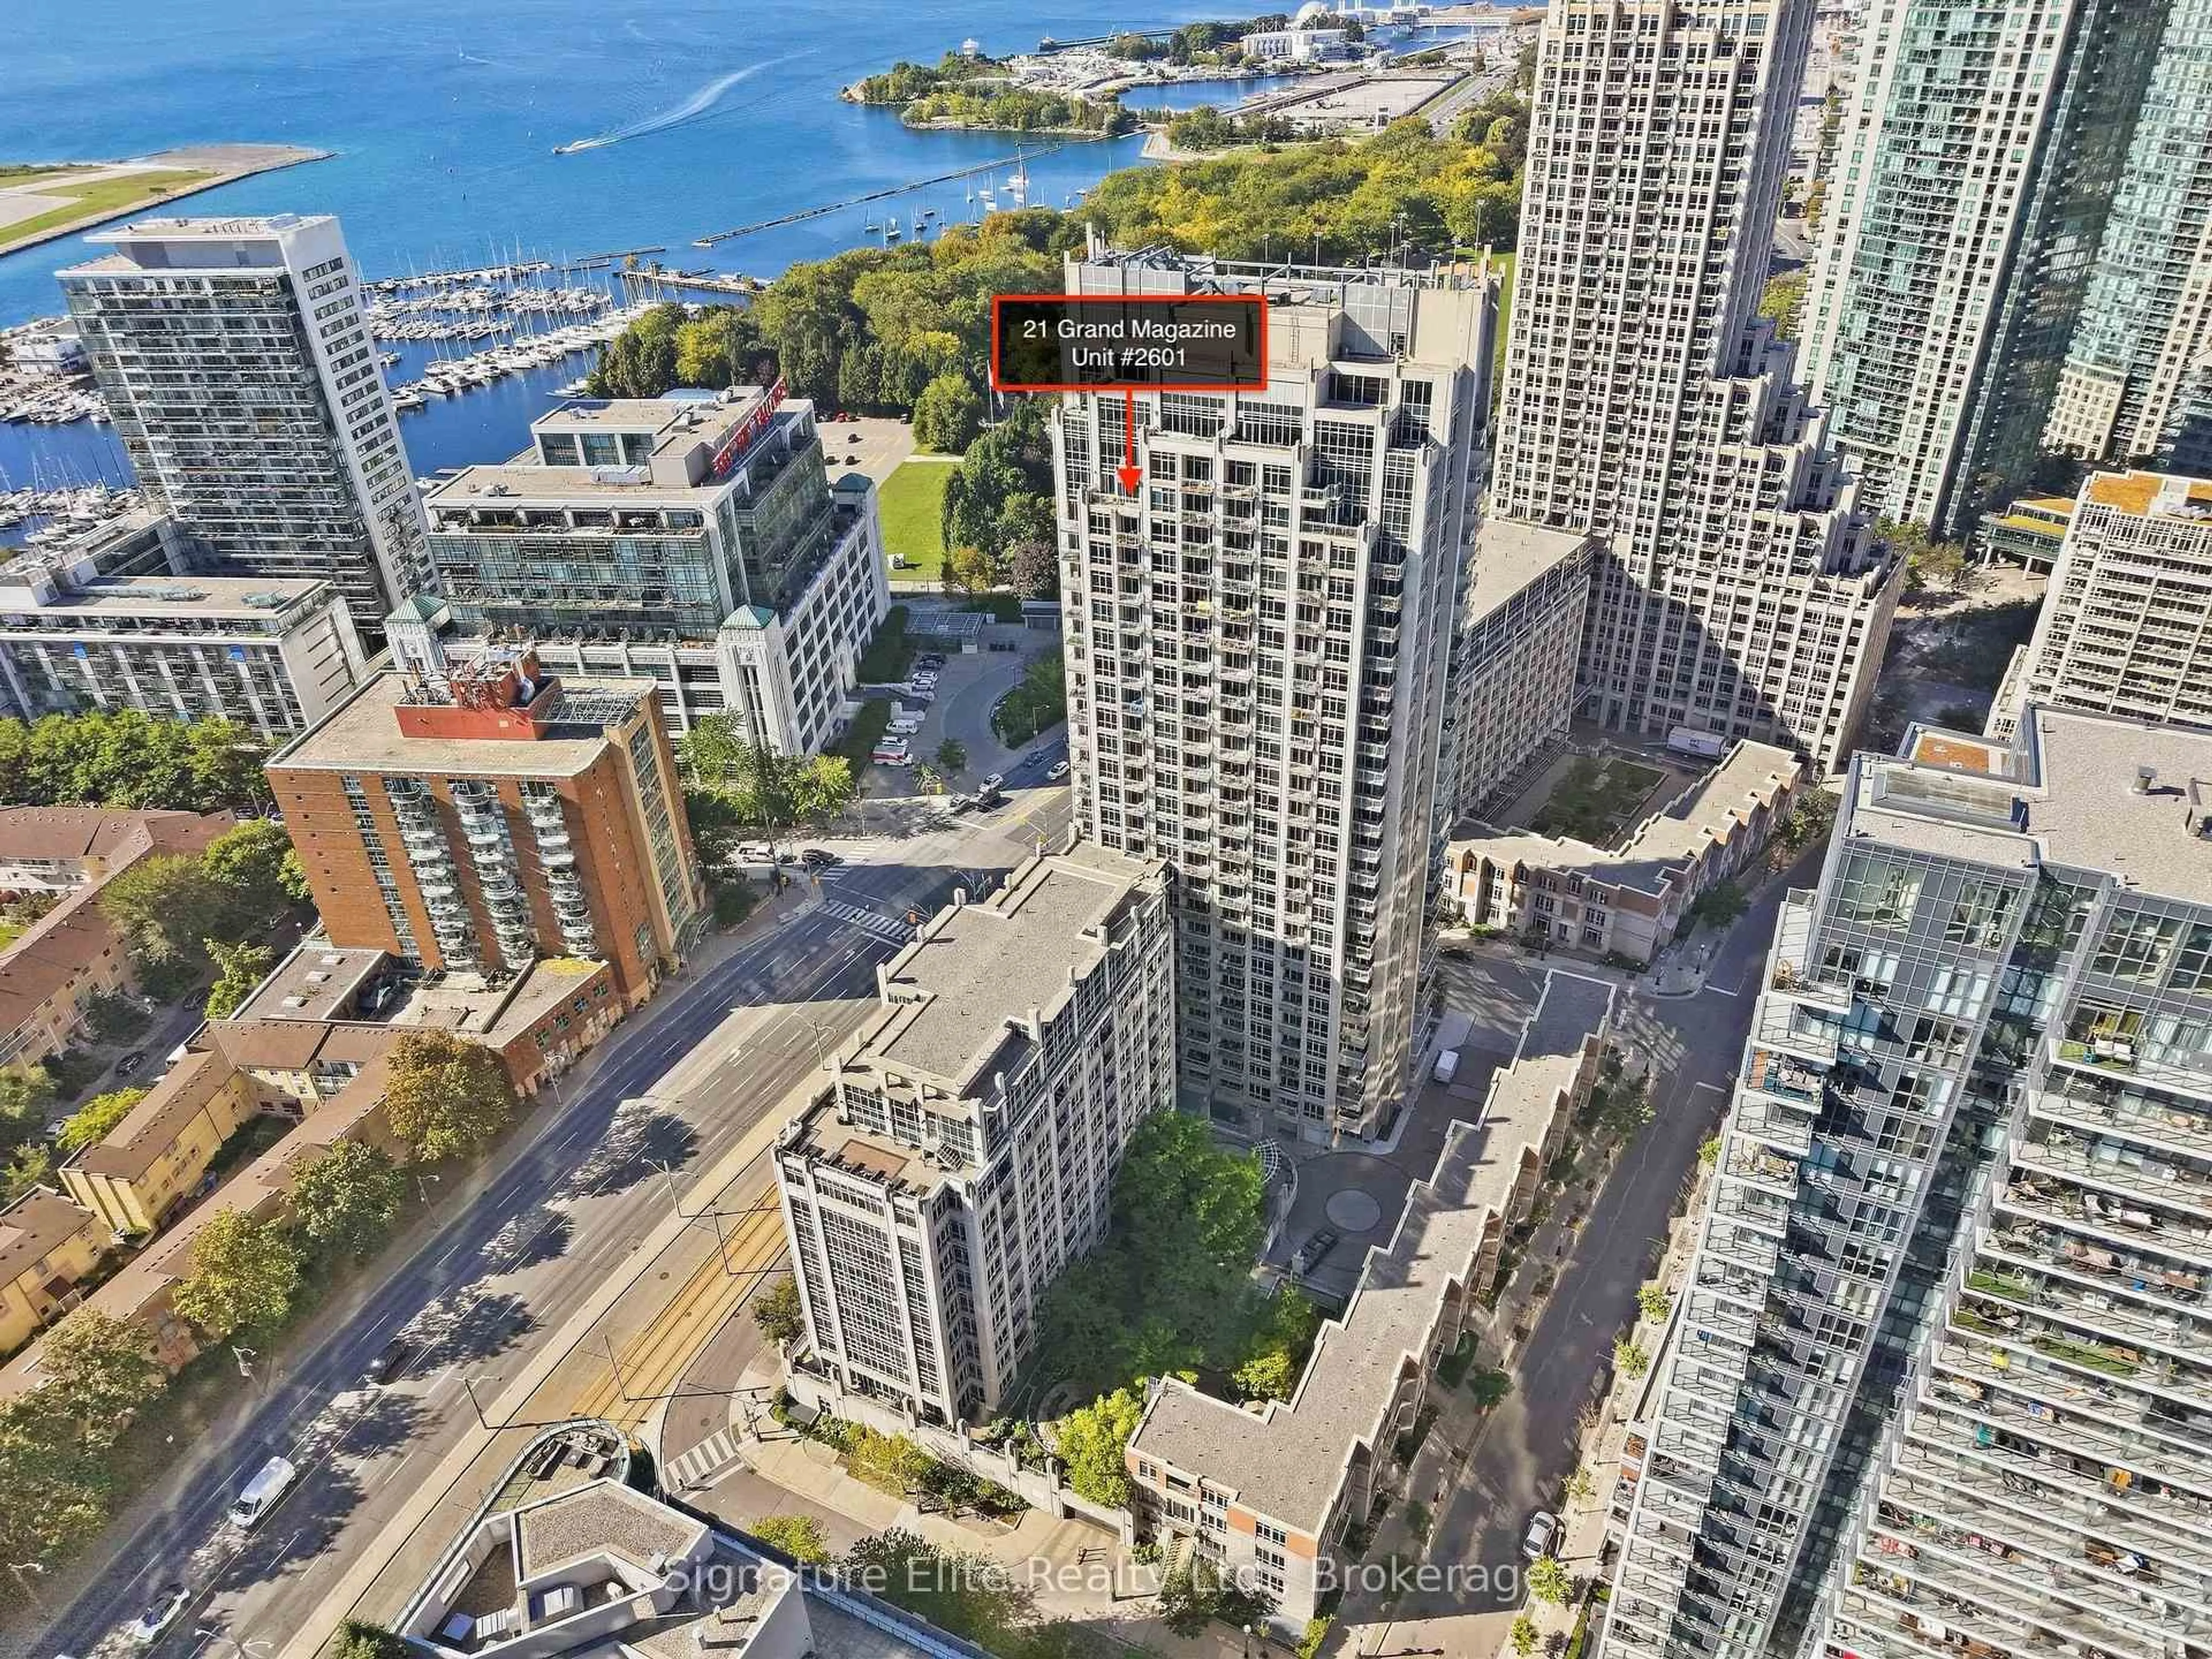
21 Grand Magazine St #LPH2601, Toronto, Ontario M5V 1B5
Contact us about this property
Highlights
Estimated valueThis is the price Wahi expects this property to sell for.
The calculation is powered by our Instant Home Value Estimate, which uses current market and property price trends to estimate your home’s value with a 90% accuracy rate.Not available
Price/Sqft$1,029/sqft
Monthly cost
Open Calculator
Description
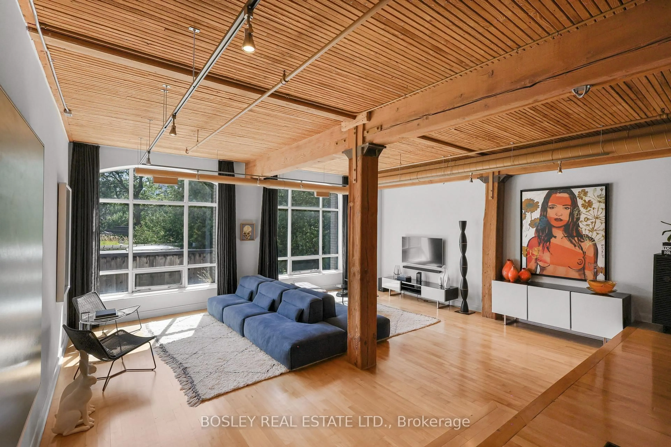
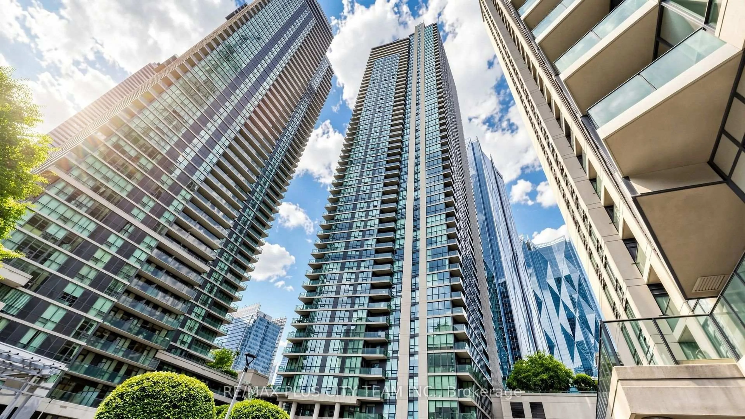
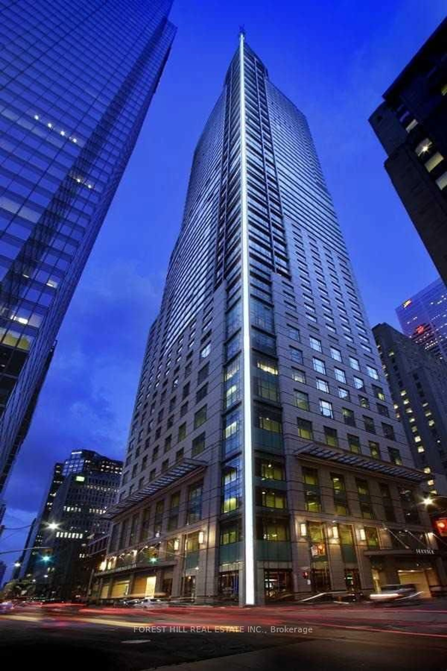
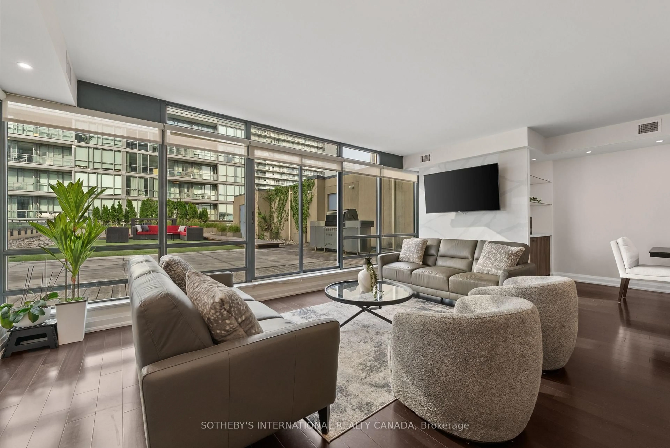
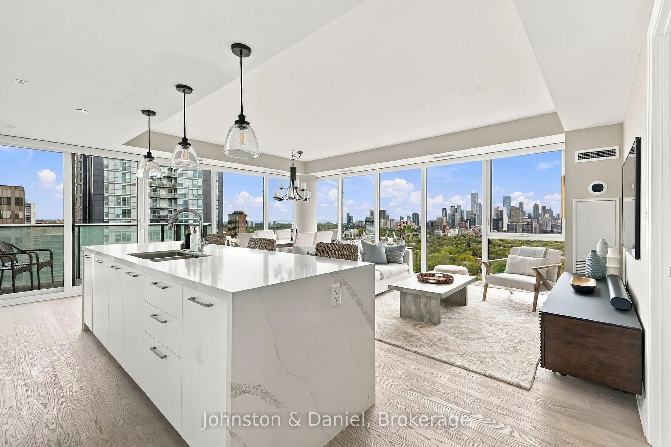
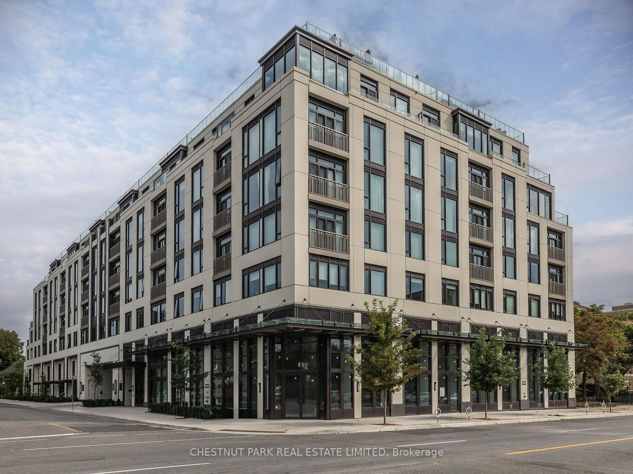
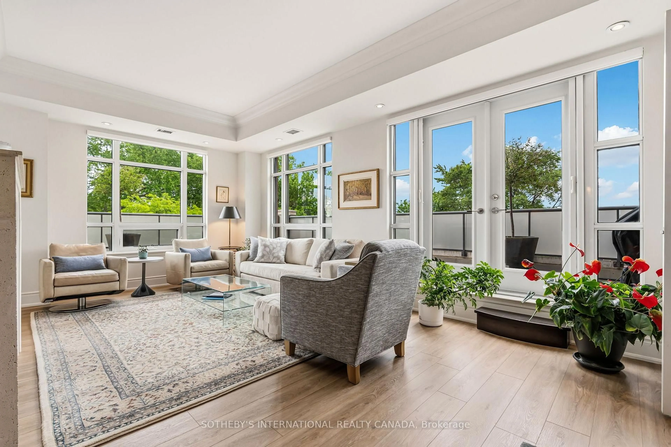
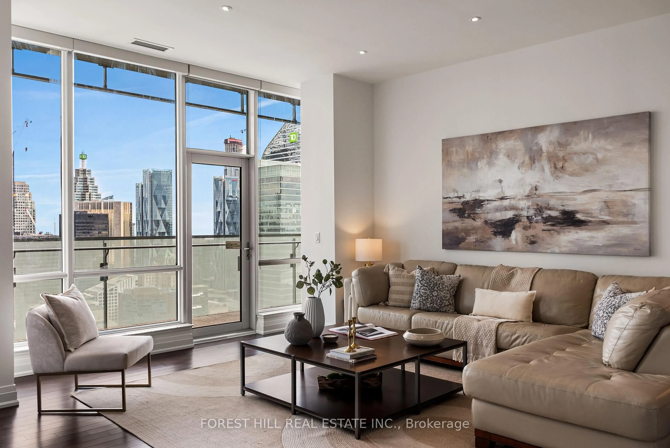
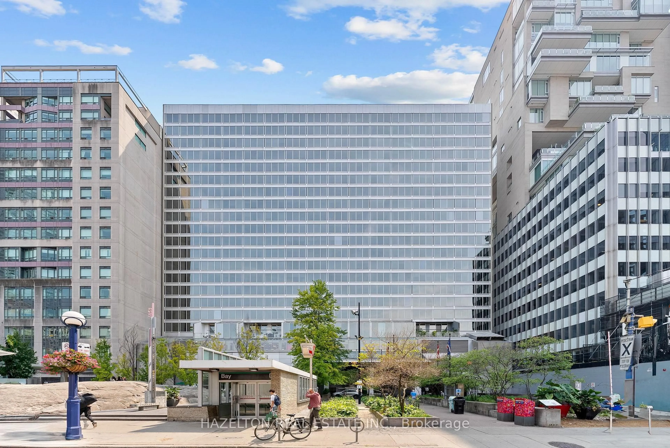
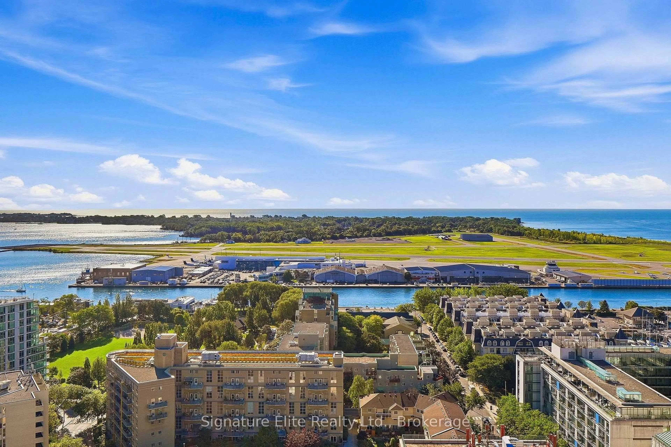
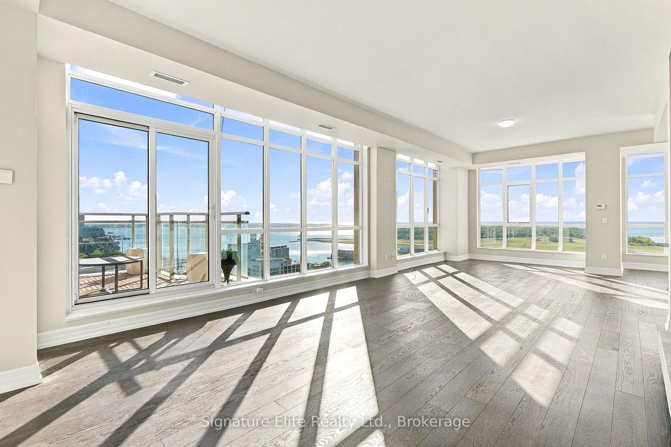
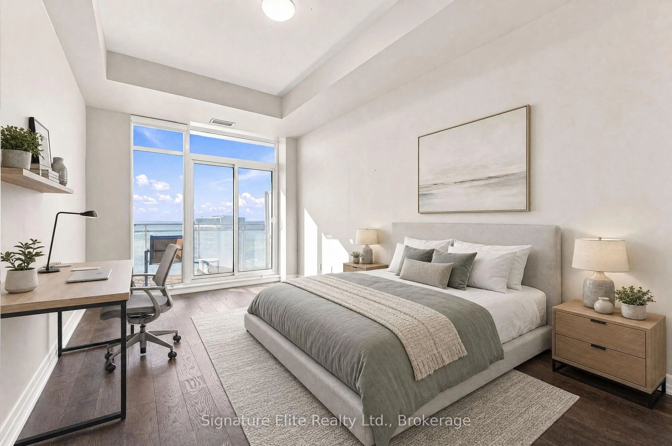
Rarely offered 1,888 sq. ft. lower penthouse corner suite in the award-winning West Harbour City II, offering spectacular unobstructed views of Lake Ontario, Toronto Island Airport and the Waterfront! Flooded with natural light through floor to ceiling windows and enhanced by 10 ft ceilings, this exceptional residence features an open concept living space with walkout to a balcony, designed both for everyday living and entertaining. The thoughtfully designed layout offers a split bedroom plan with an expansive primary retreat featuring a private balcony, five piece ensuite and his and hers closets. The second bedroom offers its own ensuite bath, walk in closet and private balcony overlooking the lake. The den, with custom built ins and a two-sided fireplace can easily function as a home office or media room. Residents enjoy 24-hour concierge service, indoor pool, hot tub, sauna, fitness centre, party room, guest suites and more. Ideally located steps to the waterfront, parks, trails, transit and downtown conveniences, this is a rare opportunity to own one of the most desirable suites in Toronto's premier waterfront community!
Property Details
Interior
Features
Flat Floor
Living
10.81 x 4.34Combined W/Dining / 2 Way Fireplace / W/O To Balcony
Dining
10.81 x 4.34Combined W/Living / Window Flr to Ceil / Overlook Water
Kitchen
2.77 x 2.68Overlook Water / Centre Island / Granite Counter
Breakfast
2.58 x 2.68Window Flr to Ceil / South View / B/I Desk
Exterior
Features
Parking
Garage spaces 1
Garage type Underground
Other parking spaces 0
Total parking spaces 1
Condo Details
Inclusions
Property History
 32
32