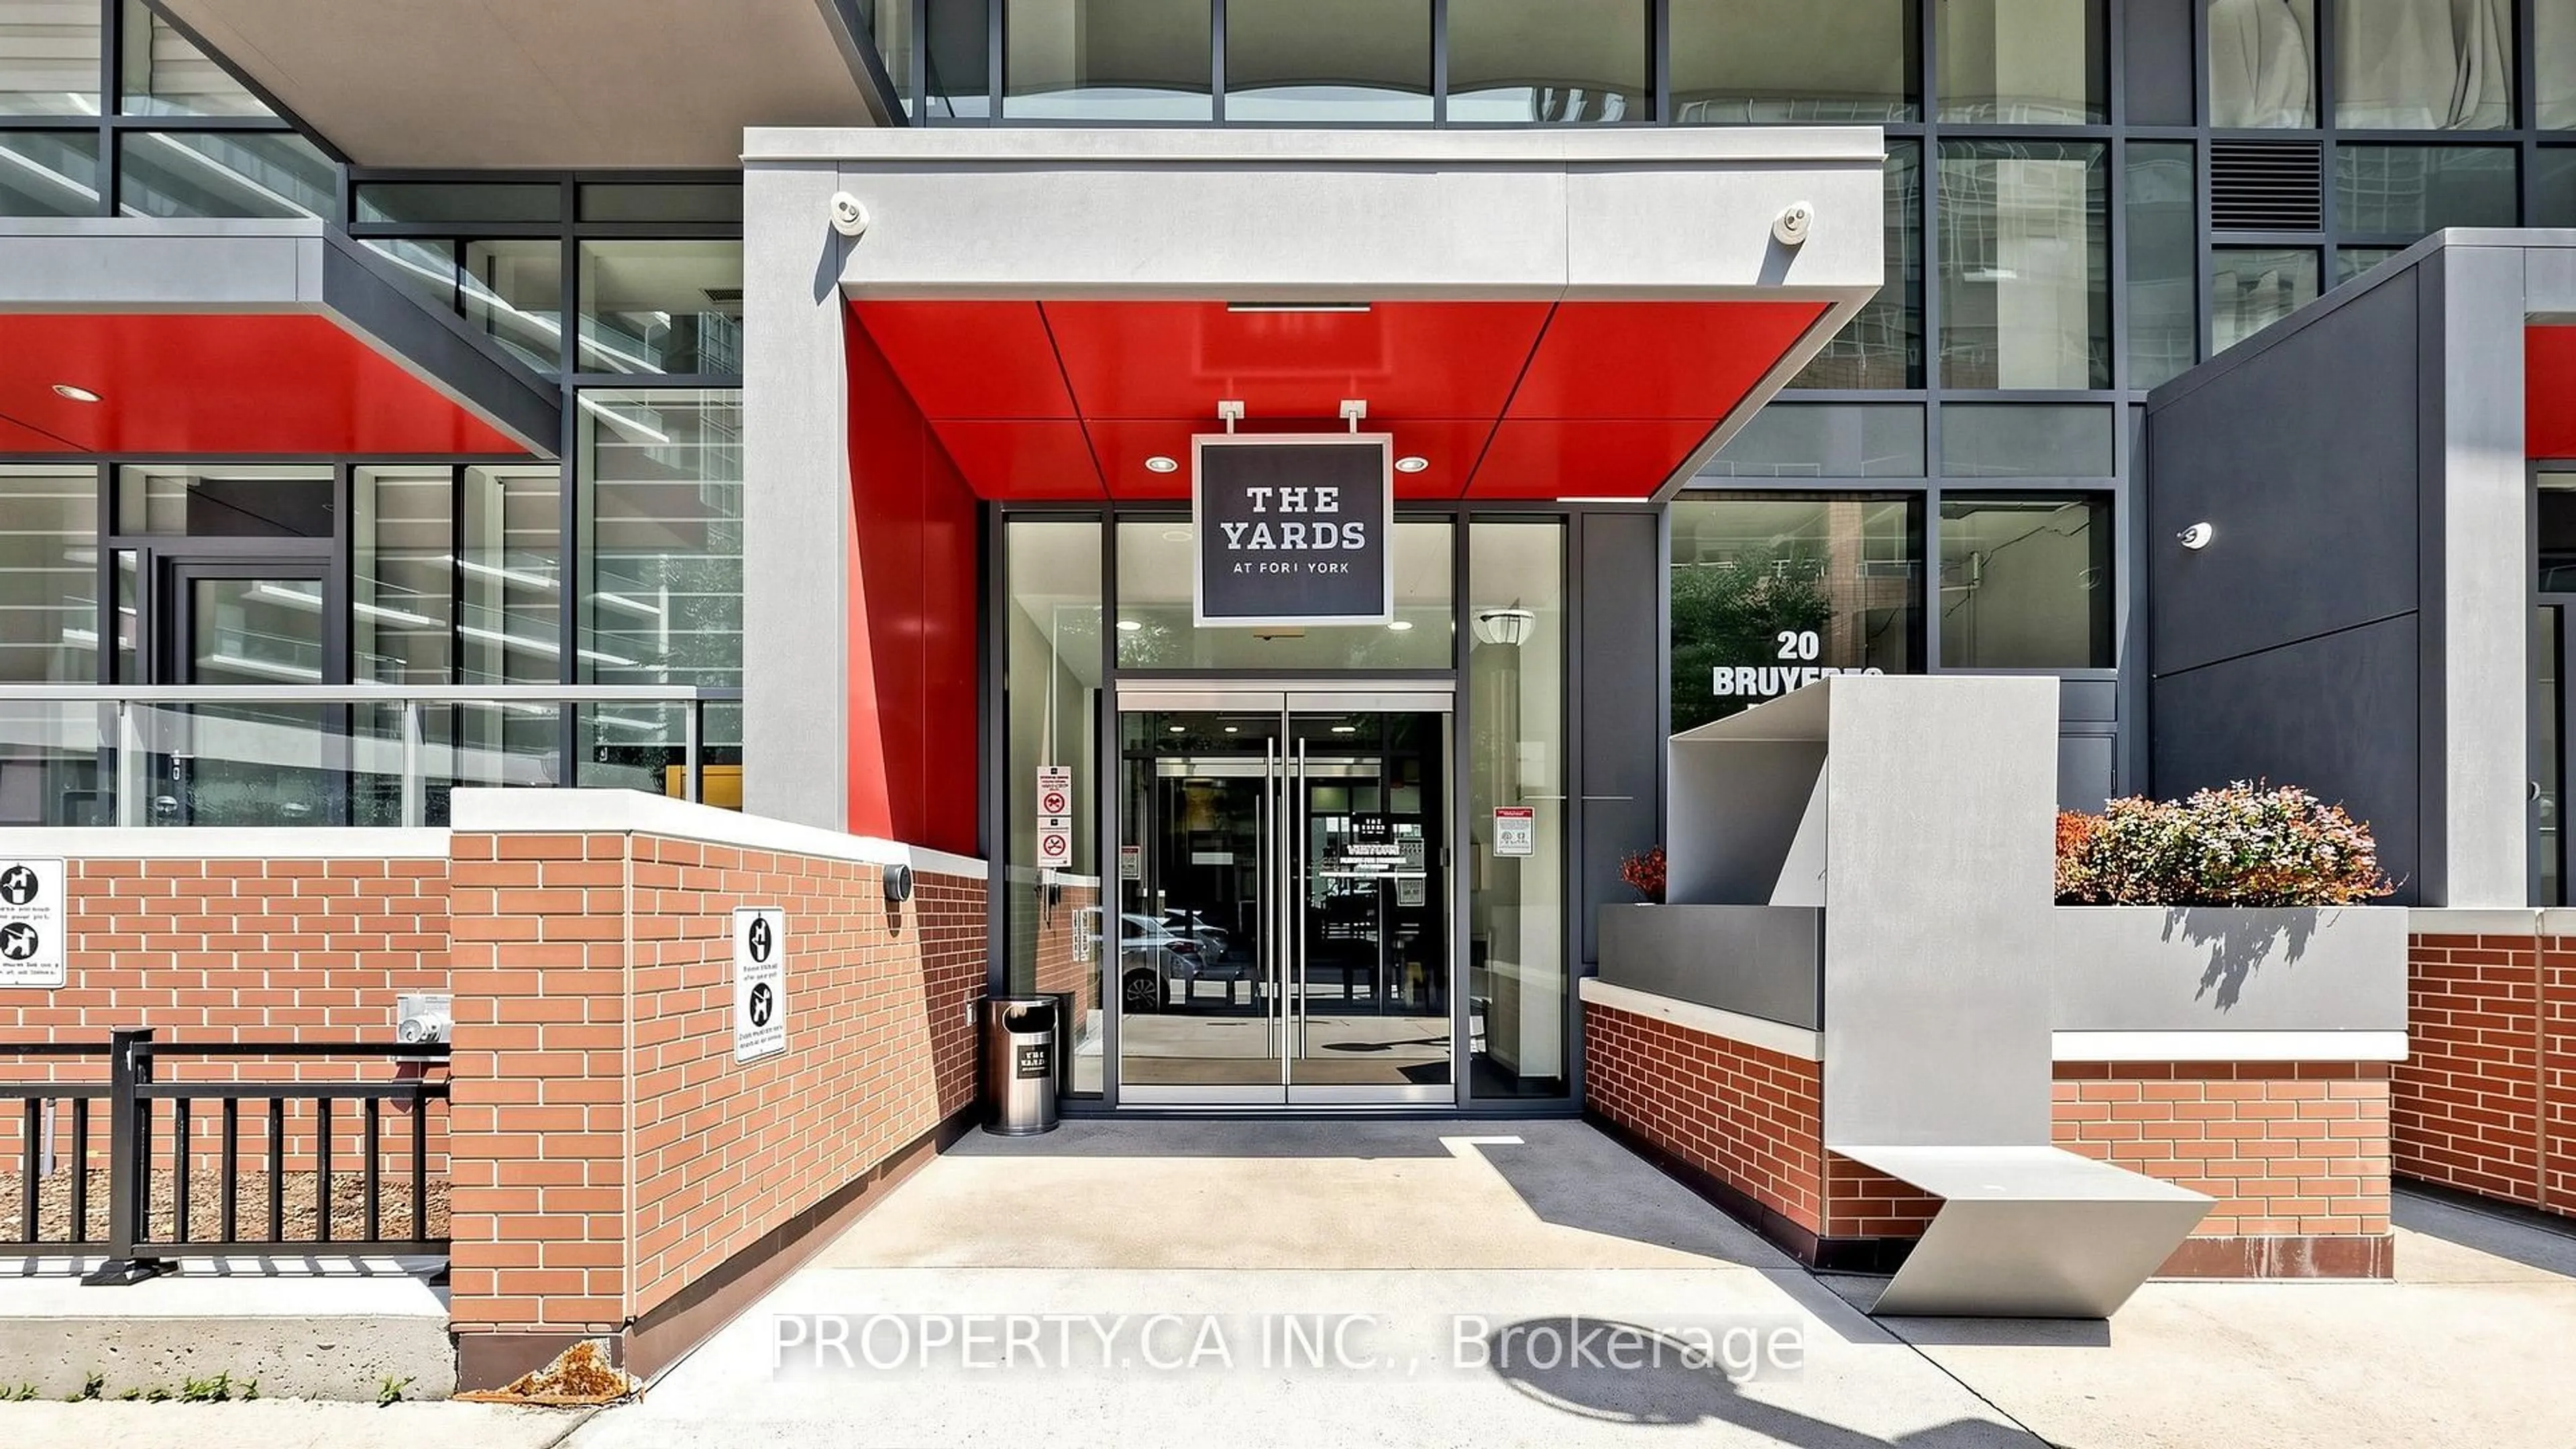
20 Bruyeres Mews #1202, Toronto, Ontario M5V 0G8
Contact us about this property
Highlights
Estimated valueThis is the price Wahi expects this property to sell for.
The calculation is powered by our Instant Home Value Estimate, which uses current market and property price trends to estimate your home’s value with a 90% accuracy rate.Not available
Price/Sqft$816/sqft
Monthly cost
Open Calculator
Description
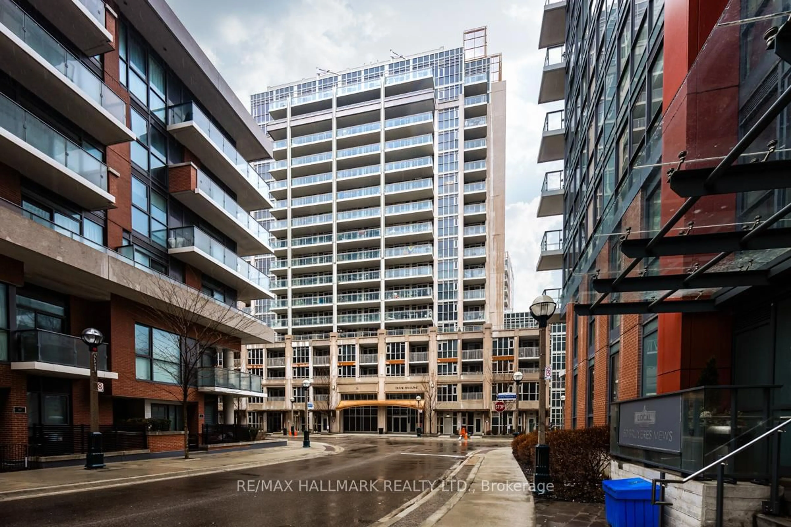
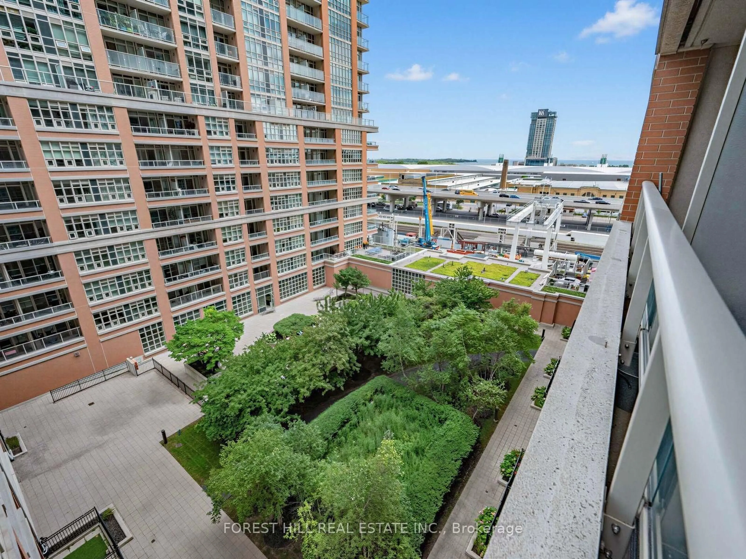
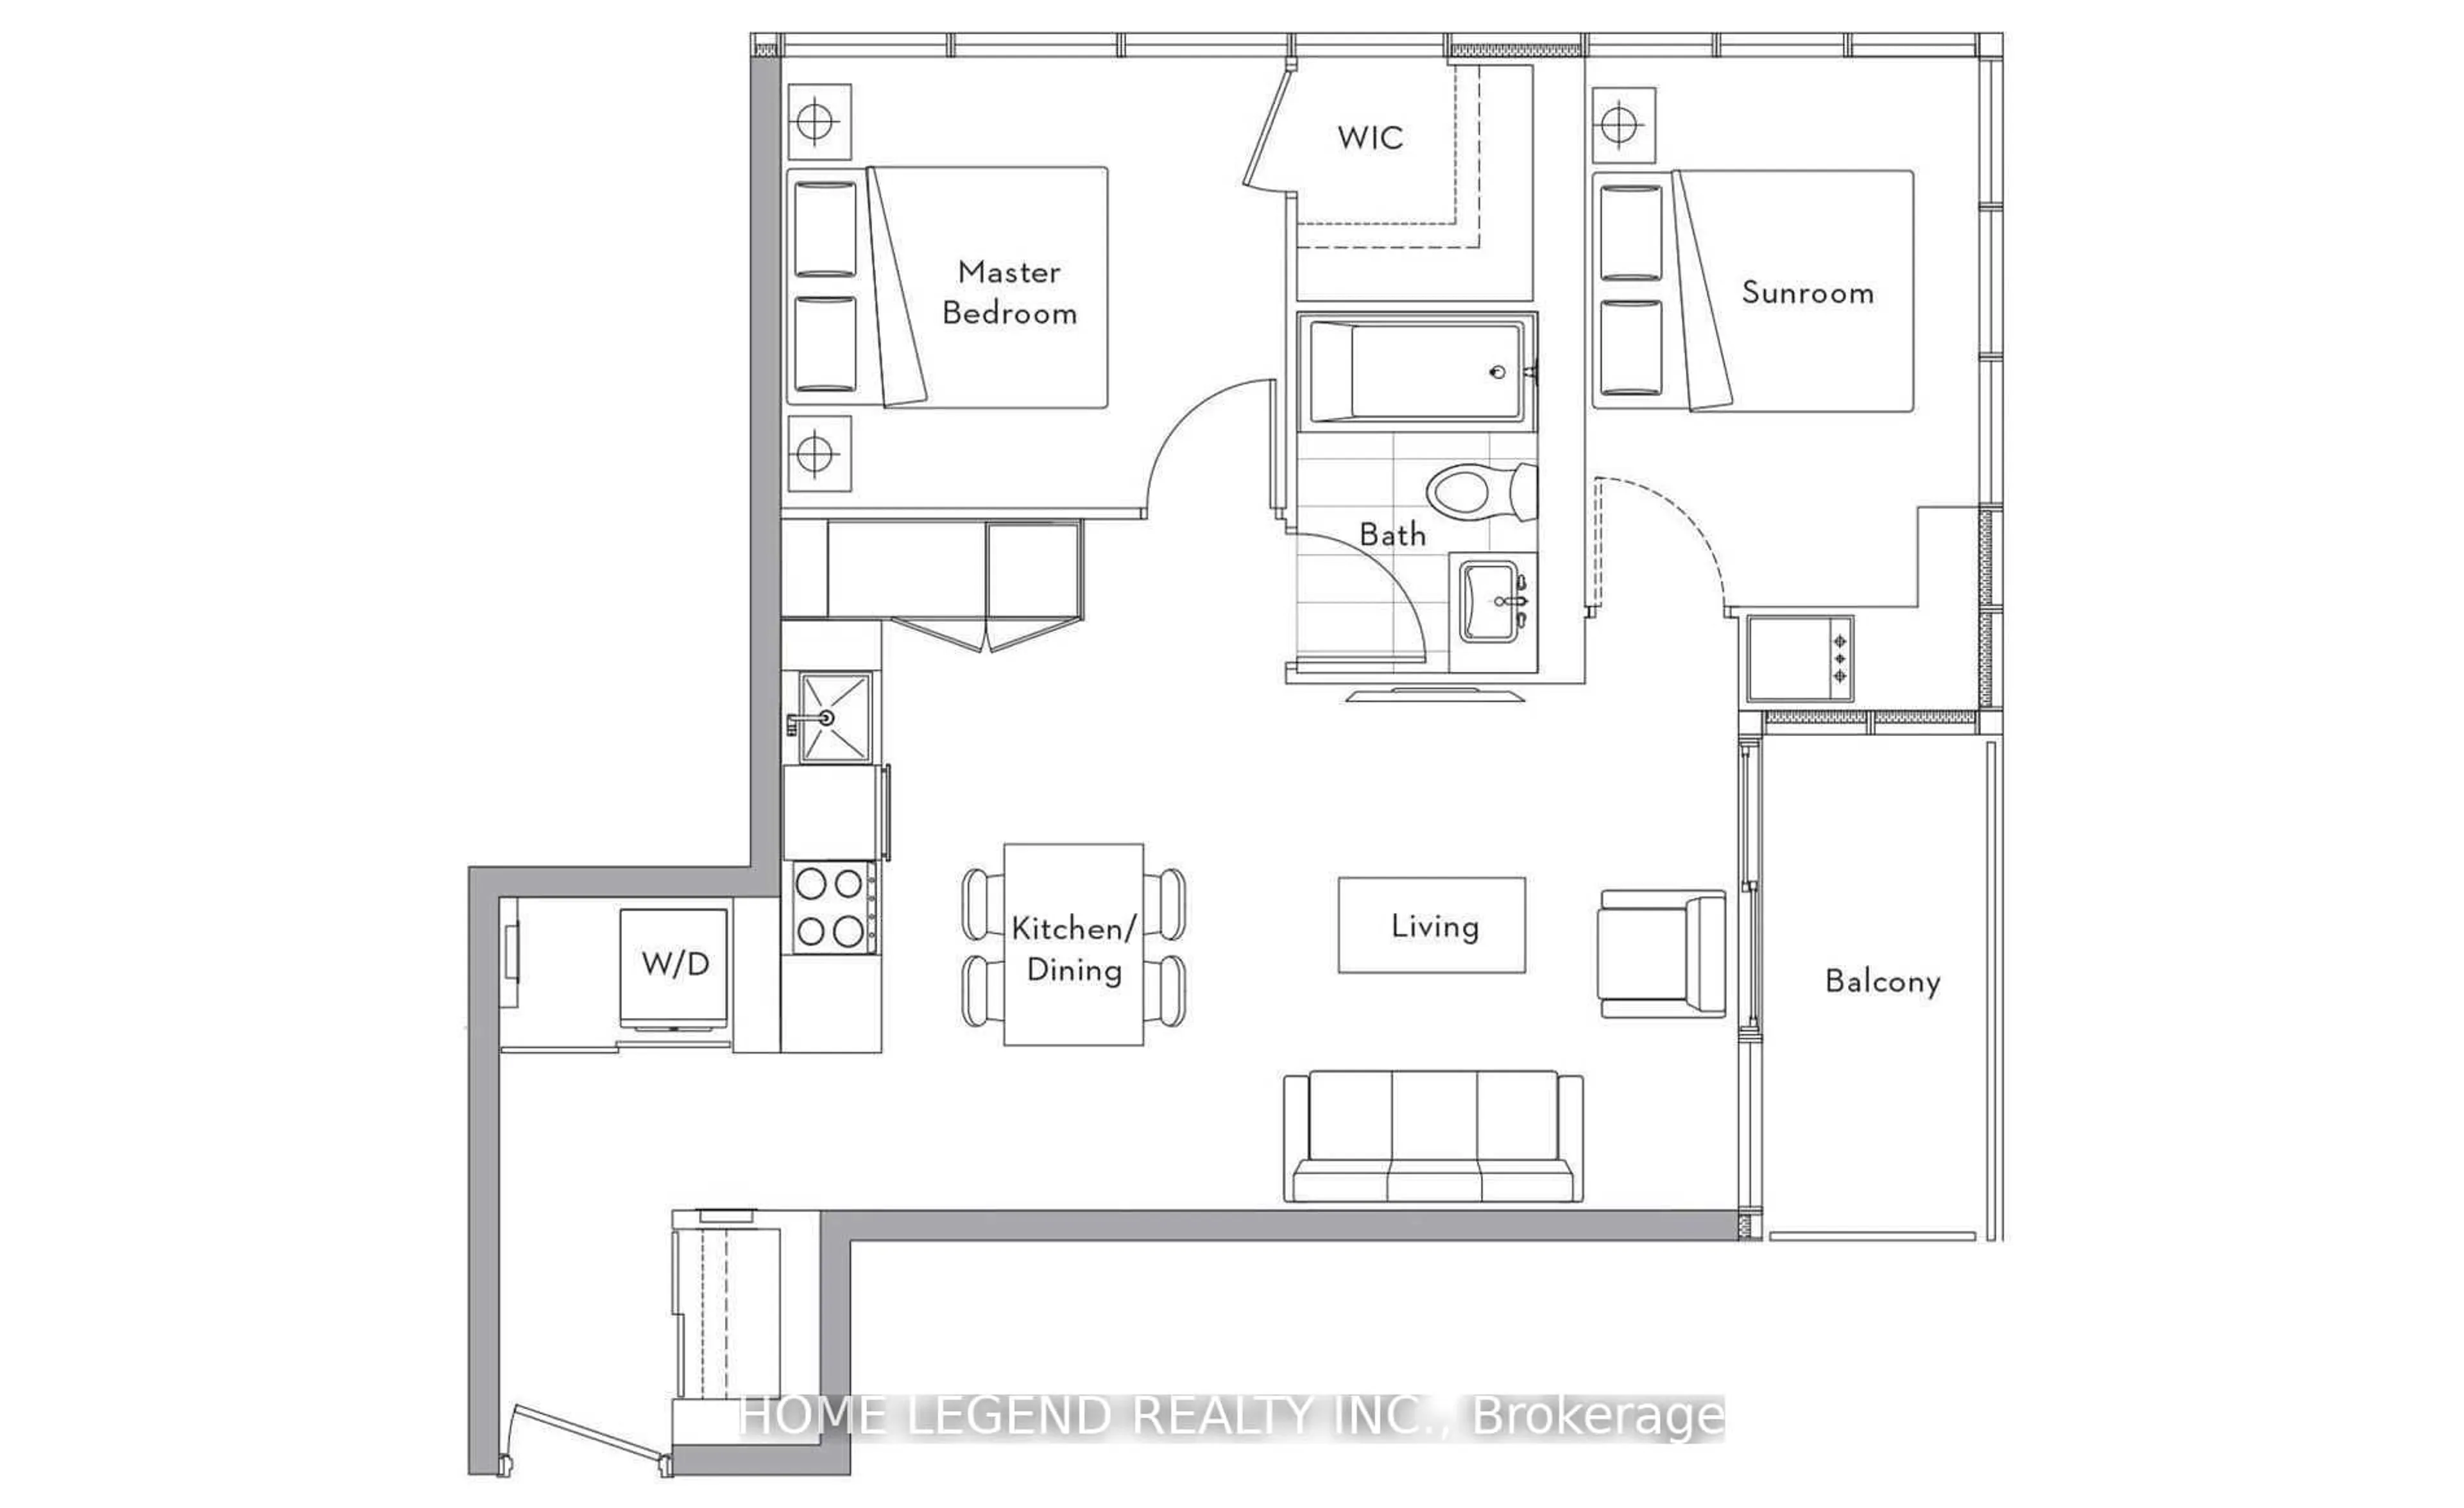
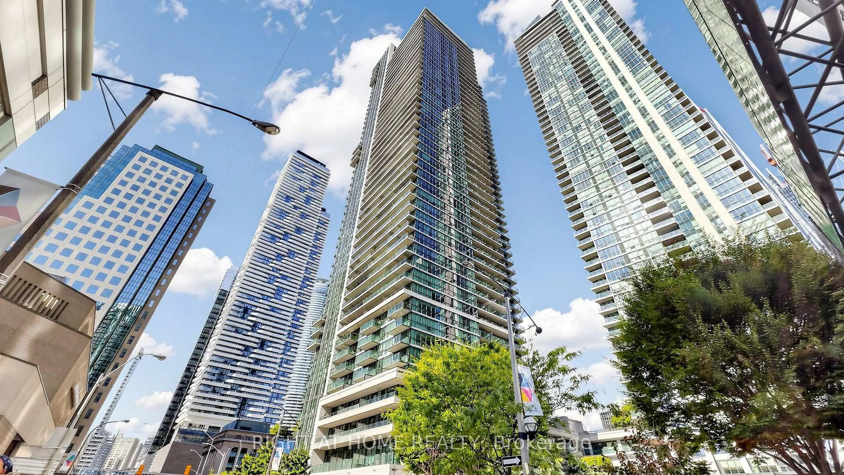
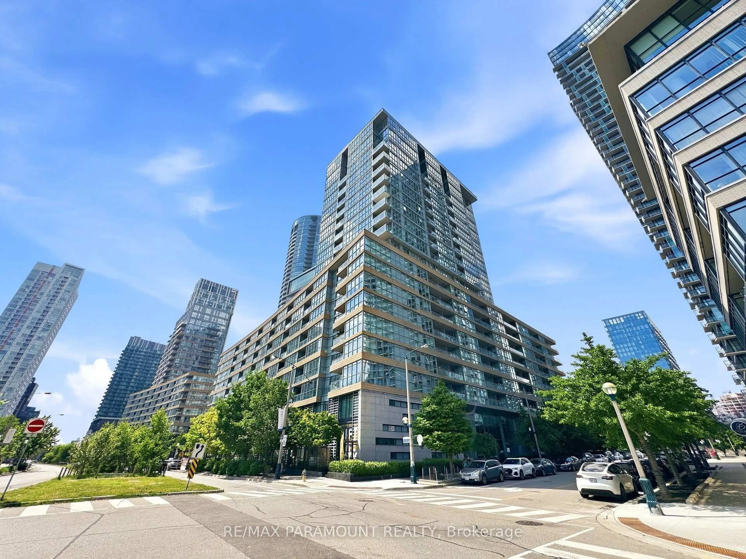
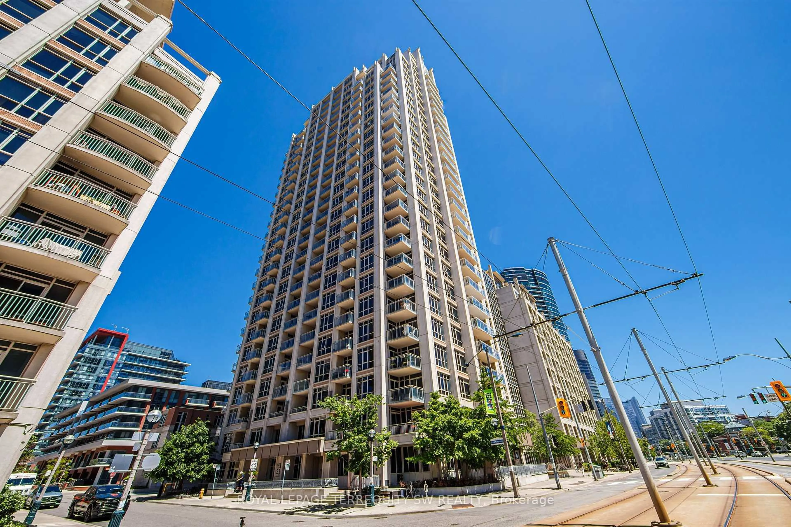
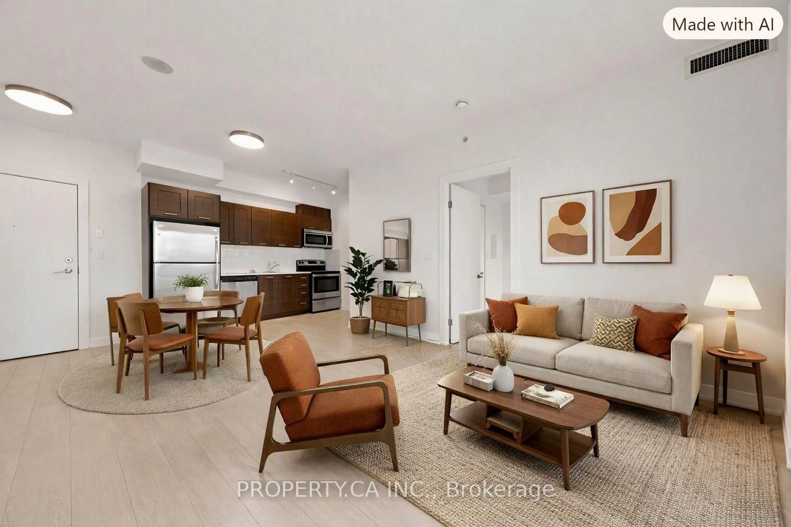
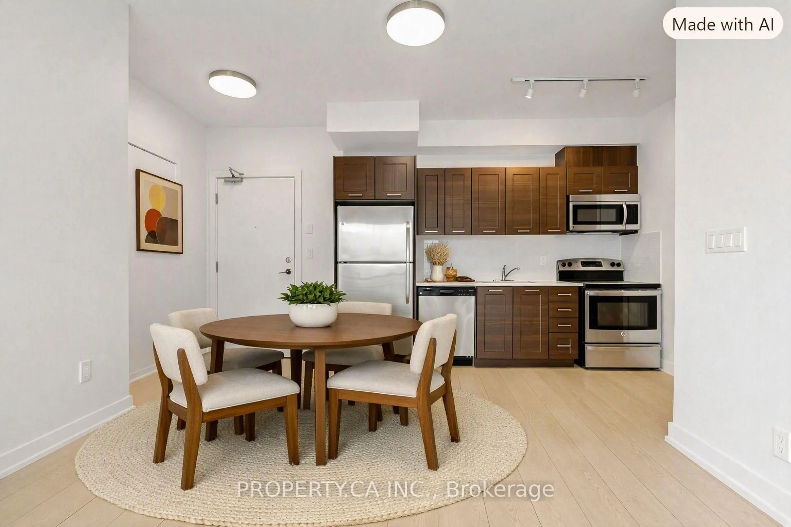
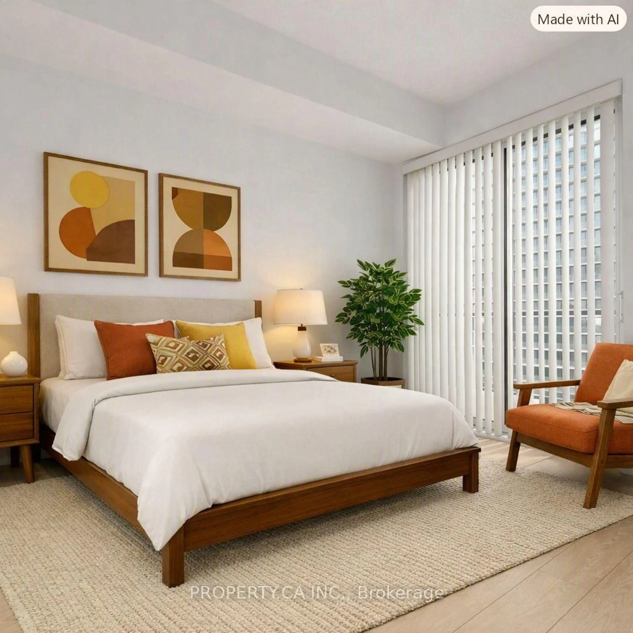
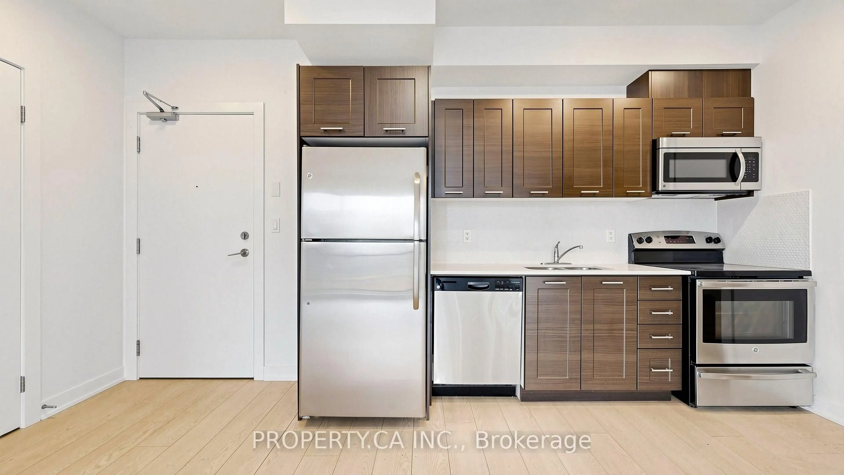
A Bright, Modern West-Facing Retreat in the Heart of Downtown. This freshly painted, beautifully upgraded 1-bedroom suite delivers the downtown lifestyle people love - sun-soaked afternoons, stylish finishes, and an open-concept layout designed for comfort and everyday ease. Soaring 9-ft ceilings and floor-to-ceiling windows fill the home with natural light from morning to sunset. The west-facing balcony offers partial views of Fort York Park, creating a peaceful outdoor escape perfect for slow mornings, evening unwinding, or hosting friends with a skyline backdrop. Inside, the suite features engineered hardwood floors, brand-new modern light fixtures, upgraded stainless steel appliances, extended kitchen cabinetry, and custom floating shelves in the washroom. A walk-in closet adds convenience and elevated functionality. Smart-home features enhance daily living, while the modern kitchen blends seamlessly into the living area for a bright, airy feel ideal for relaxing or entertaining. The bedroom is a calm, private retreat with generous natural light and a refined modern aesthetic. Live steps from everything that defines downtown Toronto - TTC and streetcar access, restaurants, shopping, parks, the waterfront, schools, daycares, and major landmarks including the CN Tower, Rogers Centre, The Well, Scotiabank Arena, Canoe Landing Community Centre, and the island airport. The future King West Ontario Line will bring even more convenience to your doorstep. One parking space and one locker included. Welcome to The Yards at Fort York, a contemporary 28-storey community offering exceptional amenities, bright open-concept suites, and a vibrant neighbourhood surrounded by culture, green space, waterfront trails, and iconic Toronto attractions. A modern urban lifestyle - elevated, effortless, and ready to enjoy.
Property Details
Interior
Features
Main Floor
Living
3.0 x 4.0hardwood floor / W/O To Balcony / Open Concept
Exterior
Features
Parking
Garage spaces 1
Garage type Underground
Other parking spaces 0
Total parking spaces 1
Condo Details
Amenities
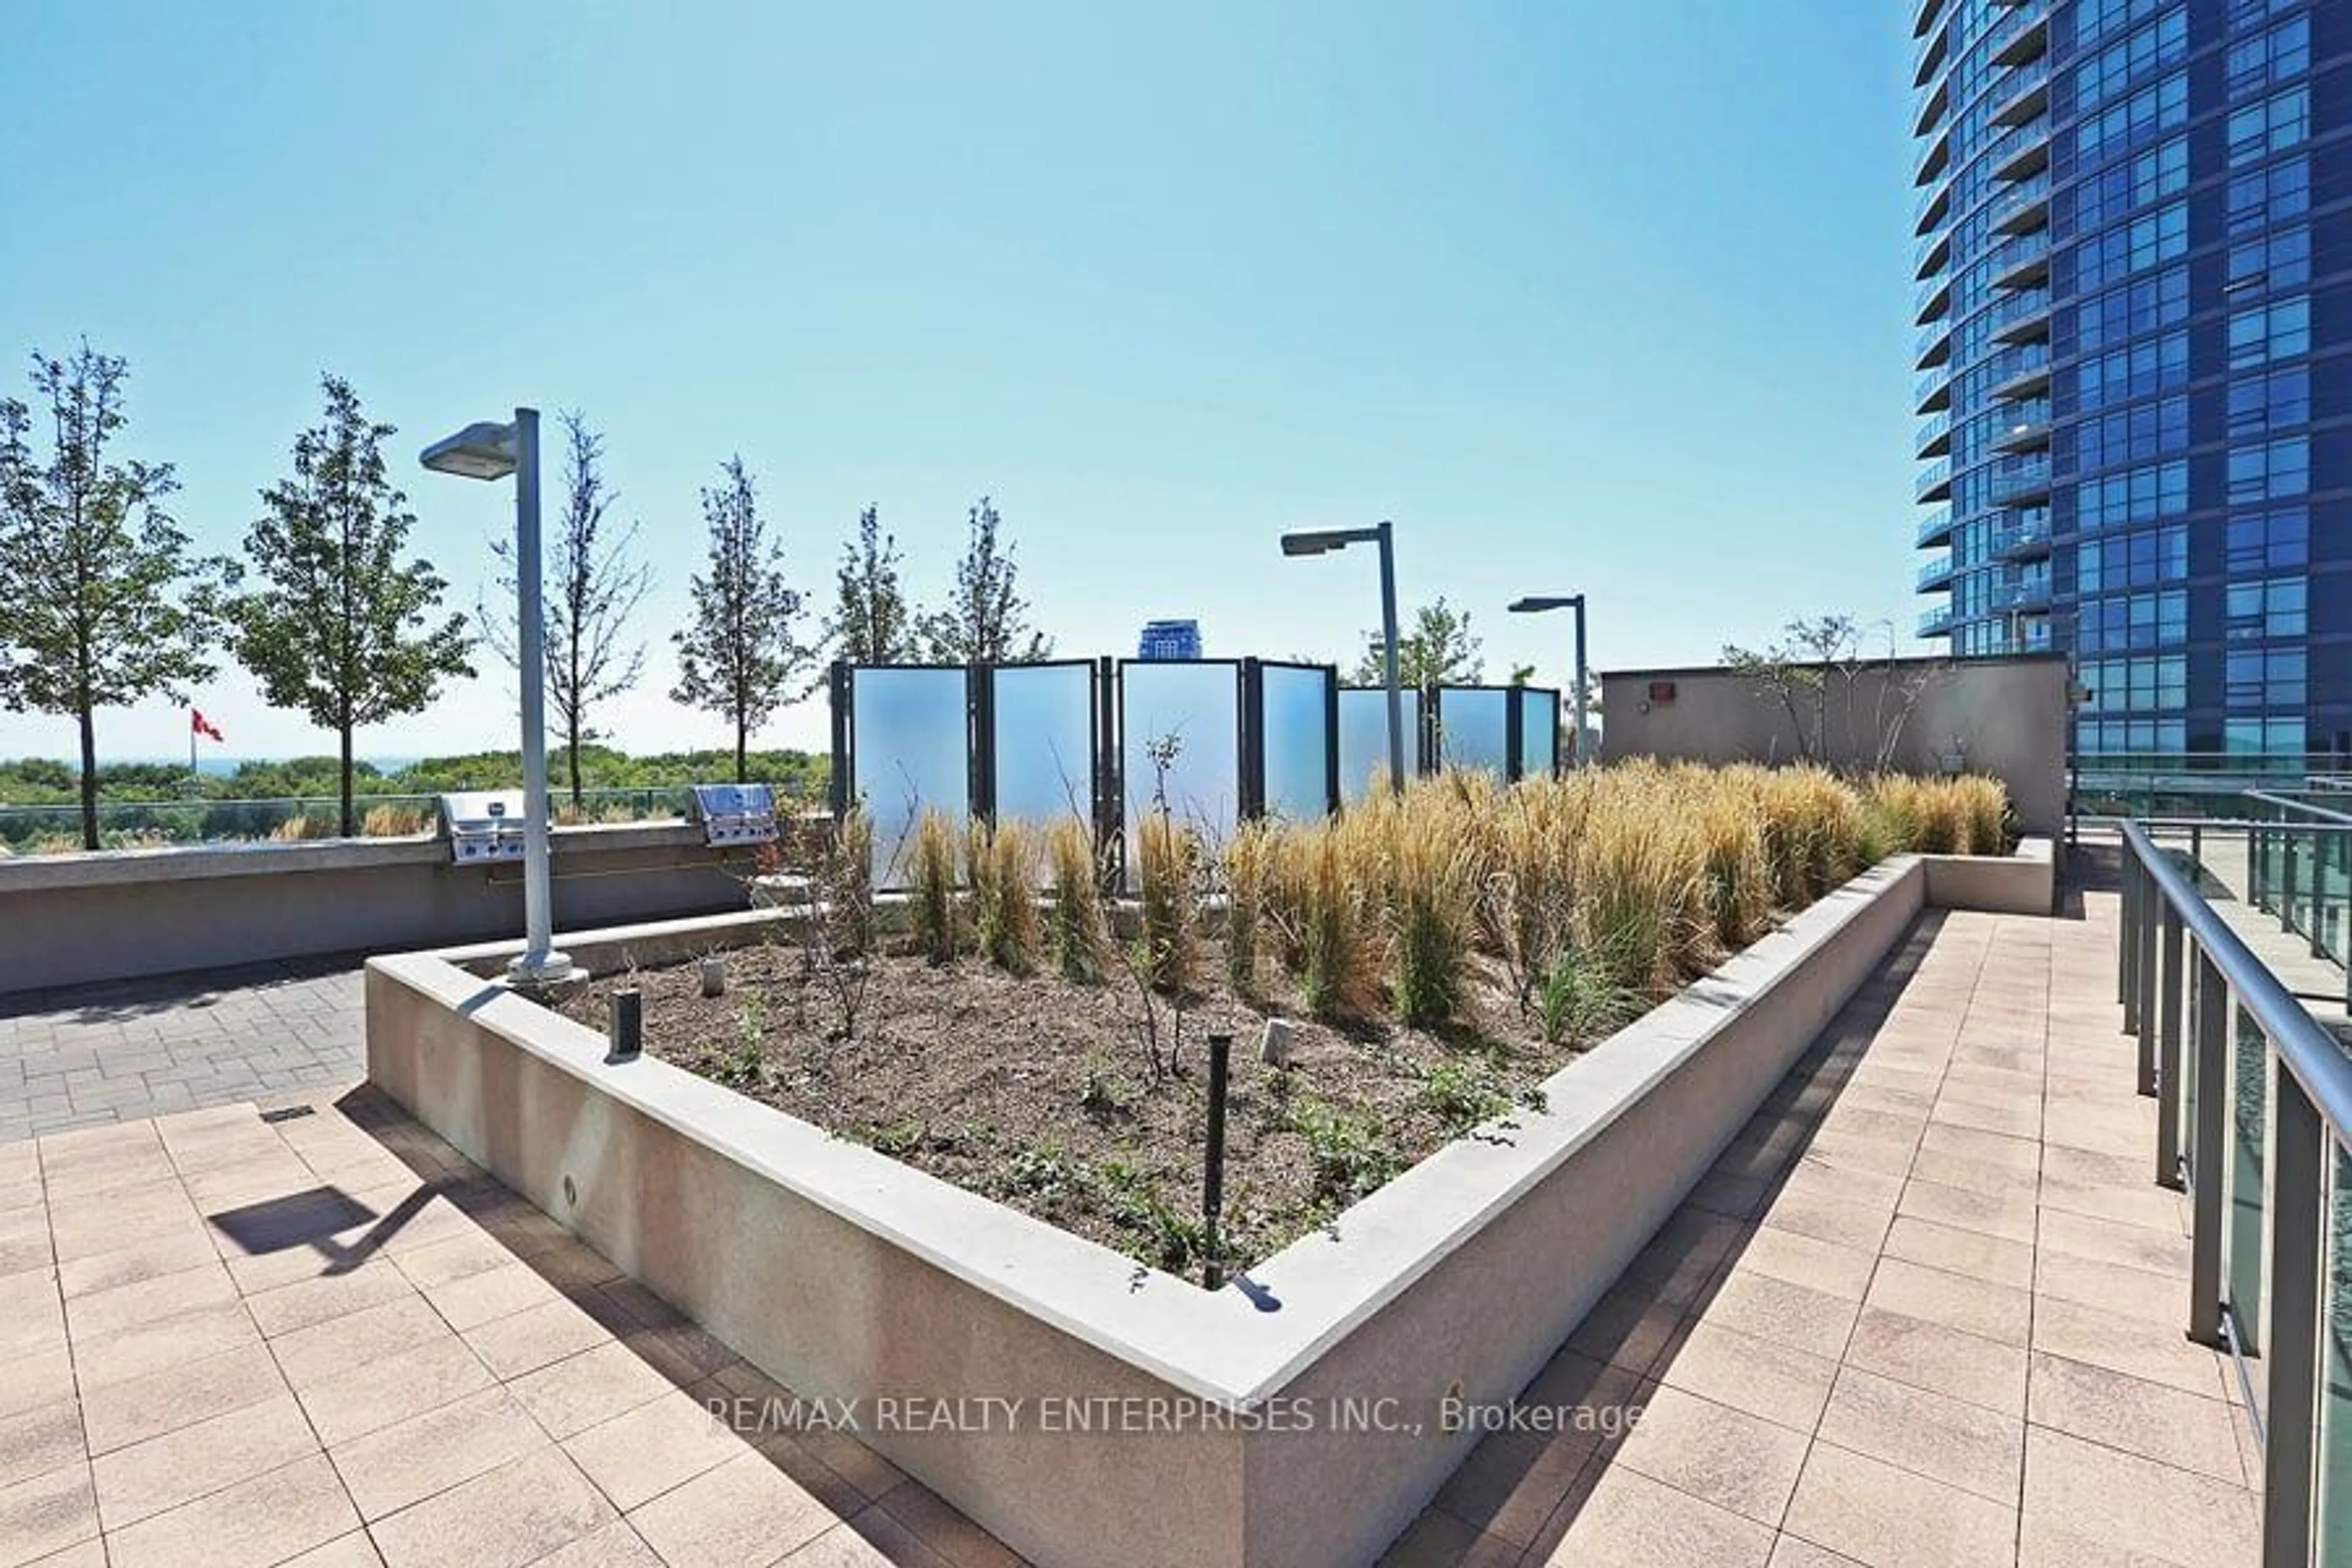
Concierge, Gym, Party/Meeting Room, Rooftop Deck/Garden, Sauna, Visitor Parking
Inclusions
Property History
 41
41