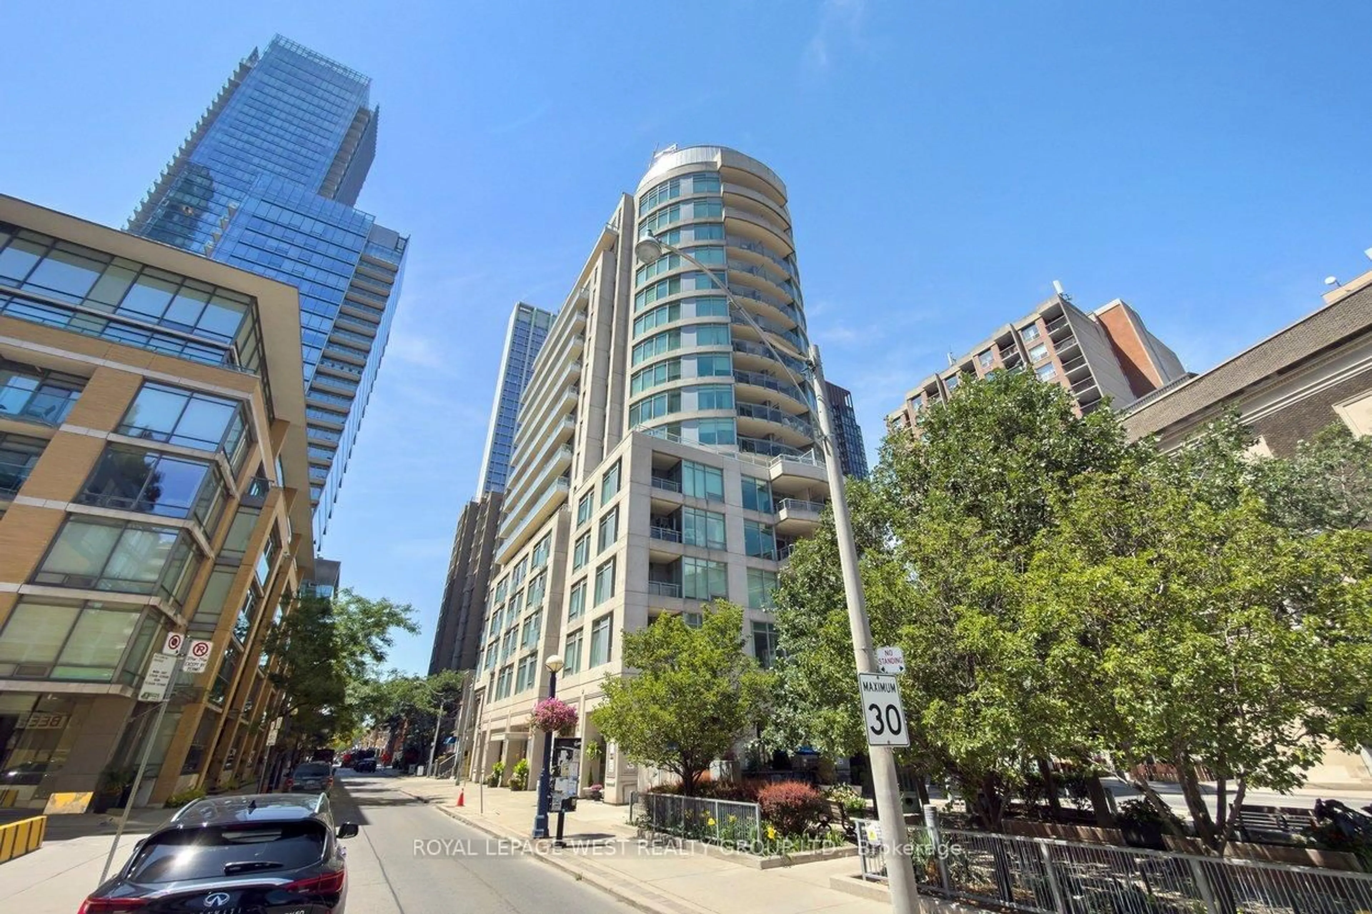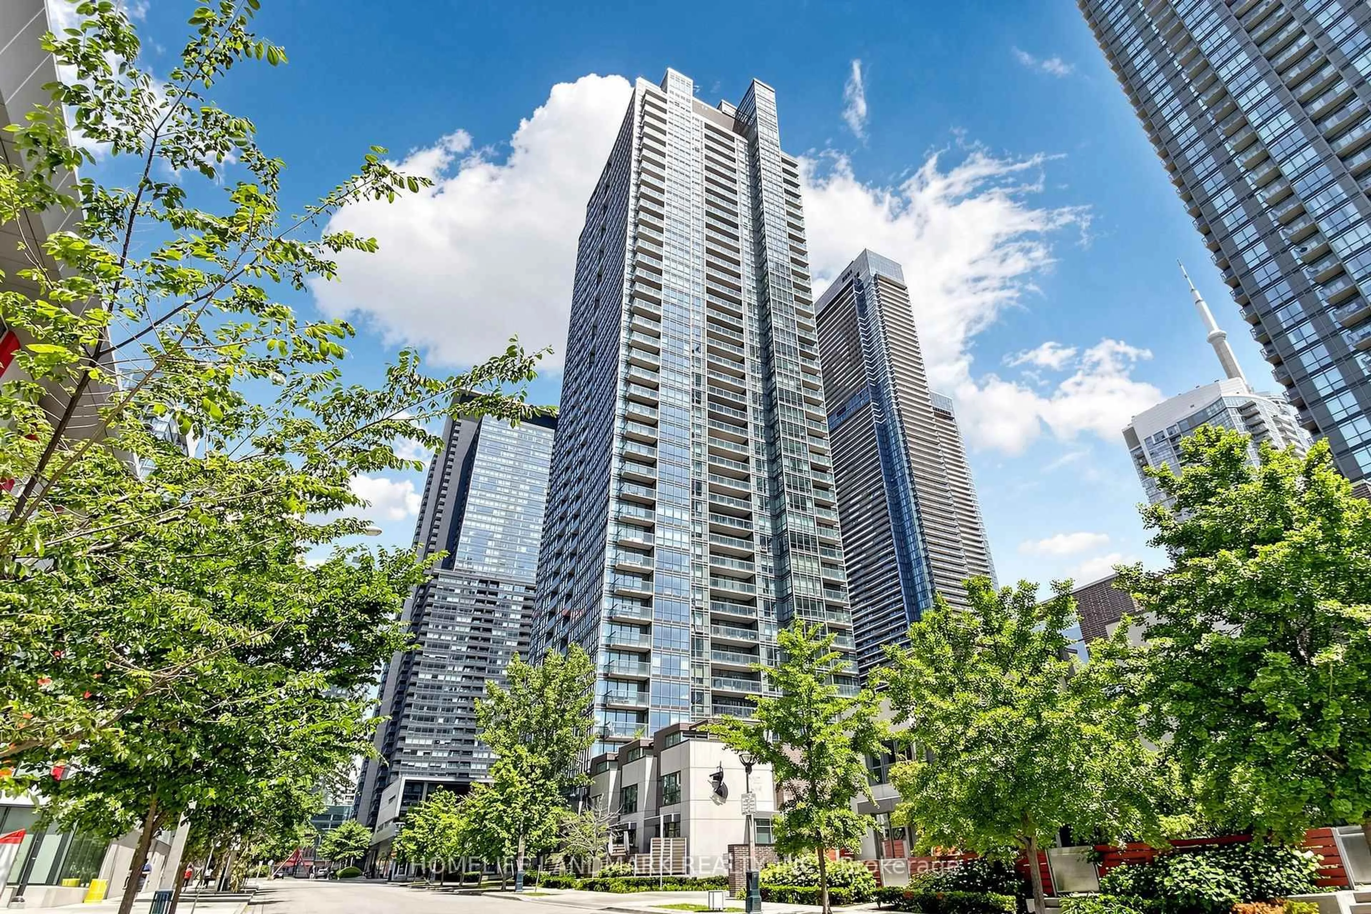
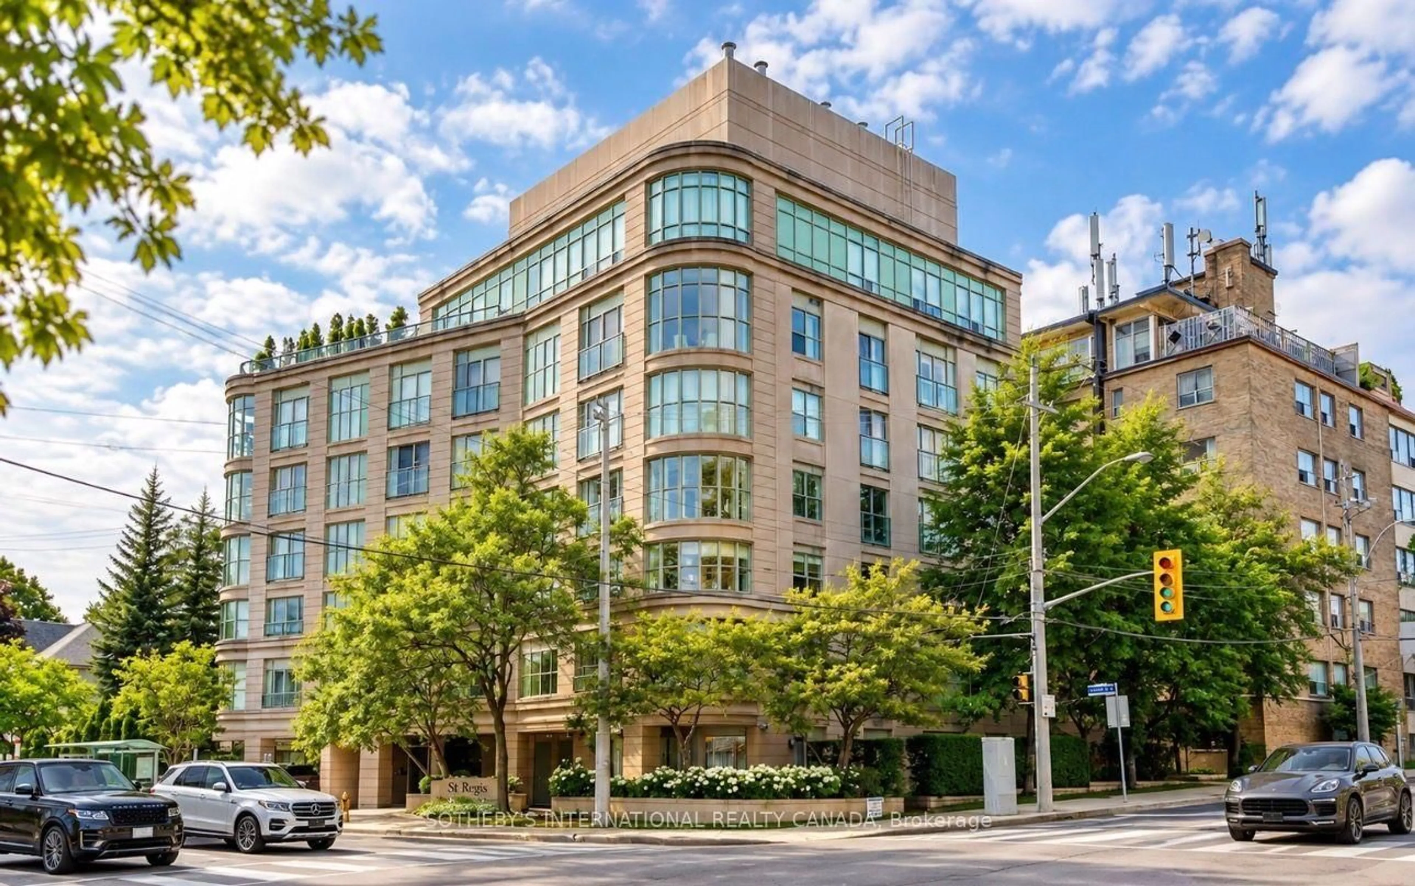
800 Spadina Rd #404, Toronto, Ontario M5P 3N2
Contact us about this property
Highlights
Estimated valueThis is the price Wahi expects this property to sell for.
The calculation is powered by our Instant Home Value Estimate, which uses current market and property price trends to estimate your home’s value with a 90% accuracy rate.Not available
Price/Sqft$632/sqft
Monthly cost
Open Calculator
Description
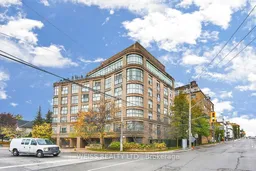
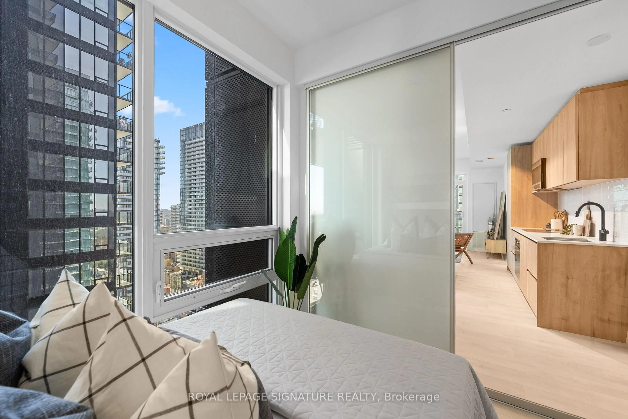
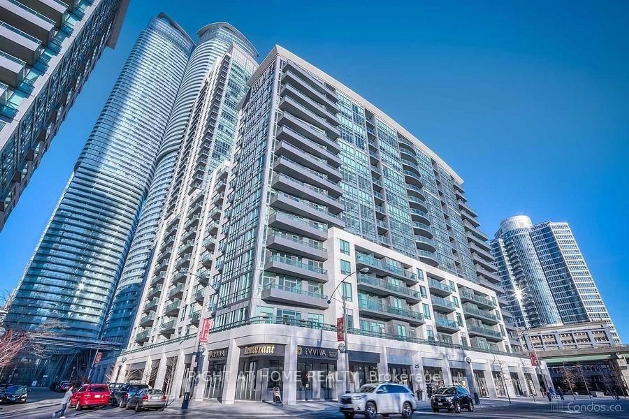
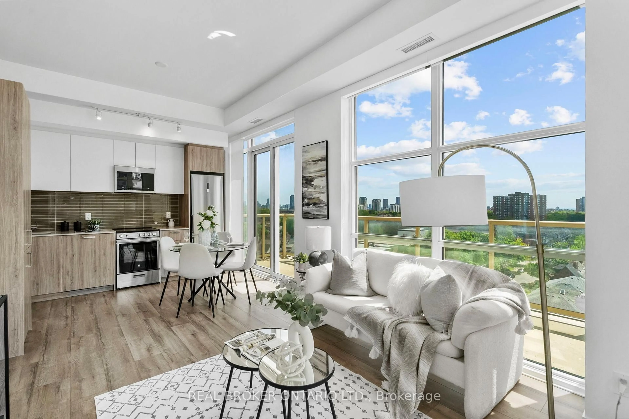
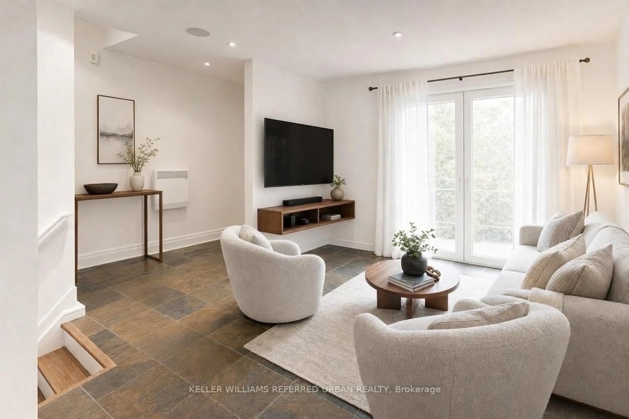
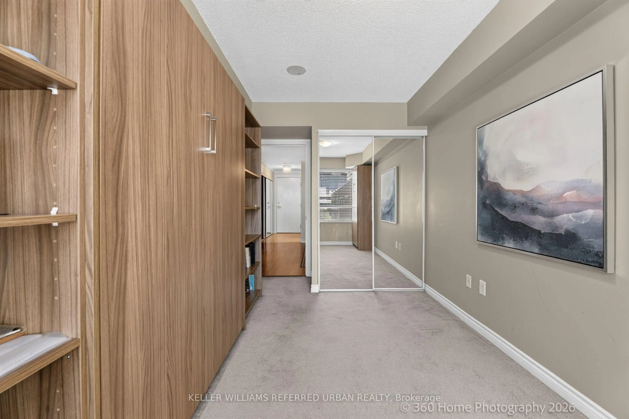
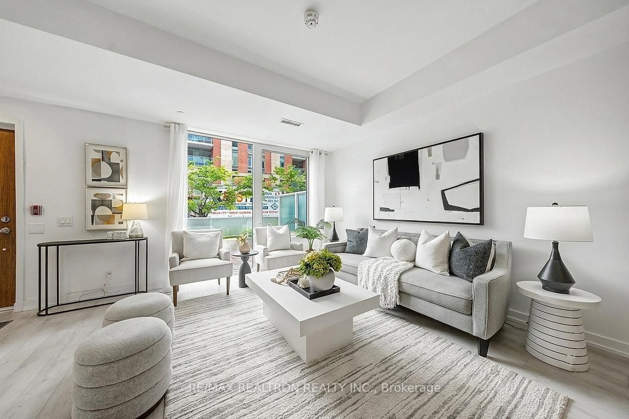
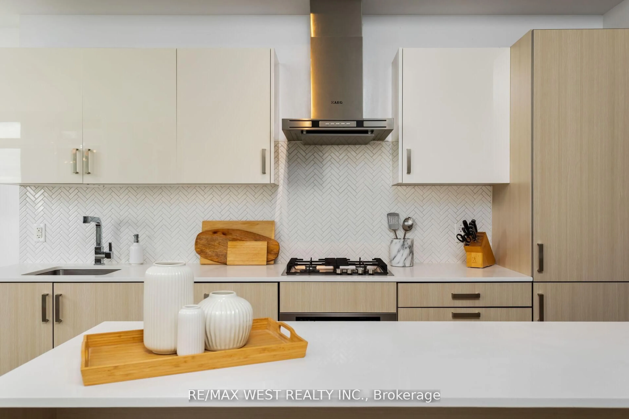
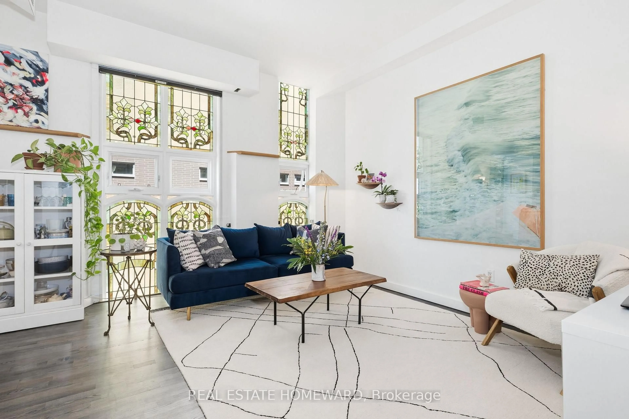
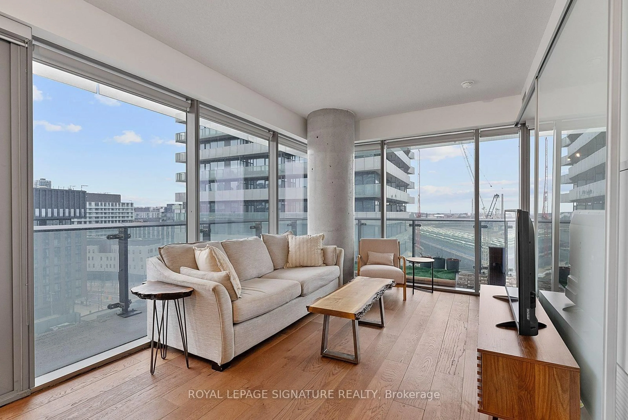
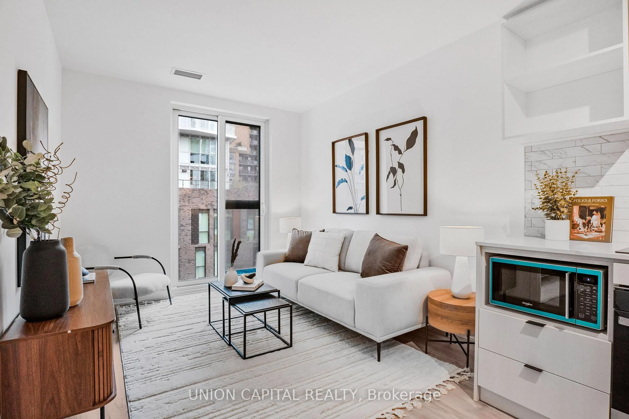
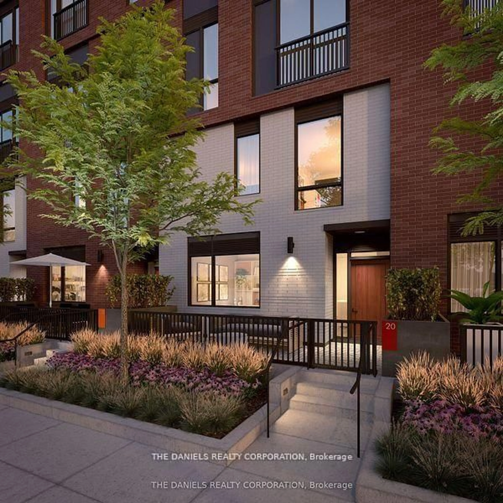
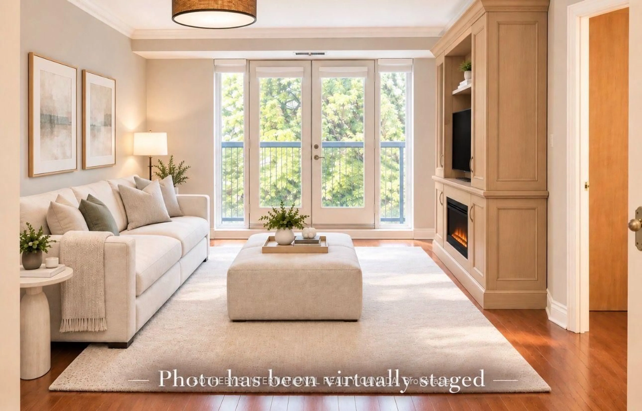
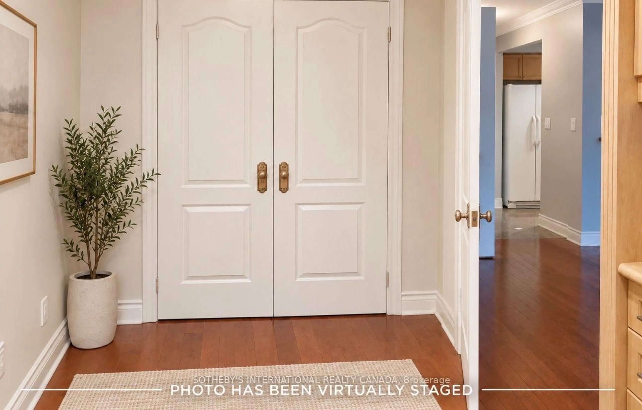
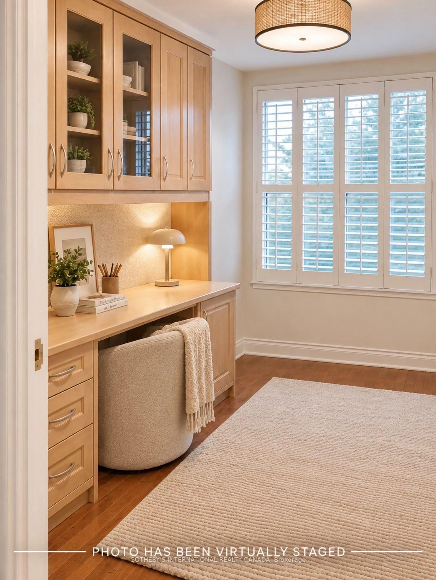
Welcome to Suite 404 at 800 Spadina Road, a beautifully finished two bedroom, two bathroomresidence offering approximately 870 ft. of refined living space in the heart of prestigiousForest Hill. Bathed in natural light with desirable self exposure, this elegant suite offers toJuliette balconies, hardwood flooring, a well appointed kitchen with granite countertops, andthoughtfully designed custom built-in that provide exceptional storage and functionality. Thisspacious primary bedroom offers a walk-in closet and private en suite, while the second bedroomprovides flexibility for guests, family, or a sophisticated home office. Set within an intimate boutique building, residents enjoy a rooftop terrace with barbecue,fitness facilities, visitor parking and convenient underground parking. Steps from TTC andclose to the shops, cafés, and restaurants of Forest Hill Village, the Beltline Trail, parks,and everyday conveniences, this is an exceptional opportunity to enjoy a beautifully appointedhome in one of Toronto's most established neighbourhoods
Property Details
Interior
Features
Flat Floor
Living
5.48 x 4.8hardwood floor / Balcony / Fireplace
Dining
5.48 x 4.8hardwood floor / Open Concept / B/I Shelves
Kitchen
2.4 x 2.35Granite Counter / Open Concept / Granite Floor
Primary
4.27 x 3.05hardwood floor / W/I Closet / Balcony
Exterior
Features
Parking
Garage spaces 1
Garage type Underground
Other parking spaces 0
Total parking spaces 1
Condo Details
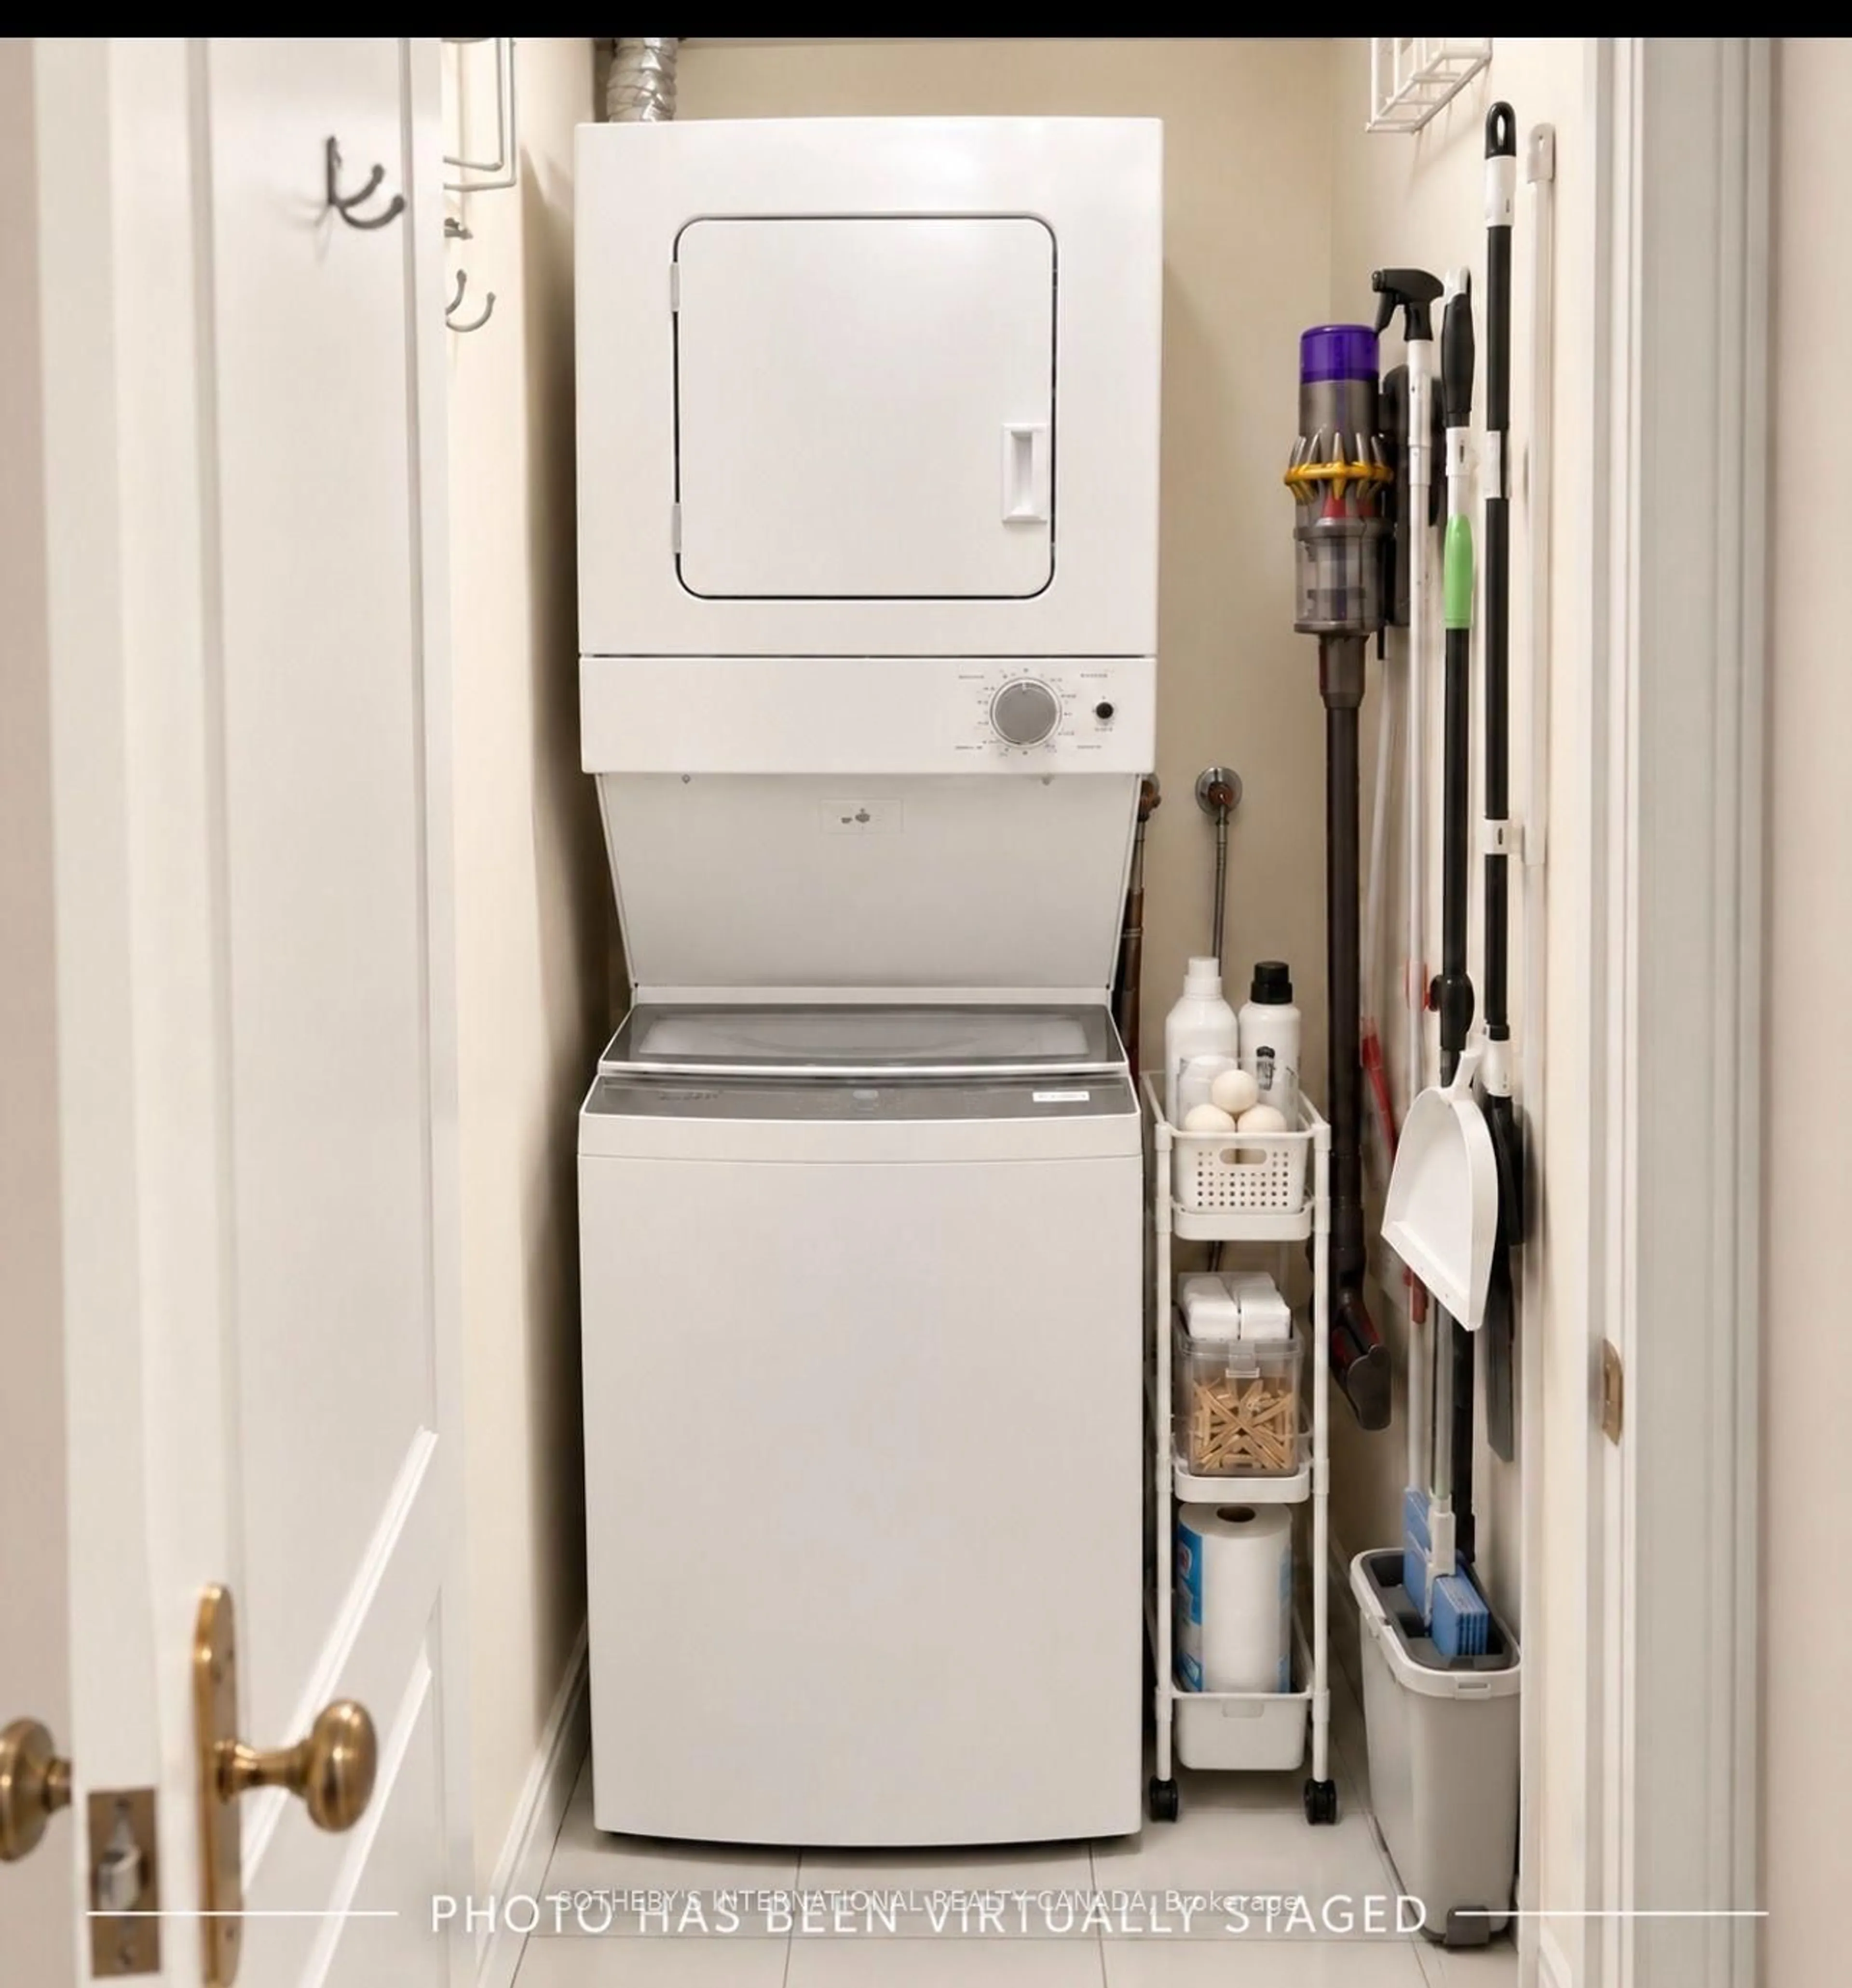
Inclusions
Property History
 13
13