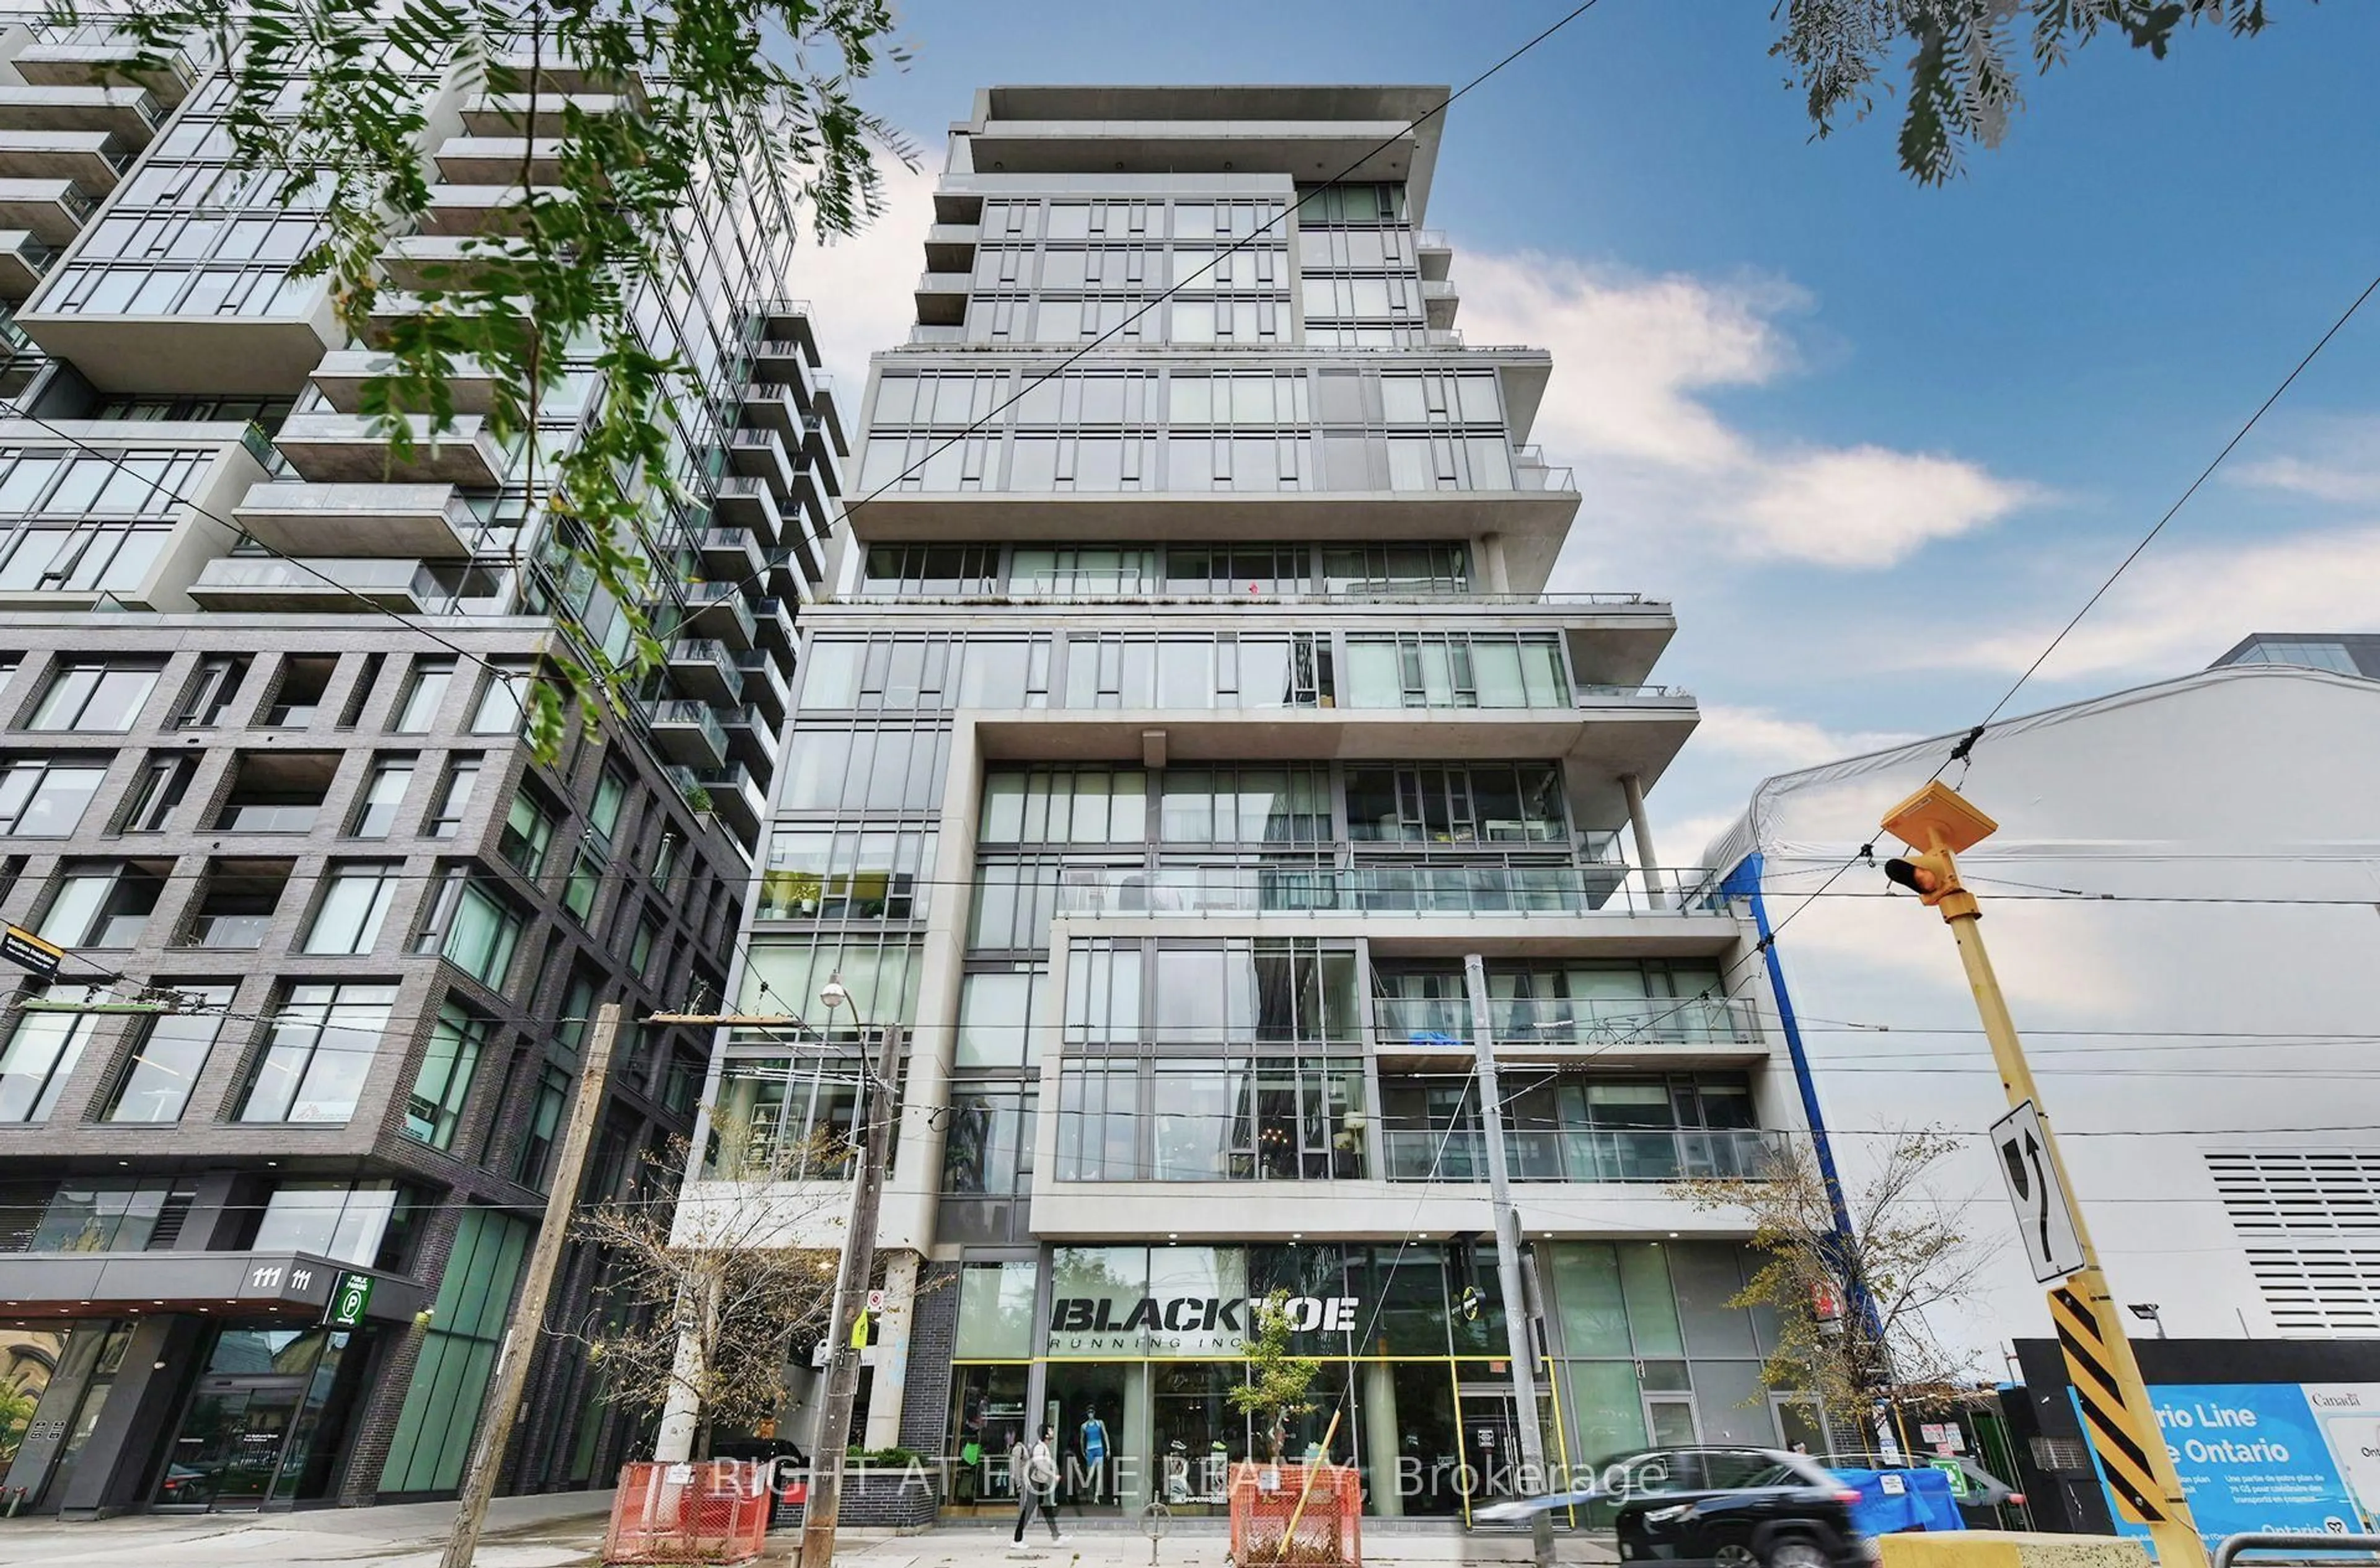
8 Charlotte St #214, Toronto, Ontario M5V 0K4
Contact us about this property
Highlights
Estimated valueThis is the price Wahi expects this property to sell for.
The calculation is powered by our Instant Home Value Estimate, which uses current market and property price trends to estimate your home’s value with a 90% accuracy rate.Not available
Price/Sqft$1,004/sqft
Monthly cost
Open Calculator
Description
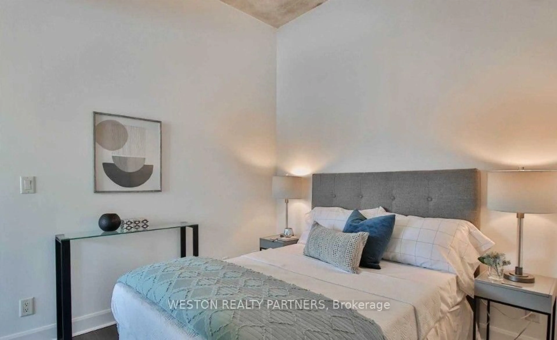
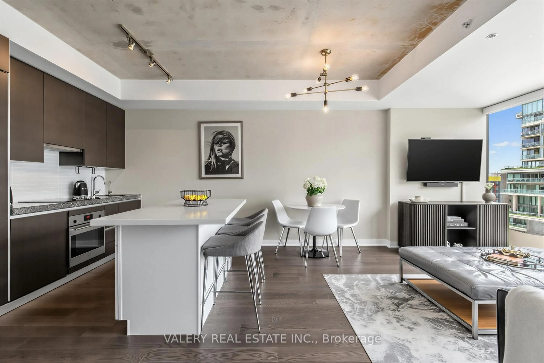
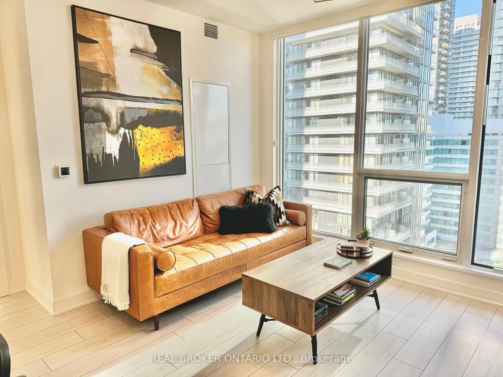
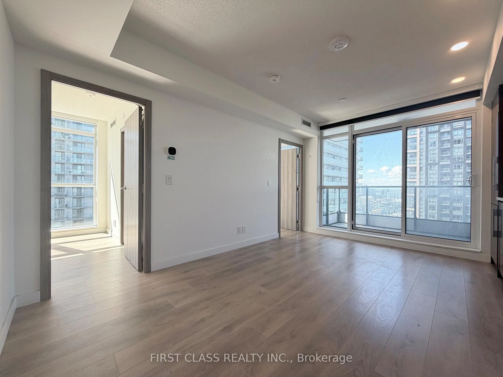
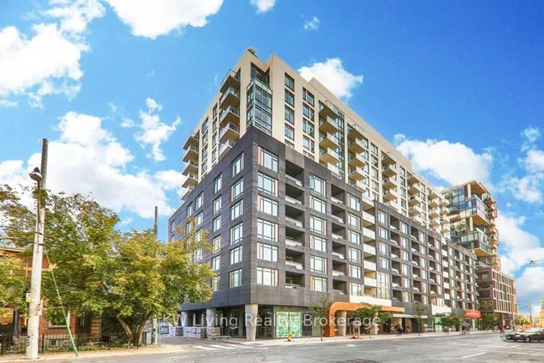
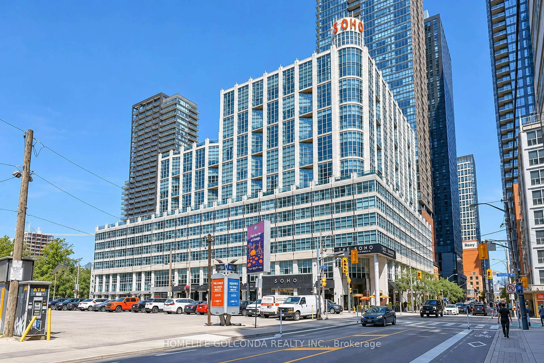
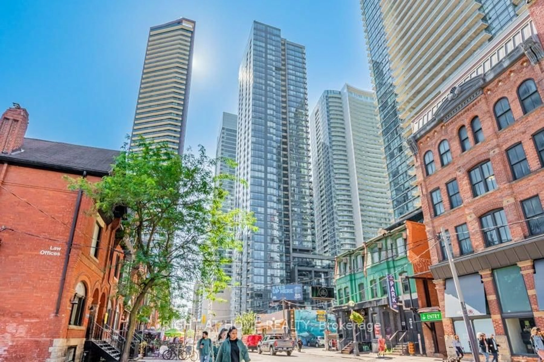
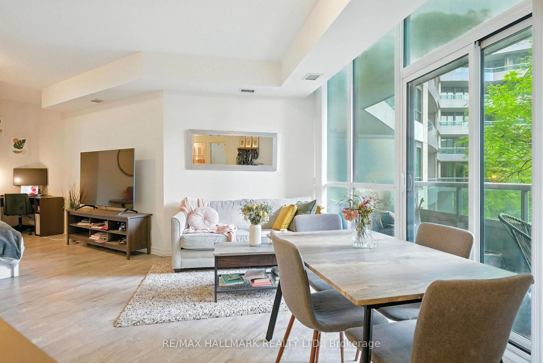
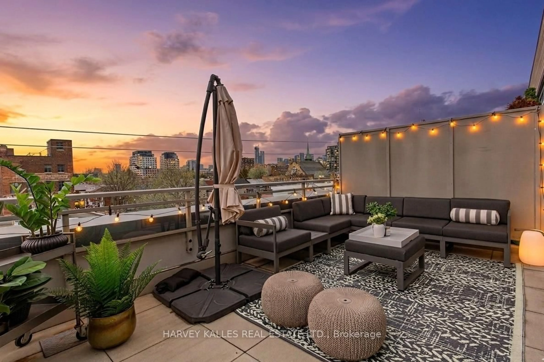
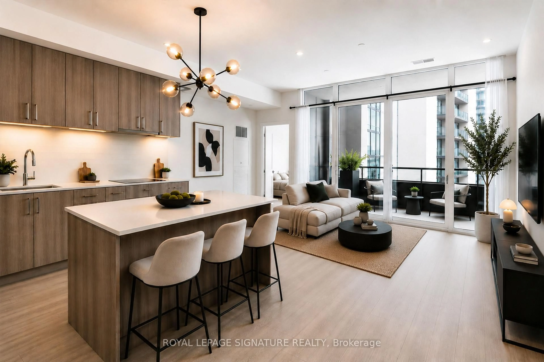
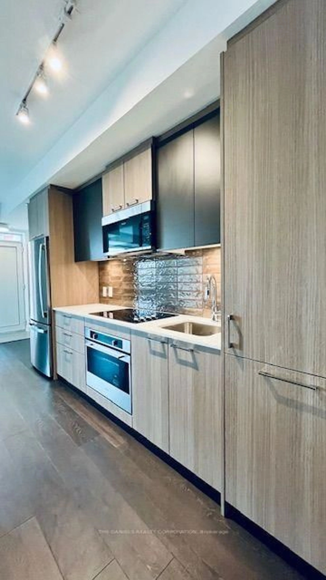
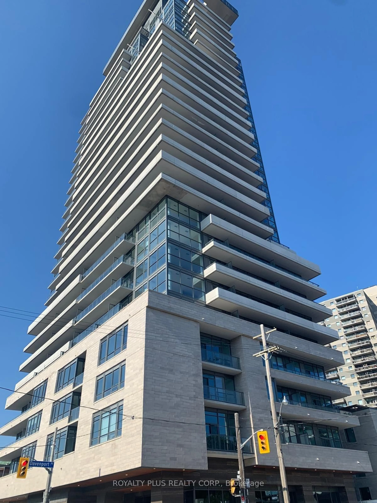
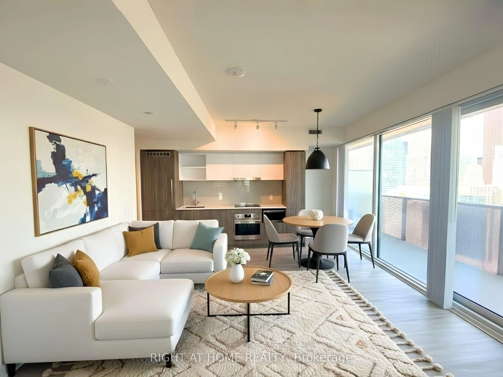
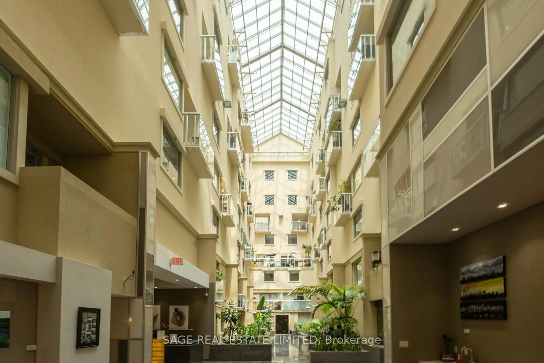
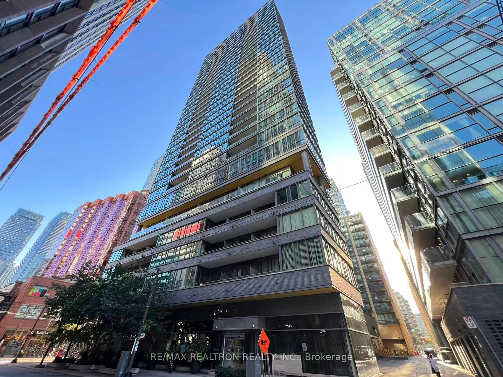
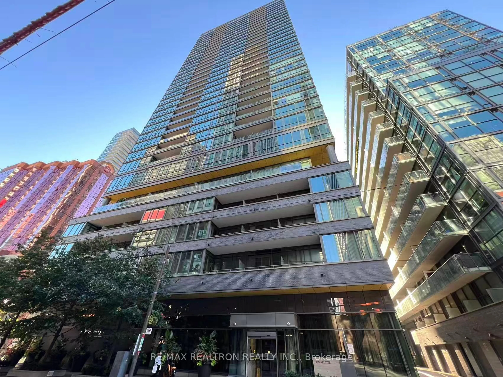
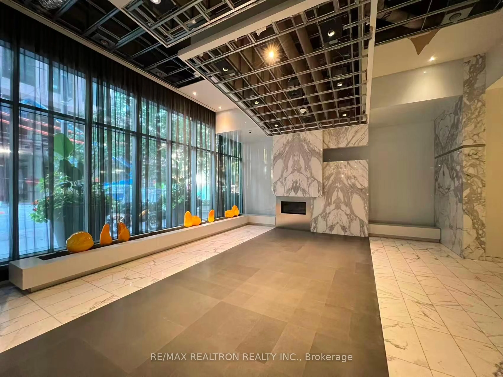
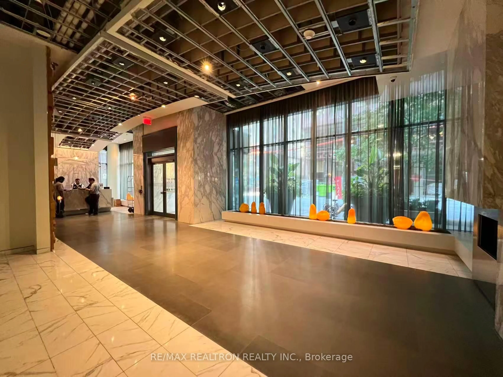
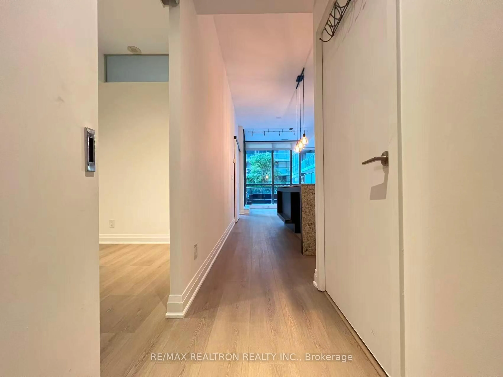
King West's Finest - Charlie Condos At 8 Charlotte Is In The Heart Of The City's Entertainment District. This 2 Bedroom Unit Features A Unique Layout With 9Ft Floor To Ceiling Windows, Similar Sized Bedrooms, Open Concept Living/Dining Room, Modern European Style Kitchen With Large Eat-In Island, And Opens Out To A Over 200Sqft Terrace. Amenities Include Fully Equipped Gym Aerobic /Yoga Room, Steam Room, Media/Games Room, Billiards Room, Prep Kitchen & Dining Room, Piano Room And Outdoor Pool & Pool-Side Lounge & 7th Floor Landscaped Garden, 24Hr Concierge & On-Site Super. A Must See and Buy!
Property Details
Interior
Features
Ground Floor
2nd Br
3.66 x 2.49B/I Closet / Wood Floor
Living
3.58 x 3.35Wood Floor / Combined W/Dining / W/O To Terrace
Dining
3.58 x 3.35Wood Floor / Combined W/Living / Large Window
Primary
3.66 x 2.49B/I Closet / Large Window / Wood Floor
Exterior
Features
Parking
Garage spaces 1
Garage type Underground
Other parking spaces 0
Total parking spaces 1
Condo Details
Amenities
Concierge, Games Room, Guest Suites, Gym, Rooftop Deck/Garden, Visitor Parking
Inclusions
Property History
 13
13