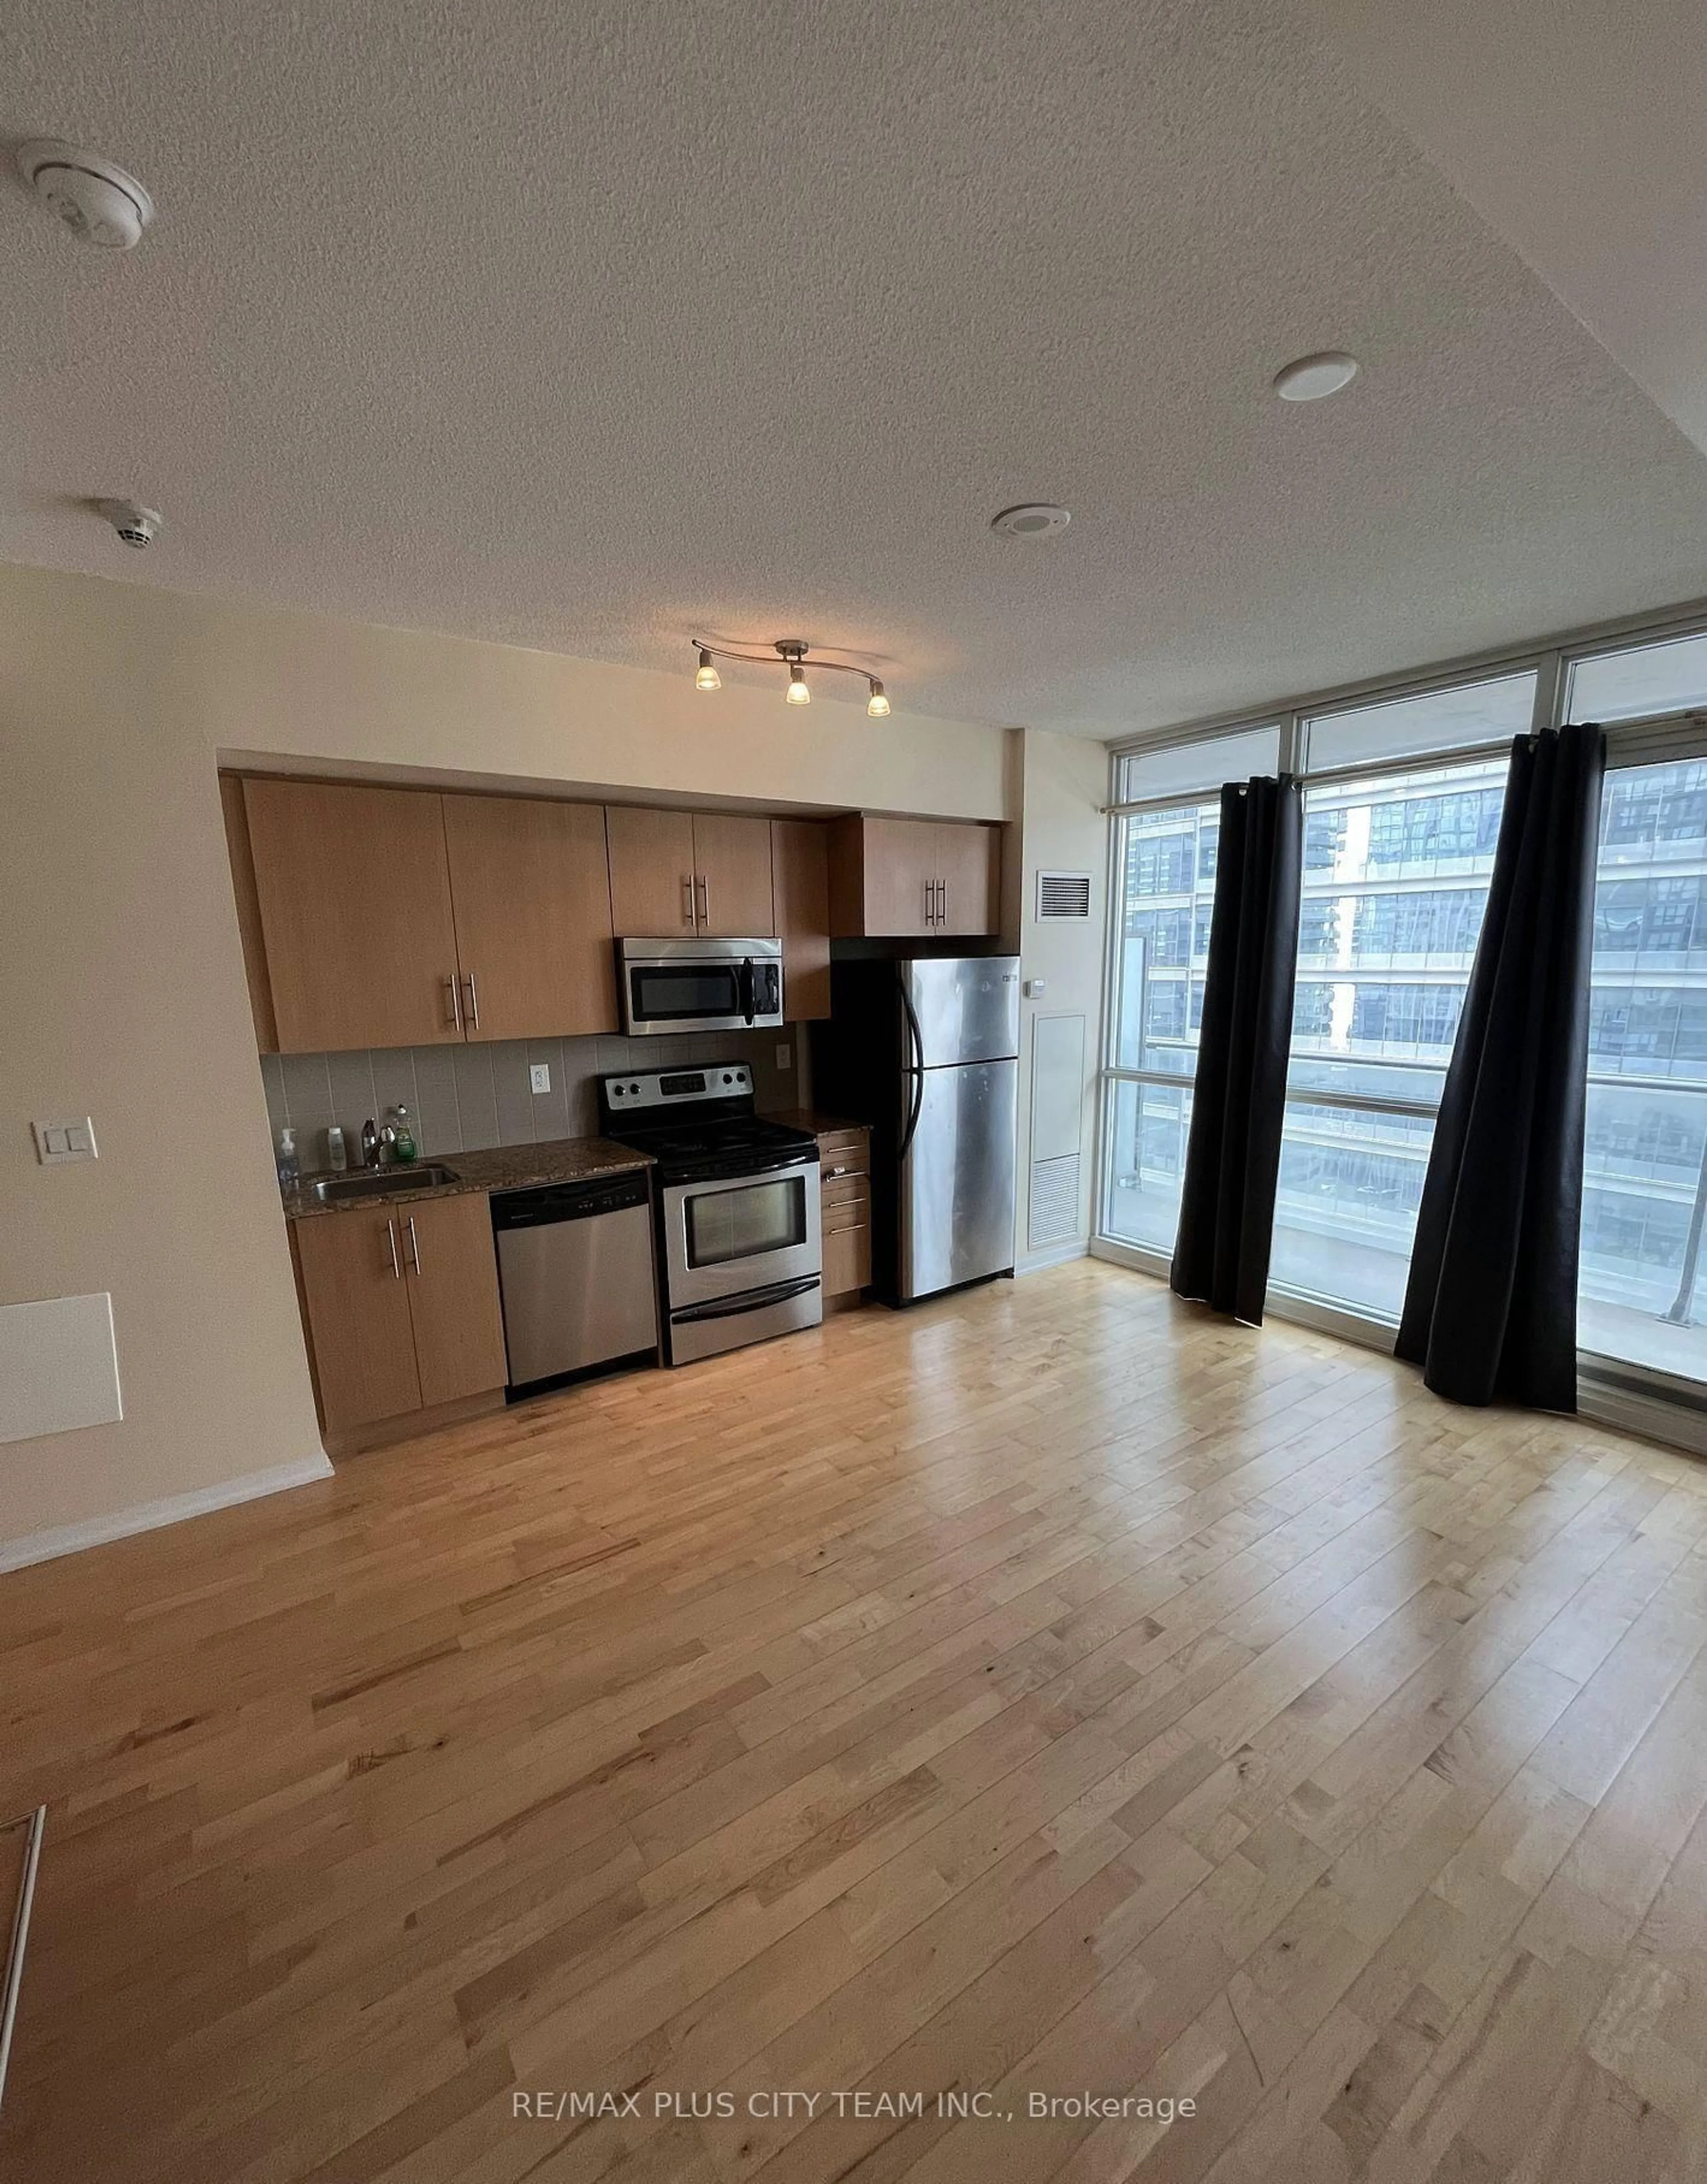
65 Bremner Blvd #2206, Toronto, Ontario M5J 0A7
Contact us about this property
Highlights
Estimated valueThis is the price Wahi expects this property to sell for.
The calculation is powered by our Instant Home Value Estimate, which uses current market and property price trends to estimate your home’s value with a 90% accuracy rate.Not available
Price/Sqft$490/sqft
Monthly cost
Open Calculator
Description
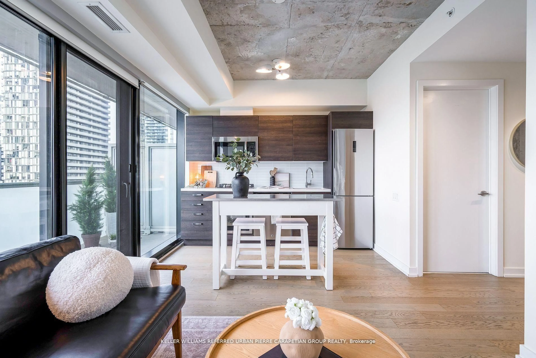
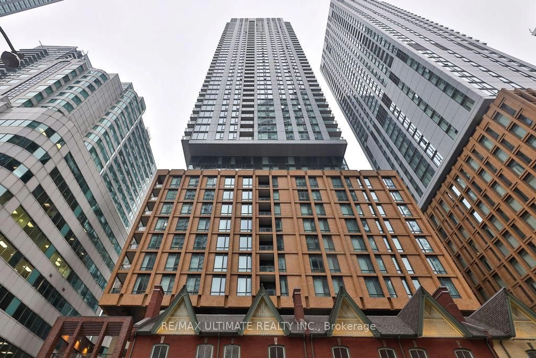
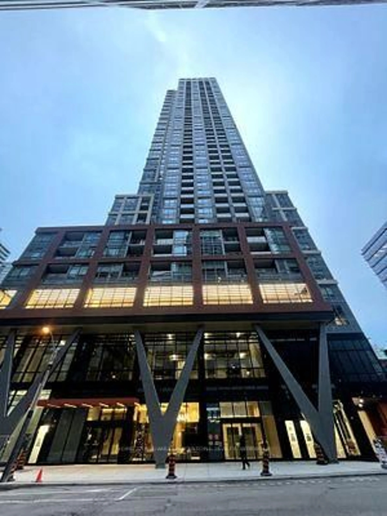
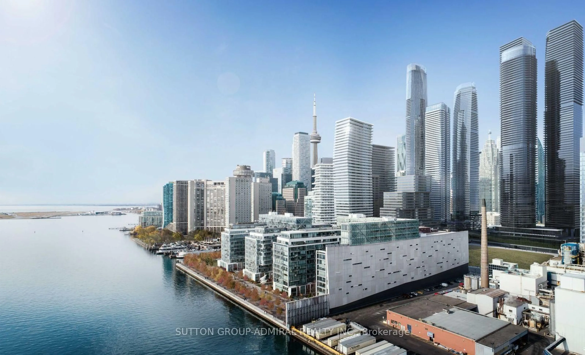
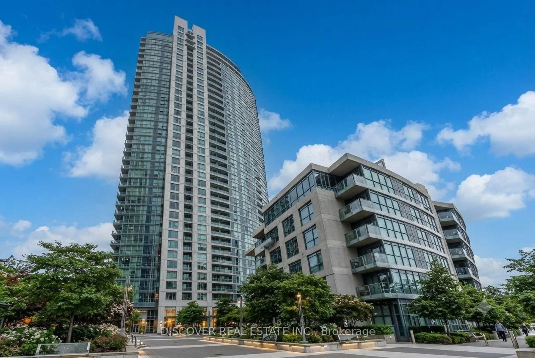
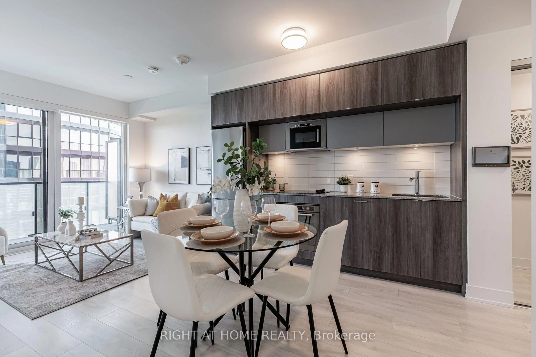
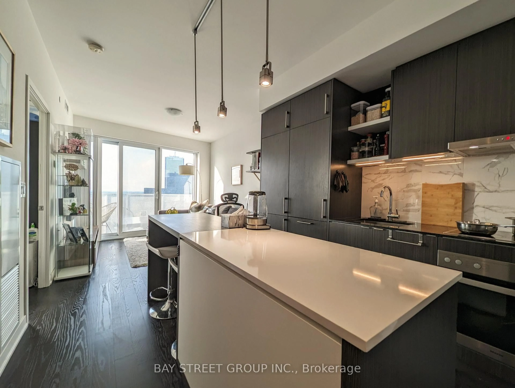
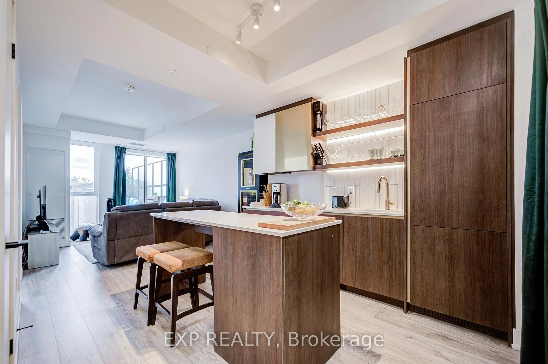
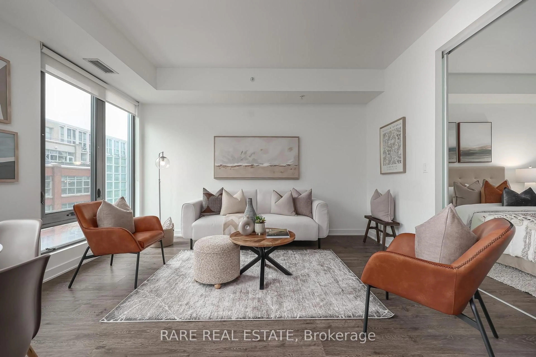
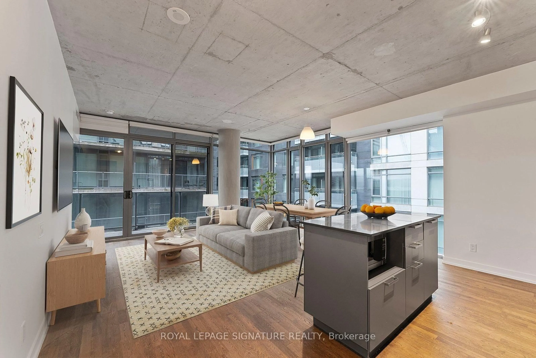
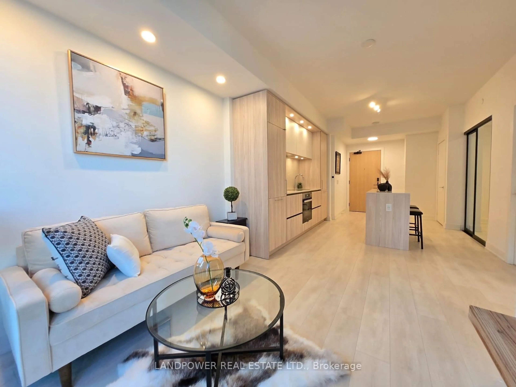
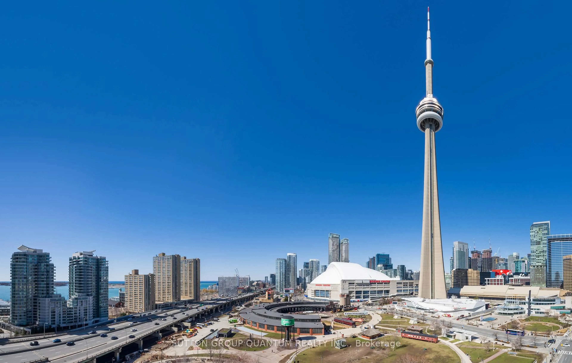
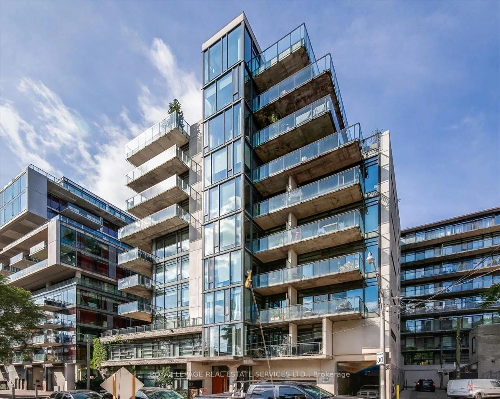
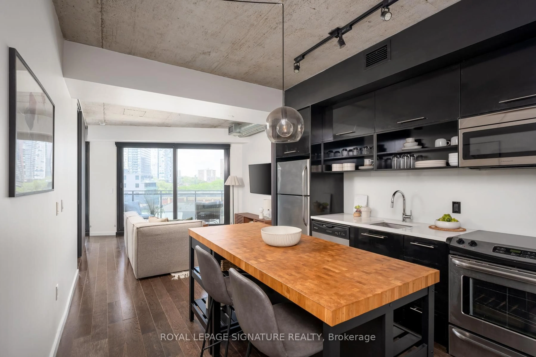
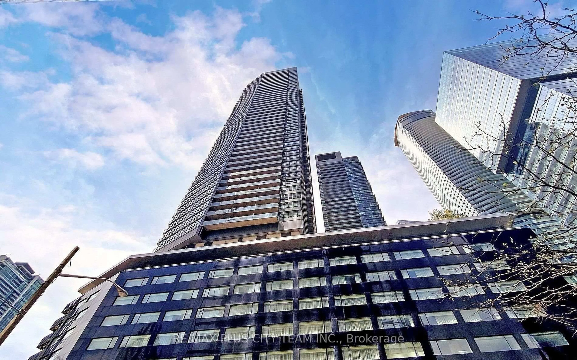
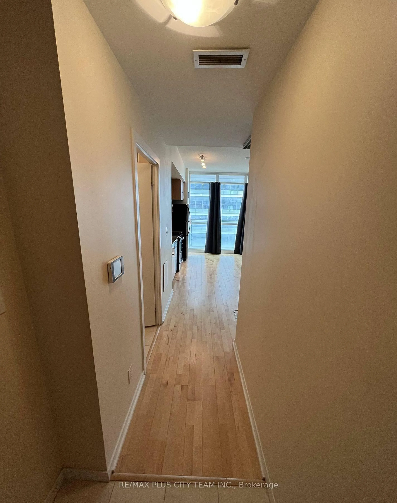
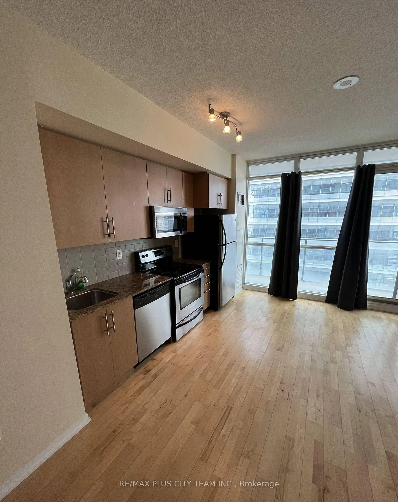
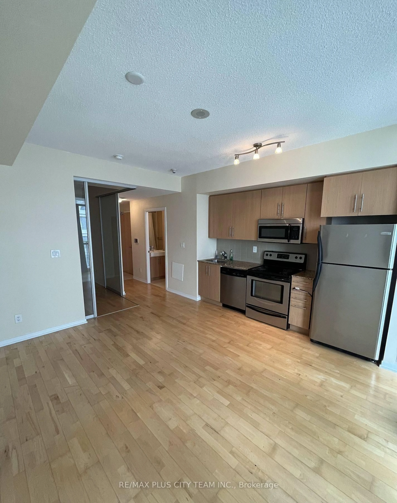
Live in the heart of downtown Toronto at The Residences of Maple Leaf Square. This thoughtfully designed 1-bedroom, 1-bathroom suite offers 476 sq. ft. of well-appointed living space, plus a private balcony with city views. The open-concept layout features 9-foot ceilings and floor-to-ceiling windows that fill the home with natural light, creating a bright and inviting atmosphere. The contemporary kitchen is equipped with stainless steel appliances and seamlessly connects to the spacious living area, making it ideal for both everyday living and entertaining. Residents enjoy an exceptional collection of resort-style amenities, including a 24-hour concierge, fully equipped fitness centre, indoor and outdoor pools, rooftop sundeck, party room, theatre room, and more. Perfectly situated just steps to Union Station, the PATH network, Scotiabank Arena, the waterfront, TTC, world-class dining, shopping, and entertainment, with easy access to the Gardiner Expressway and major commuter routes. An outstanding opportunity for first-time buyers, professionals, or investors seeking an unbeatable downtown location.
Property Details
Interior
Features
Flat Floor
Living
4.42 x 4.34Open Concept / W/O To Balcony / Laminate
Dining
4.42 x 4.34Open Concept / Combined W/Living / Laminate
Kitchen
4.42 x 4.34Granite Counter / Modern Kitchen / Open Concept
Primary
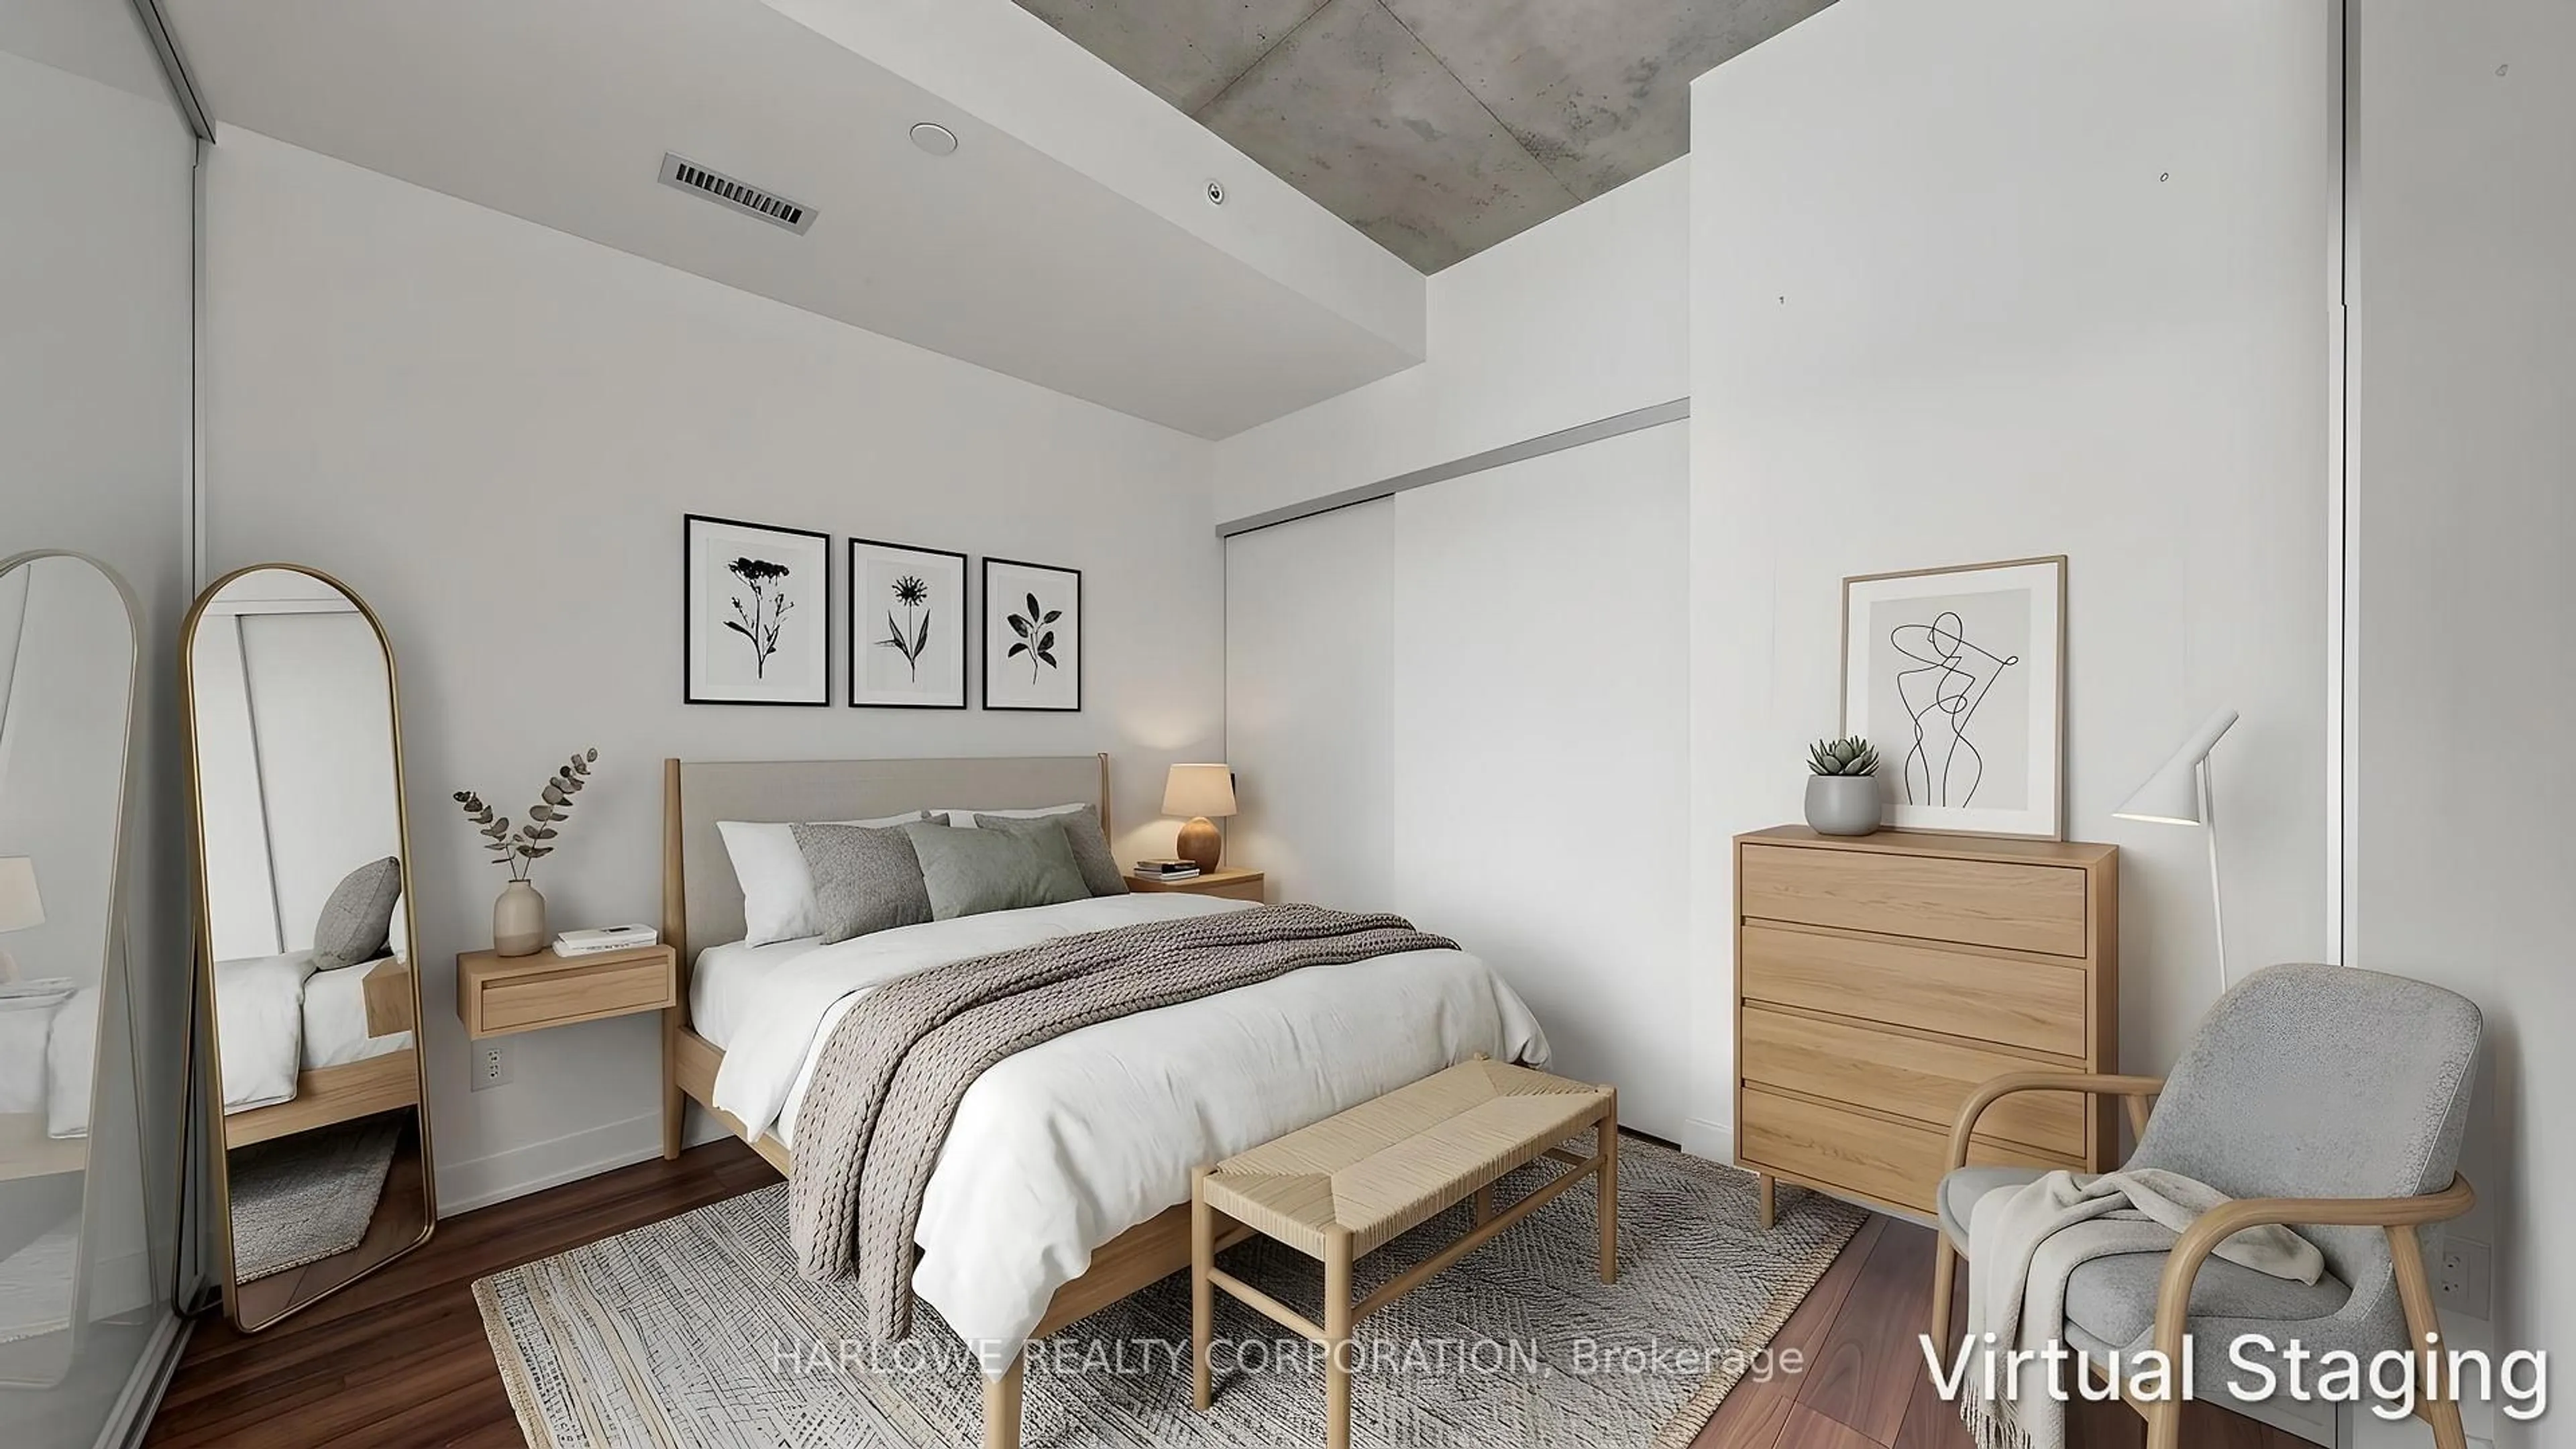
3.05 x 2.74Mirrored Closet / Laminate / Sliding Doors
Exterior
Features
Condo Details
Amenities
Concierge, Guest Suites, Gym, Indoor Pool, Party/Meeting Room
Inclusions
Property History
 20
20