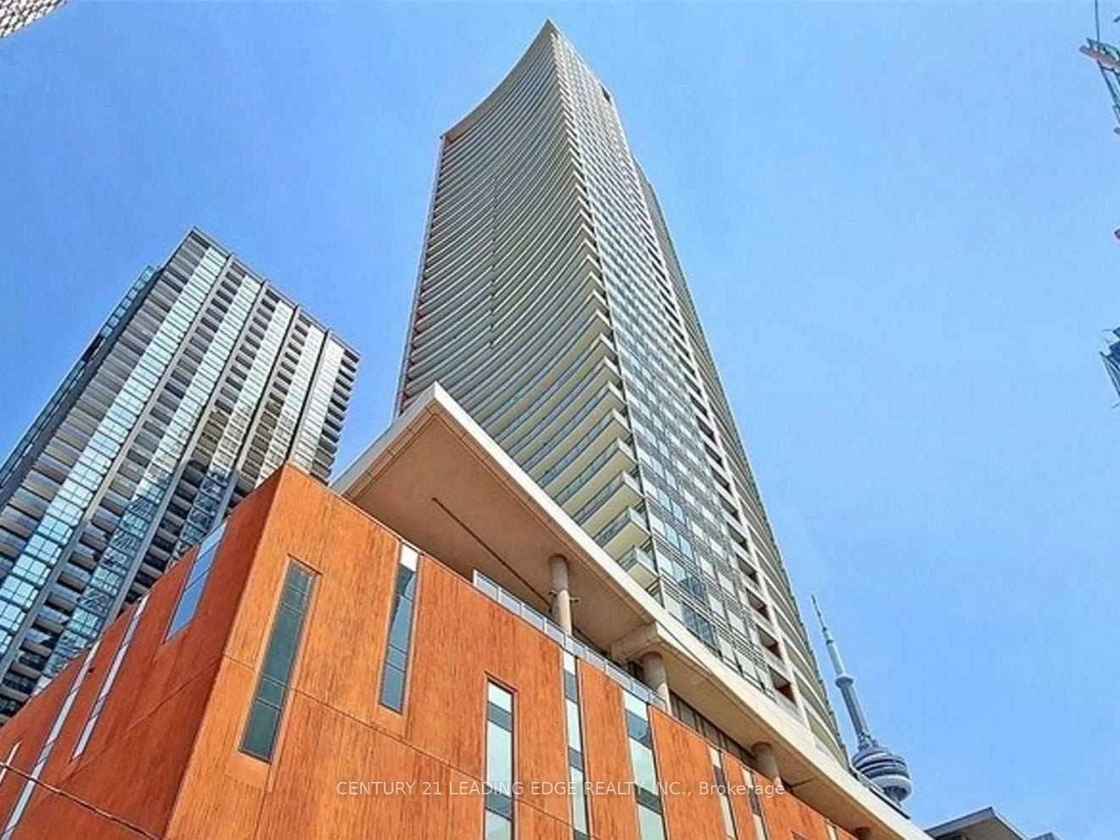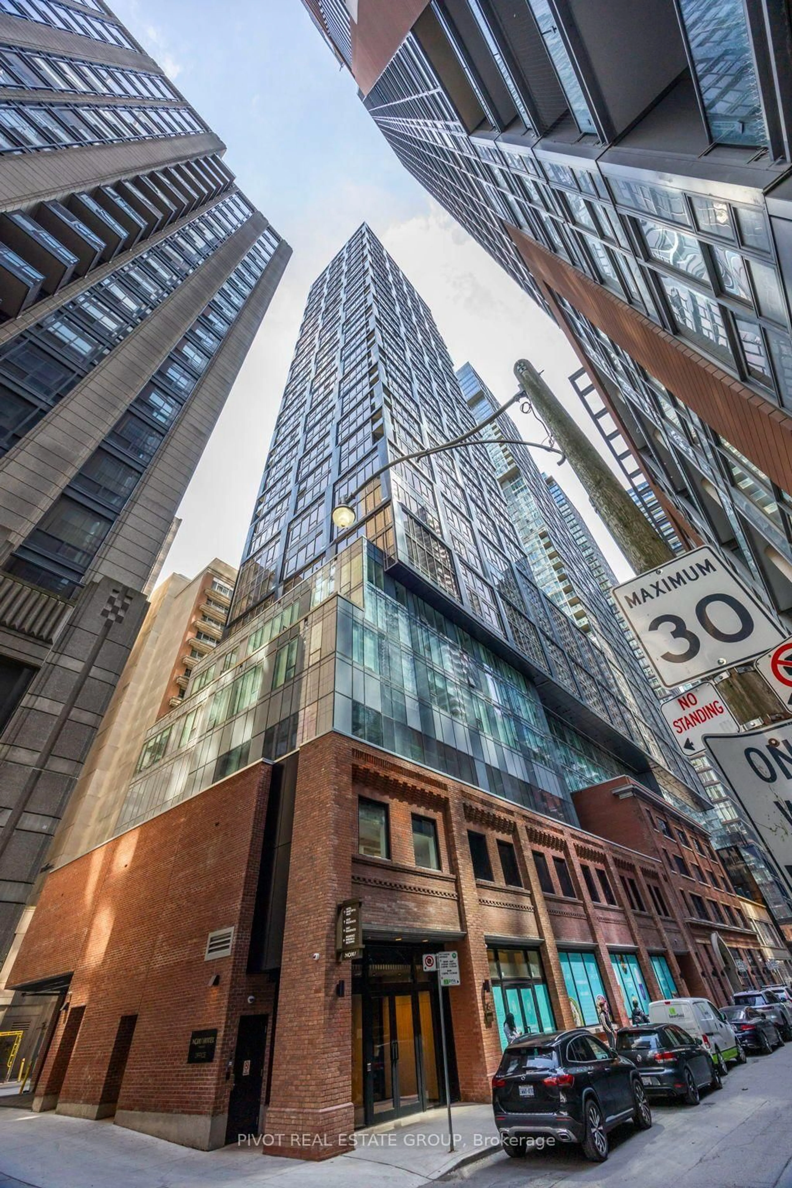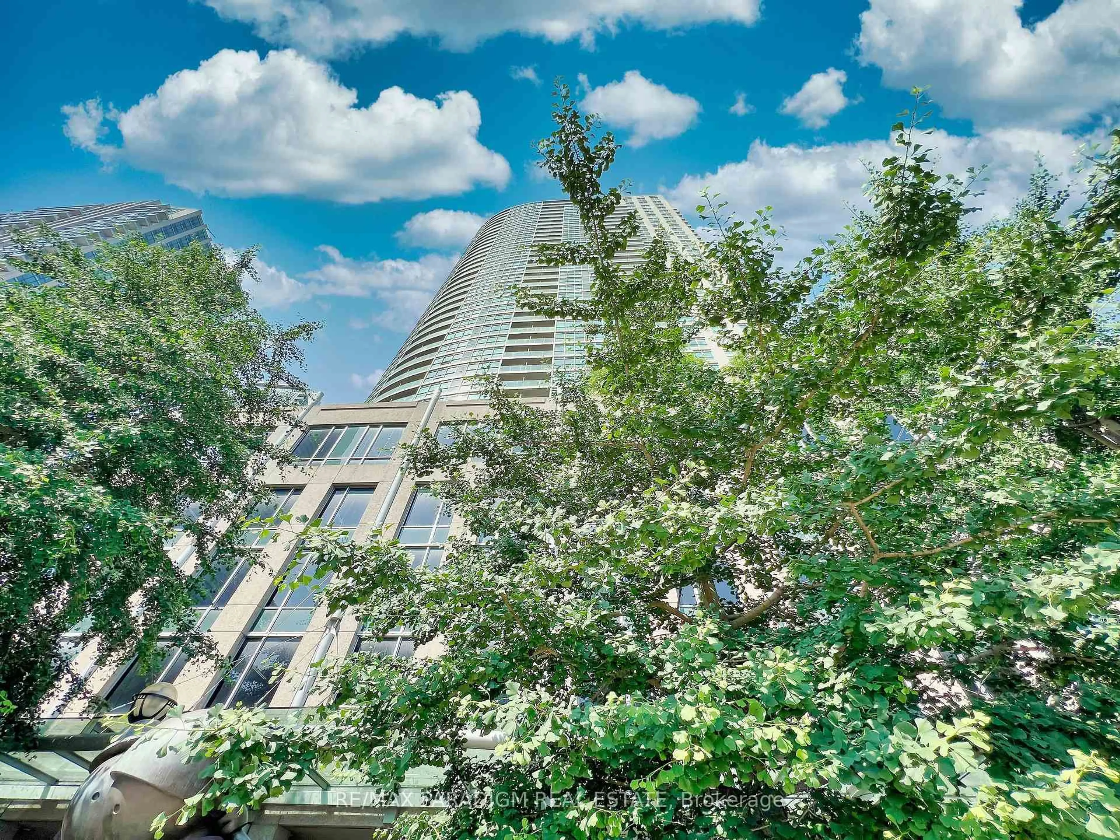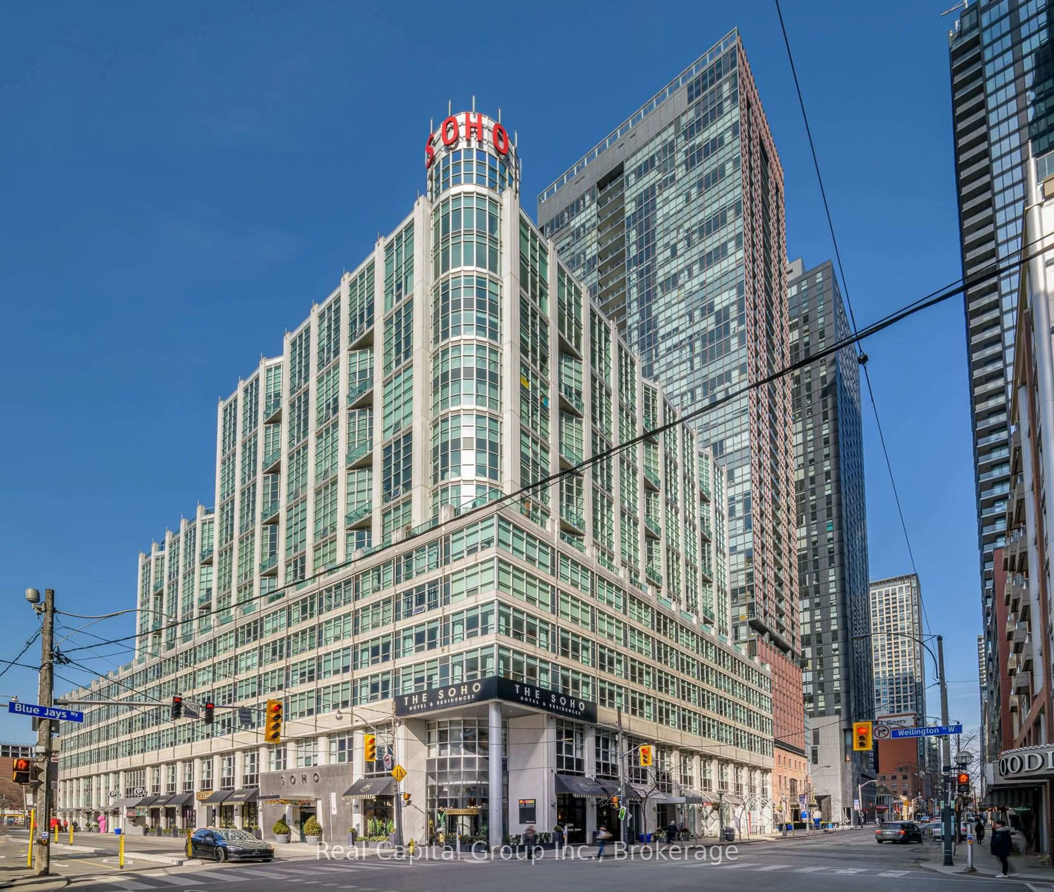
55 Stewart St #829, Toronto, Ontario M5V 2V1
Contact us about this property
Highlights
Estimated valueThis is the price Wahi expects this property to sell for.
The calculation is powered by our Instant Home Value Estimate, which uses current market and property price trends to estimate your home’s value with a 90% accuracy rate.Not available
Price/Sqft$1,159/sqft
Monthly cost
Open Calculator
Description
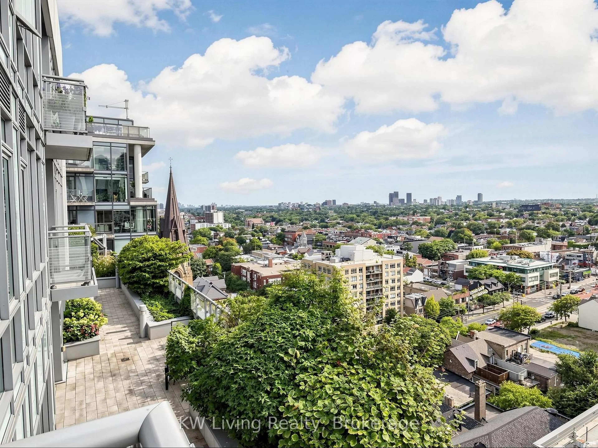
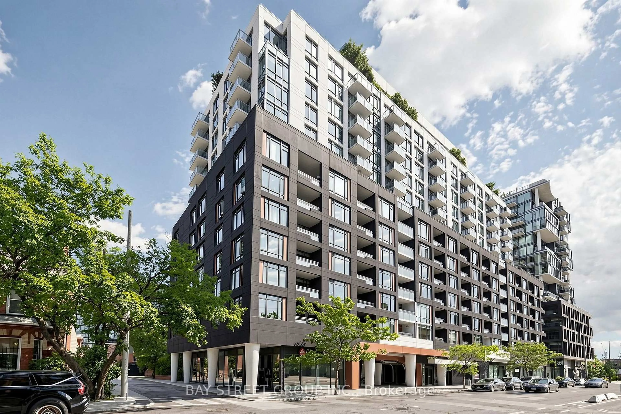
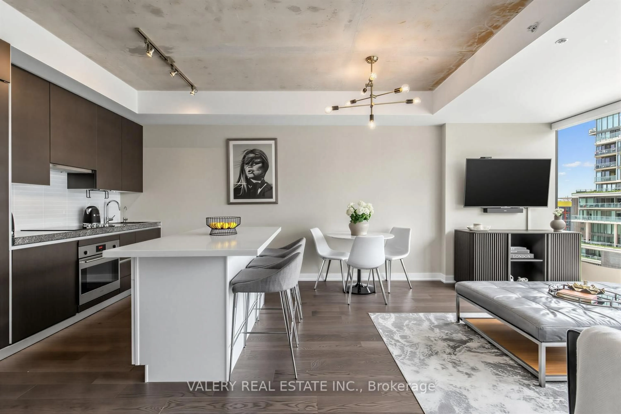
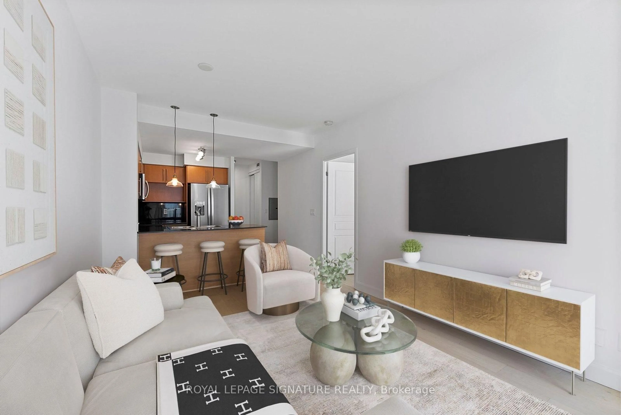
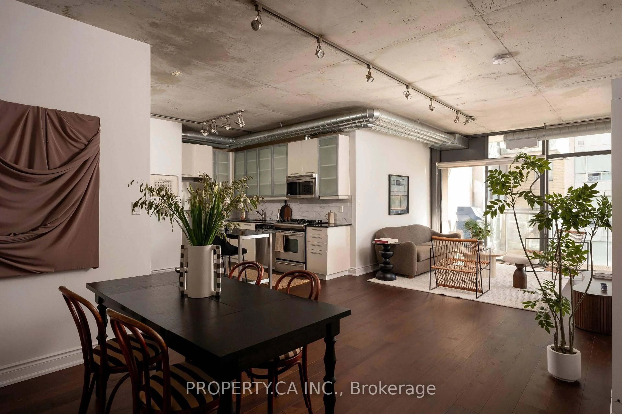
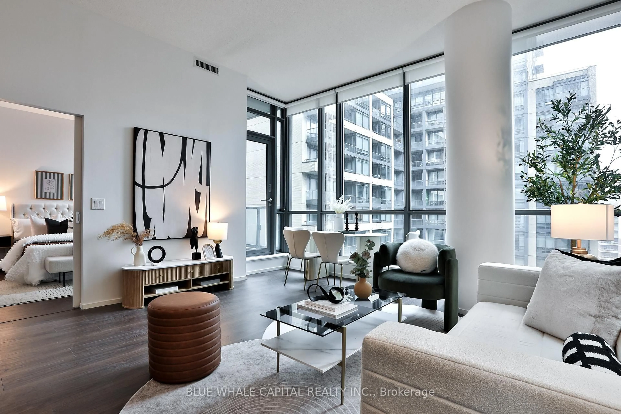
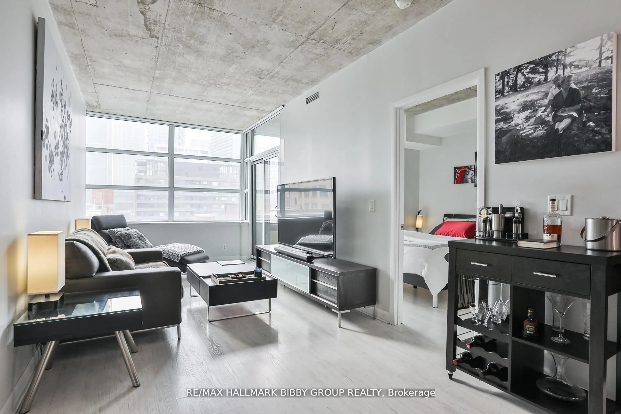
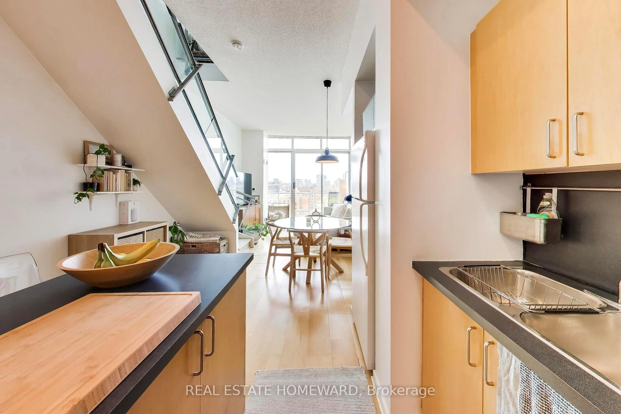
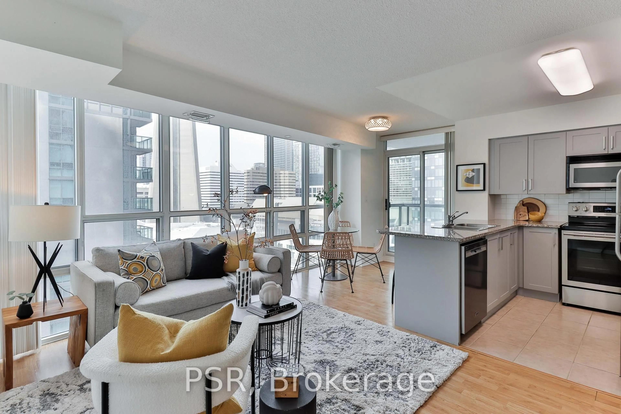
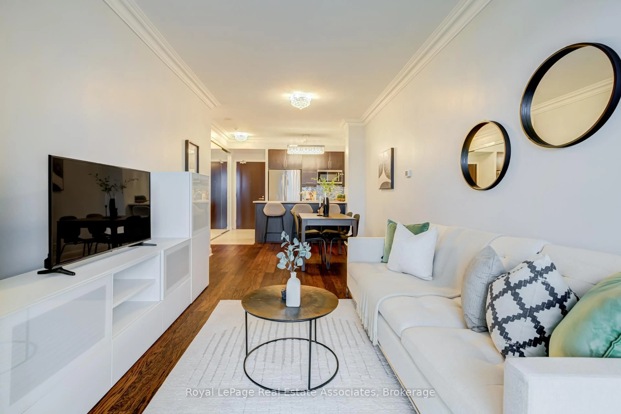
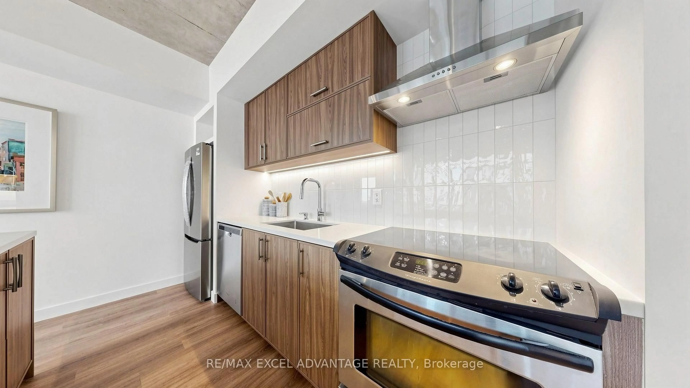
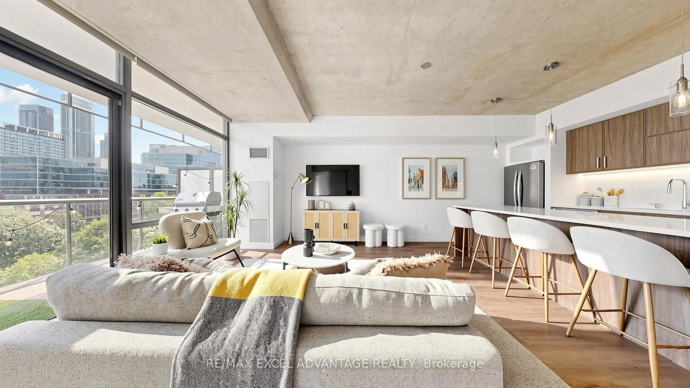
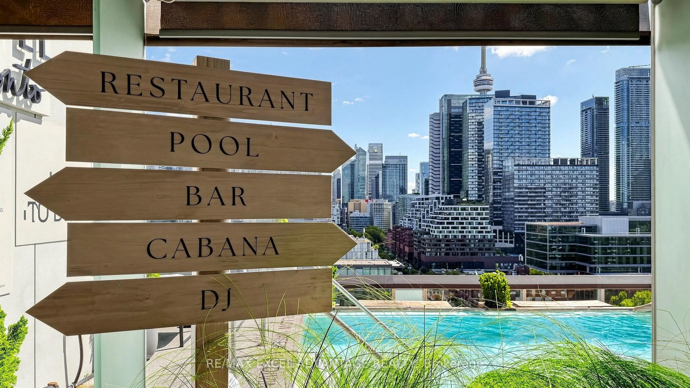
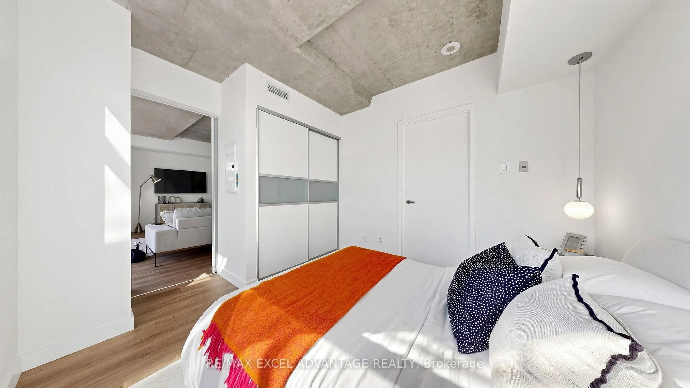
Who needs a vacation when you live at The Residences of The 1 Hotel? Welcome to Suite 829, a fully renovated one bedroom plus den, tucked away on a quiet side street steps from the future King/Bathurst Station of the Ontario Line. A park view premium overlooks the leafy calm of Victoria Memorial Park, proof that you can have downtown energy and a treetop outlook at the very same city address. Inside, this is not your typical condo. Completely renovated, this suite features a kitchen with full sized appliances, stone counter tops throughout and a large breakfast bar island that comfortably seats 4. There is an upgraded 27 inch wide deep sink, upgraded 600 cfm Range Hood in addition to an updated backsplash and kitchen cabinets. A fully renovated bathroom features a large walk-in shower with a rainfall showerhead, brand new fixtures and a backlit niche. LED lit storage keeps it functional so style and practicality can co-exist. One parking spot and one locker are included, but the real flex is what comes with the address. As a 1 Hotel resident you share access to the hotel's legendary amenities: the rooftop infinity pool, a lush courtyard, fitness centre, a private projection theatre and a full service rooftop bar built for entertaining friends who will absolutely be jealous. This is King West living with a hotel's polish and a park view most buildings can only dream of. Come see it for yourself.
Property Details
Interior
Features
Exterior
Features
Parking
Garage spaces 1
Garage type Underground
Other parking spaces 0
Total parking spaces 1
Condo Details
Inclusions
Property History

 32
32