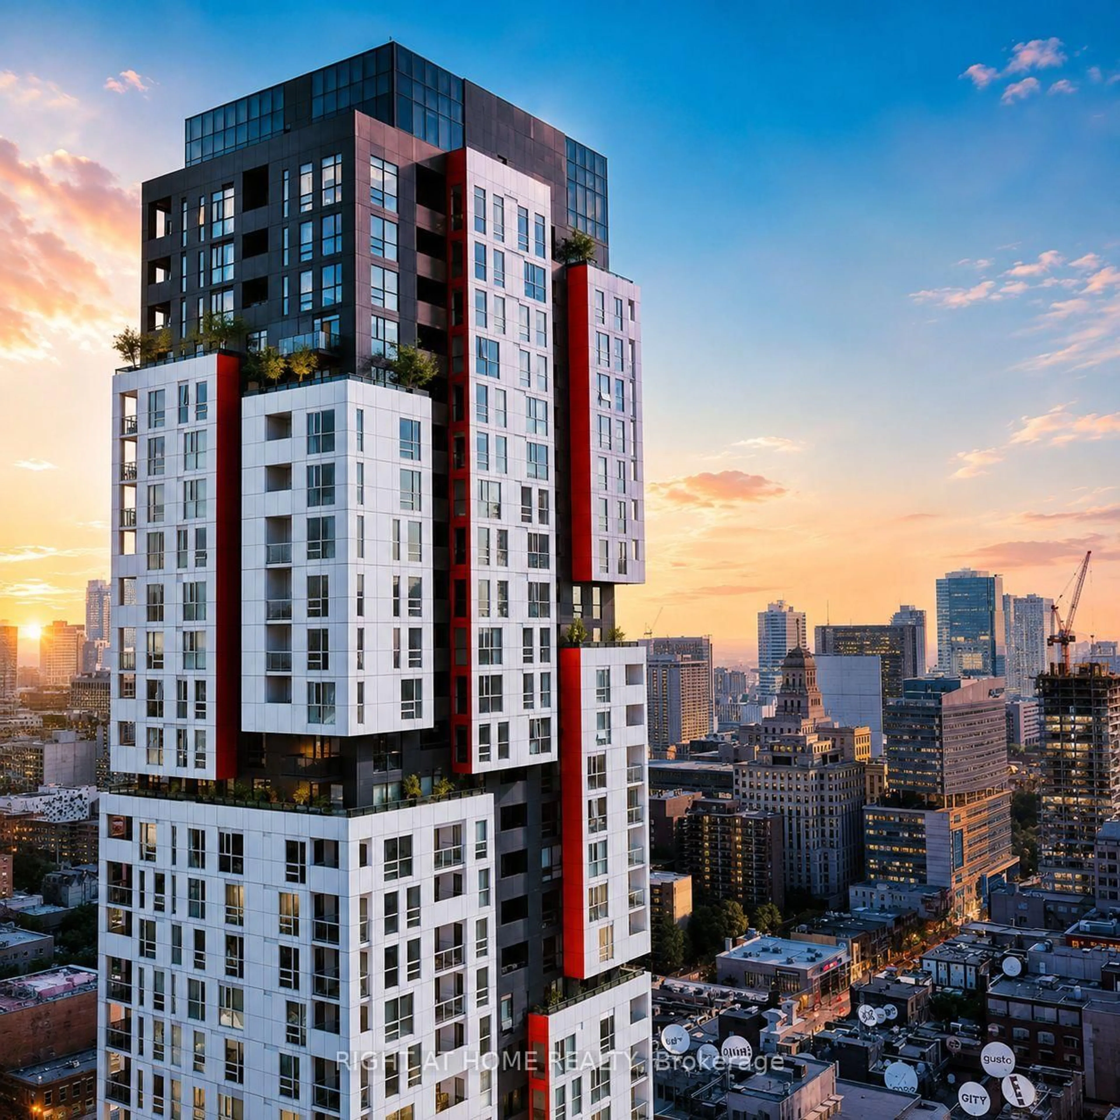
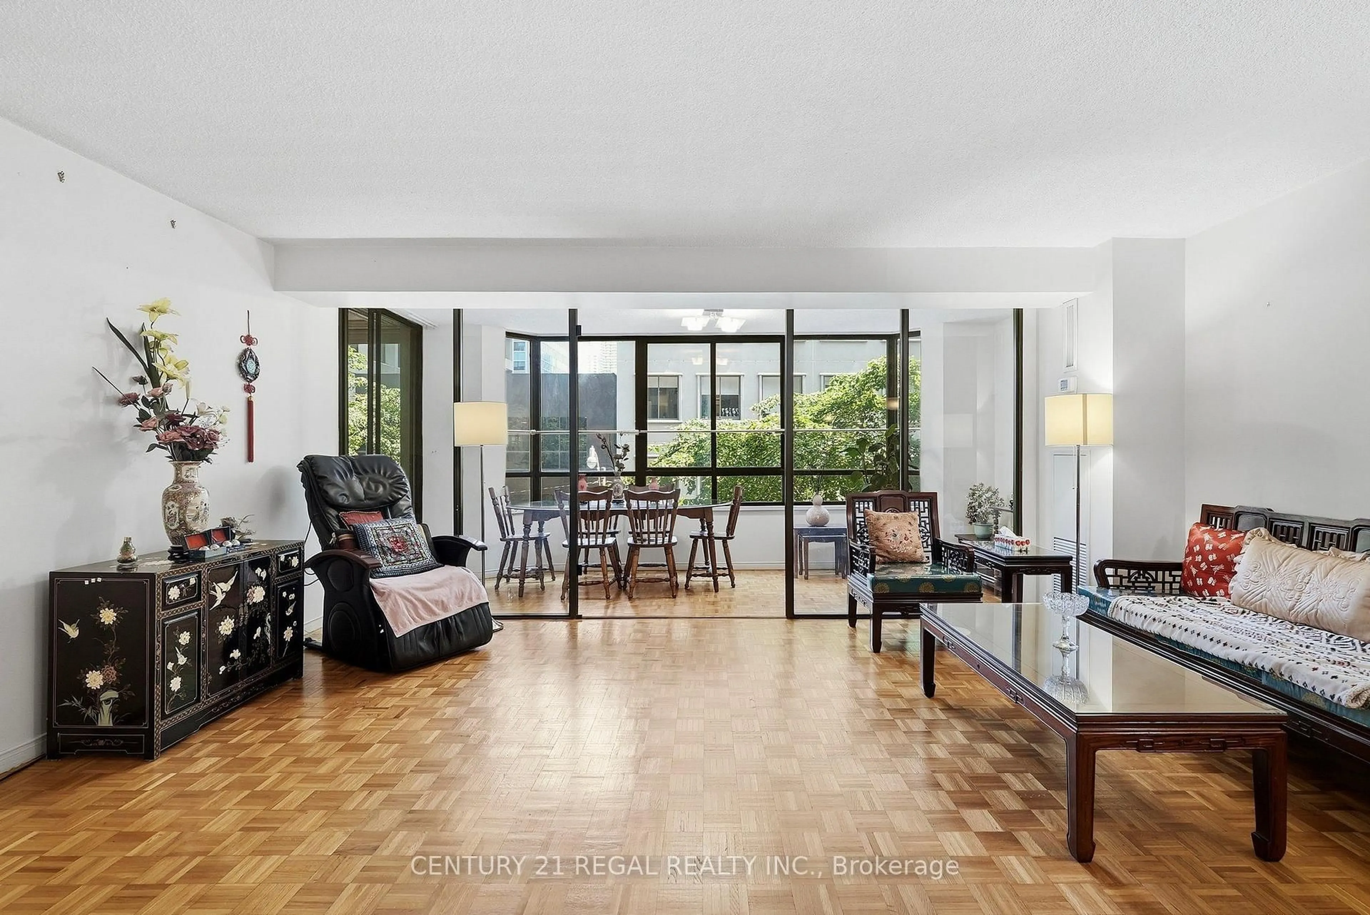
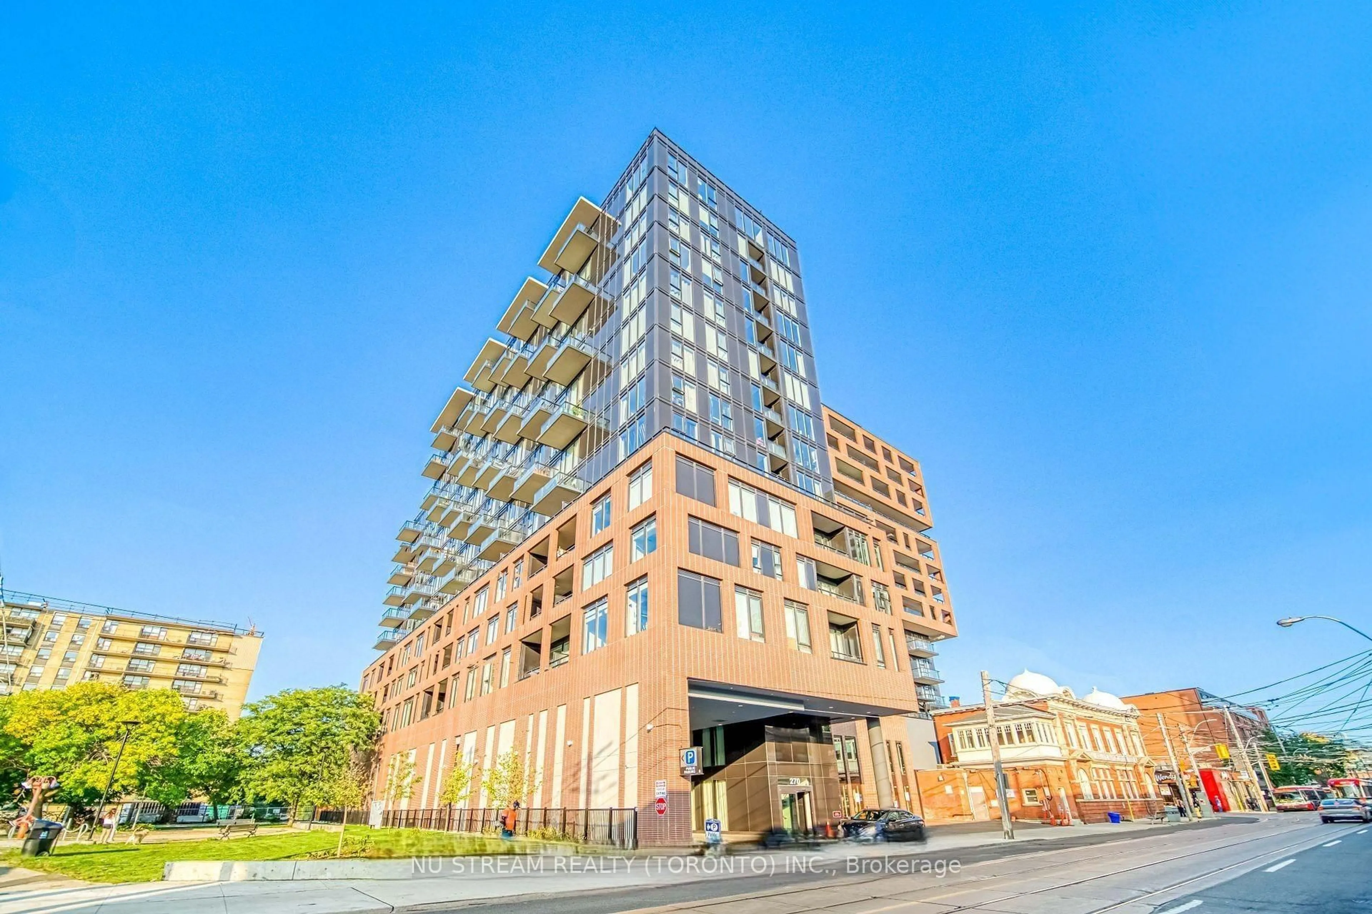
Unknown for 55 Stewart St #1010, Toronto Ontario M5V 2V1
8 mins on Market

55 Stewart St #1010, Toronto, Ontario M5V 2V1

In the same building:
-
Condo
1
1
~600-699 sqft
$599,000
Get pre-qualifiedPowered by nesto
Condo
1
1
~600-699 sqft

Contact us about this property

Call

Highlights

Property Estimate

Days on market8 mins

Estimated valueNot available

Price/Sqft$927/sqft

Monthly cost

Open Calculator

Description

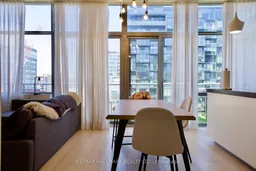
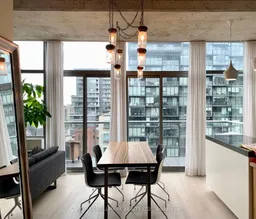
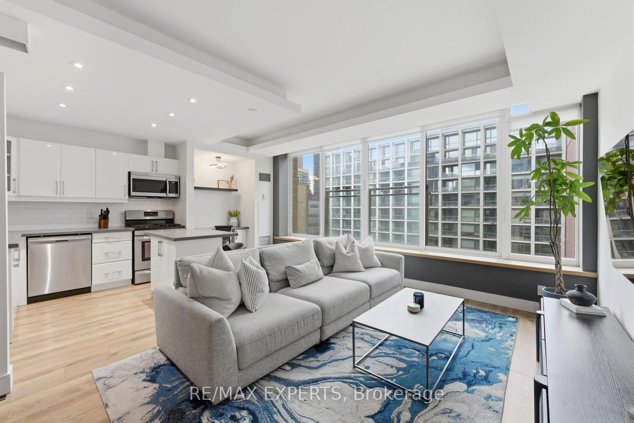
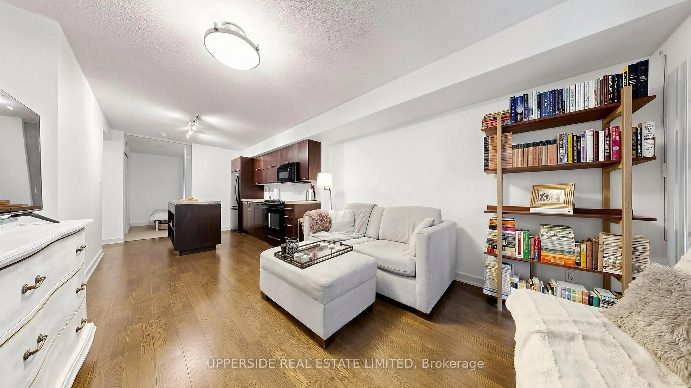
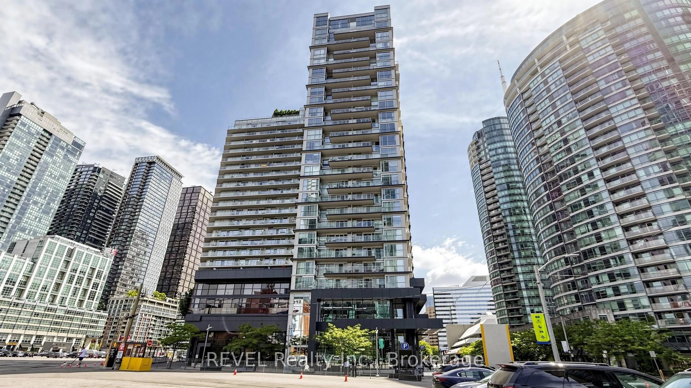
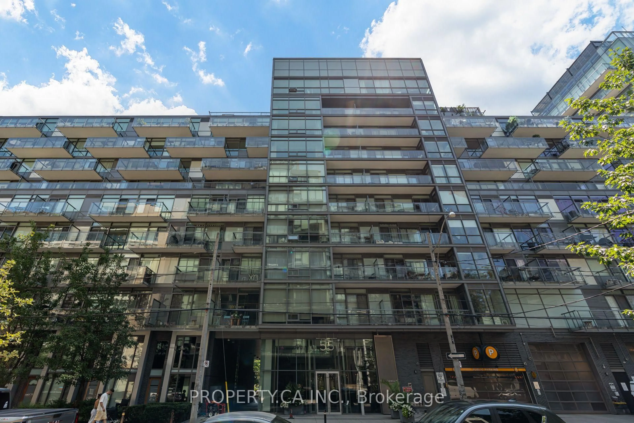
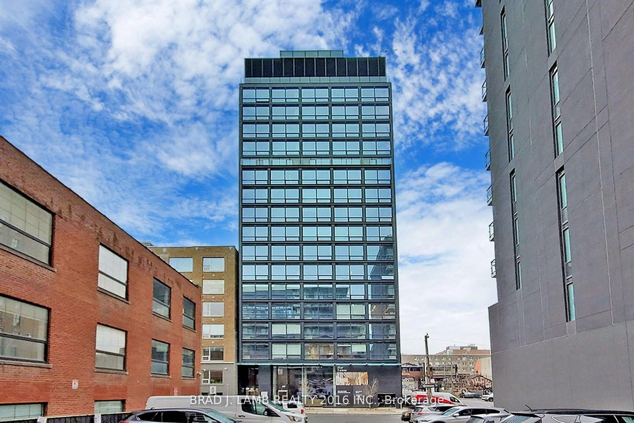
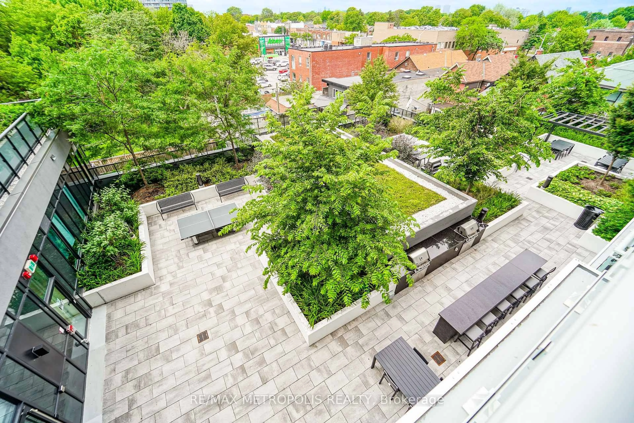
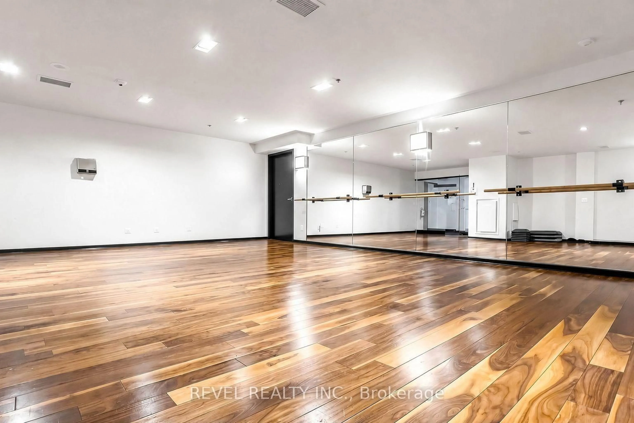
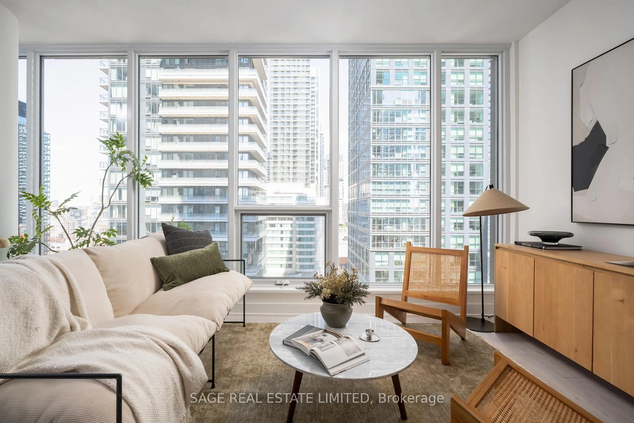
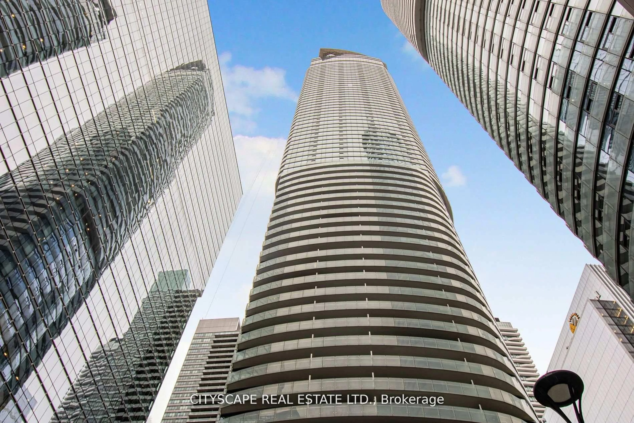
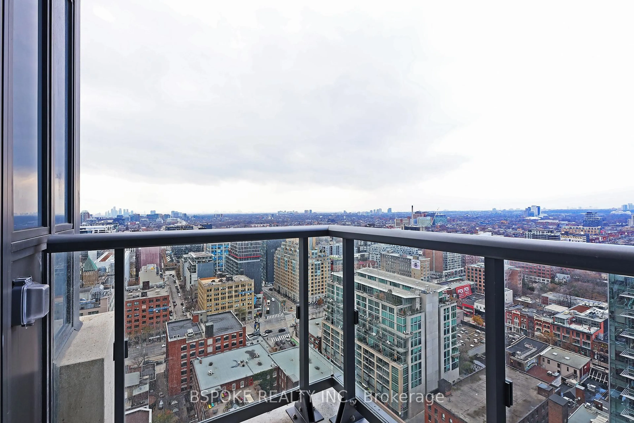
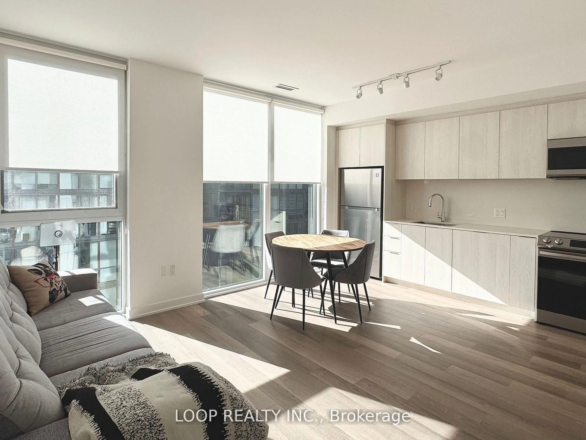
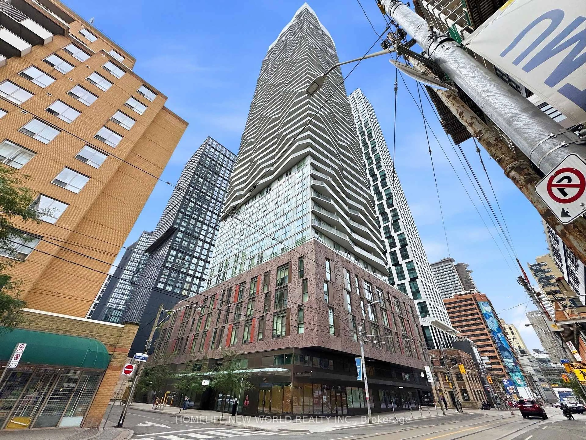
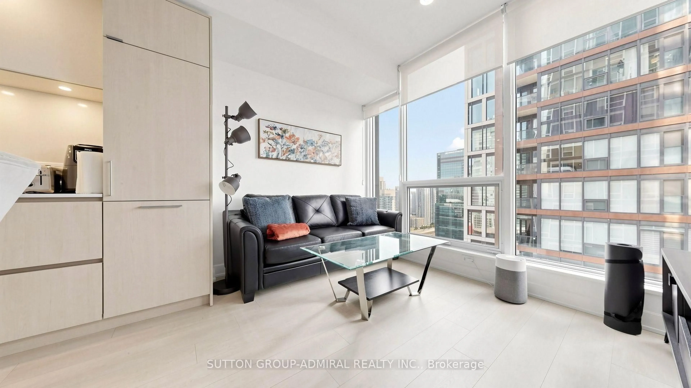
Welcome to the prestigious Residences at The 1 Hotel, where sophisticated design meets the vibrant energy of King West. This beautifully designed 622 sq. ft. one-bedroom Penthouse Suite offers a highly functional open-concept layout with soaring 10ft high exposed concrete ceilings, floor-to-ceiling windows, and contemporary finishes throughout. The bright living space extends to a private balcony with a rare natural gas BBQ hookup-perfect for outdoor dining and entertaining.The modern kitchen features sleek cabinetry, stone countertops, and stainless steel appliances. Every inch of this thoughtfully designed suite has been optimized for stylish, functional urban living. Enjoy direct access to the exceptional five-star amenities of 1 Hotel, including the spectacular rooftop pool with panoramic city views, rooftop restaurant and bar, state-of-the-art fitness centre, 24-hour concierge, and luxury hotel-inspired services.Ideally located in the heart of King West, you're just steps from Toronto's finest restaurants, cafés, boutique shopping, The Well, Waterworks Food Hall, the Financial and Entertainment Districts, Stackt Market, Billy Bishop Airport, the Waterfront, and the Martin Goodman Trail. Commuting is effortless with convenient access to transit, the Gardiner Expressway, and the future Ontario Line.Whether you're a first-time buyer, investor, or professional seeking a premier downtown address, this exceptional residence offers the perfect blend of luxury, convenience, and lifestyle in one of Toronto's most sought-after buildings.


Property Details

StyleApartment
ViewCity
Age of property-
SqFt~600-699 SqFt
Lot Size-
Parking Spaces-
MLS ®NumberC13545862
Community NameEntertainment District
Data SourceTRREB
Listing byRE/MAX HALLMARK REALTY LTD.

Features

Heating: Forced Air
Cooling: Central Air

Features

Patio: Open
Balcony: Open

10Story
Inclusions
Hydro
Water
Parking
Cable
Heat

Property History

Jul 10, 2026
ListedActive
$599,000
< 1h on market
history photo preview20
Listing by trreb®
Property listed by RE/MAX HALLMARK REALTY LTD., Brokerage
Agent Banner Image
Interested in this property?Get in touch to get the inside scoop.
Market Data - Entertainment District

Geo Zone Map ThumbnailEntertainment District

Strong Buyer's Market

View Market Data

Condo - for the past 30 days

Buyer's market Seller's market

Avg. Days on Market

Past 30 days

46 days

Compared to

2025

31 days

2024

29 days

2023

19 days

New Listings

Past 30 days

191 listings

Compared to

2025

271 listings

2024

291 listings

2023

241 listings

Units sold

Past 30 days

64 units

Compared to

2025

57 units

2024

71 units

2023

76 units

Median Sold Price

Past 30 days

$635,694

Compared to

2025

$610,000

2024

$700,000

2023

$750,000


Population and Demographics

Overview

Total population 32132
Average household income $172,021

Age (%)

0 to 19
7%
20 to 34
57%
35 to 49
22%
50 to 64
9%
65 and plus
5%

Household composition (%)

Single person
57%
Single family
32%
Multi person
11%
Multi family
0%

Mother tongue (%)

English
63%
Mandarin
10%
Yue (Cantonese)
4%
Spanish
3%
French
3%
Russian
2%
Arabic
2%
Hindi
2%
Korean
1%
Iranian Persian
1%
Others
1%

House tenancy (%)

Renters
61%
Owners
39%

What’s nearby?Essentials within 5 km

Local Logic

Transportation Scores

Estimated Budget