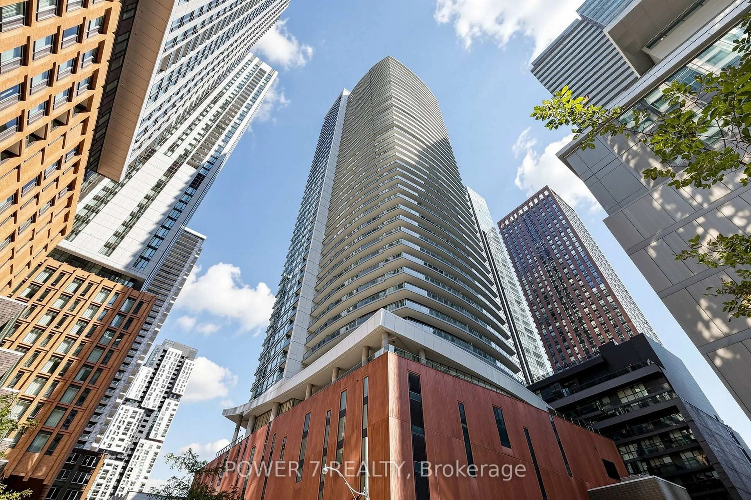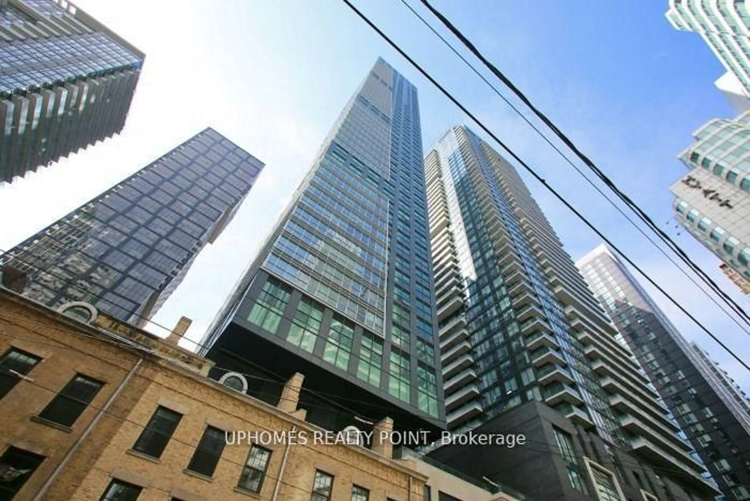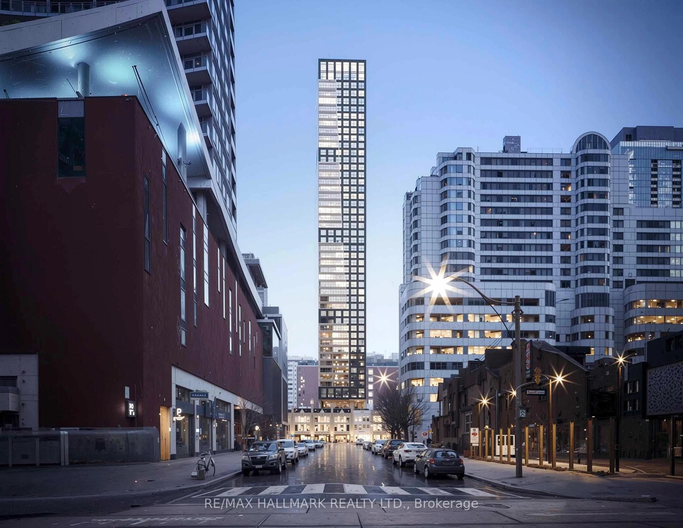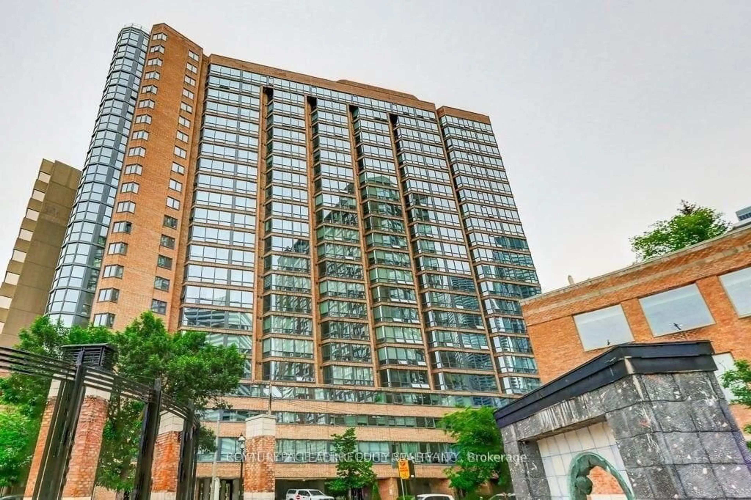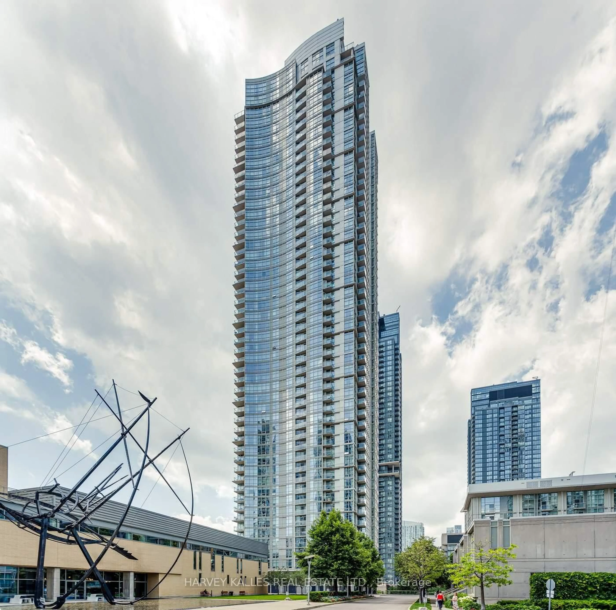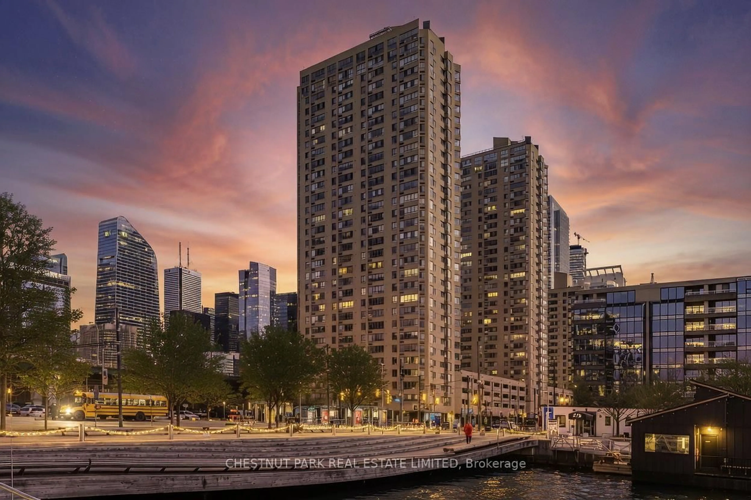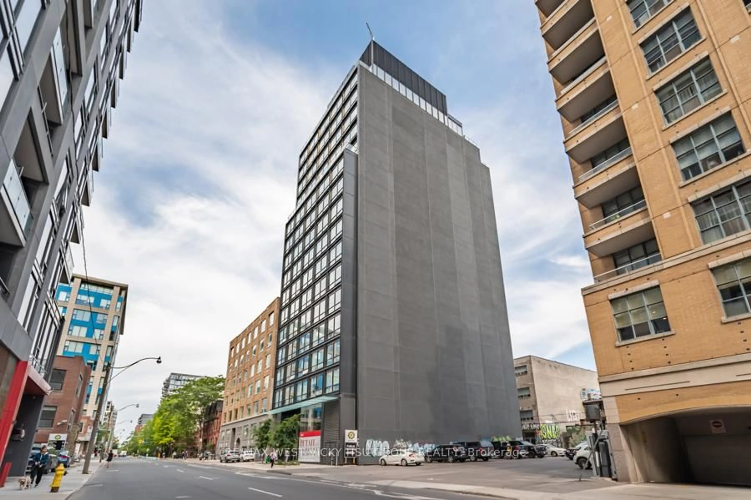
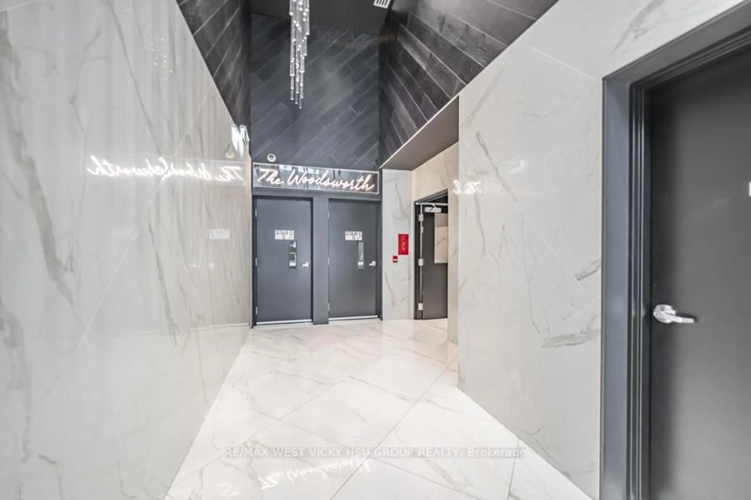
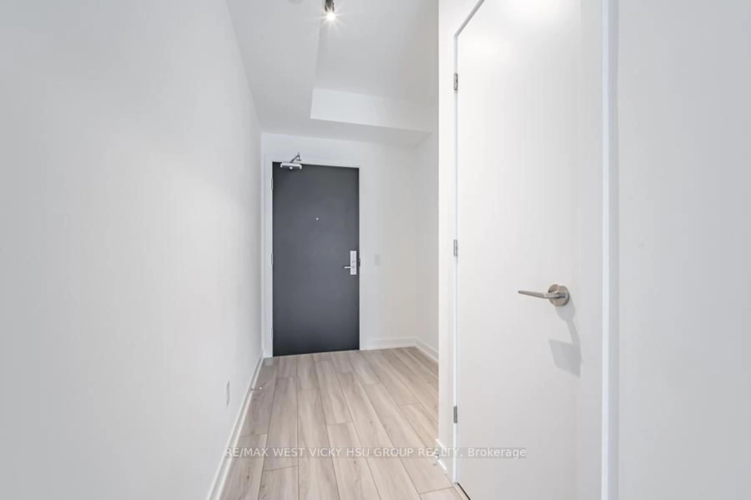
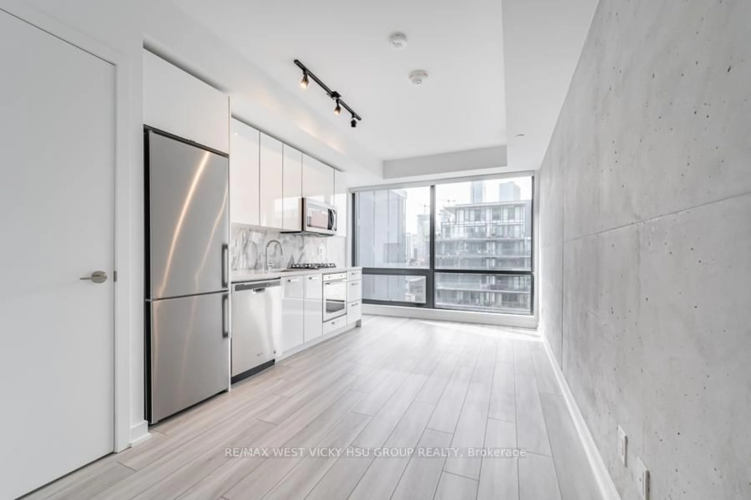
458 Richmond St #806, Toronto, Ontario M5V 0S9
Contact us about this property
Highlights
Estimated valueThis is the price Wahi expects this property to sell for.
The calculation is powered by our Instant Home Value Estimate, which uses current market and property price trends to estimate your home’s value with a 90% accuracy rate.Not available
Price/Sqft$476/sqft
Monthly cost
Open Calculator
Description
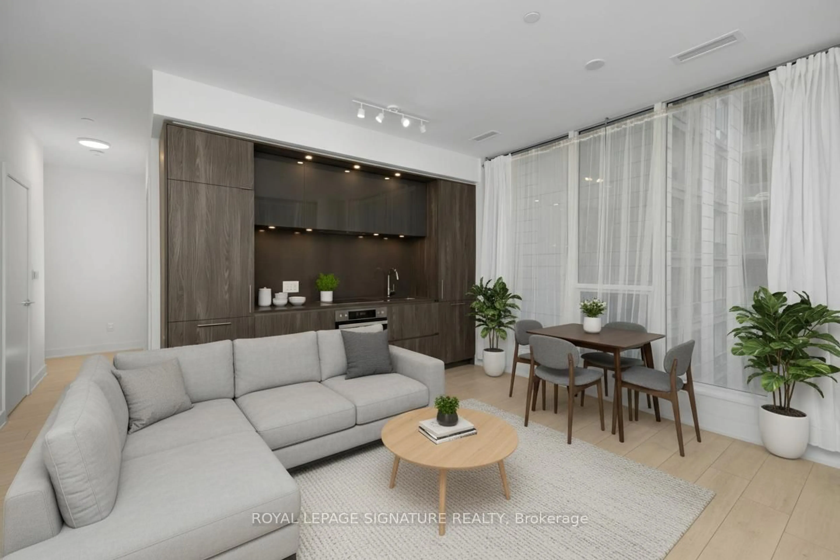
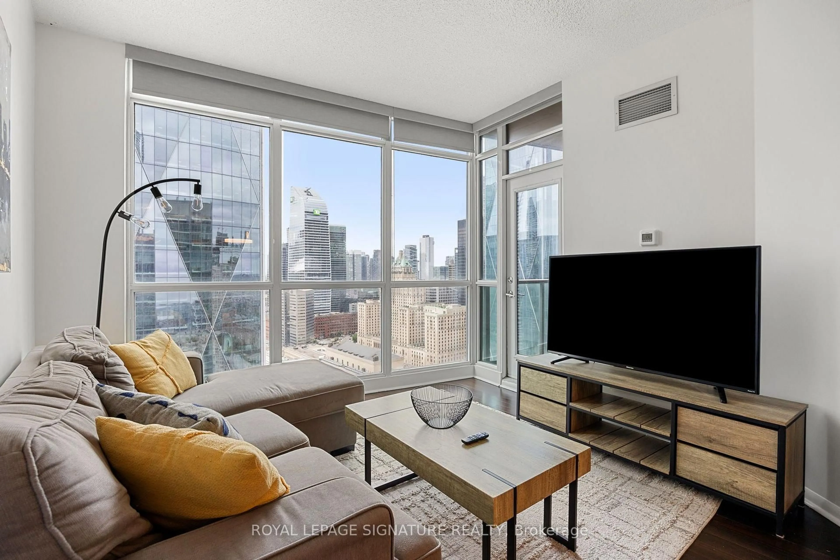
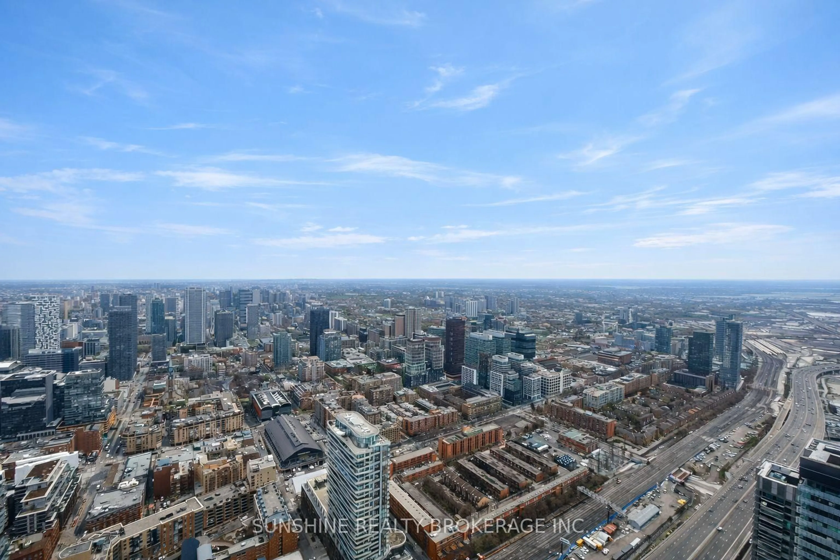
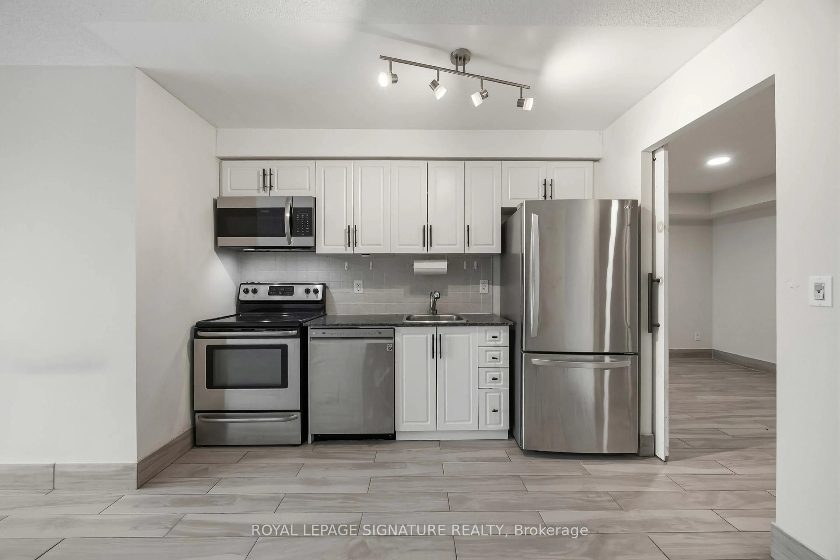
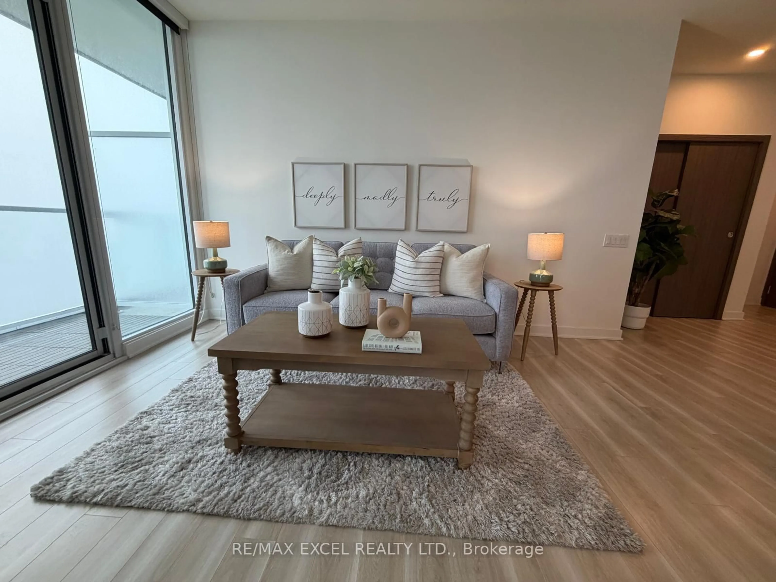
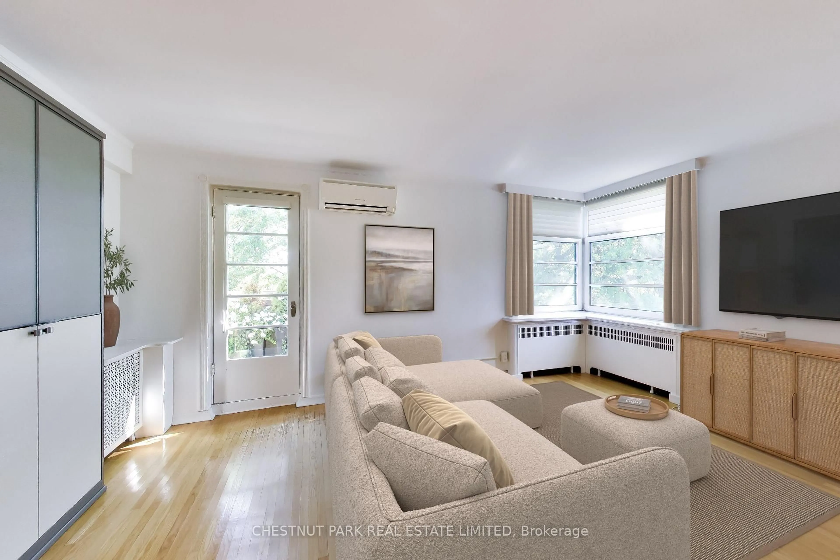
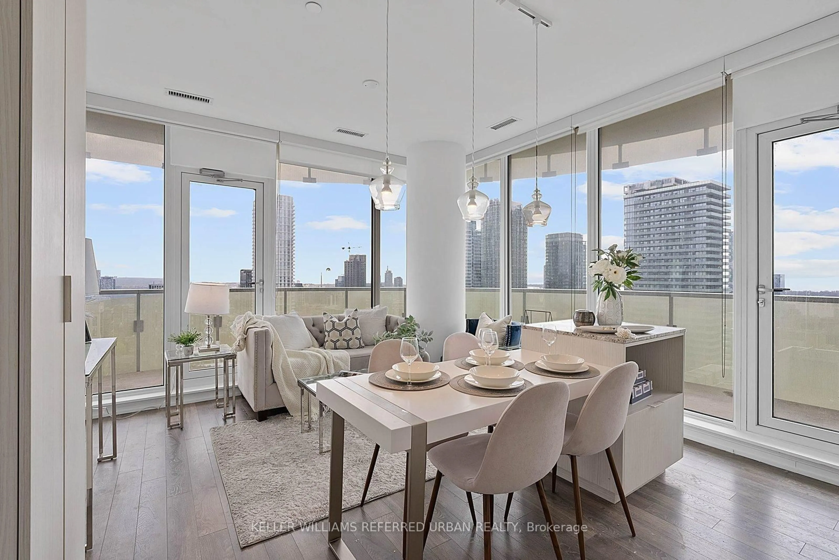
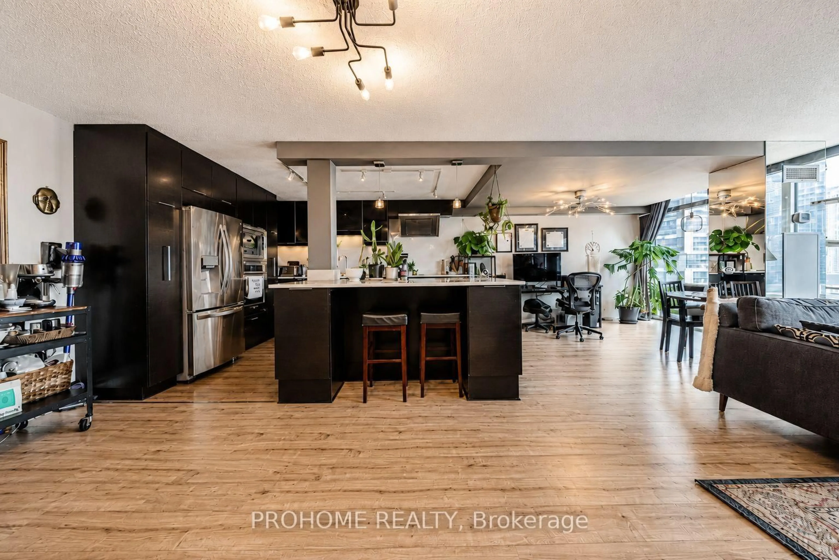
Location! Location! Location! Only few years new Luxury wood Woodsworth!!! This unit is just like a brand new unit : entire unit just fully done fresh painted, professional cleaned, and detailed touched up, renovated in August, 2026! Perfect very bright sunny south facing Junior one bedroom floor plan + 1 level A #1 Storage Room+over $20K $$$ spent upgrade for finishing !!! (upgrade finished included :concrete ceiling upgrade to smooth ceiling, wood floors throughout, kitchen and bathroom luxury finishes, custom-made blinds, and more!!! ) Soaring 9 ft high ceiling, gas cooking stove, quartz countertop, and ultra modern finish finishes. Ultrachic building with great amenities: Gym , party/meeting room, patio lounge with BBQ equipments and 24 hours security system. TTC @ your door, steps to U of T, UHN hospitals, Toronto Metropolitan University(TMU) , Queen St. W. Shops, resturants, financial district & entertainment district. **EXTRAS** Purchase Price included:1Level A#1 storage Room + Over $20K $$$ Spent High End Upgrade Finishes for the unit + ( S/S Gas Cooktop, Fridge, Built In Oven, Built-In Microwave, Washer And Dryer, All Elfs, And Custom Made Window Blinds!!! ) Plus This unit just fully fresh painted , professional cleaned , detailed touched up renovated in August, 2026! Fantastic like a brand new unit, turn key to move in and own this unit with your full confidence, won't be disappointed!!! Downtown living @ its best!!!
Property Details
Interior
Features
Flat Floor
Kitchen
5.23 x 2.54Modern Kitchen / Open Concept / hardwood floor
Dining
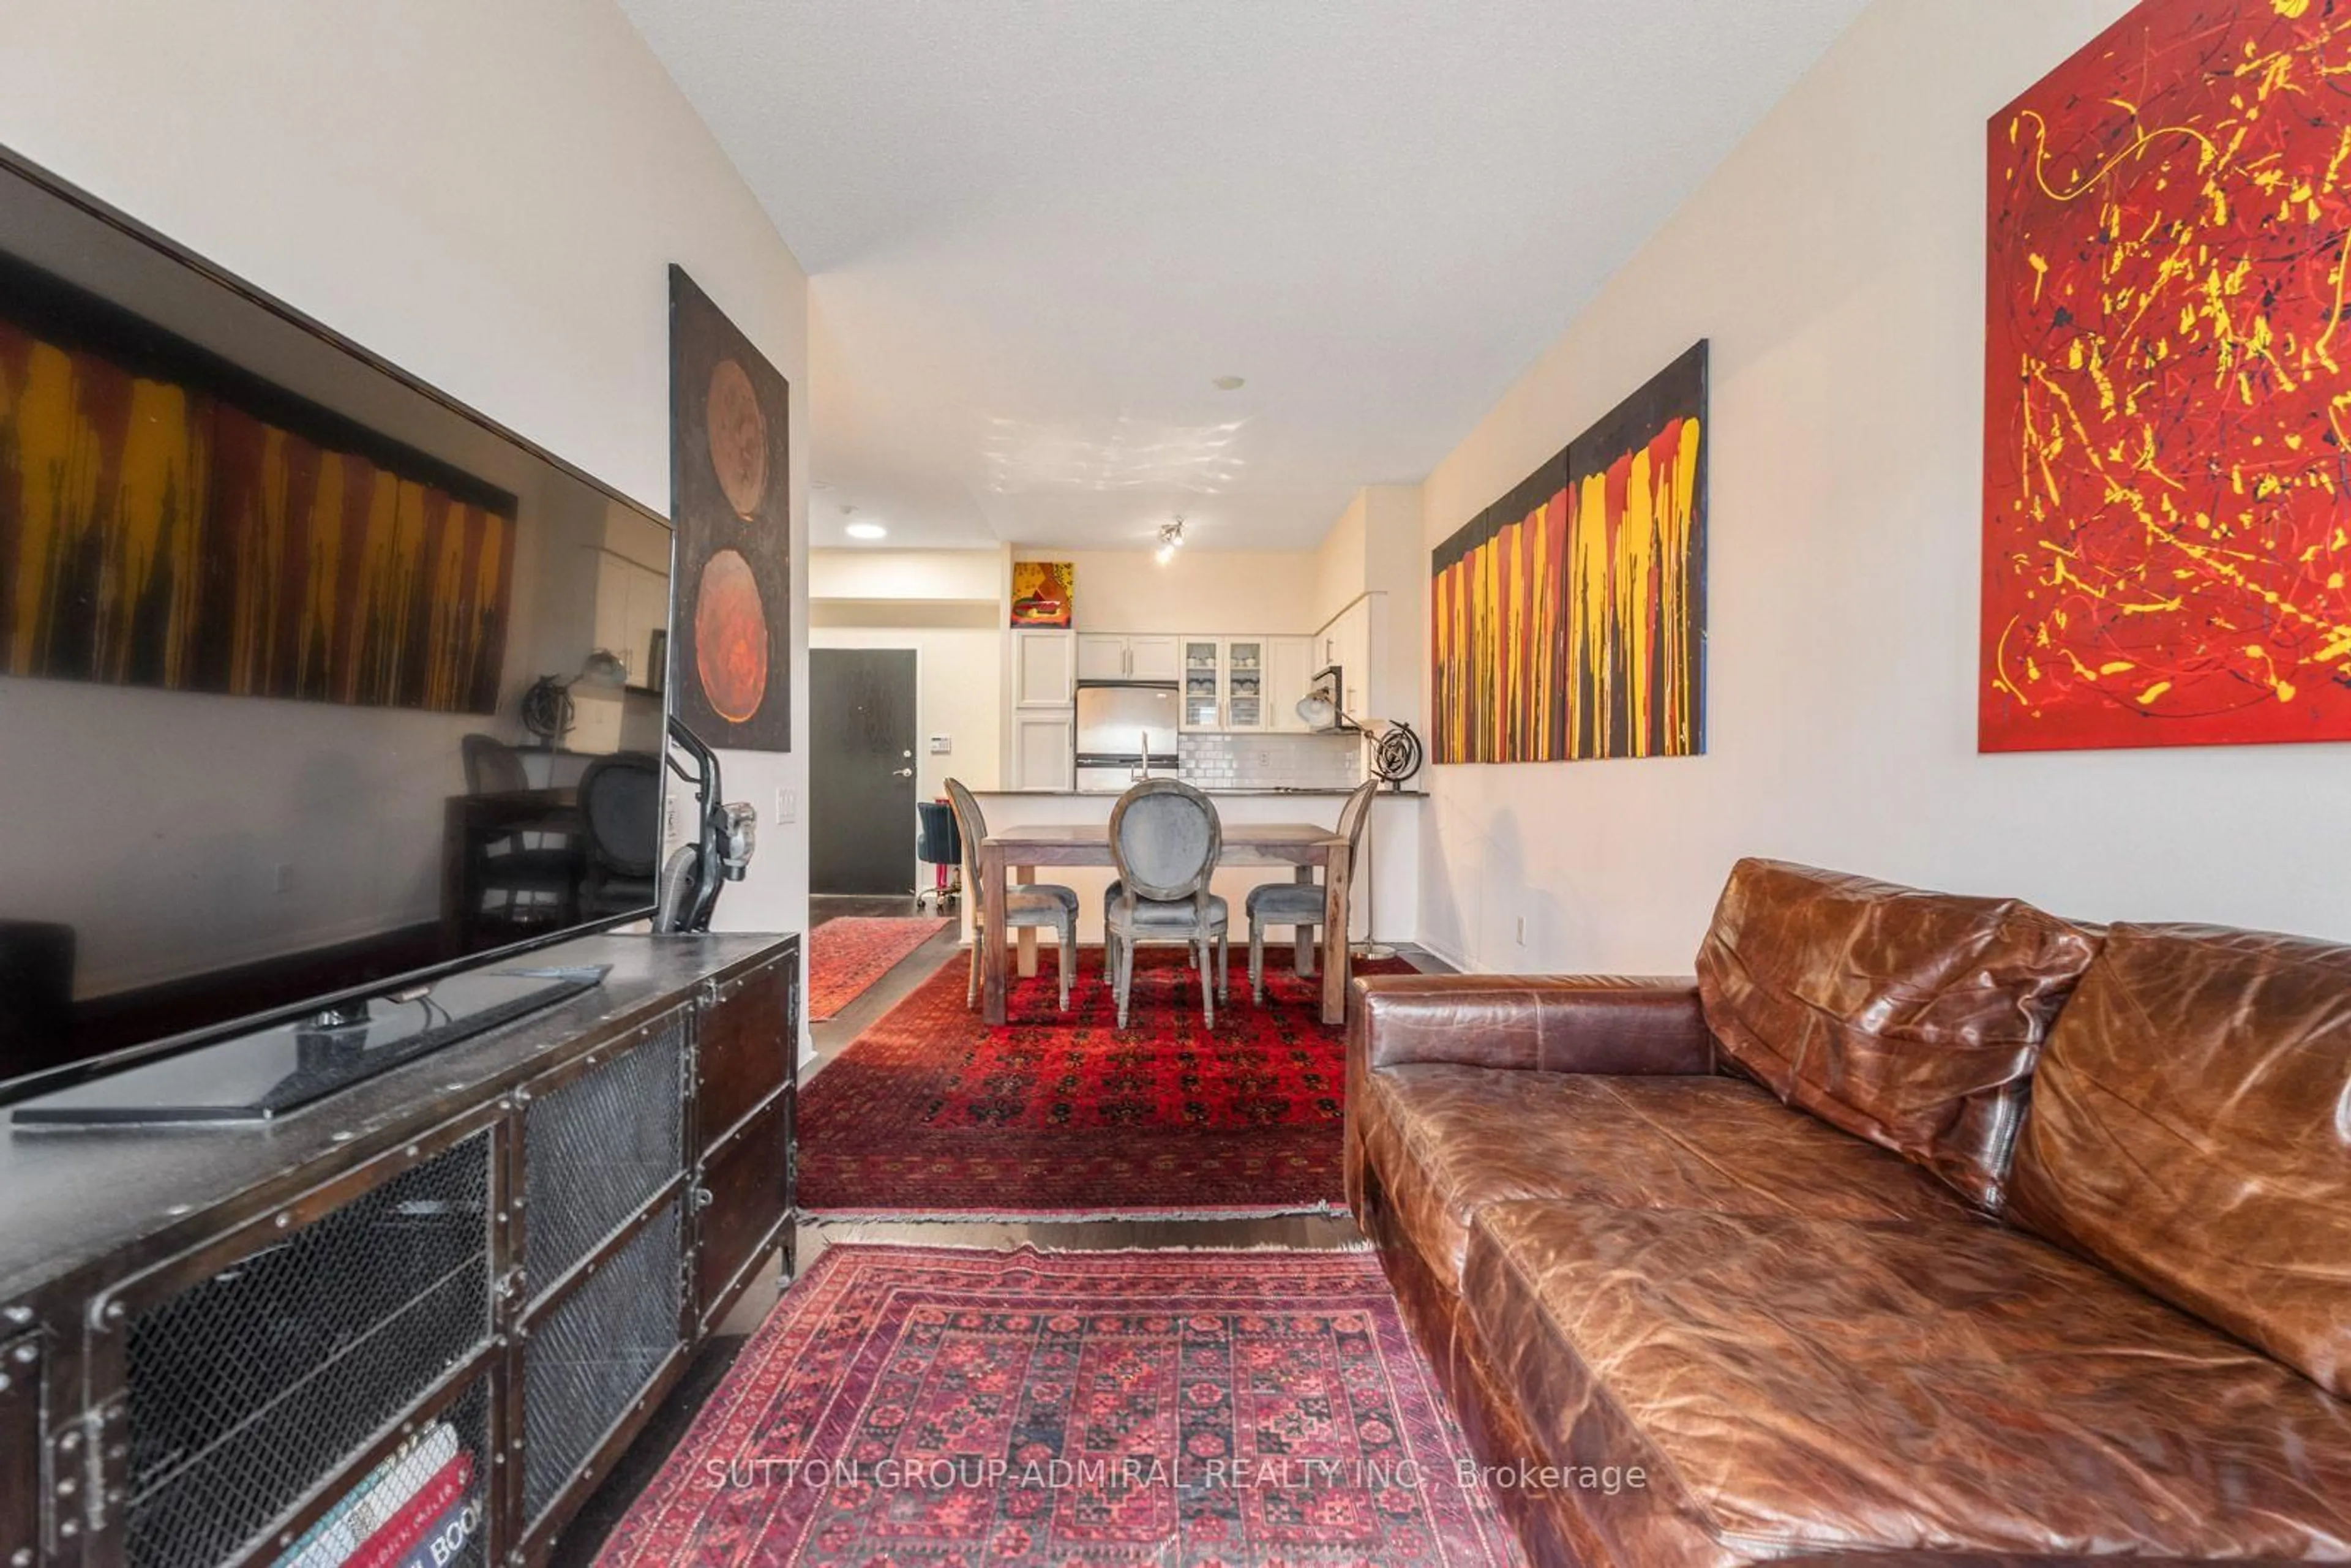
5.23 x 2.54Combined W/Living / hardwood floor / Open Concept
Living
5.23 x 2.54Combined W/Dining / hardwood floor / South View
Br
3.37 x 2.28Separate Rm / His/Hers Closets / hardwood floor
Condo Details
Amenities
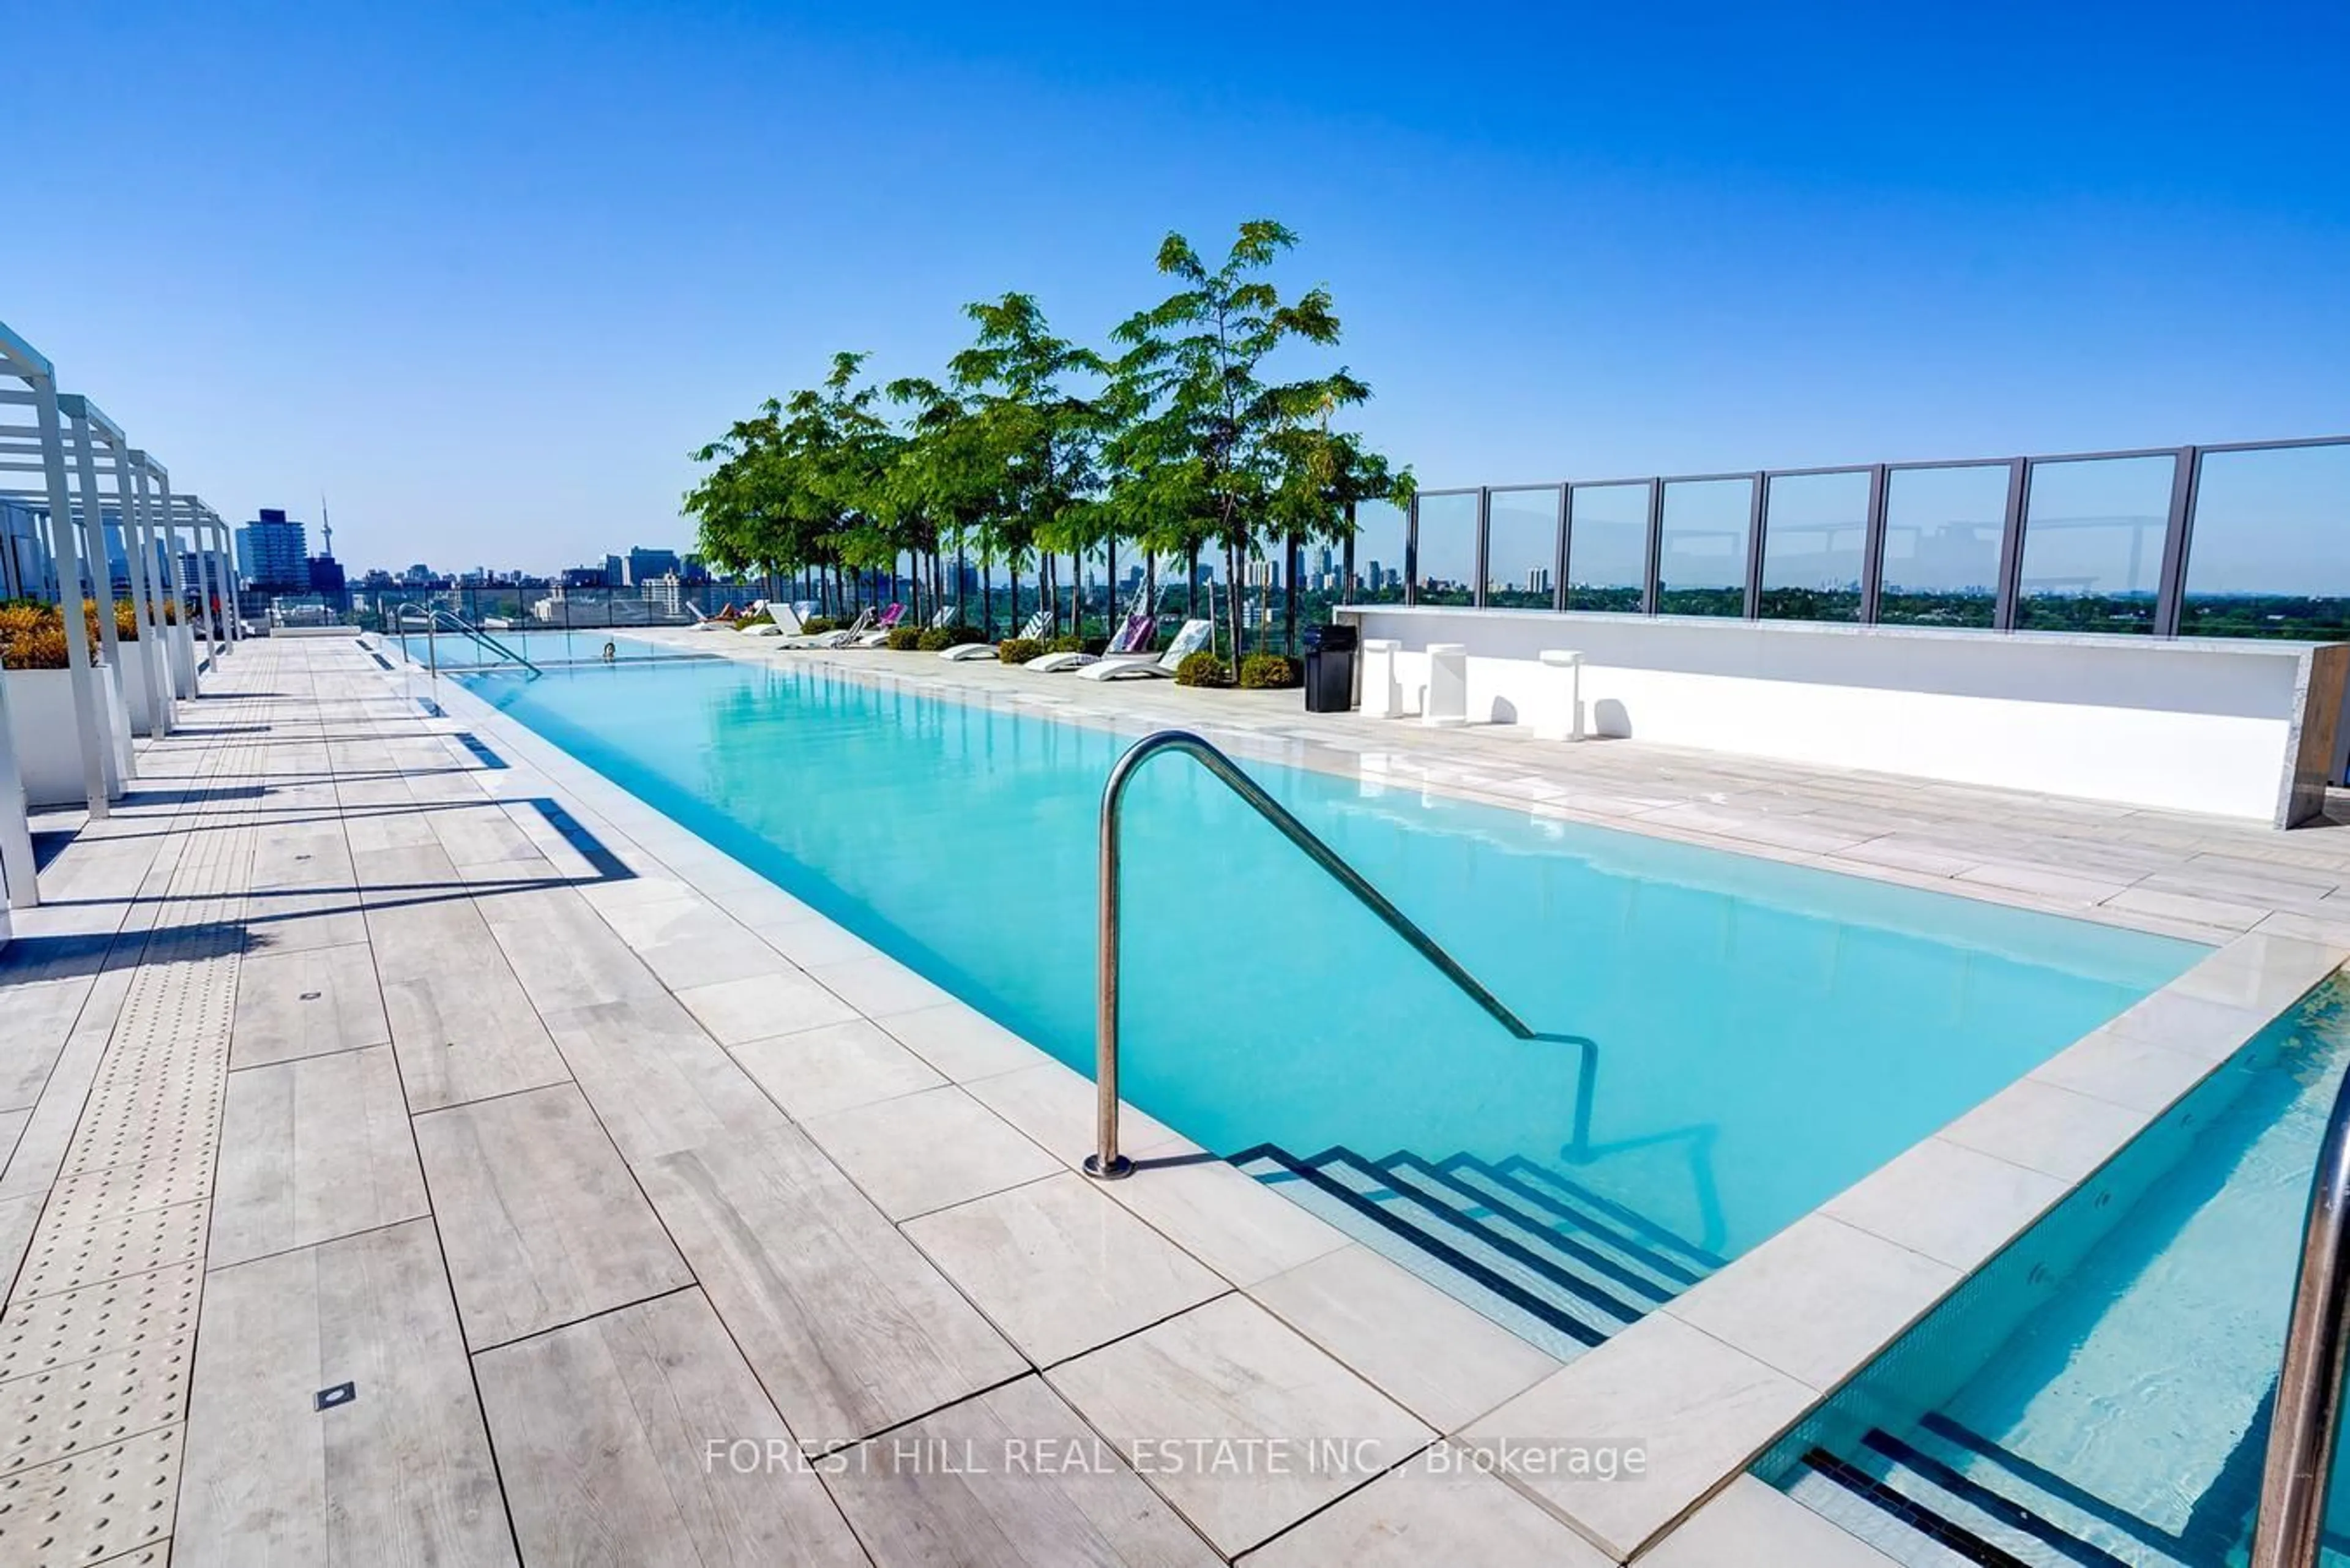
Gym, Party/Meeting Room, Bike Storage, Rooftop Deck/Garden, Bbqs Allowed
Inclusions
Property History

 32
32