290 Adelaide St #2404, Toronto, Ontario M5V 0P3
Contact us about this property
Highlights
Estimated valueThis is the price Wahi expects this property to sell for.
The calculation is powered by our Instant Home Value Estimate, which uses current market and property price trends to estimate your home’s value with a 90% accuracy rate.Not available
Price/Sqft$978/sqft
Monthly cost
Open Calculator
Description
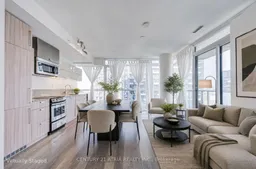
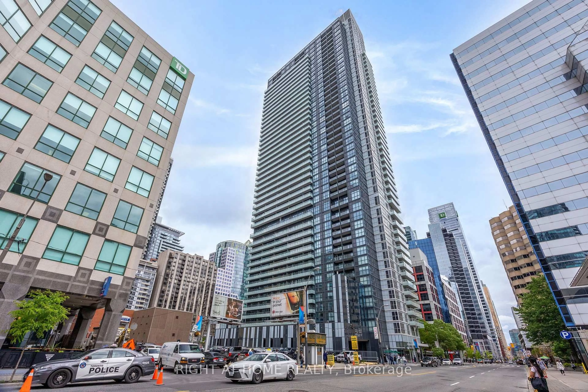
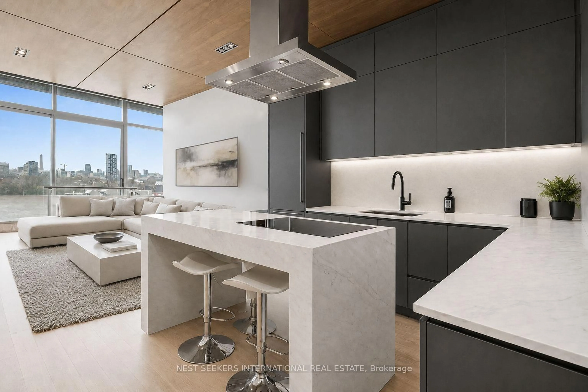
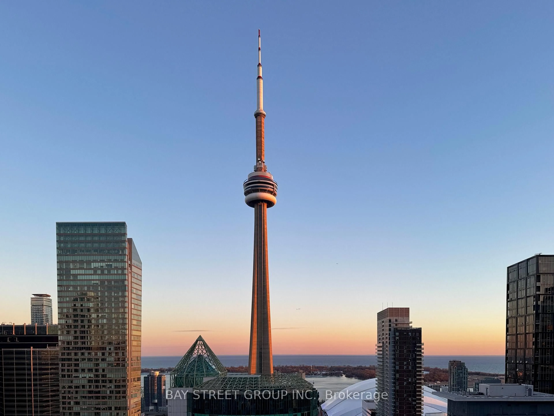
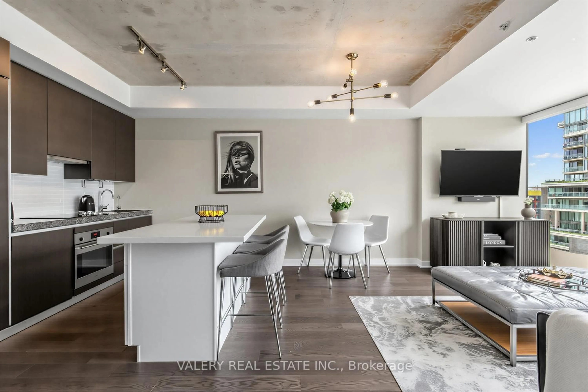
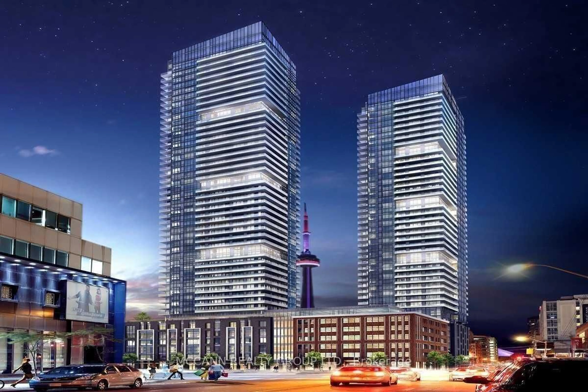
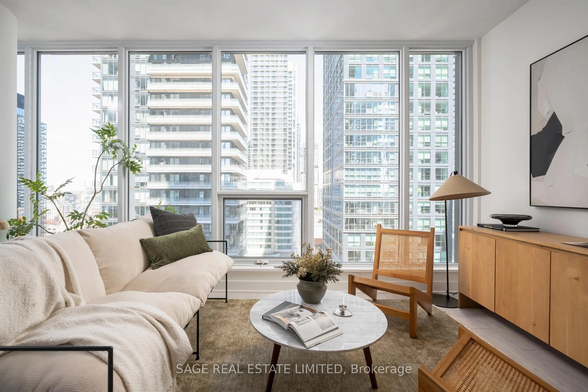

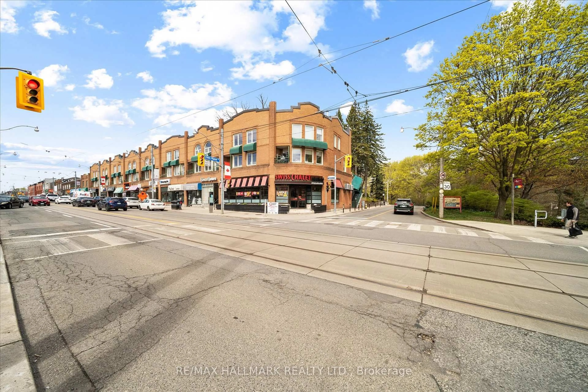
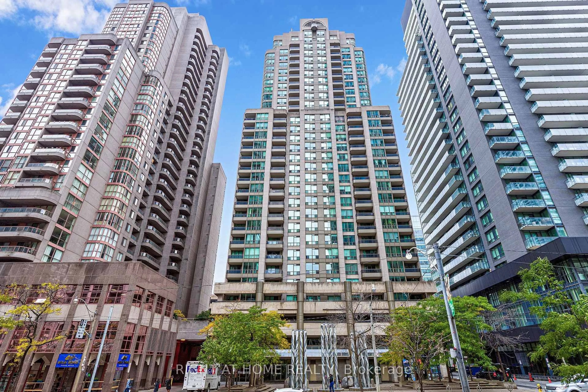
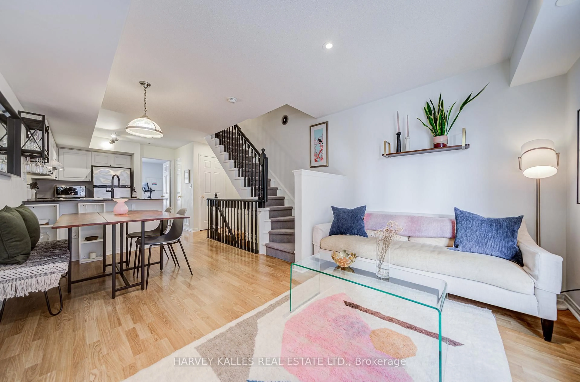
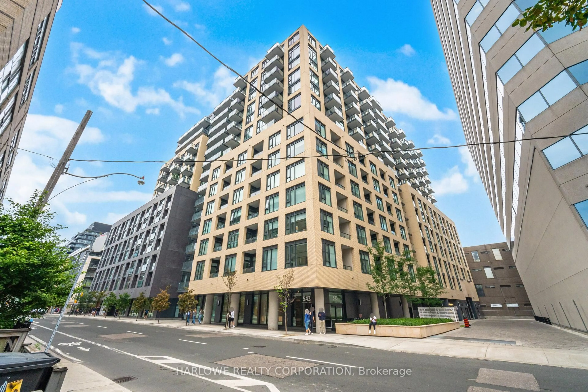
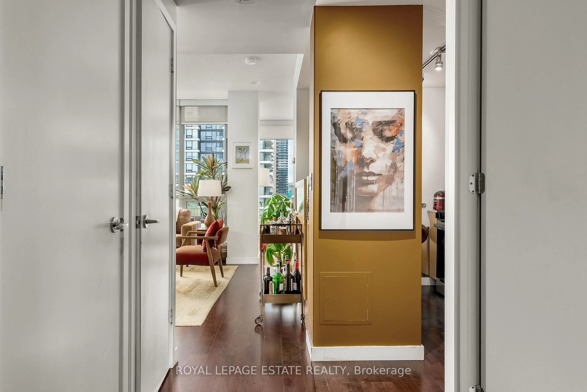
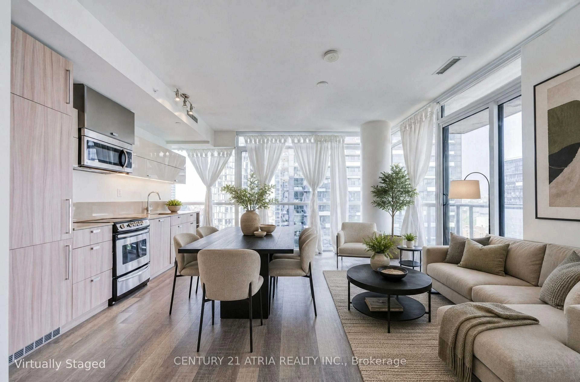
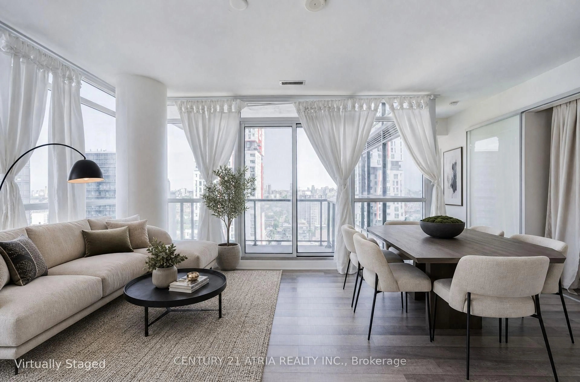
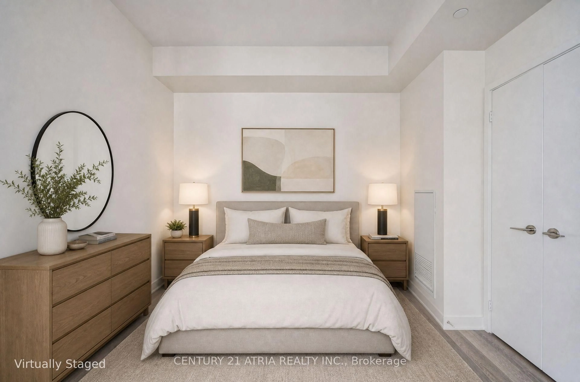
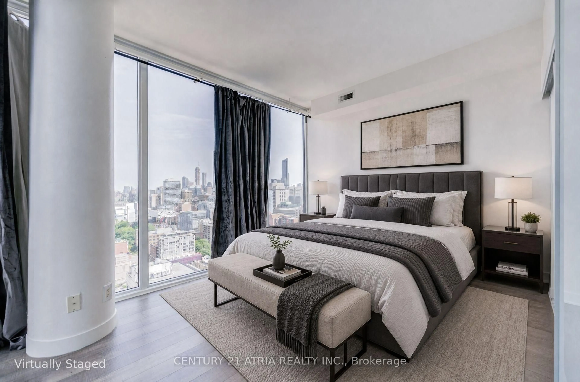
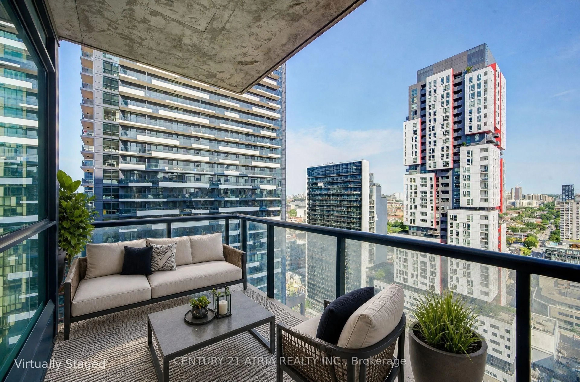
Perched on the 24th floor of one of King West's most coveted addresses, this beautifully laid-out 2-bedroom corner suite delivers 9-ft ceilings, an open-concept living/dining space,and a sleek modern kitchen with built-in appliances. As a corner unit, it's flooded with tonsof natural sunlight throughout the day, and you can step out to your private balcony to take in sweeping northwest views over the city.Both bedrooms offer generous proportions with built-in custom organizers - rare for a suite this efficient - while the 3-piece bath and in-suite laundry round out a layout designed for real, everyday living.Steps to the subway, the Financial District, TIFF Bell Lightbox, and some of the city's best restaurants and nightlife, this is downtown living at its most connected. Residents of The Bond enjoy 5-star amenities: an outdoor pool, outdoor terrace and lounge,fully equipped gym, party room, and 24-hour concierge - all just steps from everything Toronto's Entertainment District has to offer.Whether you're searching for your next home or your next investment, Suite 2404 checks everybox.
Property Details
Interior
Features
Flat Floor
2nd Br
2.8 x 3.2Laminate / Closet / Closet Organizers
Dining
5.78 x 4.98Laminate / Combined W/Living / West View
Kitchen
5.78 x 4.98Laminate / Combined W/Dining / B/I Appliances
Primary
3.98 x 3.05Laminate / Closet Organizers / Nw View
Exterior
Features
Condo Details
Amenities
Elevator, Games Room, Gym, Outdoor Pool, Party/Meeting Room, Rooftop Deck/Garden
Inclusions
Property History
 34
34