157 Hallam St #D, Toronto, Ontario M6H 1X3
Contact us about this property
Highlights
Estimated valueThis is the price Wahi expects this property to sell for.
The calculation is powered by our Instant Home Value Estimate, which uses current market and property price trends to estimate your home’s value with a 90% accuracy rate.Not available
Price/Sqft$936/sqft
Monthly cost
Open Calculator
Description
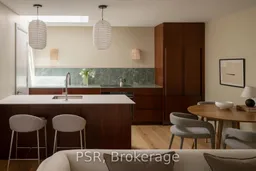
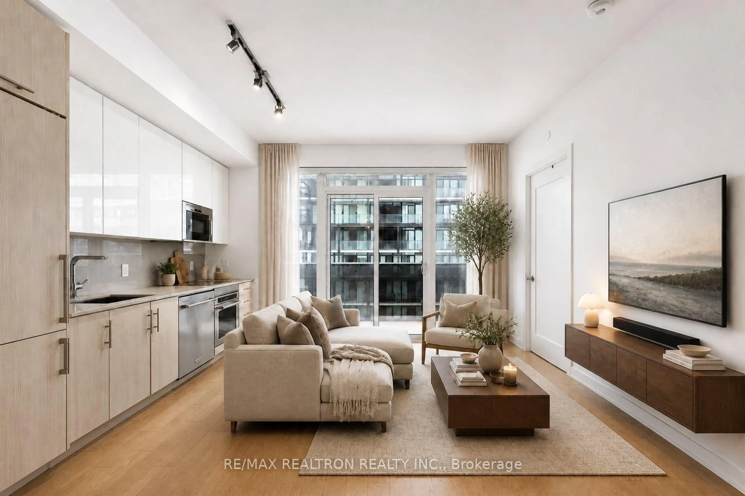
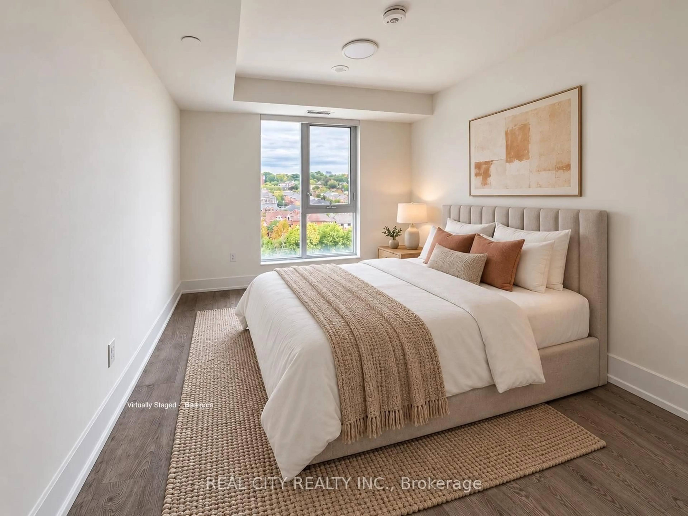
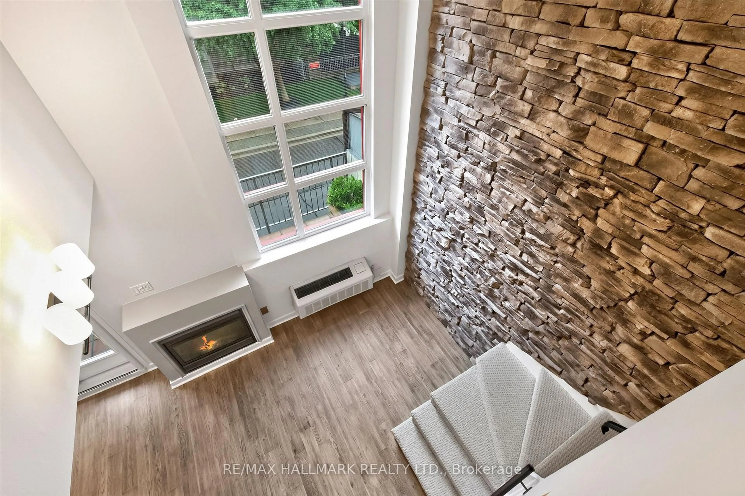
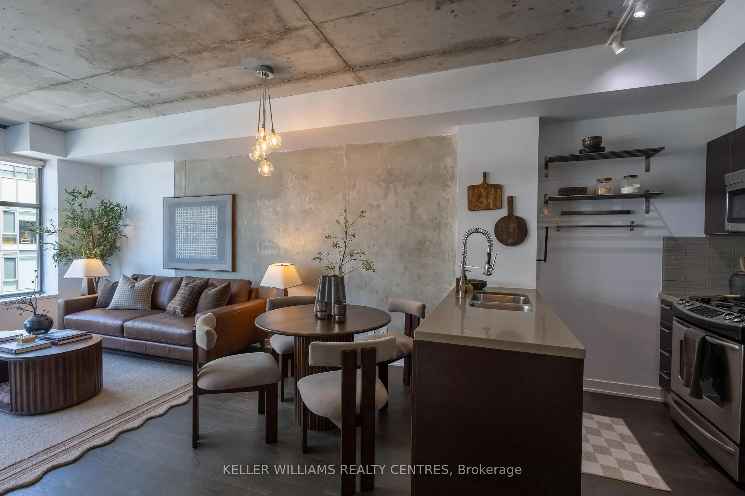
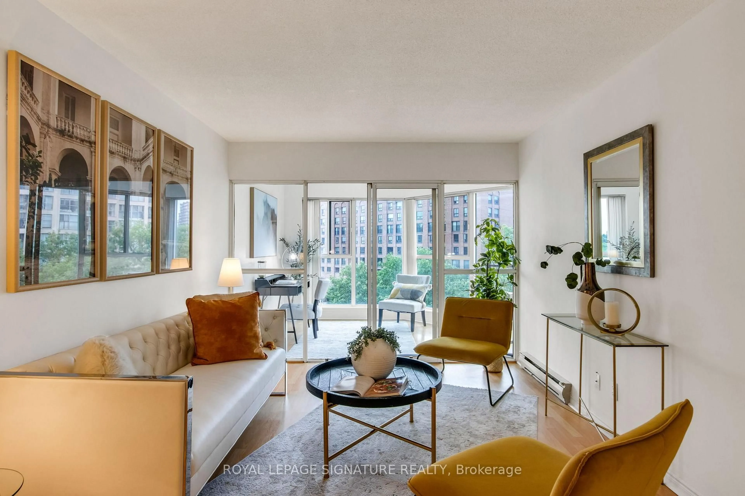
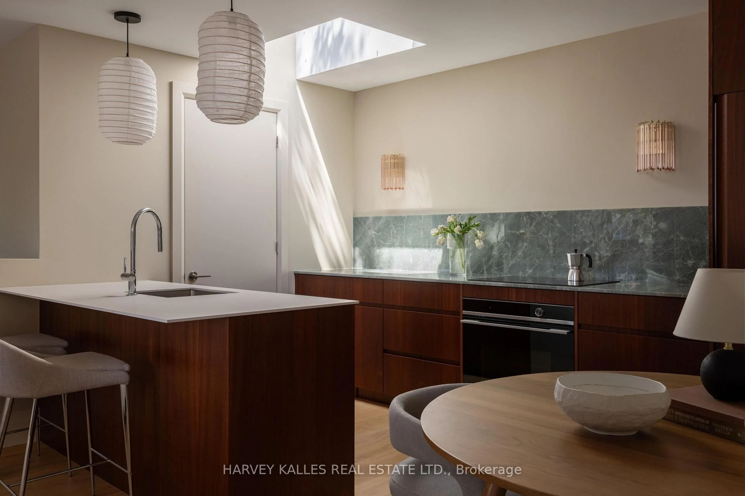
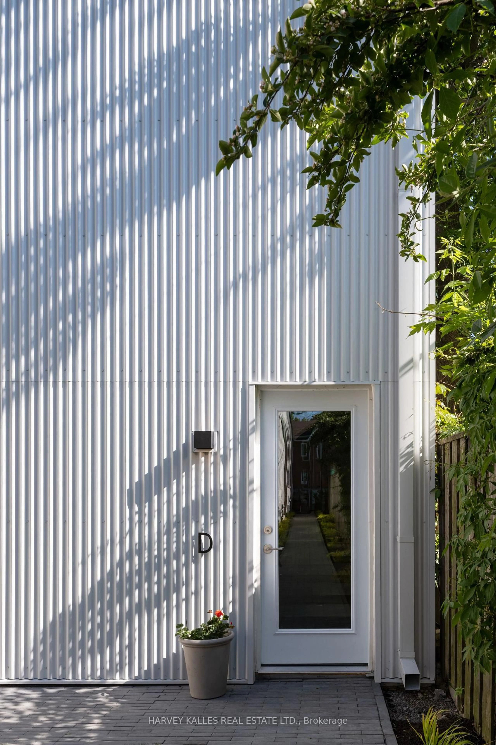
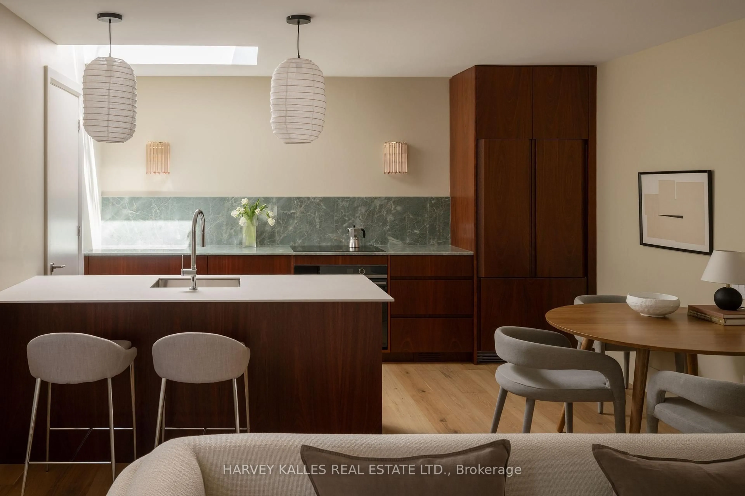
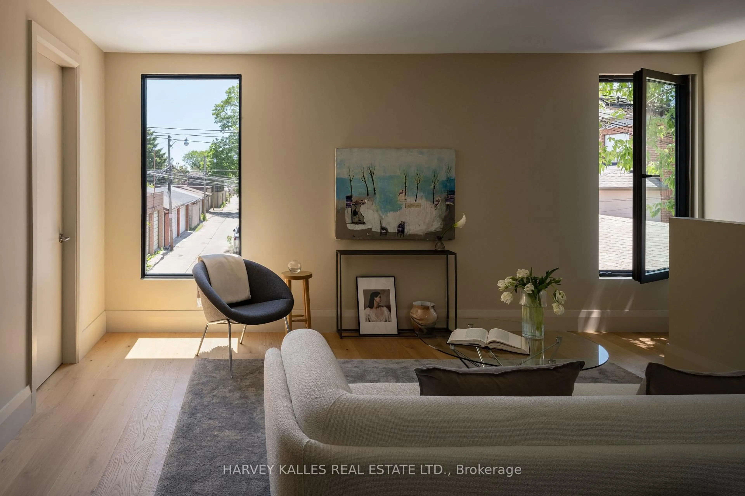
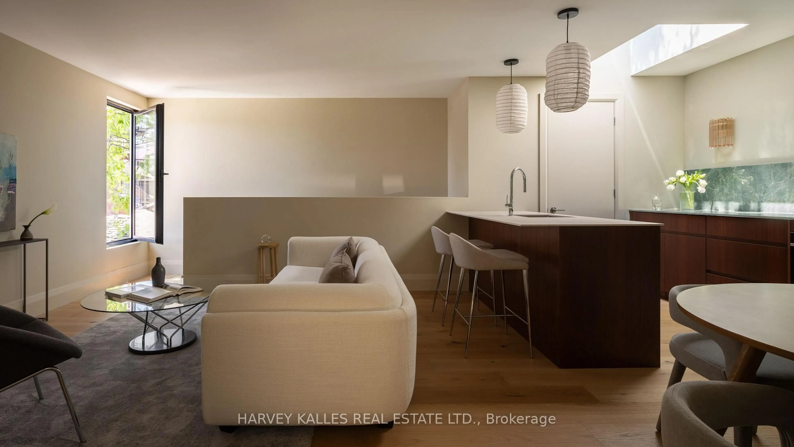
Welcome to this exceptional luxury condo apartment unit in the heart of Dovercourt Village, perfectly situated steps from transit, local amenities, and an incredible selection of cafes and restaurants. Offering 1 bedroom, 1 beautifully appointed bathroom, and thoughtfully designed living spaces filled with natural light, this home blends timeless design with exceptional craftsmanship. The spacious bedroom features direct access to a private balcony, creating the perfect extension of your living space for morning coffee or evening relaxation. An open-concept layout maximizes functionality and comfort, making this home ideal for both everyday living and entertaining. Premium finishes include custom Sapele millwork, 3/4 inch engineered white oak flooring, European tile, Ontario-made European-style windows, a solid wood entry door, and designer lighting sourced locally and abroad. The kitchen is appointed with Laminam porcelain countertops, while the bathroom features a Corian countertop with an integrated sink for a seamless finish. High-quality brushed gold, brushed nickel, and chrome plumbing fixtures and flush-mount air grilles reflect the home's exceptional attention to detail. A rare opportunity to own a beautifully crafted residence in one of Toronto's most sought-after neighbourhoods.
Property Details
Interior
Features
Main Floor
Kitchen
0.0 x 0.0hardwood floor / Skylight / B/I Appliances
Laundry
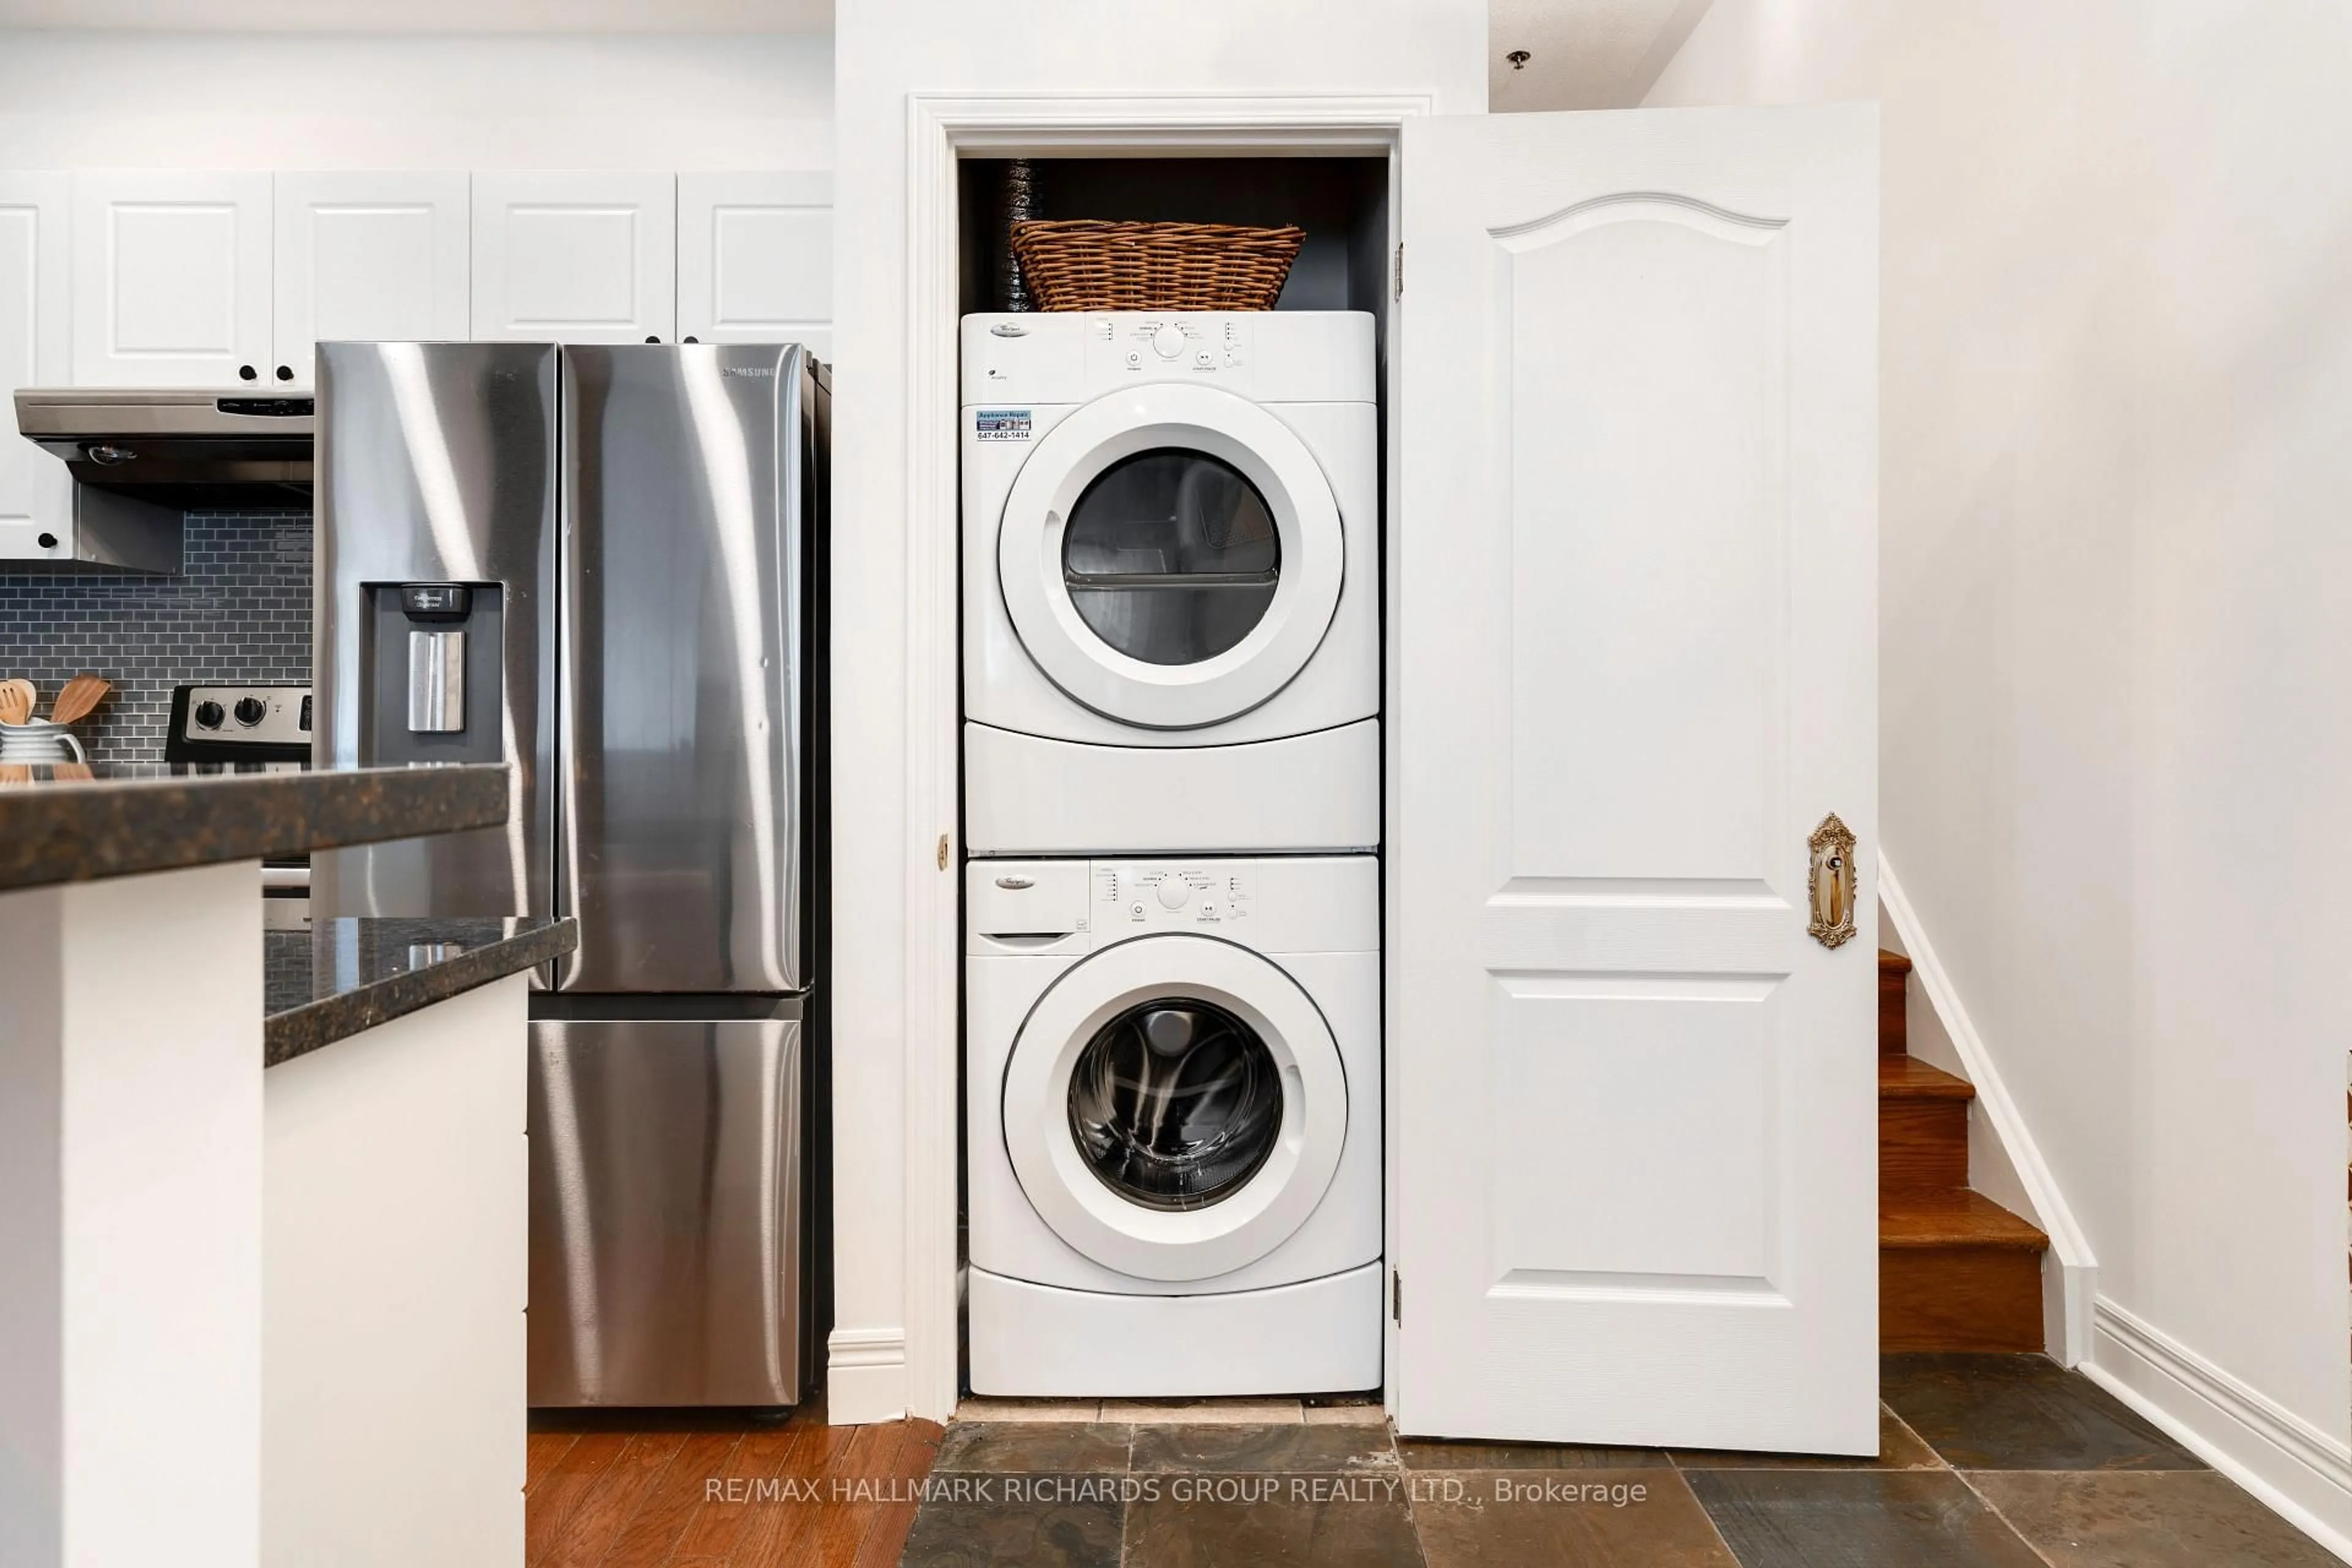
0.0 x 0.0hardwood floor / B/I Shelves
Living
0.0 x 0.0hardwood floor / Combined W/Kitchen / Window
Primary
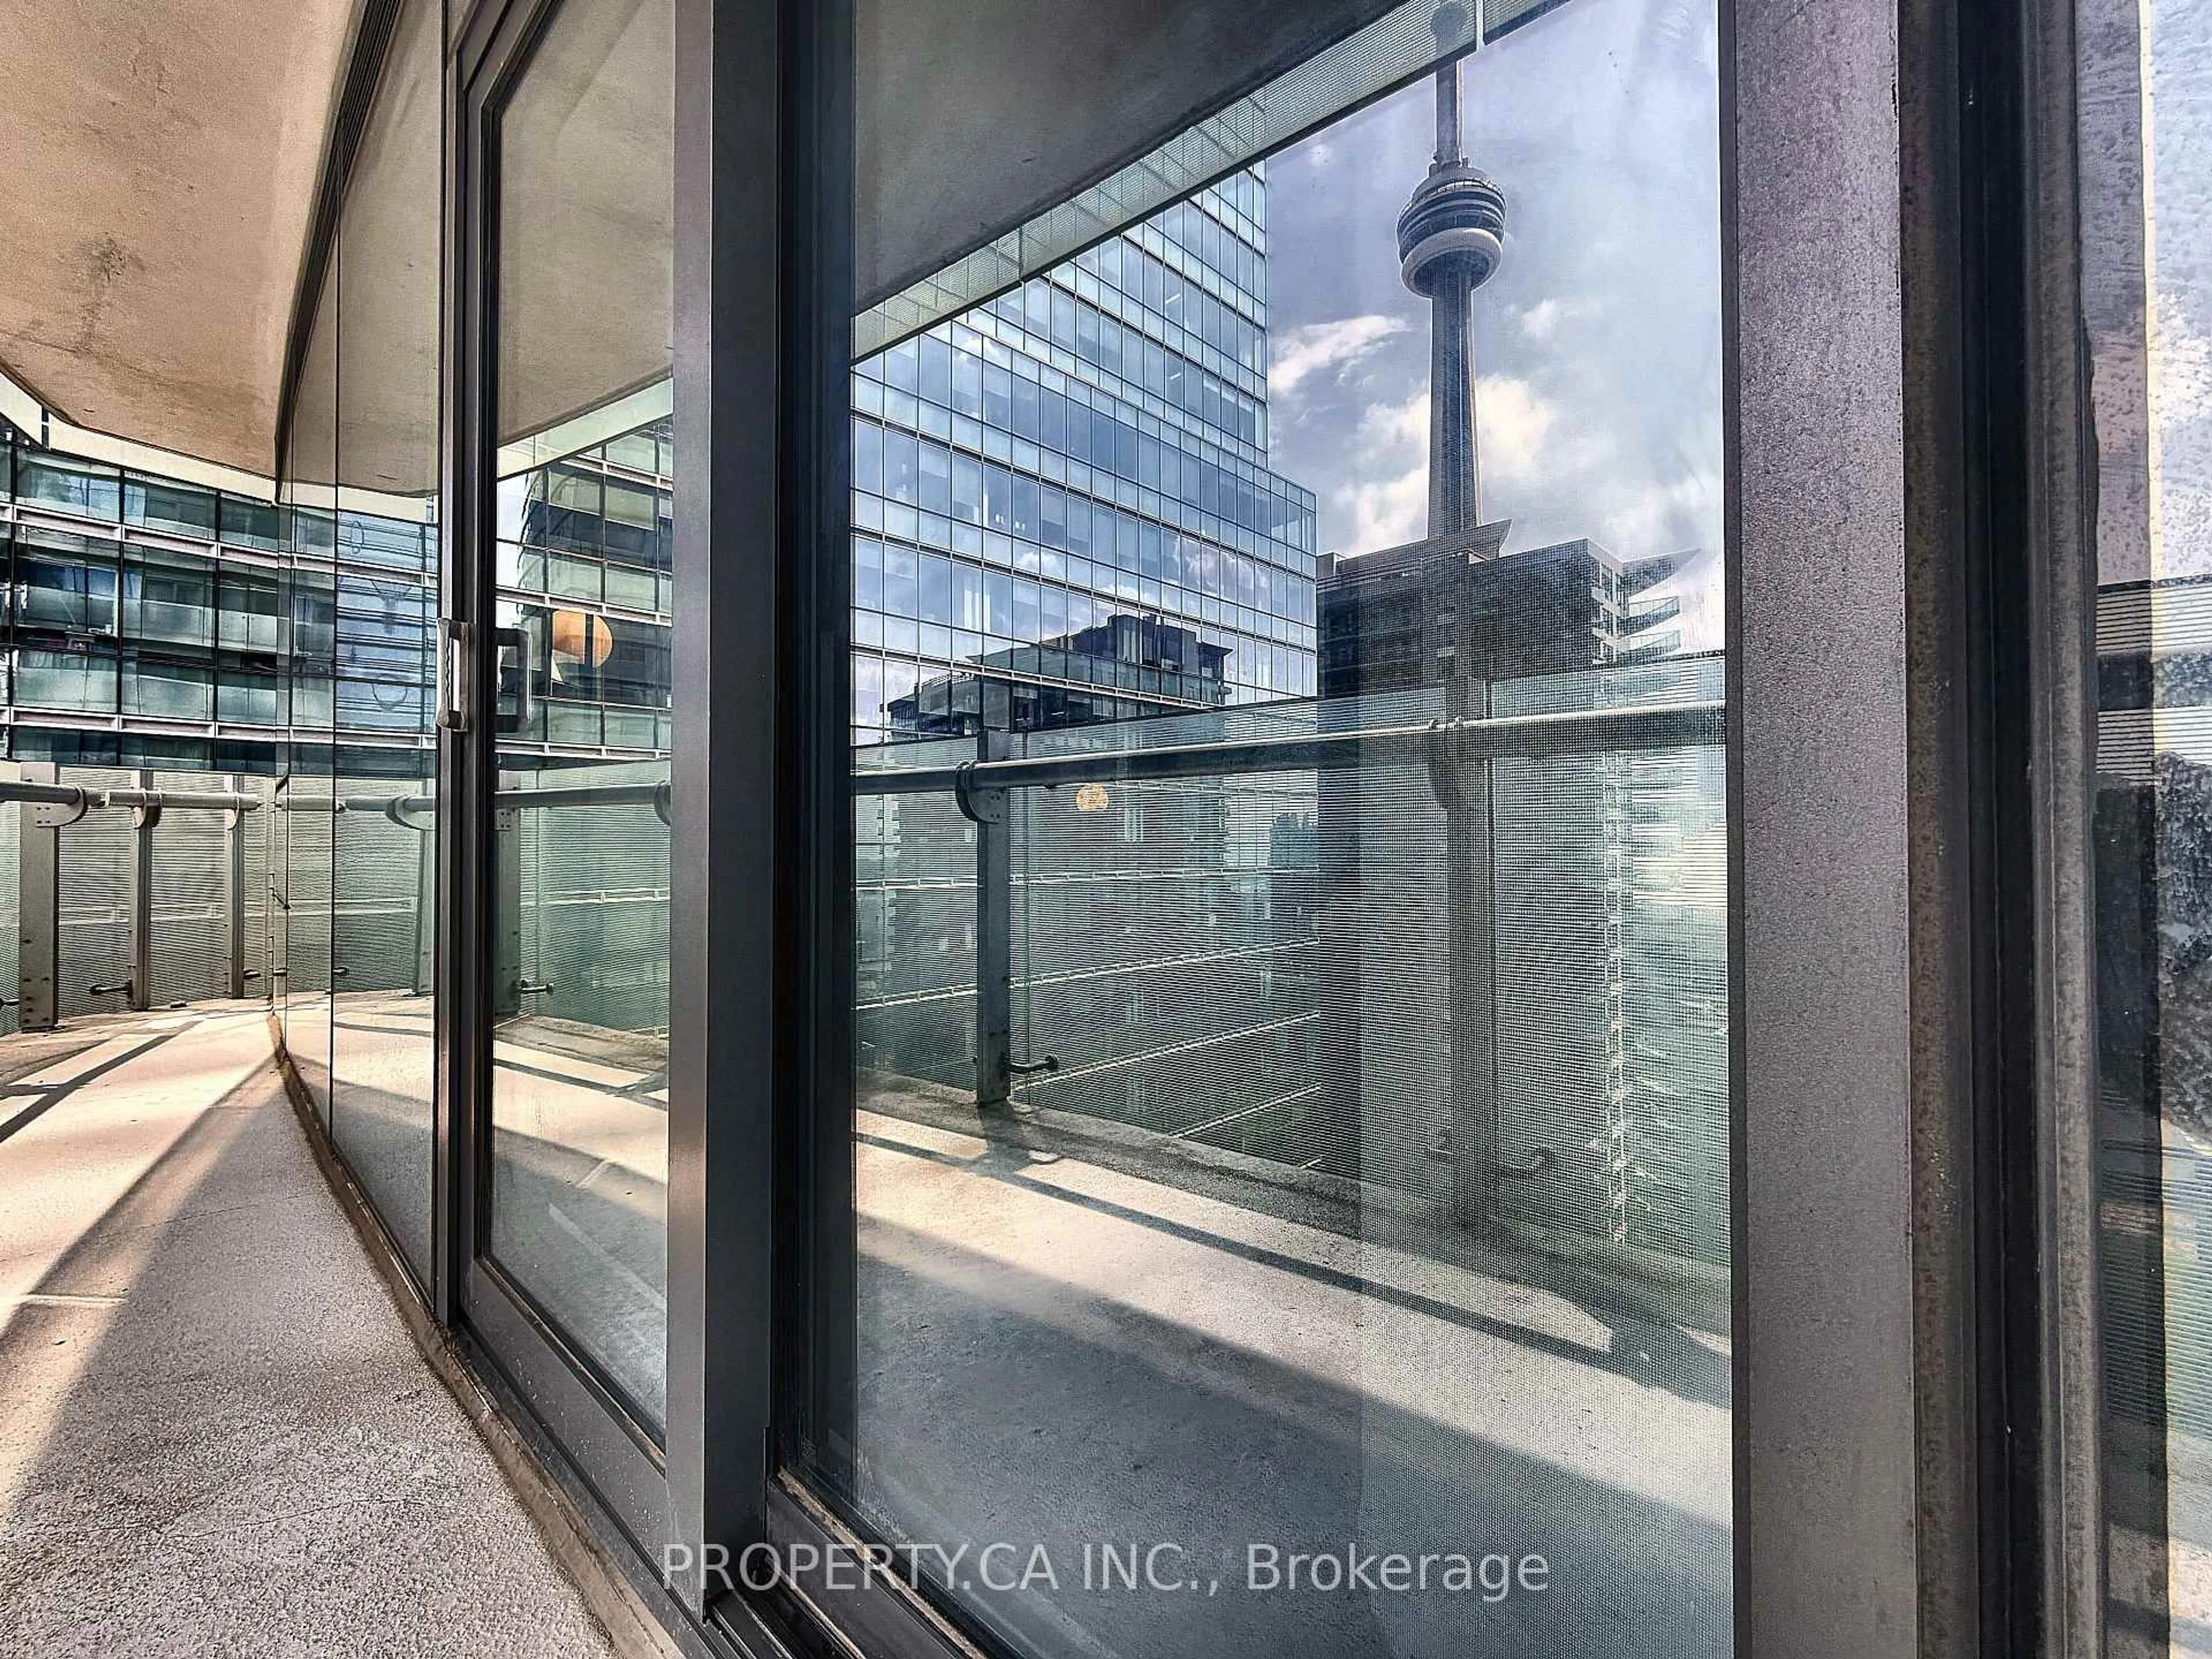
0.0 x 0.0hardwood floor / B/I Desk / W/O To Balcony
Exterior
Features
Condo Details
Inclusions
Property History
 16
16