Open: Sat, 2PM to 4PM
trreb/IMG-W14169326_b34f954fbbf4794da3b29d279532482d0369af6d21be9d0200bef797d273b34e.jpg
17 hours on Market

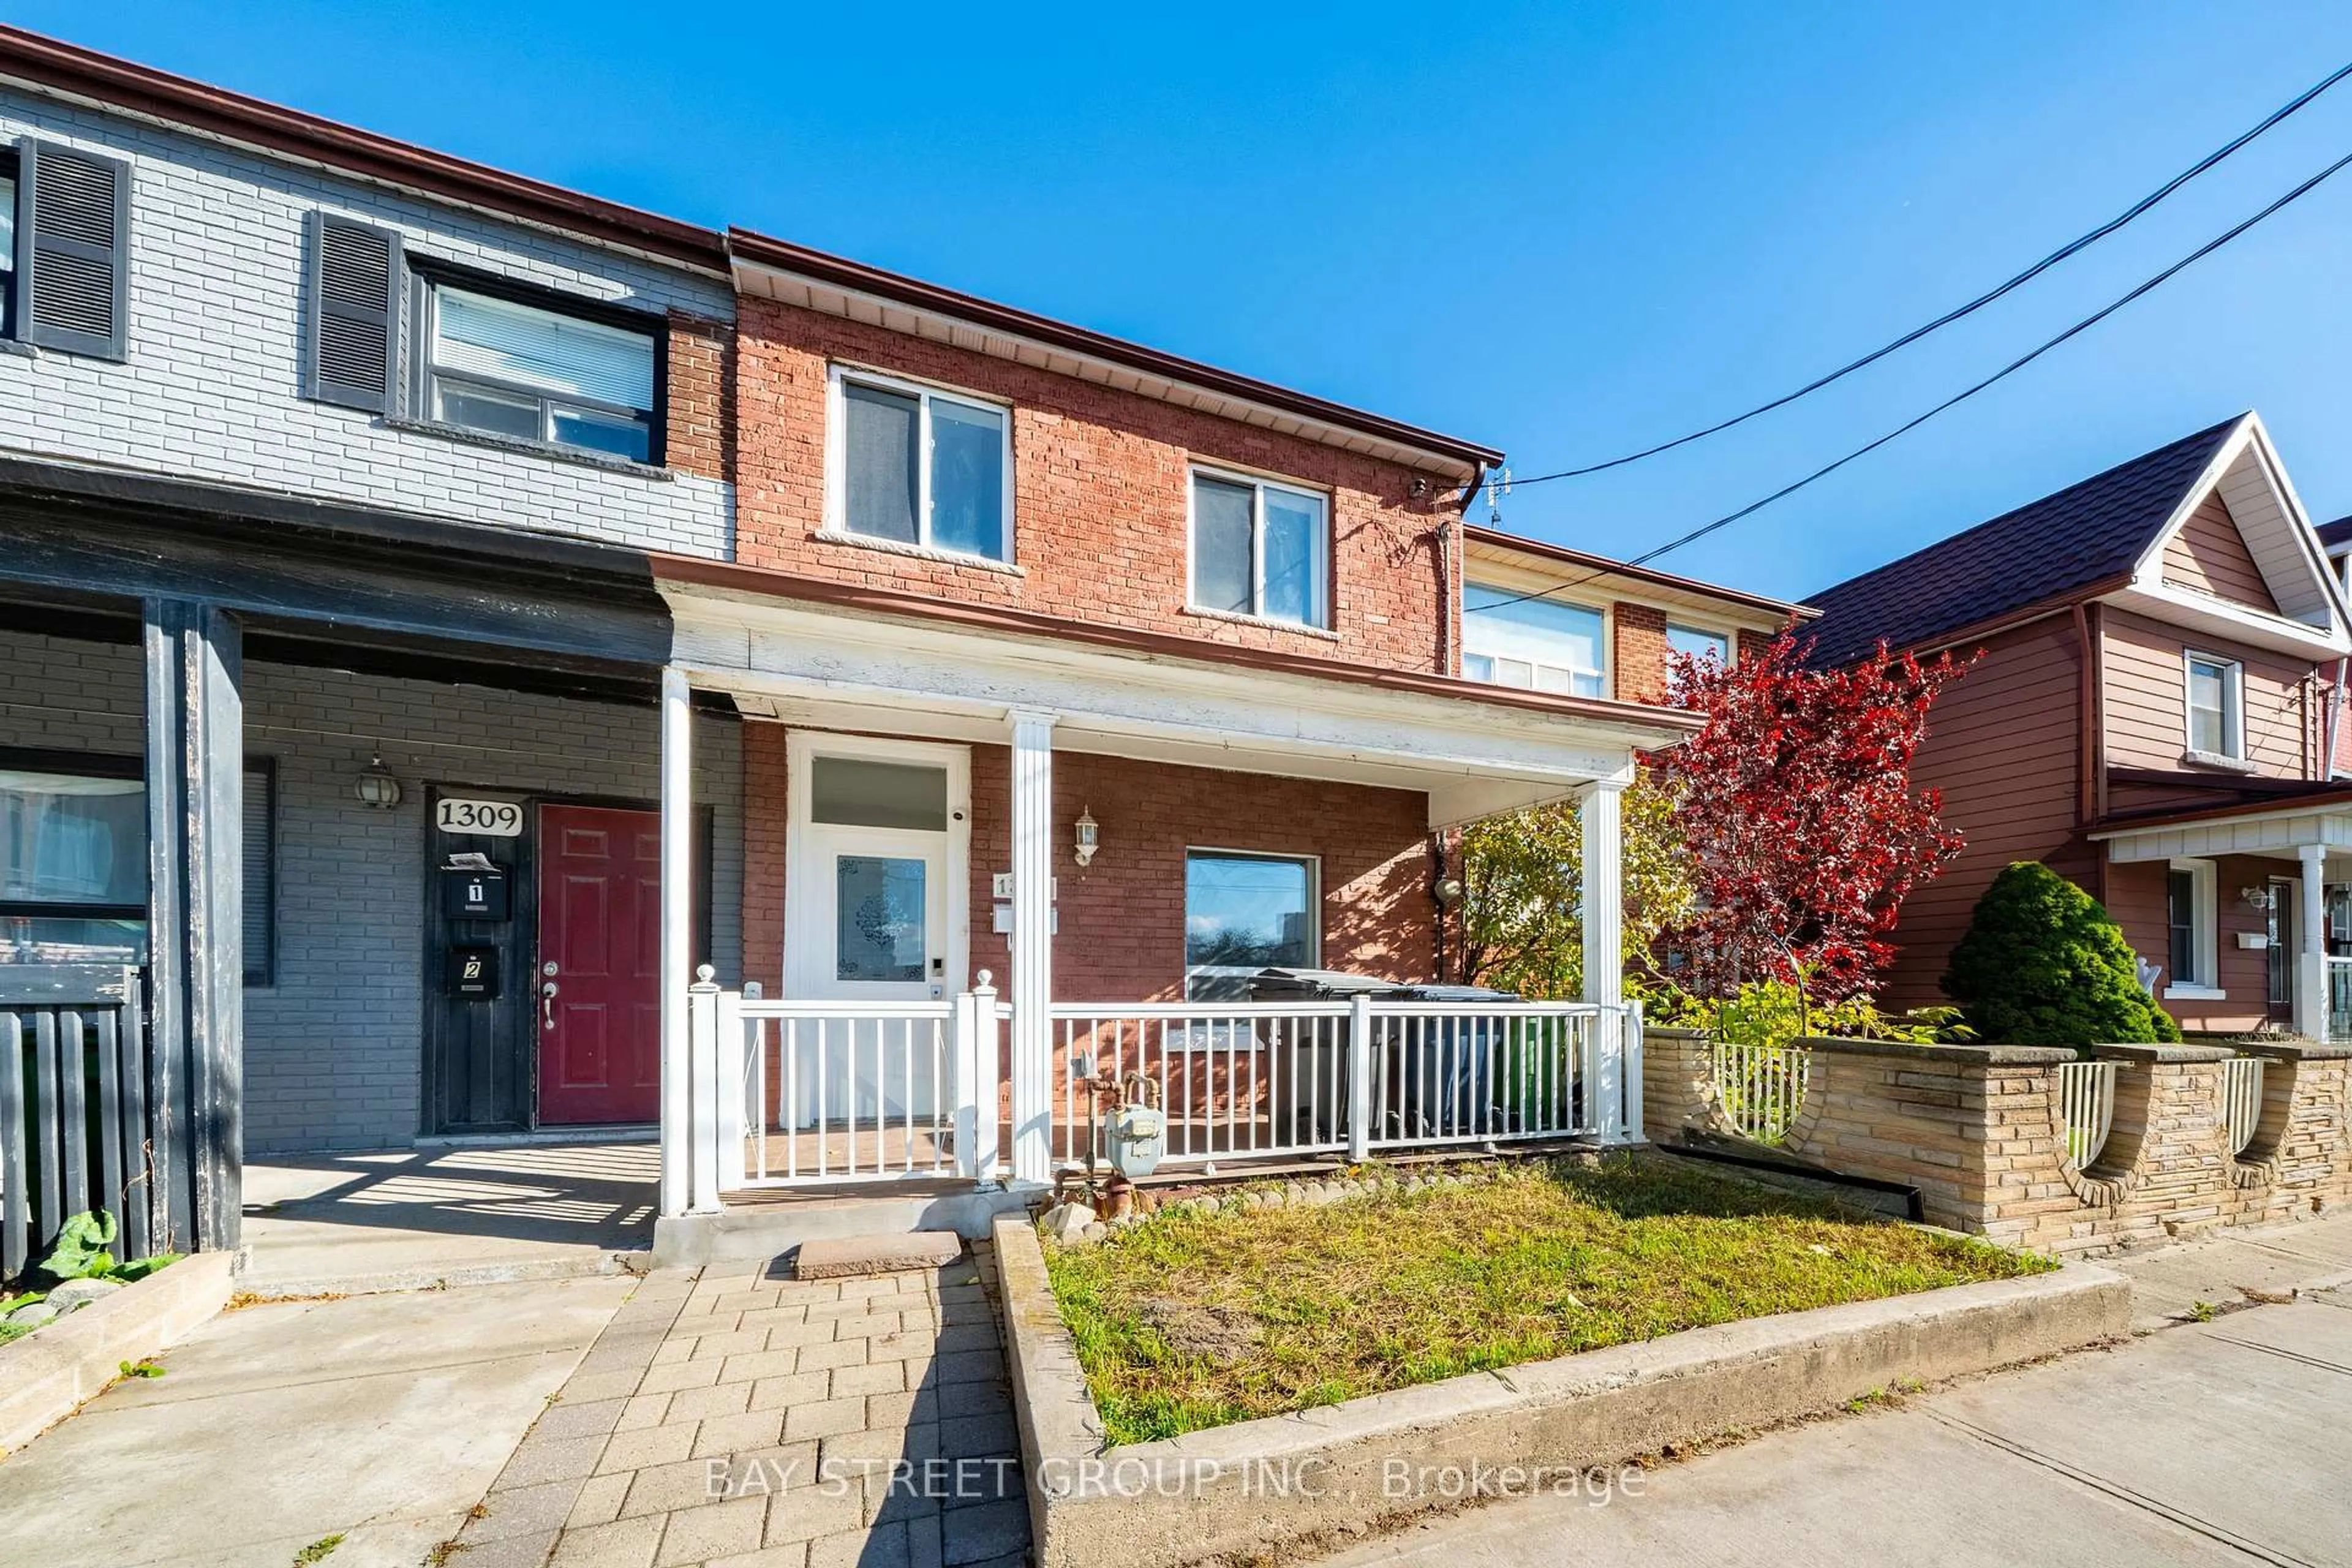
1307 Dufferin St, Toronto, Ontario M6H 4C2

Semi-Detached
5 + 2
3
~1100-1500 sqft
$1,048,000
Get pre-qualifiedPowered by nesto
Semi-Detached
5 + 2
3
~1100-1500 sqft

Contact us about this property

Call

Highlights

Property Estimate

Days on market17 hours

Estimated valueNot available

Price/Sqft$825/sqft

Monthly cost

Open Calculator

Description

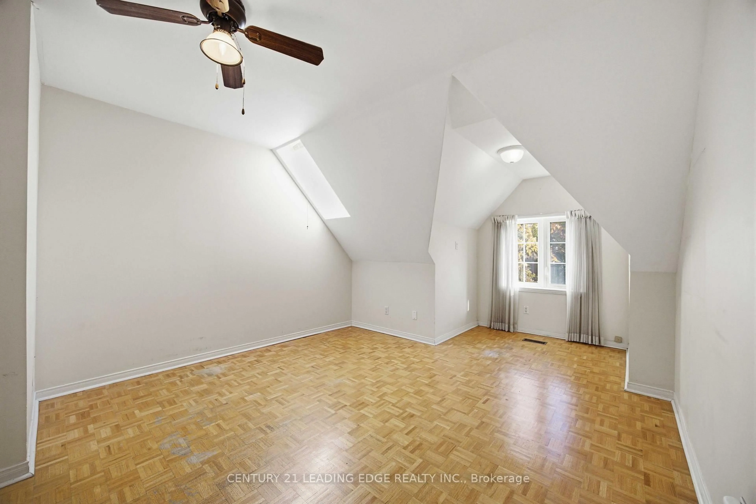
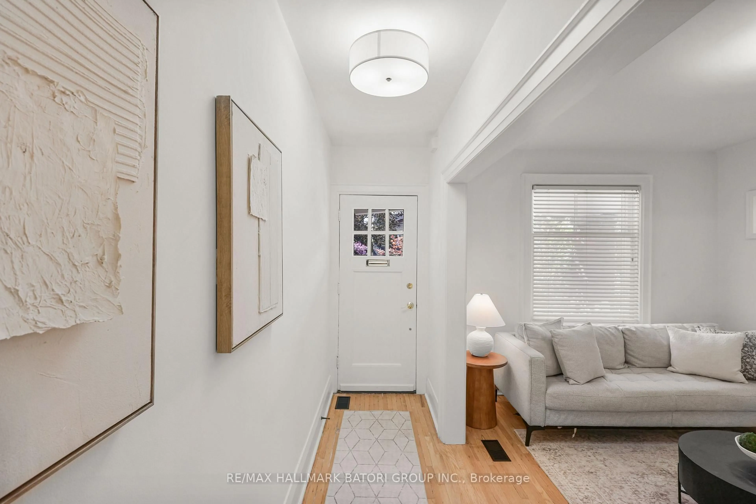
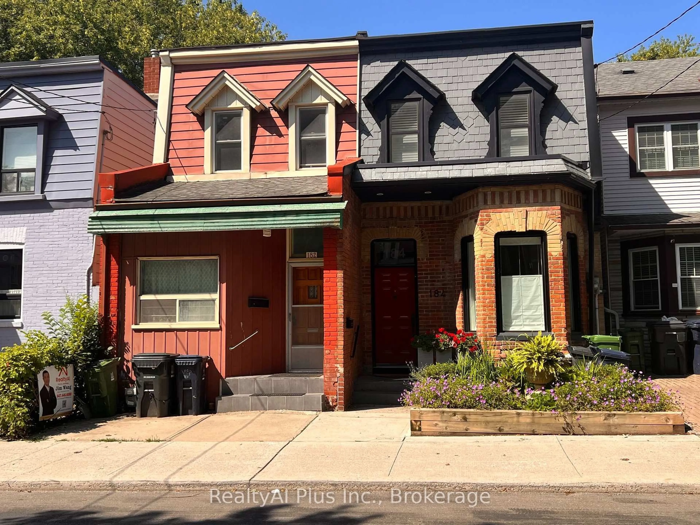
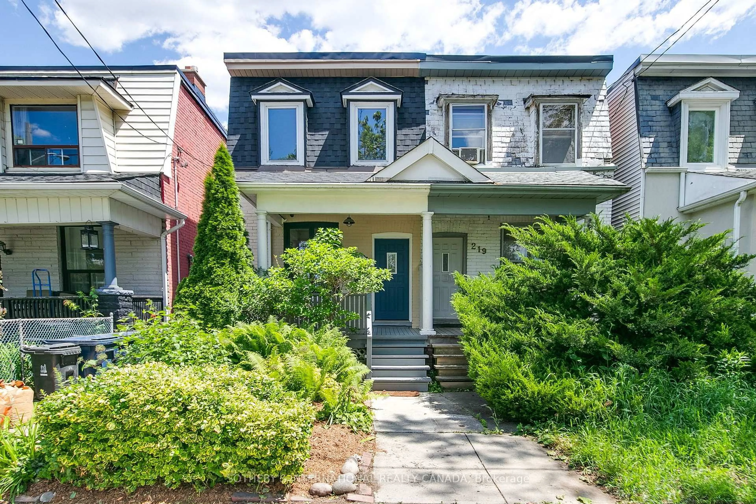
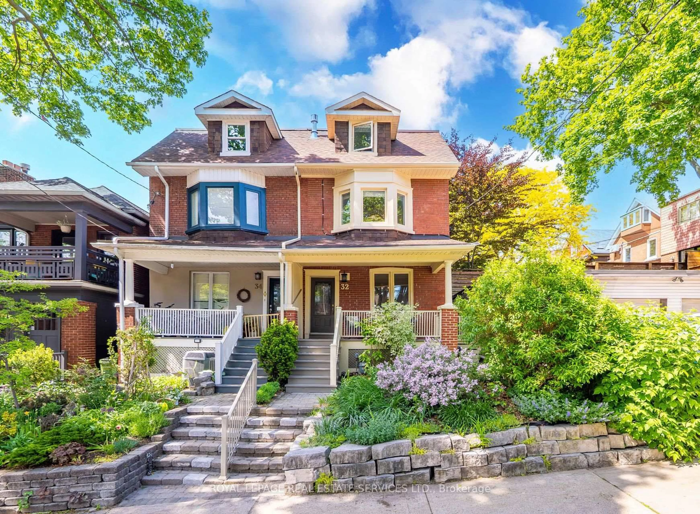
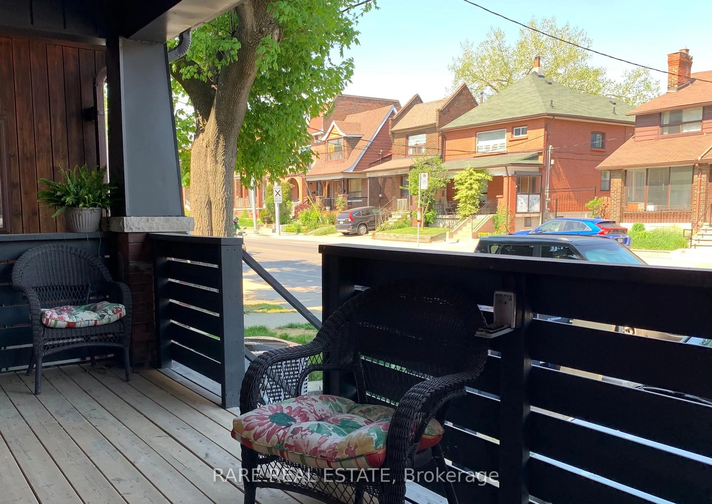
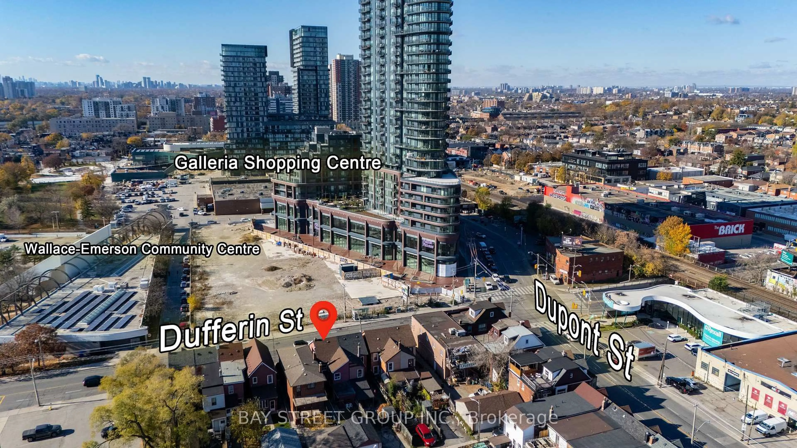
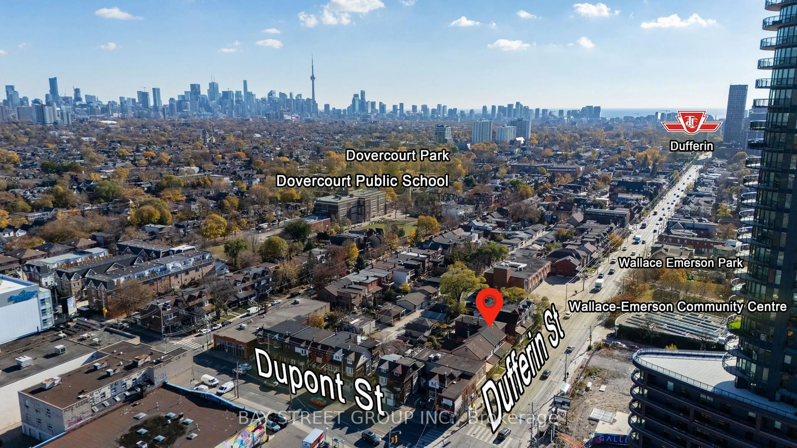
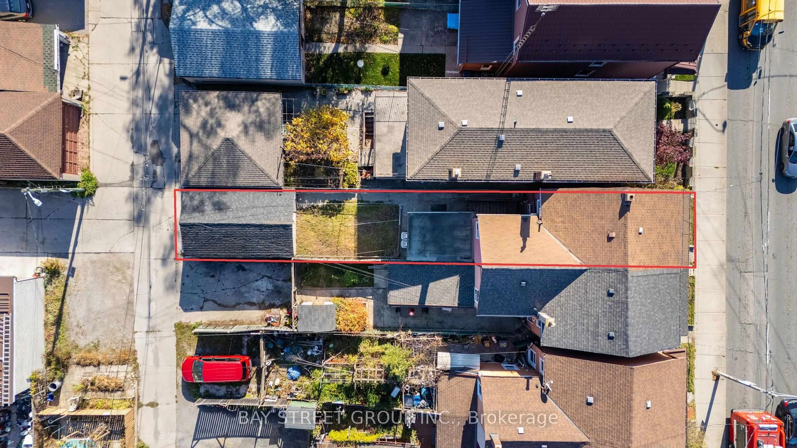
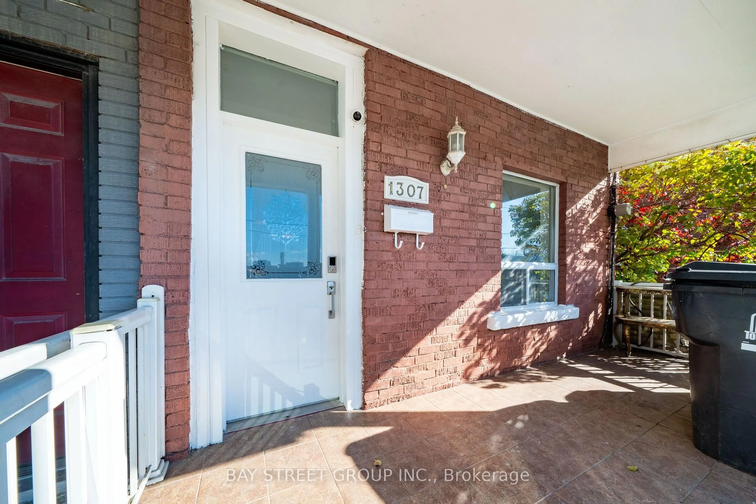
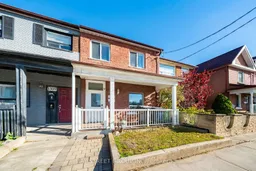
Welcome to 1307 Dufferin St! Freshly updated with income potential, Offered with vacant possession! Larger than it appears w/ 1381sf above ground (MPAC), this versatile semi-detached home features 5+2 bedrooms, 2+1 kitchens/kitchenettes, 3 bathrooms and high ceilings. A separate walk-up basement entrance, along with front and side entrances on the main floor, offers flexibility for extended family living and/or rental opportunities. Spacious backyard connects to a detached laneway garage, plus an additional parking space in front of the garage add everyday convenience. Enjoy nearby TTC service, convenient subway access, public and Catholic schools, and easy connections to Bloor Street, St. Clair Avenue, Dufferin Mall and Yorkdale. Across from the evolving Galleria on the Park community, with planned shops and services, an expanded park and a new community recreation centre. Space, flexibility and opportunity in a well-connected Toronto neighbourhood! Turnkey Property Do Not Miss!


Upcoming Open Houses

Nov 14Sat2:00 PM - 4:00 PM
Nov 15Sun2:00 PM - 4:00 PM

Property Details

Style2-Storey
View-
Age of property-
SqFt~1100-1500 SqFt
Lot Size2,178 SqFt(128 x 17.02)
Parking Spaces2.5
MLS ®NumberW14169326
Community NameDovercourt Park
Data SourceTRREB
Listing byBAY STREET GROUP INC.

Features

Heating: Forced Air
Cooling: Central Air
Basement: Finished, Sep Entrance

Features

Lot size: 2,178 SqFt

Parking

Garage spaces 1.5

Garage type Detached

Other parking spaces 1

Total parking spaces 2.5


Property History
Nov 11, 2026
ListedActive
$1,048,000
17 hours on market
history photo preview46
Listing by trreb®
Property listed by BAY STREET GROUP INC., Brokerage
Agent Banner Image
Interested in this property?Get in touch to get the inside scoop.

Market Data - Dovercourt Park

Geo Zone Map ThumbnailDovercourt Park

Balanced Market

View Market Data

Semi-Detached house - for the past 30 days

Buyer's market Seller's market

Avg. Days on Market

Past 30 days

21 days

Compared to

2025

8 days

2024

8 days

2023

15 days

New Listings

Past 30 days

9 listings

Compared to

2025

2 listings

2024

5 listings

2023

7 listings

Units sold

Past 30 days

3 units

Compared to

2025

1 unit

2024

3 units

2023

3 units

Median Sold Price

Past 30 days

$920,000

Compared to

2025

$1,300,000

2024

$1,300,000

2023

$989,999


Population and Demographics

Overview

Total population 7656
Average household income $132,352

Age (%)

0 to 19
15%
20 to 34
27%
35 to 49
23%
50 to 64
19%
65 and plus
16%

Household composition (%)

Single family
55%
Single person
32%
Multi person
12%
Multi family
1%

Mother tongue (%)

English
63%
Portuguese
14%
Yue (Cantonese)
4%
Spanish
4%
Italian
3%
Mandarin
2%
Vietnamese
2%
French
2%
Greek
1%
Others
1%

House tenancy (%)

Owners
53%
Renters
47%

What’s nearby?Essentials within 5 km

Local Logic

Transportation Scores

Estimated Budget