Re-listed 24 days ago

1147 Dufferin St, Toronto, Ontario M6H 4B7

Semi-Detached
4 + 1
2
~1100-1500 sqft
$•••,•••
$899,900
Get pre-qualifiedPowered by nesto
Semi-Detached
4 + 1
2
~1100-1500 sqft

Contact us about this property

Call

Highlights

Property Estimate

Days on market24 days

Total days on market
62 days

Estimated valueNot available

Price/Sqft$709/sqft

Monthly cost

Open Calculator

Description

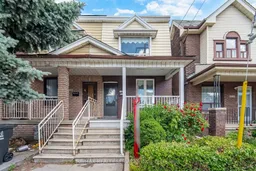
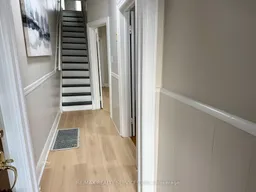
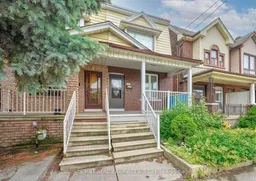
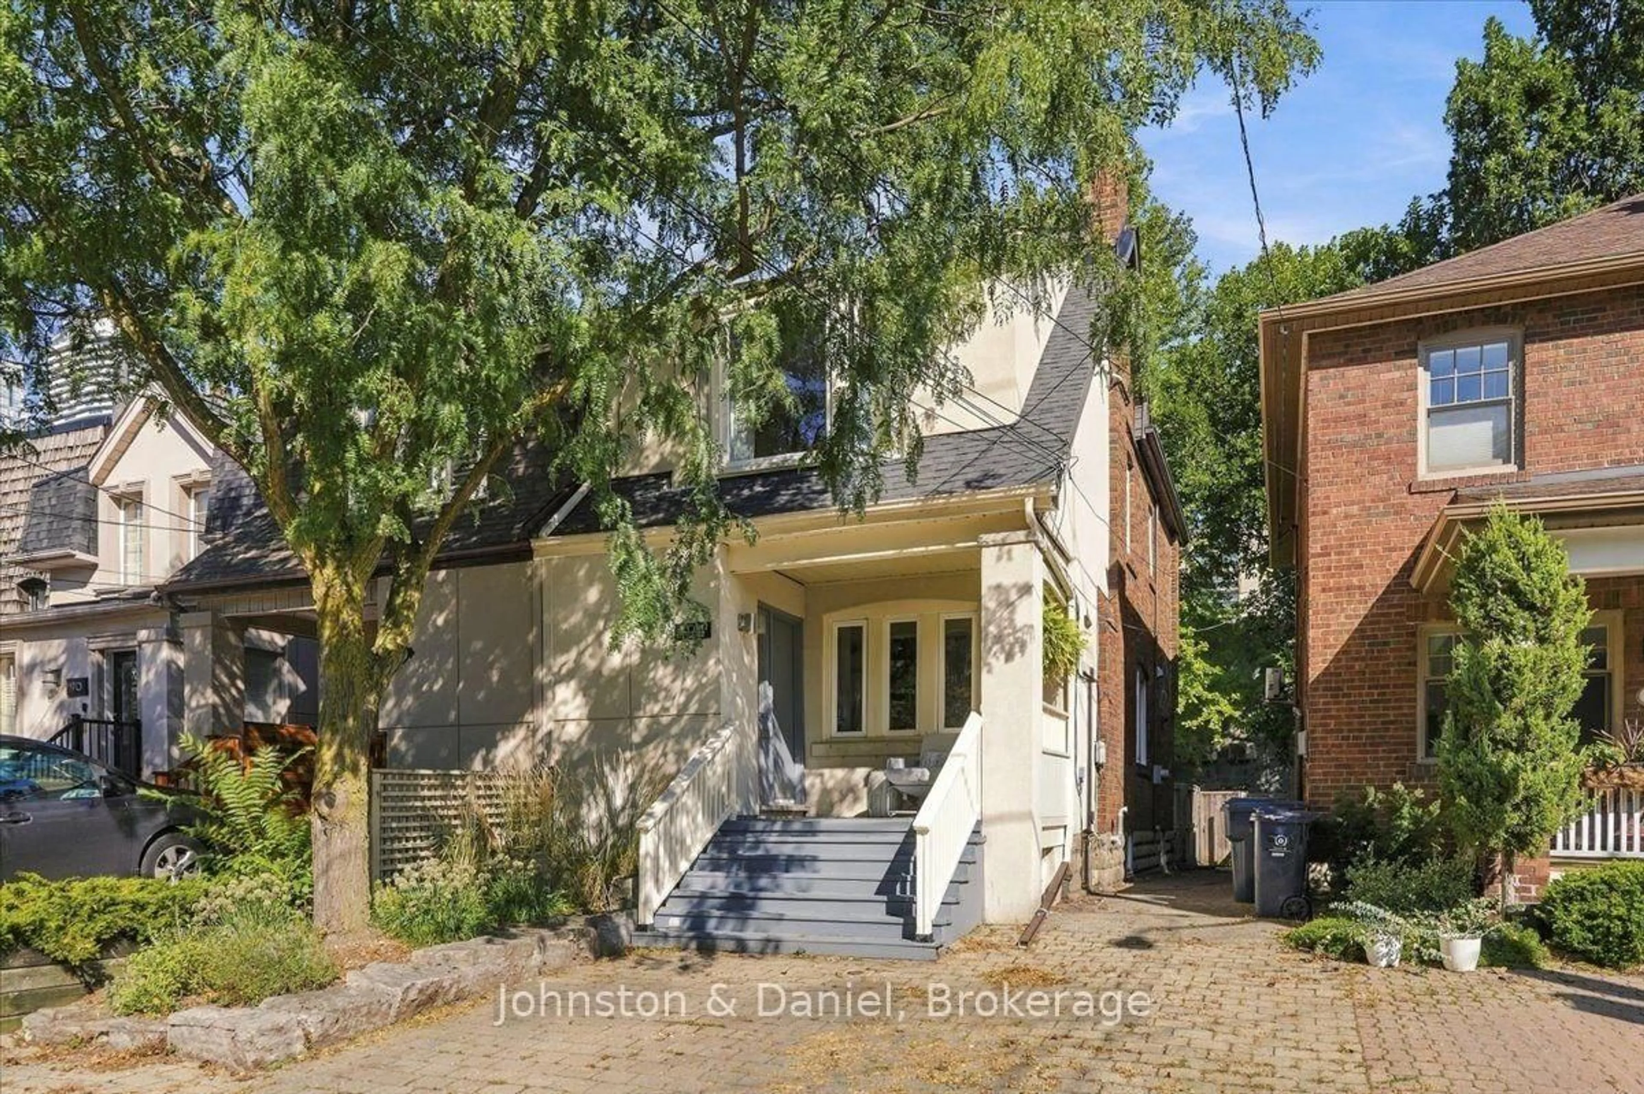
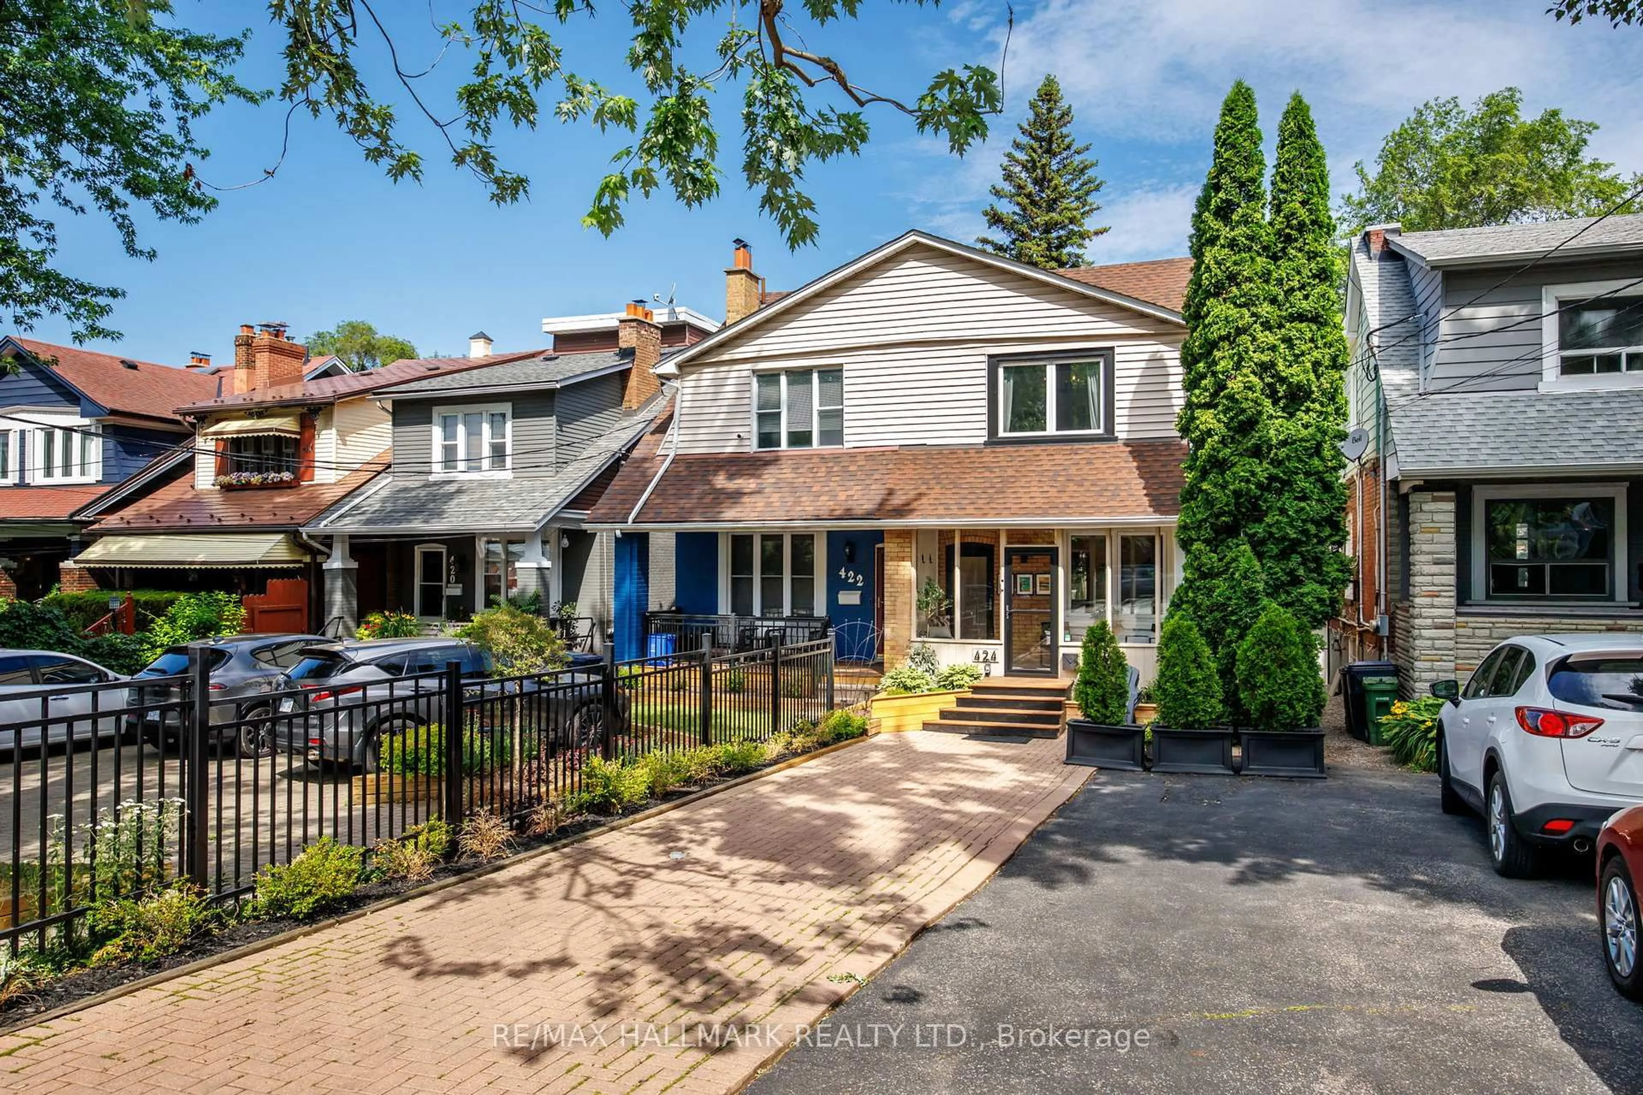
Exceptional Value & Urban Style !!! Welcome to 1147 Dufferin St has been Fully upgraded & Renovated ### Finished Basement with Separate Entrance## Offering a perfect blend of modern upgrades and convenience . Featuring a renovated kitchen, New Flooring , New Upgraded Light Fixtures . Stylish finishes, and a bright, open-concept flow, this home is ready for you to move in and enjoy. Located steps from the Bloor Subway, Dufferin Grove Park, and the trendy Geary Ave district, it provides an unmatched lifestyle in one of the city's most vibrant hubs. Don't miss this rare opportunity to own a renovated home at an incredible price point-schedule your tour today!.Complete with a rear Car garage featuring a new garage door (2024). New A/C Jun 2026 .Unbeatable versatility and space! Whole House is freshly painted & Ready to Move in .


Property Details

Style2-Storey
View-
Age of property-
SqFt~1100-1500 SqFt
Lot Size2,203 SqFt(131.8 x 16.72)
Parking Spaces1
MLS ®NumberW13582660
Community NameDovercourt Park
Data SourceTRREB
Listing byRE/MAX REALTY SERVICES INC.

Features

Heating: Forced Air
Cooling: Central Air
Basement: Finished, Sep Entrance

Main Floor

Living

3.5 x 3.15

Laminate / Open Concept / Bay Window

Dining

0.0 x 0.0

hardwood floor / Picture Window

Br

0.0 x 0.0

hardwood floor / Picture Window

Kitchen

4.5 x 3.3

Laminate


Features

Lot size: 2,203 SqFt

Parking

Garage spaces 1.5

Garage type Detached

Other parking spaces 0

Total parking spaces 1


Property History

Login required
Price changeActive
$•••,•••
Login required
Re-listed
$•••,•••
24 days on market
history photo preview45
Listing by trreb®
Property listed by RE/MAX REALTY SERVICES INC., Brokerage
Agent Banner Image
Interested in this property?Get in touch to get the inside scoop.
Market Data - Dovercourt Park

Geo Zone Map ThumbnailDovercourt Park

Seller's Market

View Market Data

Semi-Detached house - for the past 30 days

Buyer's market Seller's market

Avg. Days on Market

Past 30 days

14 days

Compared to

2025

20 days

2024

0 day

2023

7 days

New Listings

Past 30 days

4 listings

Compared to

2025

3 listings

2024

2 listings

2023

6 listings

Units sold

Past 30 days

2 units

Compared to

2025

5 units

2024

0 unit

2023

2 units

Median Sold Price

Past 30 days

$1,174,000

Compared to

2025

$1,320,000

2023

$1,175,001


Population and Demographics

Overview

Total population 7656
Average household income $132,352

Age (%)

0 to 19
15%
20 to 34
27%
35 to 49
23%
50 to 64
19%
65 and plus
16%

Household composition (%)

Single family
55%
Single person
32%
Multi person
12%
Multi family
1%

Mother tongue (%)

English
63%
Portuguese
14%
Yue (Cantonese)
4%
Spanish
4%
Italian
3%
Mandarin
2%
Vietnamese
2%
French
2%
Greek
1%
Others
1%

House tenancy (%)

Owners
53%
Renters
47%

What’s nearby?Essentials within 5 km

Local Logic

Transportation Scores

Estimated Budget