19 hours on Market

76 Kilbarry Rd, Toronto, Ontario M5P 1K6

Detached
3 + 1
4
~2500-3000 sqft
$3,299,999
Get pre-qualifiedPowered by nesto
Detached
3 + 1
4
~2500-3000 sqft

Contact us about this property

Call

Highlights

Property Estimate

Days on market19 hours

Estimated valueNot available

Price/Sqft$1,209/sqft

Monthly cost

Open Calculator

Description

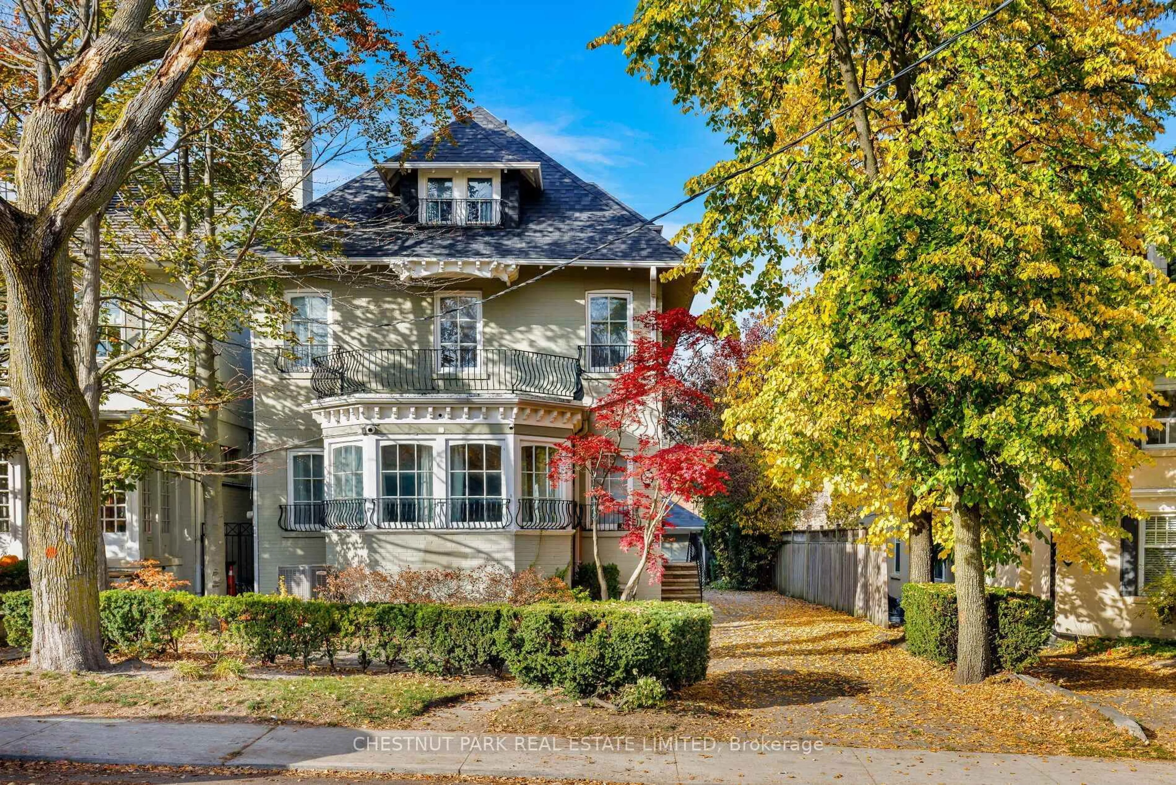
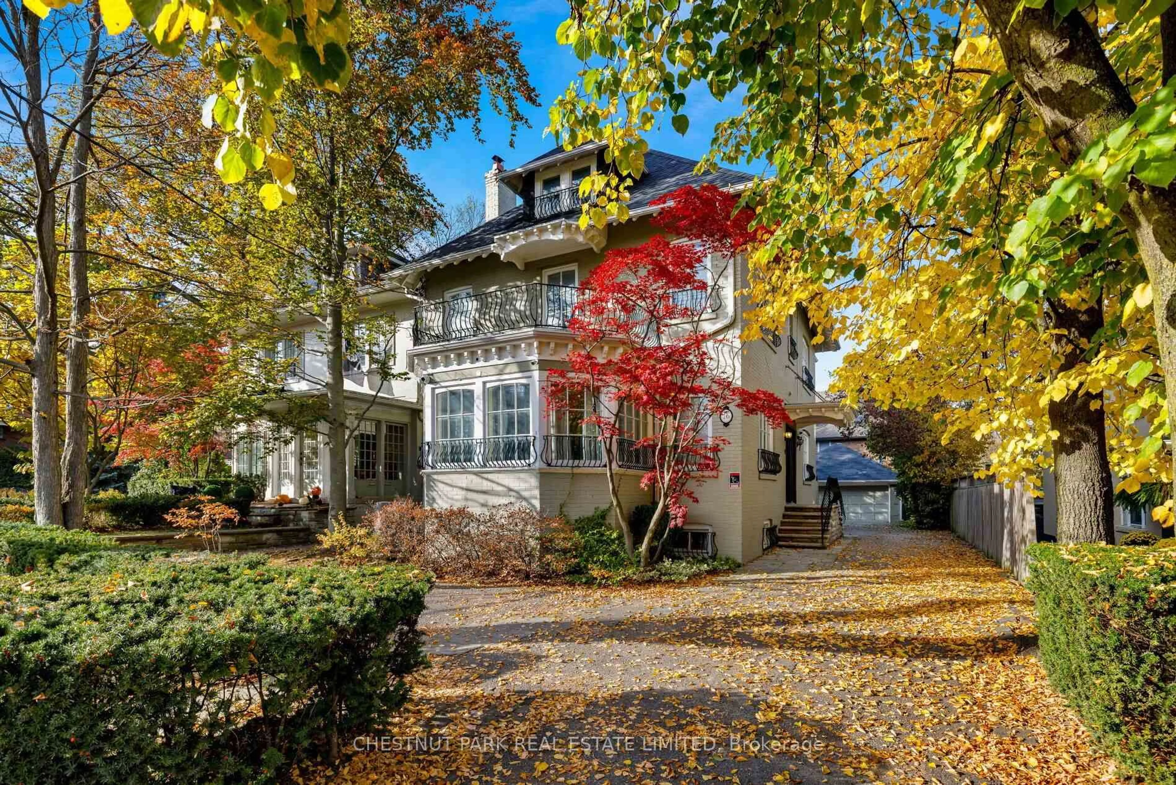
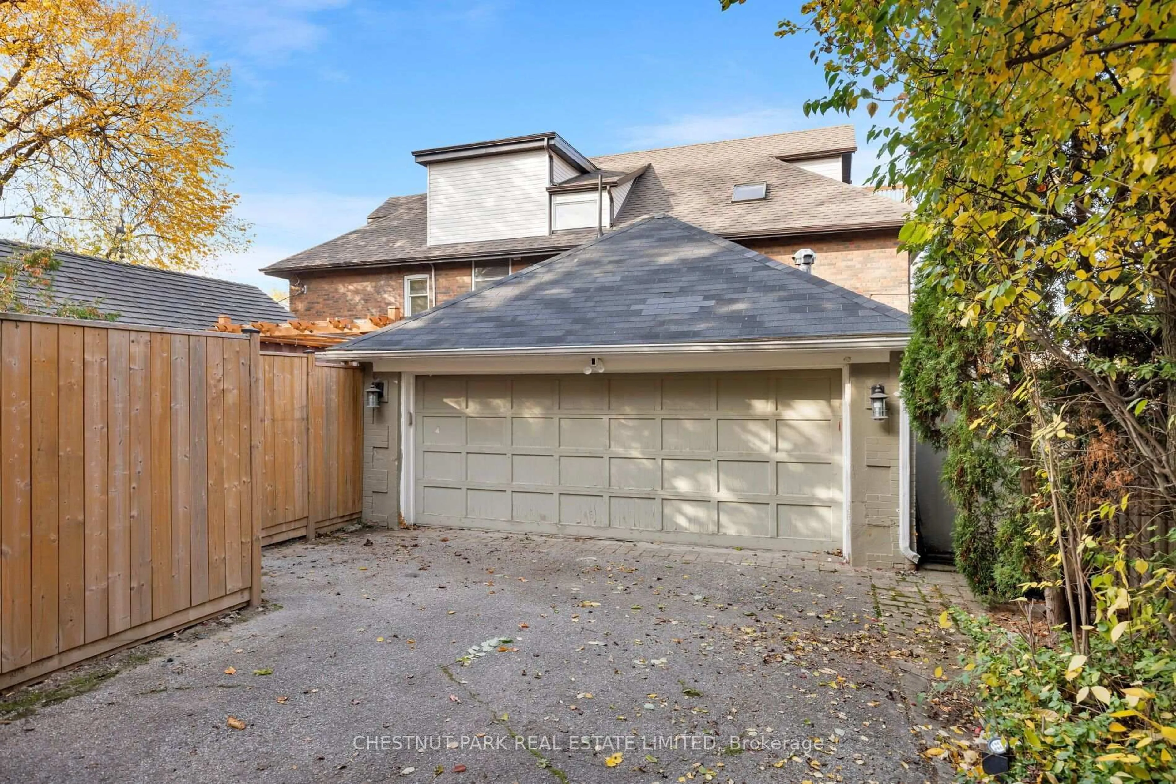
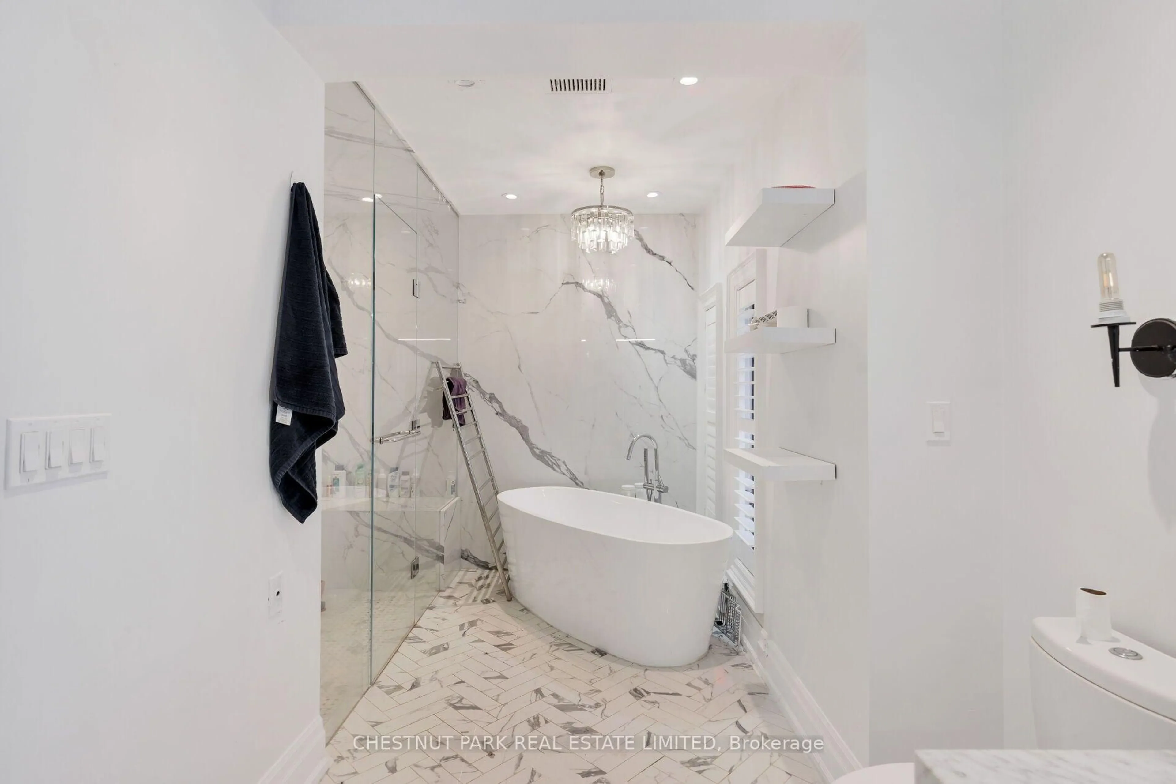
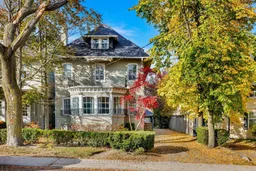
Forest Hill has long been one of Toronto's coveted neighbourhoods, celebrated for its tree-lined streets, timeless architecture, and some of Canada's most prestigious real estate. Discover the remarkable potential of 76 Kilbarry Road. Set on a generous 42 x 120-foot lot, this home features nearly 4,000 square feet of living space, 4 bedrooms, 4 bathrooms, a private driveway, and a two-car garage. Update and renovate to suit your taste and lifestyle in one of the city's finest settings, just moments from Toronto's top private schools, Forest Hill Village, Yonge and St. Clair, and Yorkville. Your new beginning awaits in the heart of Forest Hill.


Property Details

Style2 1/2 Storey
View-
Age of property-
SqFt~2500-3000 SqFt
Lot Size5,140 SqFt(120.16 x 42.78)
Parking Spaces5
MLS ®NumberC14150146
Community NameDeer Park
Data SourceTRREB
Listing byCHESTNUT PARK REAL ESTATE LIMITED

Features

Heating: Forced Air
Cooling: Central Air
Fireplace
Basement: Finished

Main Floor

Living

7.11 x 6.83

Gas Fireplace / Bay Window / Pot Lights

Dining

6.73 x 3.63

Large Window / O/Looks Backyard

Kitchen

4.17 x 3.3

Stainless Steel Appl / Pot Lights

Breakfast

3.23 x 2.18

W/O To Yard / Glass Doors


Features

Lot size: 5,140 SqFt

Parking

Garage spaces 2

Garage type Detached

Other parking spaces 3

Total parking spaces 5


Property History
Nov 5, 2026
ListedActive
$3,299,999
19 hours on market
history photo preview36
Listing by trreb®
Property listed by CHESTNUT PARK REAL ESTATE LIMITED, Brokerage
Agent Banner Image
Interested in this property?Get in touch to get the inside scoop.

Market Data - Deer Park

Geo Zone Map ThumbnailDeer Park

Seller's Market

View Market Data

Detached house - for the past 30 days

Buyer's market Seller's market

Avg. Days on Market

Past 30 days

6 days

Compared to

2025

10 days

2024

21 days

2023

7 days

New Listings

Past 30 days

7 listings

Compared to

2025

6 listings

2024

4 listings

2023

5 listings

Units sold

Past 30 days

3 units

Compared to

2025

1 unit

2024

3 units

2023

1 unit

Median Sold Price

Past 30 days

$2,410,000

Compared to

2025

$4,087,500

2024

$2,600,000

2023

$2,900,000


Population and Demographics

Overview

Total population 8565
Average household income $323,896

Age (%)

0 to 19
13%
20 to 34
20%
35 to 49
19%
50 to 64
19%
65 and plus
29%

Household composition (%)

Single person
50%
Single family
45%
Multi person
4%
Multi family
0%

Mother tongue (%)

English
82%
Others
3%
Spanish
3%
French
2%
Russian
2%
Mandarin
2%
Portuguese
1%
Iranian Persian
1%

House tenancy (%)

Renters
59%
Owners
41%

What’s nearby?Essentials within 5 km

Local Logic

Transportation Scores

Estimated Budget

