14 hours on Market

63 St Clair Ave #1801, Toronto, Ontario M4V 2Y9

In the same building:
-
Condo
2
3
~2250-2499 sqft
$2,950,000
Get pre-qualifiedPowered by nesto
Condo
2
3
~2250-2499 sqft

Contact us about this property

Call

Highlights

Property Estimate

Days on market14 hours

Estimated valueNot available

Price/Sqft$1,246/sqft

Monthly cost

Open Calculator

Description

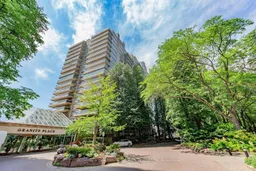
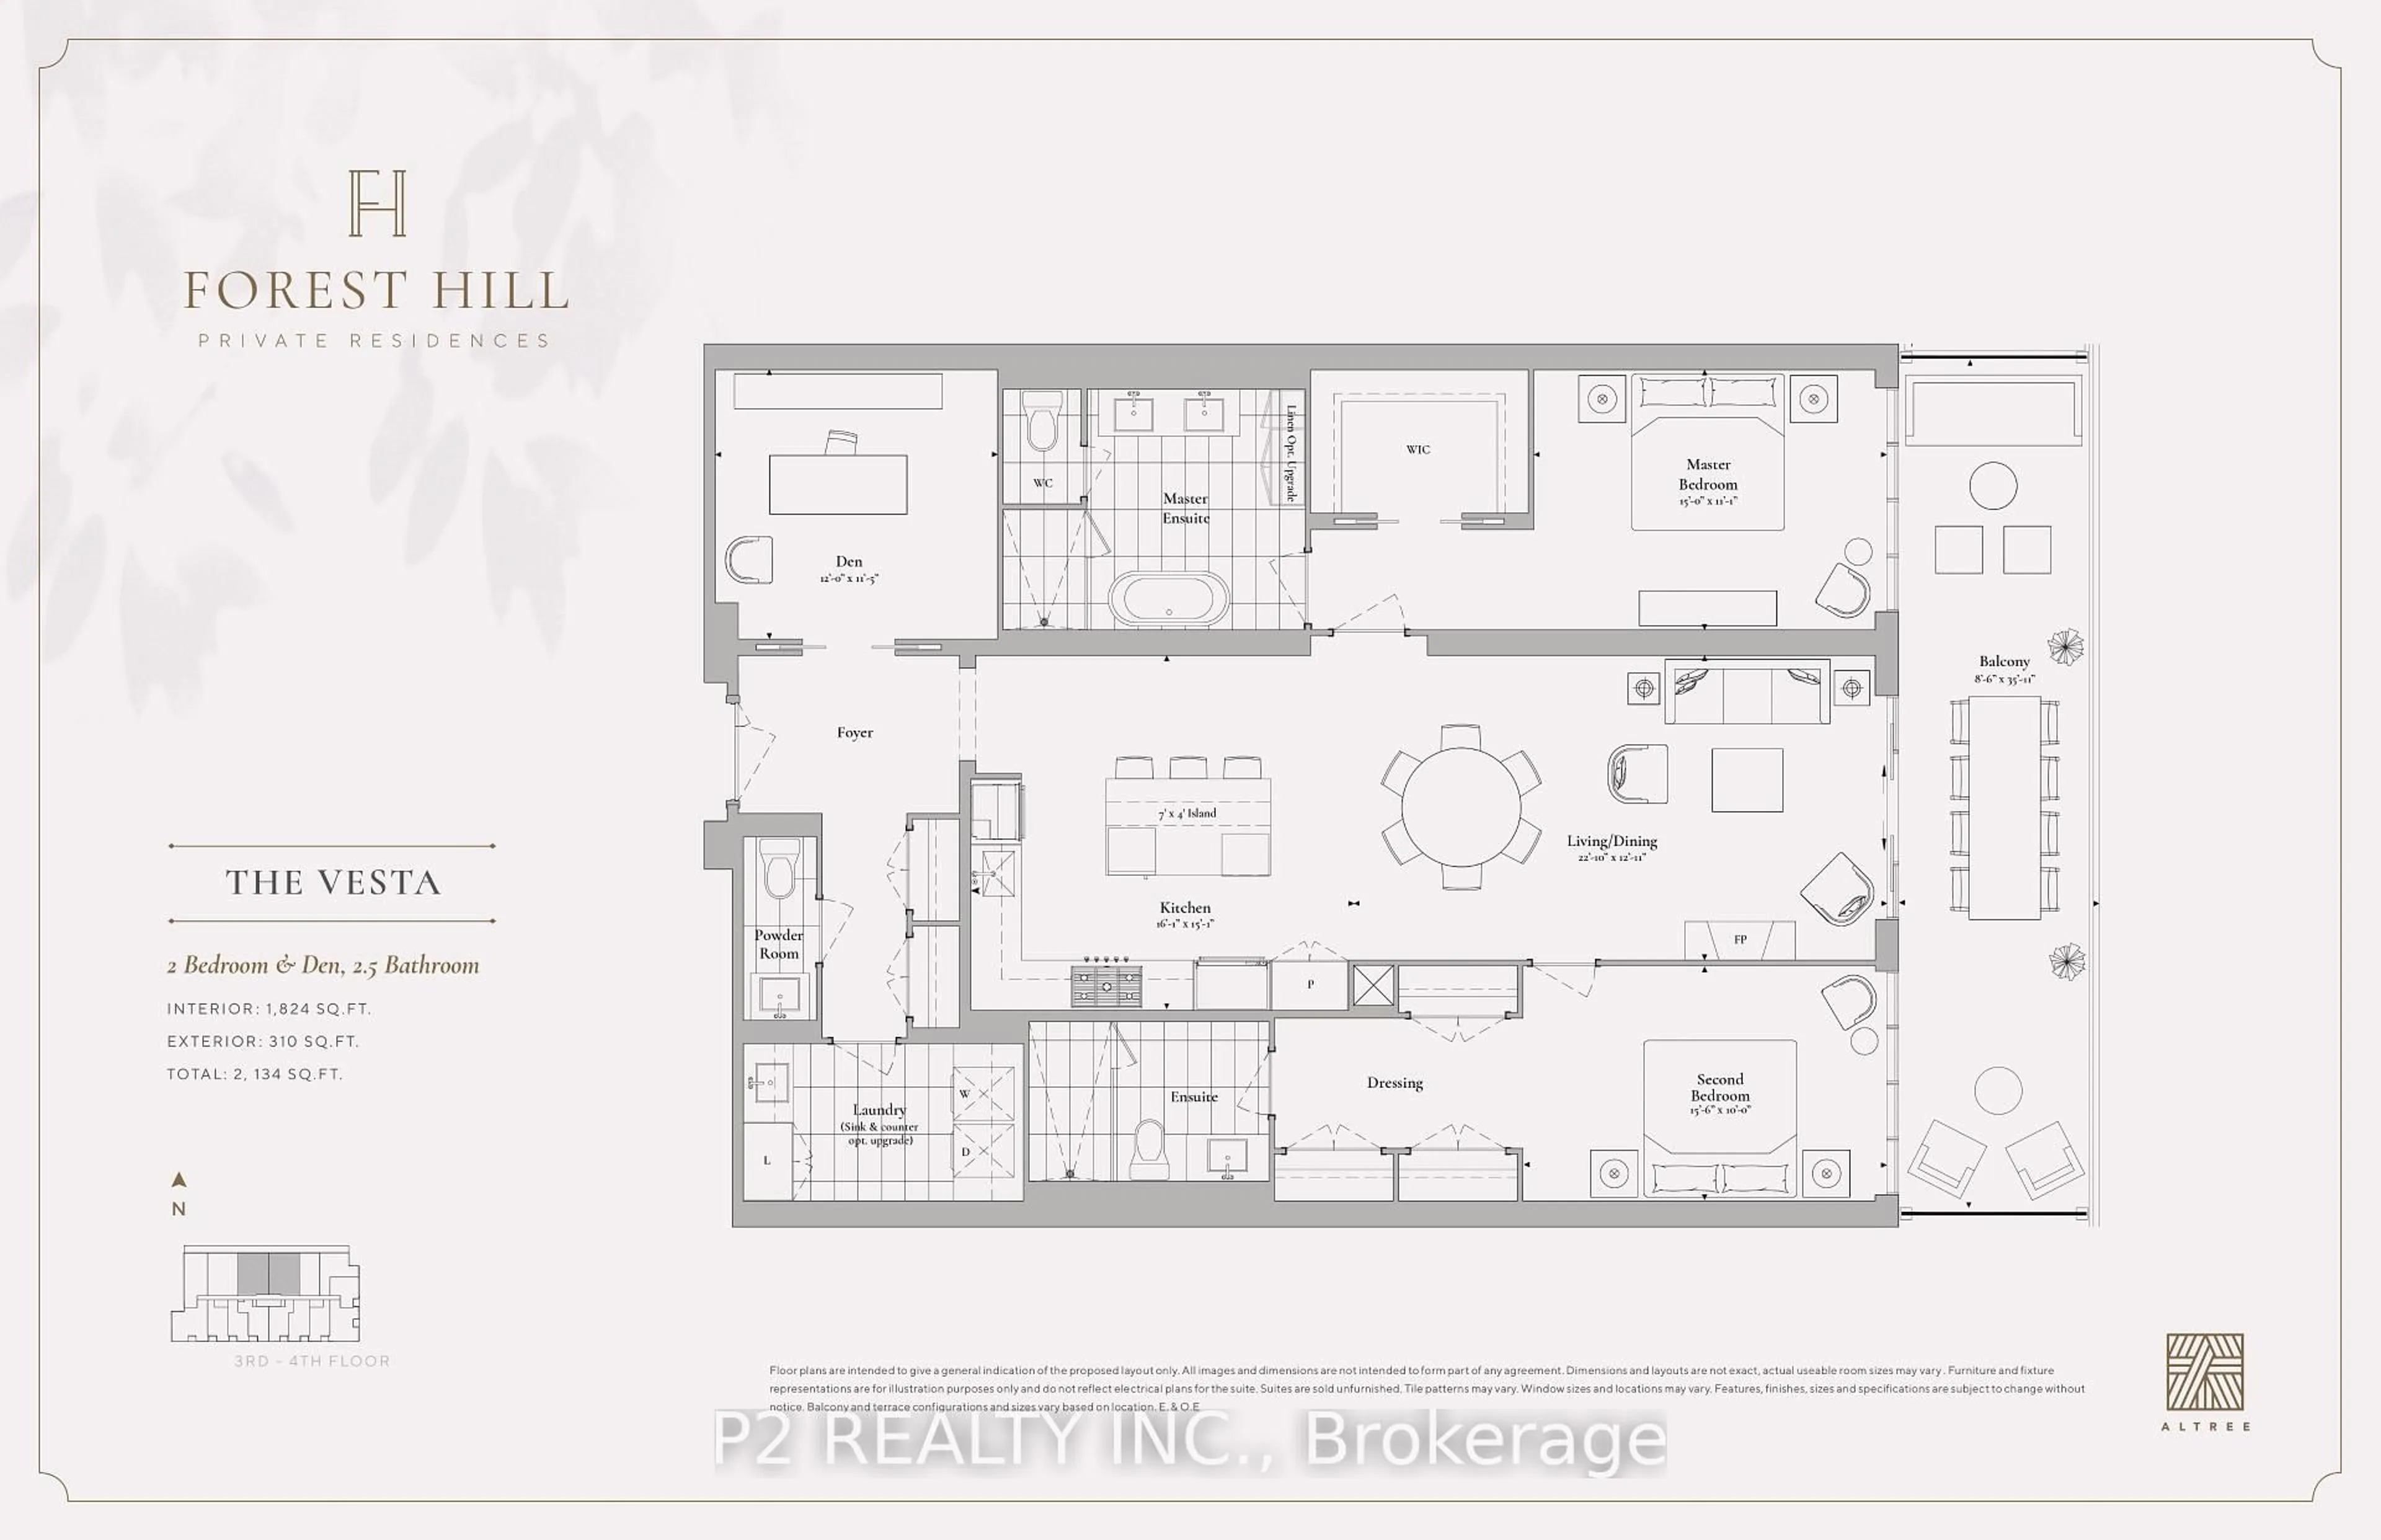
Rarely Offered Corner Suite with Forever Unobstructed South Views at Prestigious Granite Place! Exceptional opportunity to own an elegant 2,472 sq. ft. residence in one of Midtown Toronto's most sought-after luxury buildings. This expansive 2-bedroom plus library suite showcases panoramic south and west skyline views, abundant natural light, and an outstanding floor plan designed for both everyday living and grand-scale entertaining. Gracious principal rooms include a formal living room, separate dining room with walk-out to an open balcony, and a spectacular library/family room featuring a rare wood-burning fireplace and wet bar. The kitchen offers quartz countertops and an inviting breakfast area overlooking the city. The private primary retreat features a walk-in closet and luxurious 5-piece ensuite, while the spacious second bedroom enjoys a 4-piece bath, providing exceptional comfort for family or guests. Two underground parking spaces and an out-of-suite locker complete this outstanding offering. Residents enjoy the exceptional lifestyle Granite Place is known for, with full-service amenities including a 24-hour concierge and doorman, on-site property management, indoor pool, whirlpool, sauna, fitness centre, yoga studio, party and events room with kitchen, landscaped terrace, visitor parking, and a guest suite for overnight visitors. Impeccably maintained grounds and attentive staff provide unparalleled comfort and convenience.Ideally located in the heart of the coveted Yonge & St. Clair neighbourhood, you're just steps to boutique shopping, acclaimed restaurants, cafés, parks, the public library, places of worship, and TTC. Combining expansive living spaces, panoramic skyline views, first-class amenities, and an unbeatable location, this is a rare opportunity to own a distinguished residence in one of Toronto's most established luxury condominium communities.


Property Details

StyleApartment
ViewPanoramic, Skyline
Age of property-
SqFt~2250-2499 SqFt
Lot Size-
Parking Spaces2
MLS ®NumberC13563020
Community NameDeer Park
Data SourceTRREB
Listing bySOTHEBY'S INTERNATIONAL REALTY CANADA

Features

Heating: Forced Air
Cooling: Central Air
Fireplace

Flat Floor

Other

0.0 x 0.0

Balcony / Sw View

Foyer

0.0 x 0.0

B/I Closet / Parquet Floor / 2 Pc Bath

Breakfast

2.84 x 2.67

Combined W/Kitchen / Tile Floor / West View

Living

5.38 x 4.75

Formal Rm / Parquet Floor / South View


Features

Patio: Open
Balcony: Open

Parking

Garage spaces 2

Garage type Underground

Other parking spaces 0

Total parking spaces 2


17Story
Amenities

Concierge, Guest Suites, Party/Meeting Room, Indoor Pool, Exercise Room, Visitor Parking

Inclusions
Hydro
Water
Parking
Cable
Heat

Property History

Jul 14, 2026
ListedActive
$2,950,000
14 hours on market
history photo preview43
Listing by trreb®
Property listed by SOTHEBY'S INTERNATIONAL REALTY CANADA, Brokerage
Agent Banner Image
Interested in this property?Get in touch to get the inside scoop.

Market Data - Deer Park

Geo Zone Map ThumbnailDeer Park

Strong Buyer's Market

View Market Data

Condo - for the past 30 days

Buyer's market Seller's market

Avg. Days on Market

Past 30 days

76 days

Compared to

2025

37 days

2024

27 days

2023

23 days

New Listings

Past 30 days

28 listings

Compared to

2025

25 listings

2024

35 listings

2023

29 listings

Units sold

Past 30 days

7 units

Compared to

2025

12 units

2024

14 units

2023

13 units

Median Sold Price

Past 30 days

$1,070,000

Compared to

2025

$1,305,000

2024

$833,500

2023

$920,000


Population and Demographics

Overview

Total population 8565
Average household income $323,896

Age (%)

0 to 19
13%
20 to 34
20%
35 to 49
19%
50 to 64
19%
65 and plus
29%

Household composition (%)

Single person
50%
Single family
45%
Multi person
4%
Multi family
0%

Mother tongue (%)

English
82%
Others
3%
Spanish
3%
French
2%
Russian
2%
Mandarin
2%
Portuguese
1%
Iranian Persian
1%

House tenancy (%)

Renters
59%
Owners
41%

What’s nearby?Essentials within 5 km

Local Logic

Transportation Scores

Estimated Budget