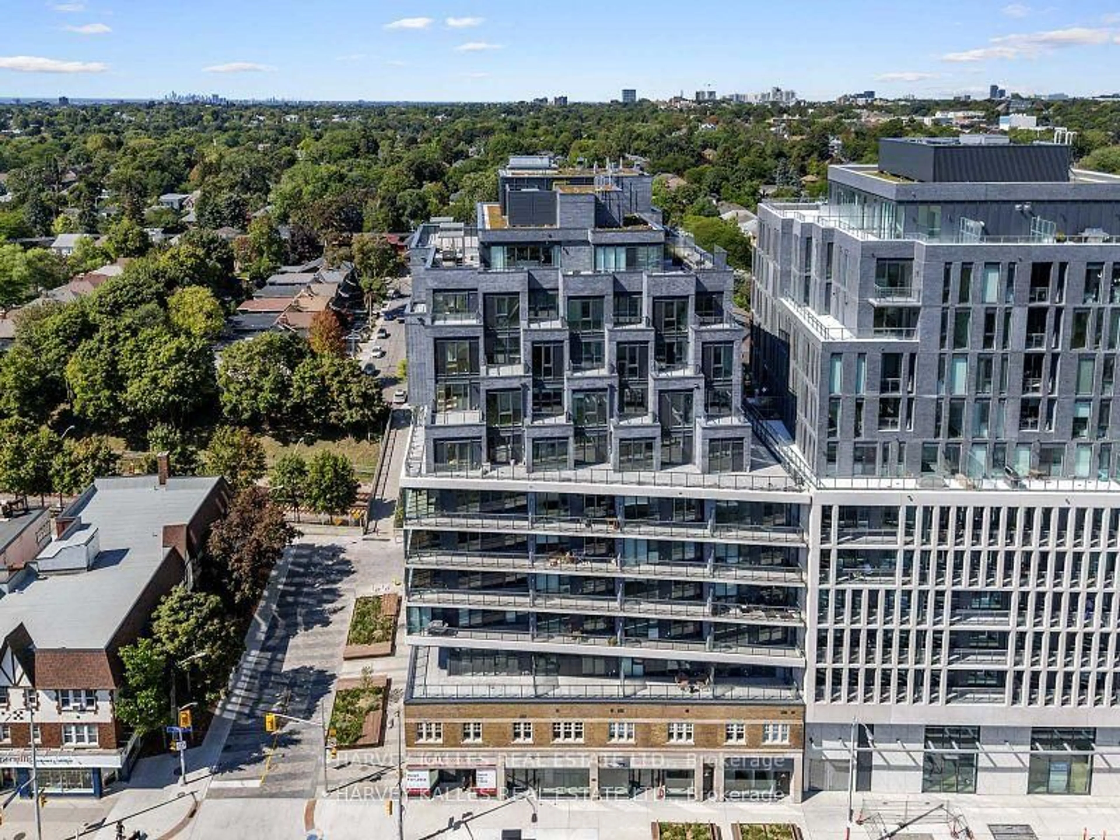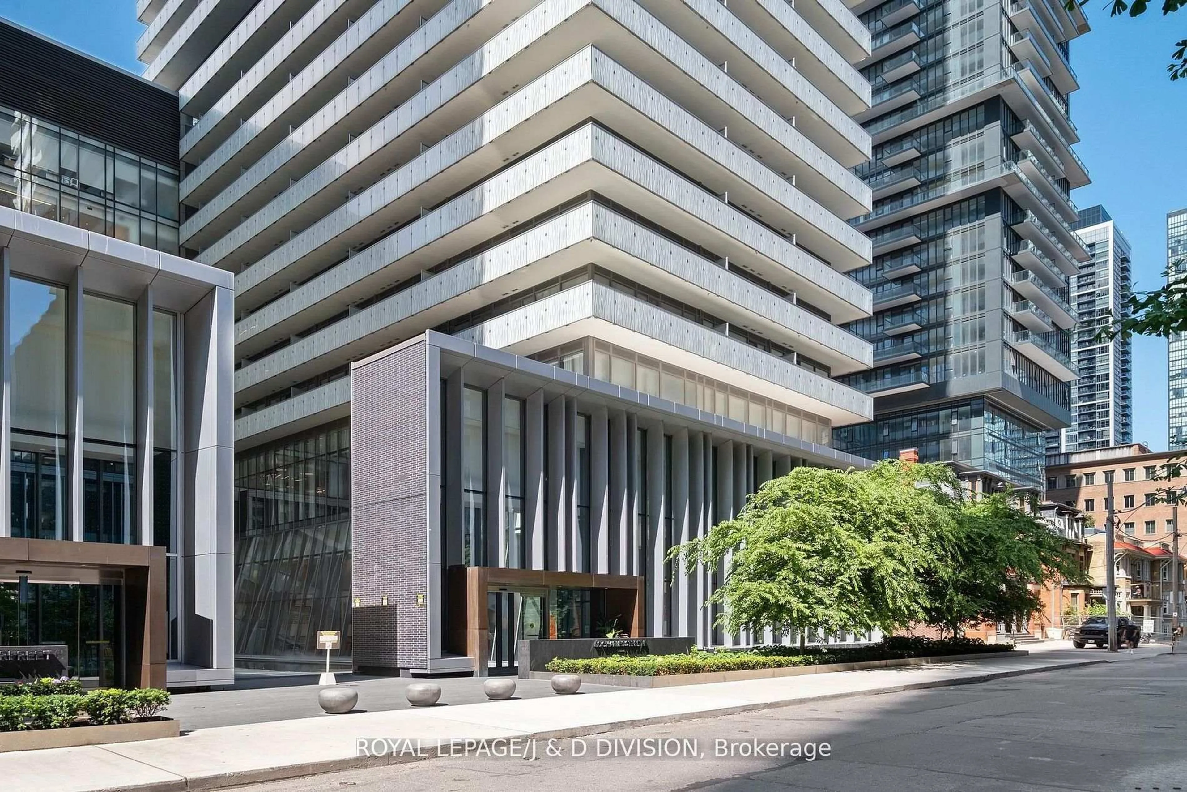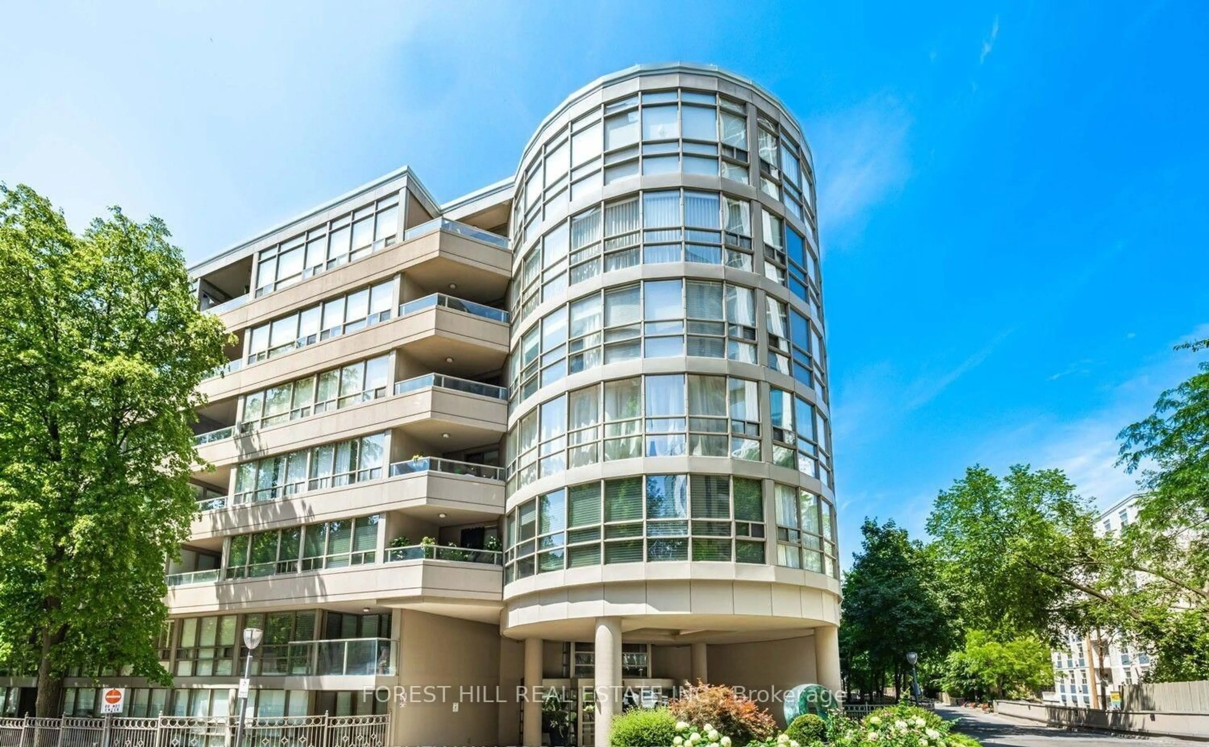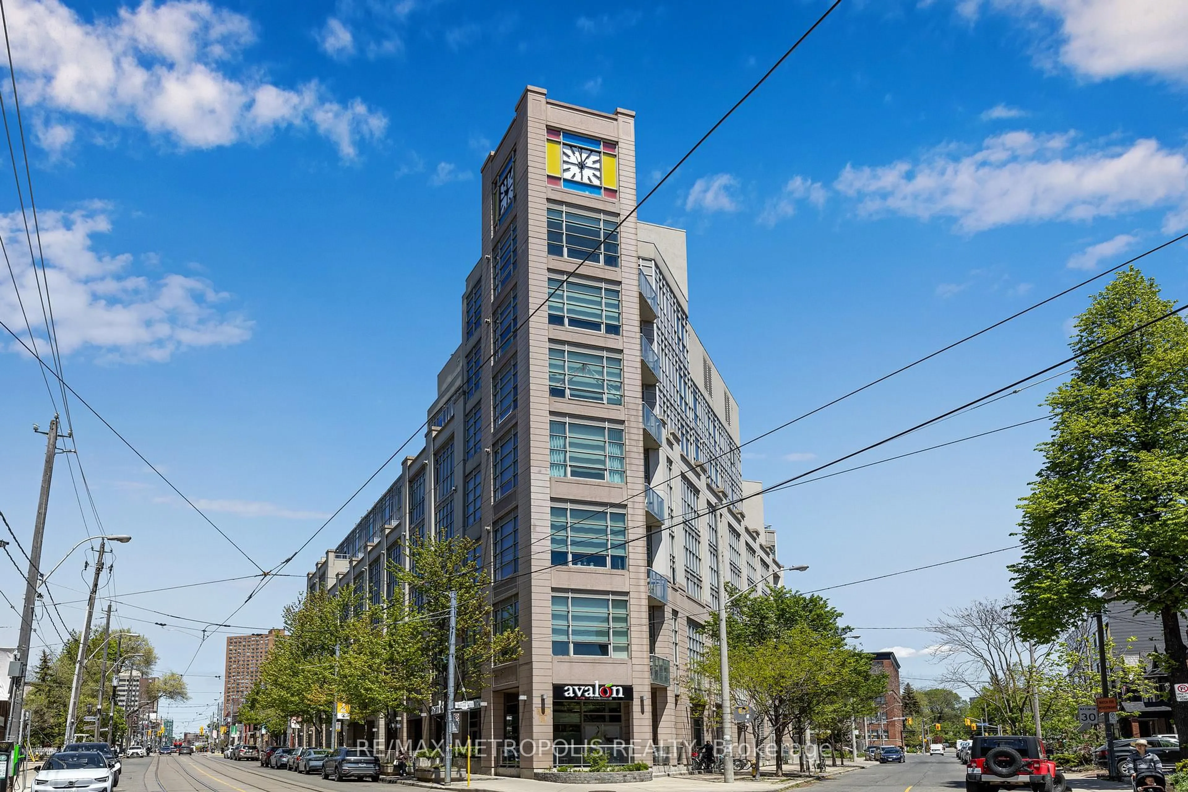
48 St Clair Ave #1105, Toronto, Ontario M4V 2Z2
Contact us about this property
Highlights
Estimated valueThis is the price Wahi expects this property to sell for.
The calculation is powered by our Instant Home Value Estimate, which uses current market and property price trends to estimate your home’s value with a 90% accuracy rate.Not available
Price/Sqft$1,001/sqft
Monthly cost
Open Calculator
Description
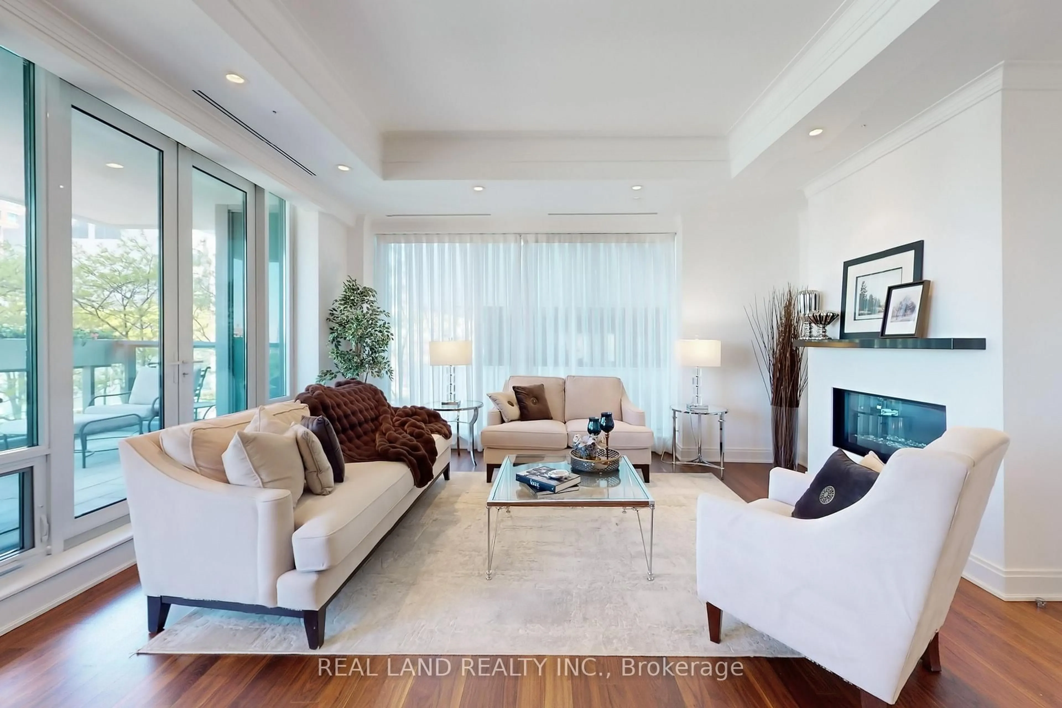
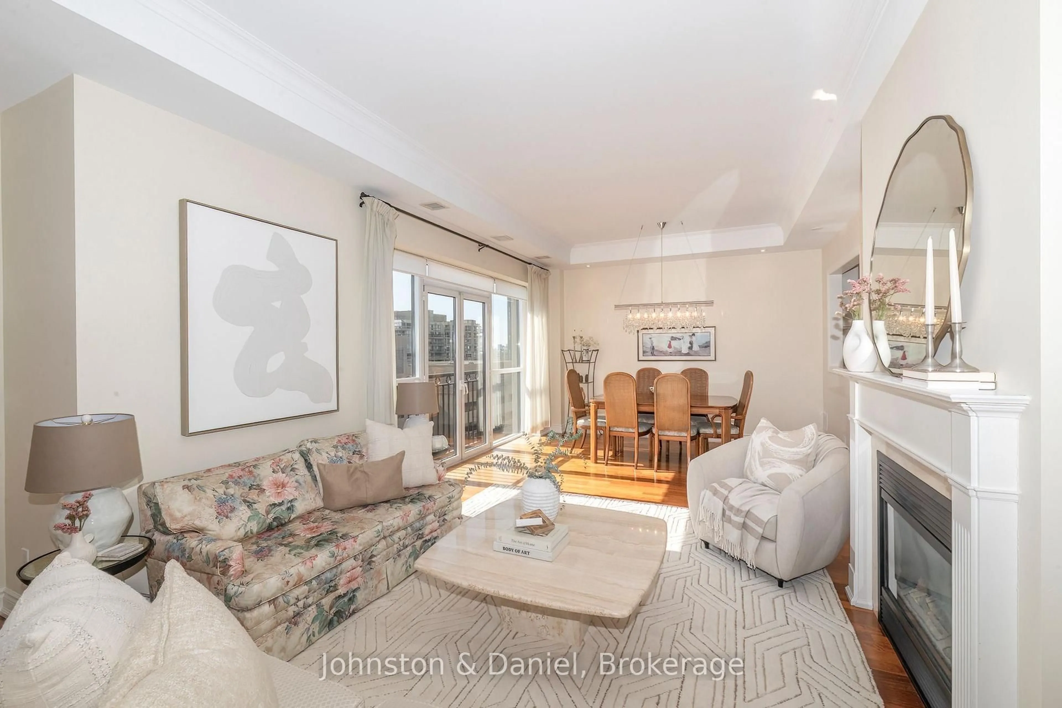
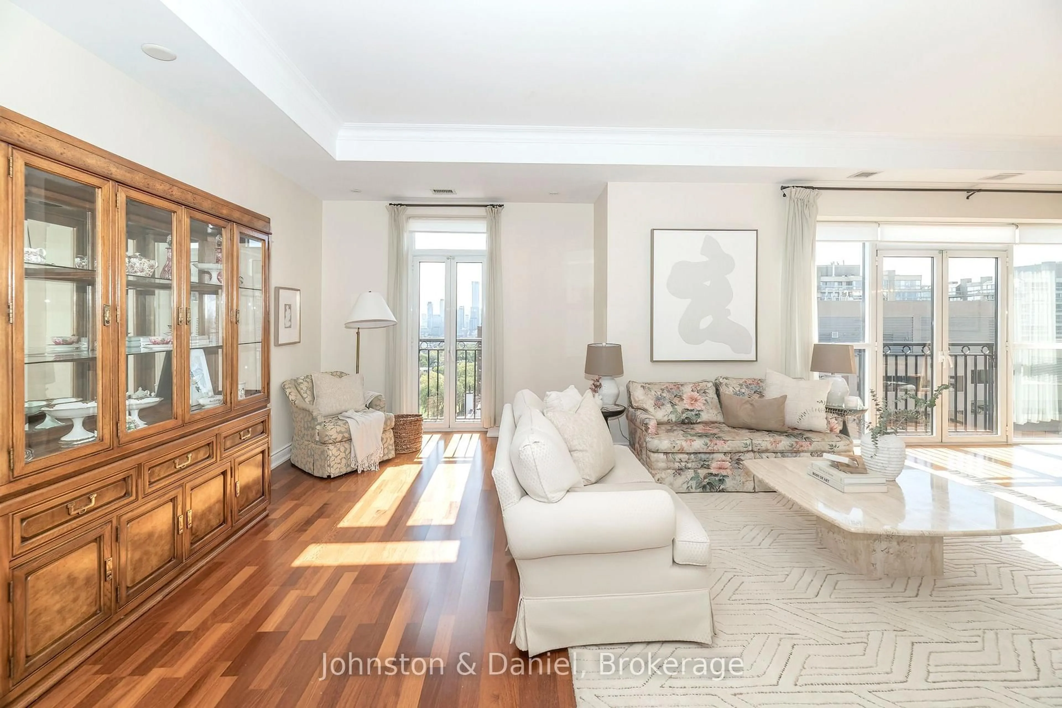
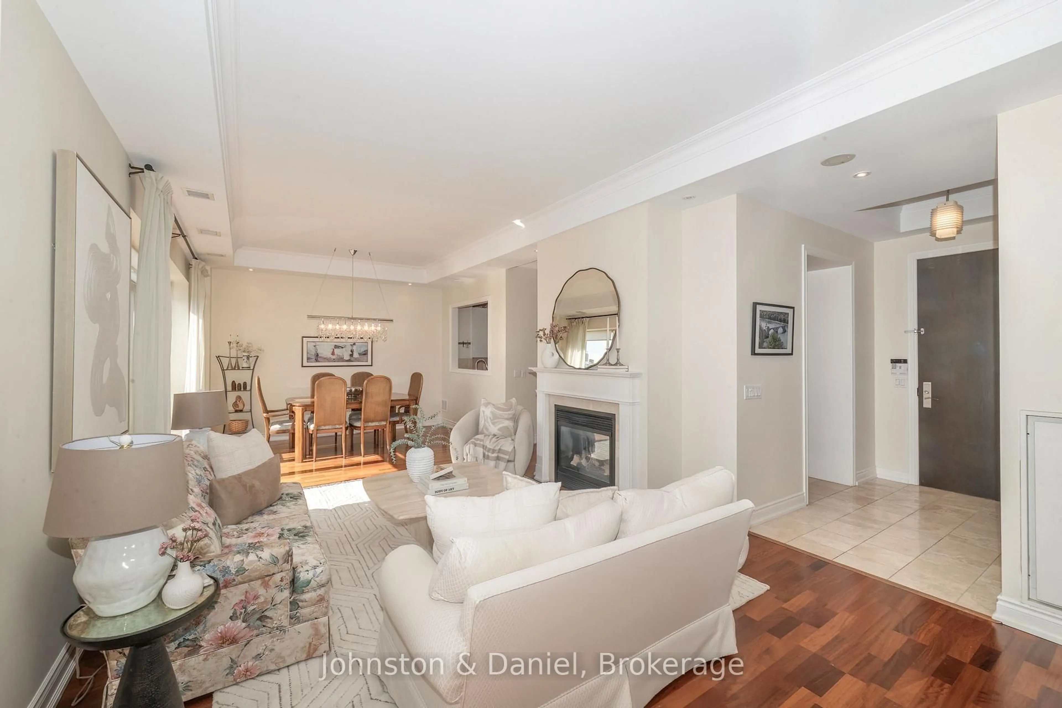
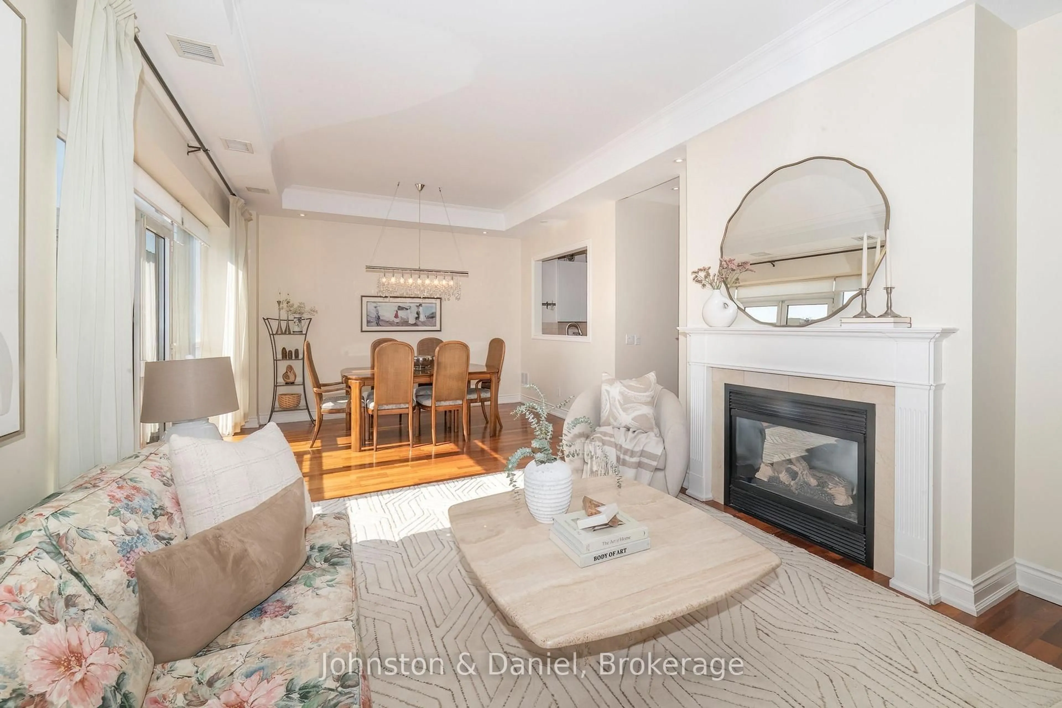
This very special unit at the exclusive Park Avenue has great south views of downtown, along with a north terrace for sitting out and relaxing. A very spacious 2 bedroom plus office or den, 2.5 baths, 10' ceilings, hardwood floors throughout. Bright, spacious and airy. Granite counters and additional cupboards, including an addition built-in refrigerator/freezer in the kitchen, together with an eating area, His & Her walk-in closets, double sinks in Primary Bathroom. 1,695 sq. ft. of living space. Ensuite laundry. Loads of storage. Large locker.
Upcoming Open House
Property Details
Interior
Features
Main Floor
Foyer
3.12 x 1.83Granite Floor / 2 Pc Bath / Double Closet
Living
9.14 x 4.78hardwood floor / Combined W/Dining / Coffered Ceiling
Dining
9.14 x 4.78hardwood floor / Combined W/Living / Juliette Balcony
Kitchen
5.11 x 2.39hardwood floor / Granite Counter / Eat-In Kitchen
Exterior
Features
Parking
Garage spaces 1
Garage type Underground
Other parking spaces 0
Total parking spaces 1
Condo Details
Amenities
Concierge, Gym, Party/Meeting Room
Inclusions
Property History
 27
27