20 Avoca Ave #1404, Toronto, Ontario M4T 2B8
Contact us about this property
Highlights
Estimated valueThis is the price Wahi expects this property to sell for.
The calculation is powered by our Instant Home Value Estimate, which uses current market and property price trends to estimate your home’s value with a 90% accuracy rate.Not available
Price/Sqft$1,108/sqft
Monthly cost
Open Calculator
Description
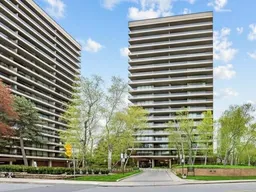
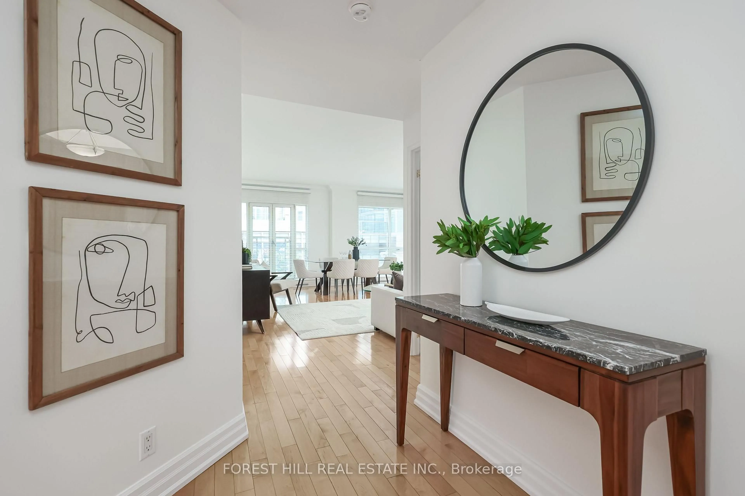
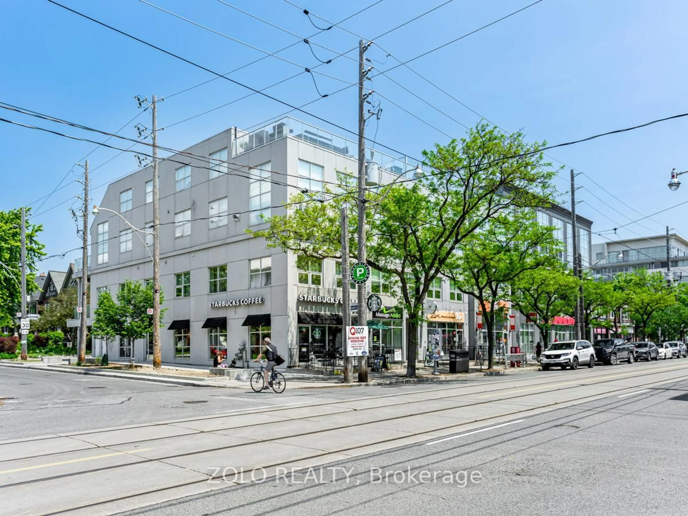
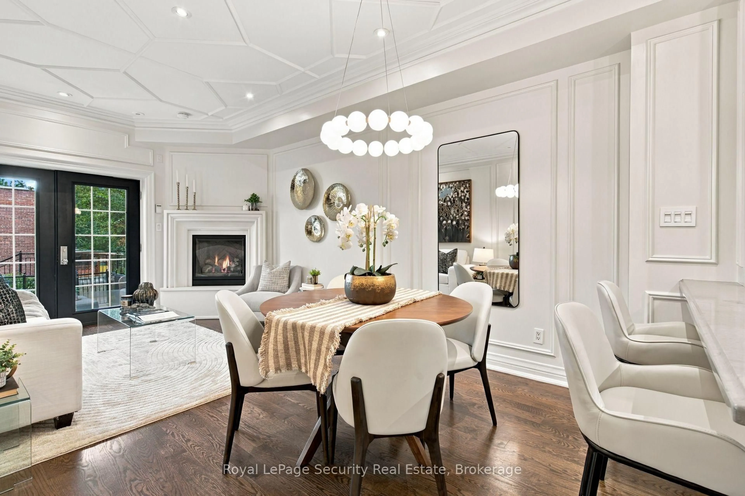
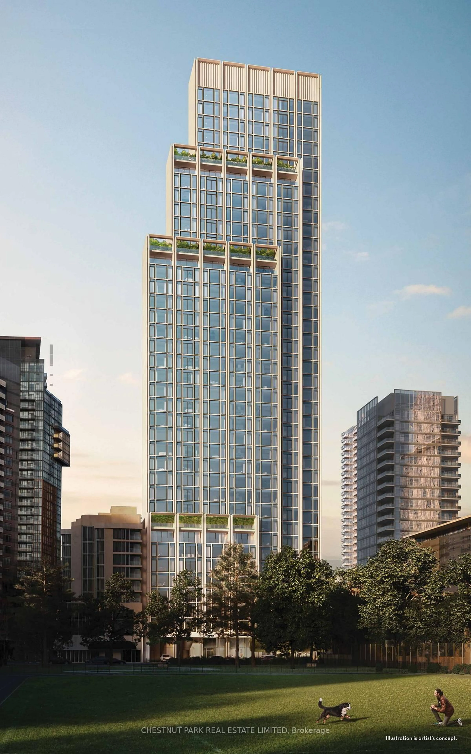
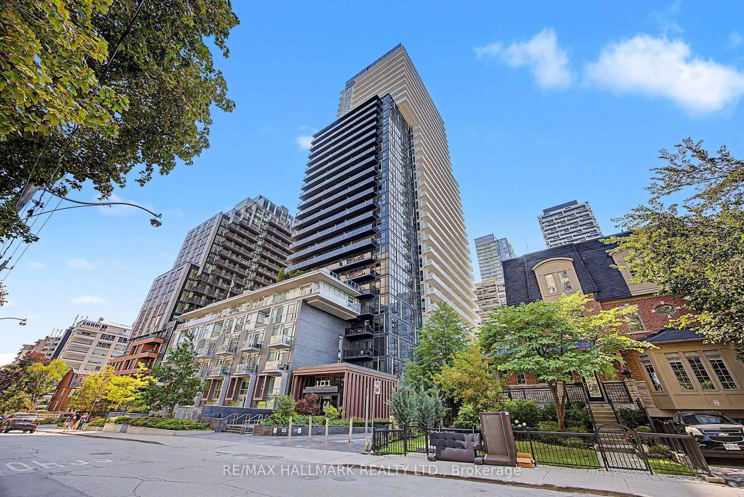
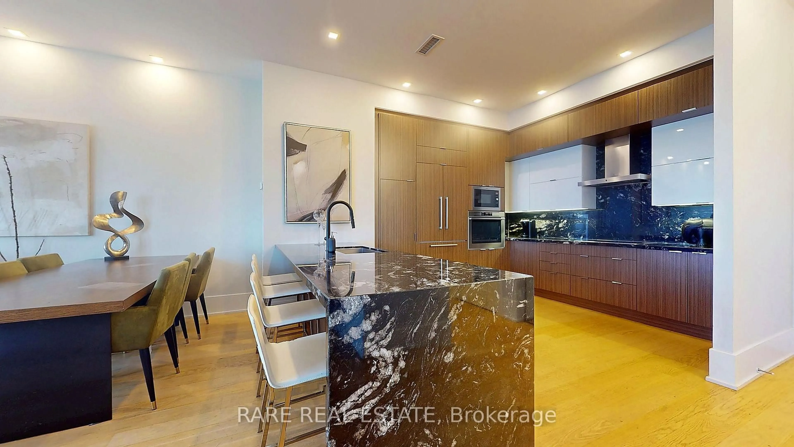
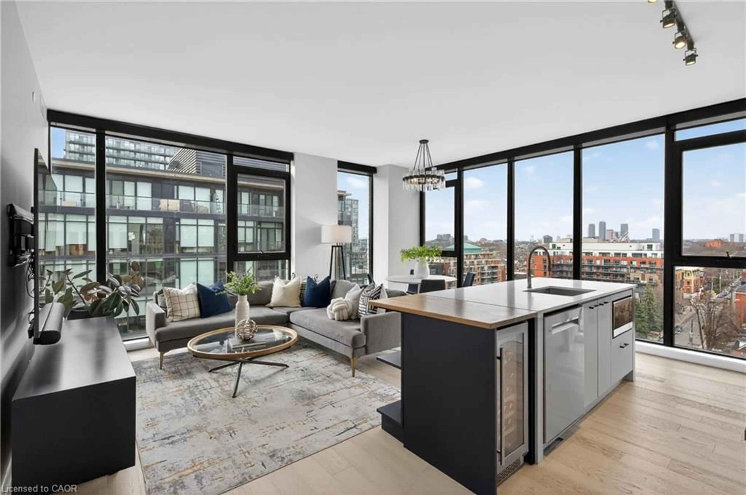
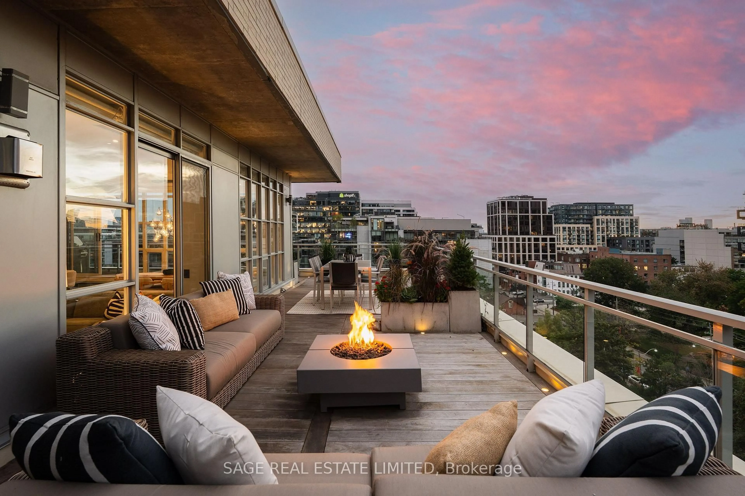
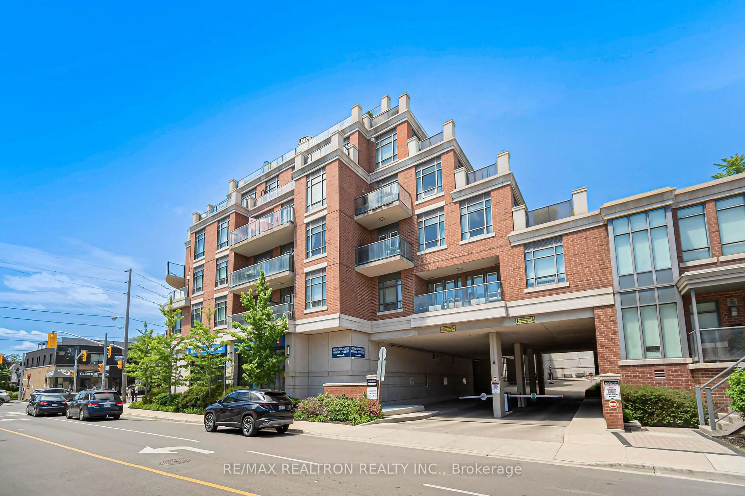
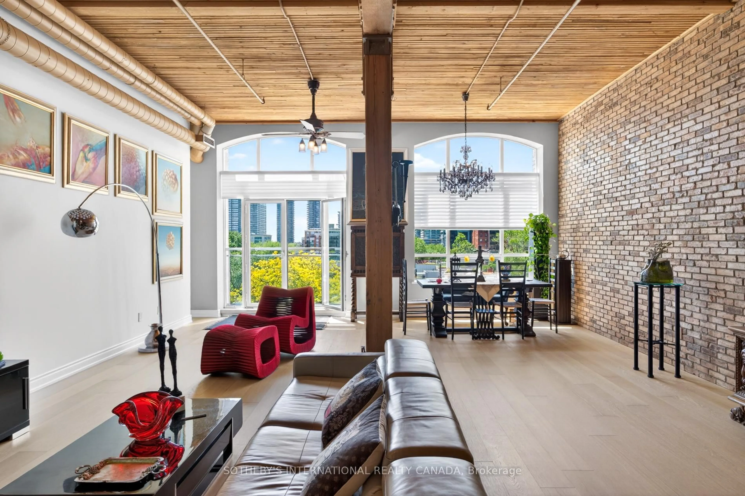
Rarely offered large 3 bedroom suite at Toronto's finest Co-op. Stunning Southeast views over the Rosedale Ravine, Balfour Park and city skyline. Generous foyer entrance leads to a large bright living room/ dining room with floor to ceiling glass and a walkout to a 682 sq ft wraparound balcony, providing extra living space with 7' width on two sides of the entire suite. There are 2 bedrooms and a third den/bedroom. The suite boasts good storage with 10 closets and an extra large storage locker in the building. There are 5 walkouts to the balcony which provide access for outdoor dining and seating to enjoy the views. Two full bathrooms, one renovated. The location provides an oasis of calm with the lush gardens, outdoor heated pool, sauna, 2 exercise rooms and 24/7 concierge. It is steps away from the shops, subway, library, services, cappuccino bars, and restaurants at Yonge and St Clair. The building is perfectly situated in the city, offering the best of urban living in a park-like setting. The friendly, welcoming community is another asset of this first-class co-op. Book clubs, tai chi, knitting groups, coffee get-togethers, movie nights, cards and games night, hobby room, men's club, walking groups, and more. Located close to the gardens and walking paths of Balfour Park and the Rosedale Ravine, a morning or evening stroll is easily accessible. Generous visitor parking and management on site are further benefits of the Avoca Apartments. All-inclusive maintenance fees include property taxes, hydro, heat, A/C, cable TV and internet.
Property Details
Interior
Features
Main Floor
Living
6.96 x 5.84South View / W/O To Balcony / East View
Dining
6.96 x 5.84Combined W/Living / Window Flr to Ceil / Parquet Floor
Kitchen
5.05 x 3.15East View / W/O To Balcony / Eat-In Kitchen
Primary
4.34 x 5.72South View / W/O To Balcony / 3 Pc Ensuite
Exterior
Features
Parking
Garage spaces 1
Garage type Underground
Other parking spaces 0
Total parking spaces 1
Condo Details
Amenities
Car Wash, Concierge, Exercise Room, Outdoor Pool, Party/Meeting Room, Visitor Parking
Inclusions
Property History
30