111 St Clair Ave #1213, Toronto, Ontario M4V 1N5
Contact us about this property
Highlights
Estimated valueThis is the price Wahi expects this property to sell for.
The calculation is powered by our Instant Home Value Estimate, which uses current market and property price trends to estimate your home’s value with a 90% accuracy rate.Not available
Price/Sqft$1,392/sqft
Monthly cost
Open Calculator
Description
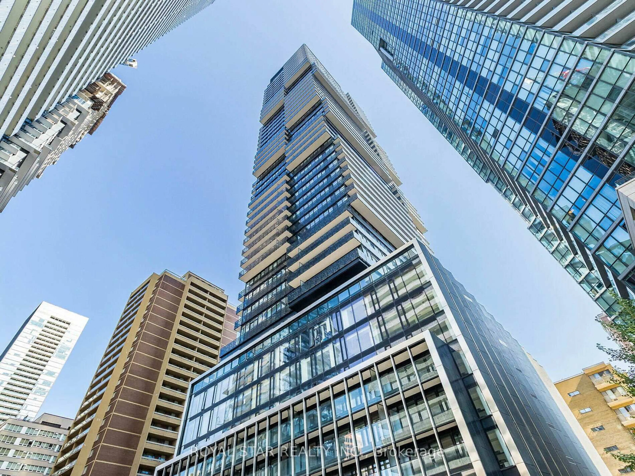
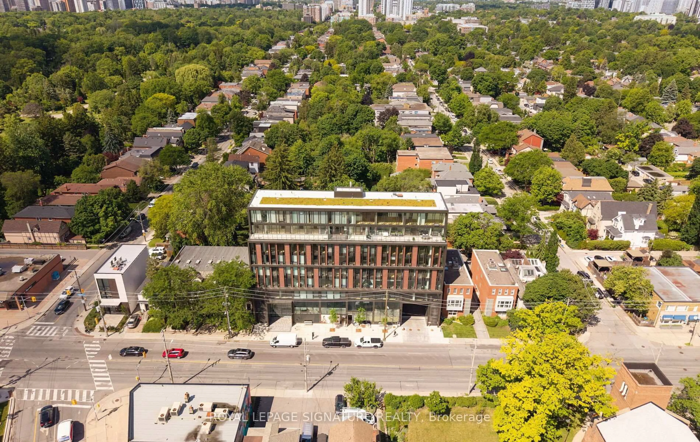
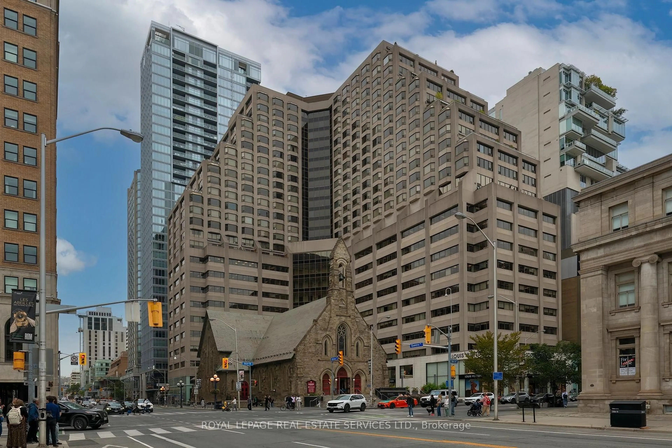
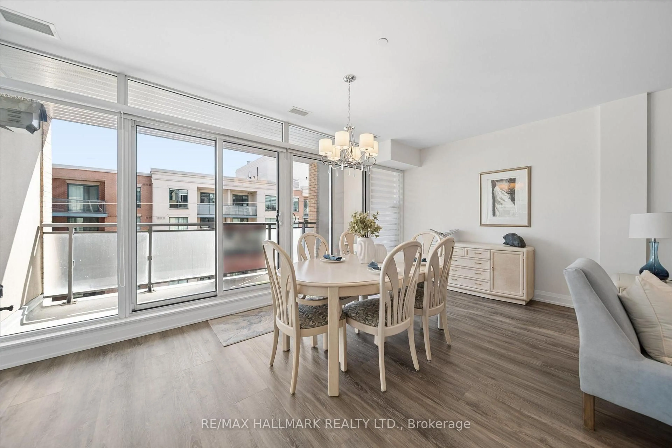
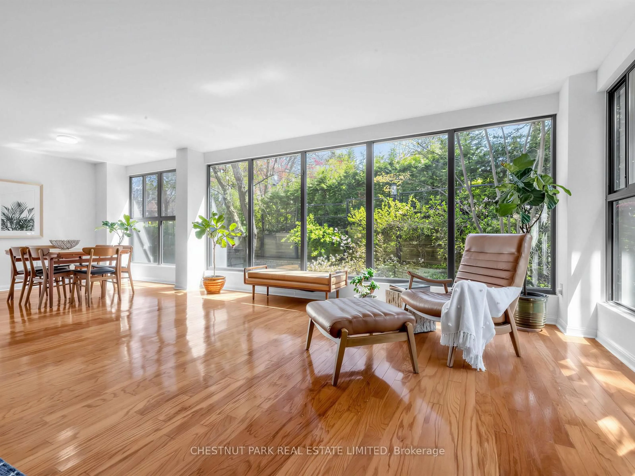
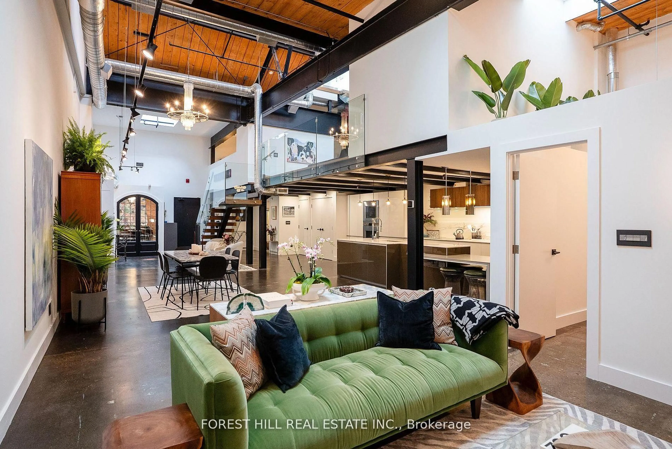
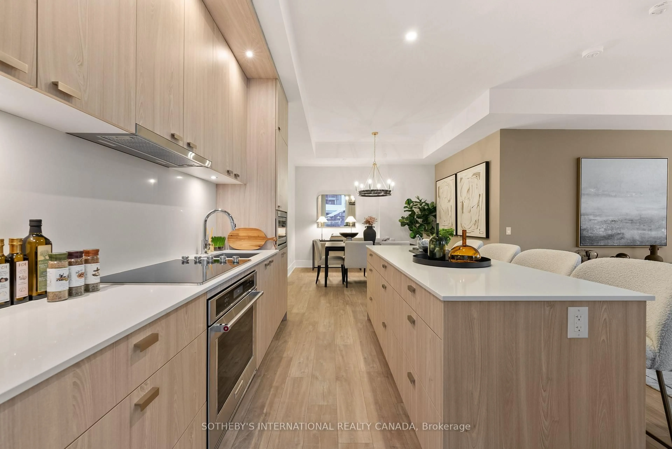
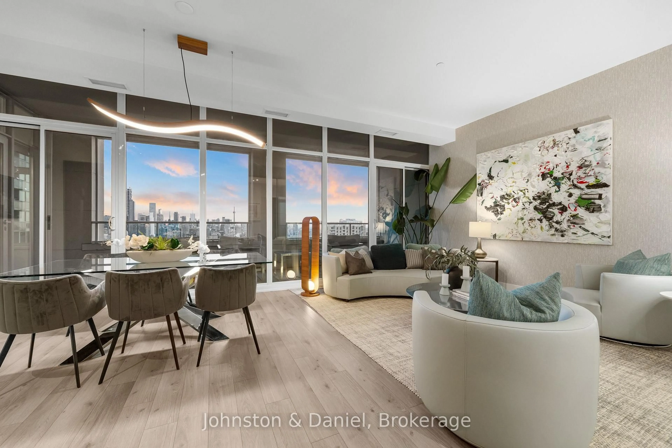
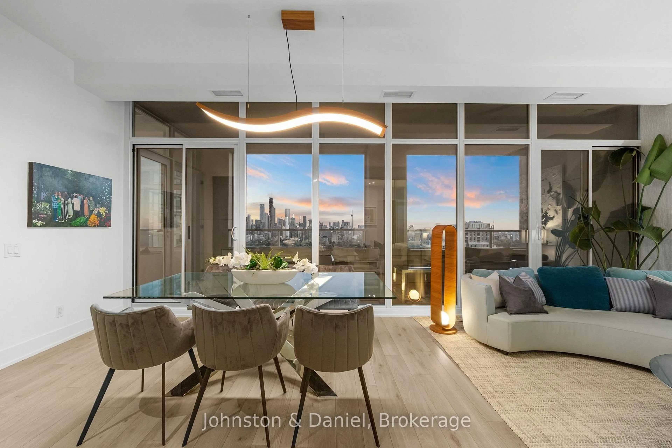
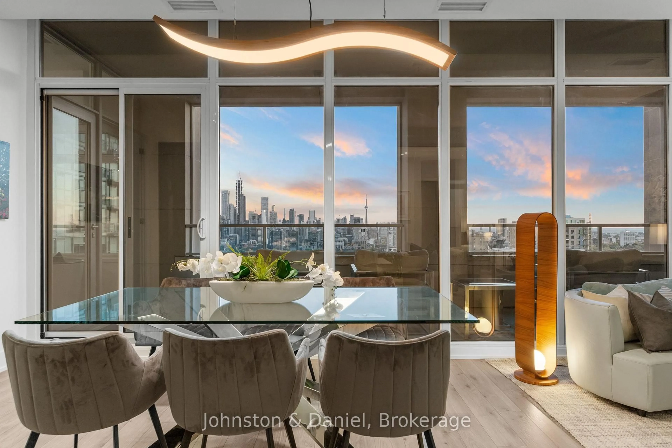
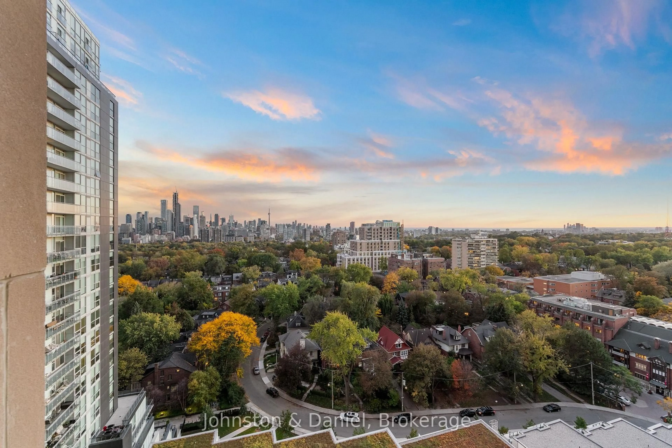
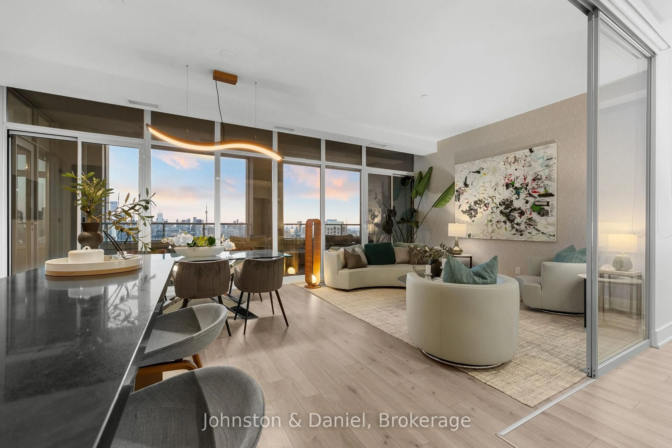
A Rare South-Facing Jewel at Imperial Plaza with Spectacular Forever Views! Suite 1213 offers beautifully appointed living space, expansive living & dining areas open to a sleek modern kitchen, 2 bedrooms + an oversized den that could easily serve as a 3rd bedroom or guest suite, and 3 bathrooms. The crowning jewel is the rare private terrace showcasing breathtaking, unobstructed south-facing views of the Toronto's skyline, CN Tower and Lake Ontario! A dramatic wall of floor-to-ceiling windows bathes the suite in natural southern light. The expansive open-concept living & dining areas are designed for both everyday living and entertaining, featuring elegant contemporary finishes and seamless access to the outdoors. The sophisticated kitchen offers a generous centre island with breakfast bar seating. The exceptionally versatile floor plan is one of this suite's greatest assets! The oversized and light-filled den could easily function as a 3rd bedroom, while the 2nd bedroom offers the flexibility to serve as a bedroom or home office. Elegant glass sliding doors provide separation while allowing natural light to flow effortlessly throughout the suite. With three walkouts to the private, sheltered south terrace, indoor and outdoor living blend seamlessly, creating an exceptional space to relax or entertain. The primary suite is a retreat of its own, featuring a terrace walkout, spectacular south views, a walk-in closet with custom fittings, + additional large closet and a spa-inspired ensuite. Custom closet organizers in all closets + custom window shades and shades on all interior glass doors add thoughtful finishing touches. Enjoy access to the Imperial Club, featuring an indoor pool, gym, golf simulator, party room, media room, sound studio, theatre room++! Longo's, LCBO & Starbucks @ground level + St. Clair streetcar @your front door. 1 parking & 1 locker included. Sophisticated urban living defined by elegance, comfort & convenience! *some photos virt. staged*
Property Details
Interior
Features
Main Floor
Foyer
1.56 x 1.28South View / Large Closet / 2 Pc Bath
Living
4.3 x 3.66South View / W/O To Terrace / O/Looks Dining
Dining
3.6 x 2.68South View / W/O To Terrace / O/Looks Living
Kitchen
3.54 x 3.44South View / Centre Island / Open Concept
Exterior
Features
Parking
Garage spaces 1
Garage type Underground
Other parking spaces 0
Total parking spaces 1
Condo Details
Amenities
Visitor Parking, Concierge, Indoor Pool, Exercise Room, Squash/Racquet Court, Community BBQ
Inclusions
Property History
 43