111 St Clair Ave #1203, Toronto, Ontario M4V 1N5
Contact us about this property
Highlights
Estimated valueThis is the price Wahi expects this property to sell for.
The calculation is powered by our Instant Home Value Estimate, which uses current market and property price trends to estimate your home’s value with a 90% accuracy rate.Not available
Price/Sqft$927/sqft
Monthly cost
Open Calculator
Description
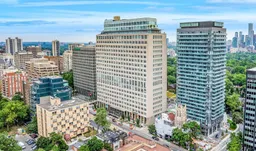
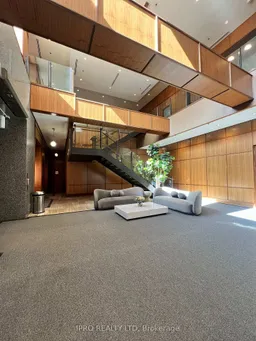
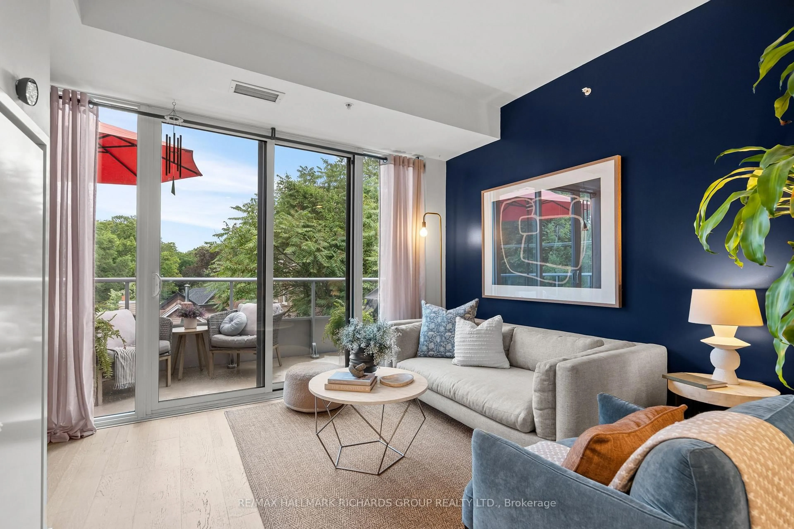
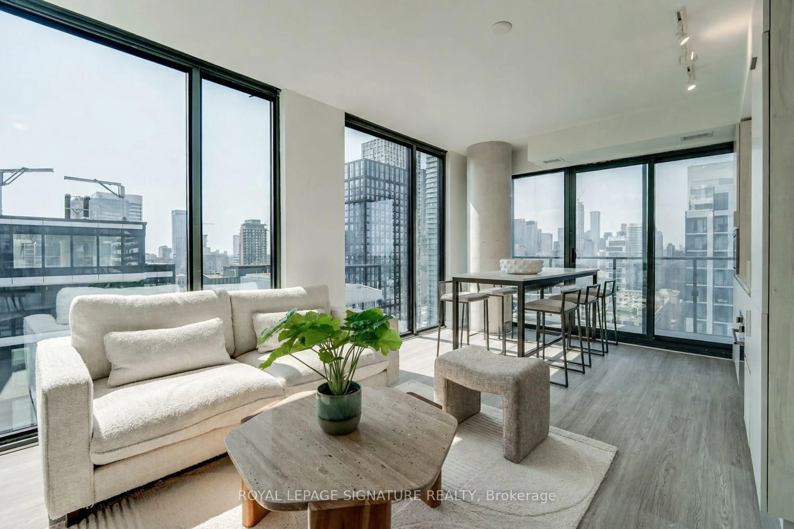
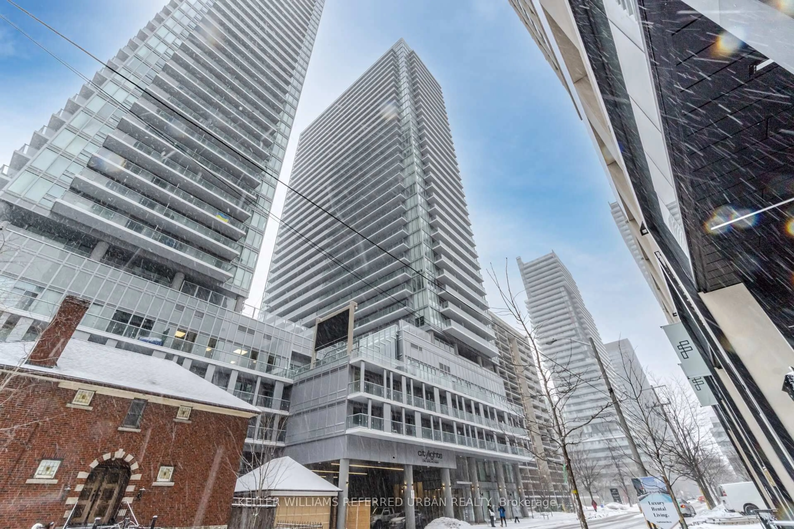
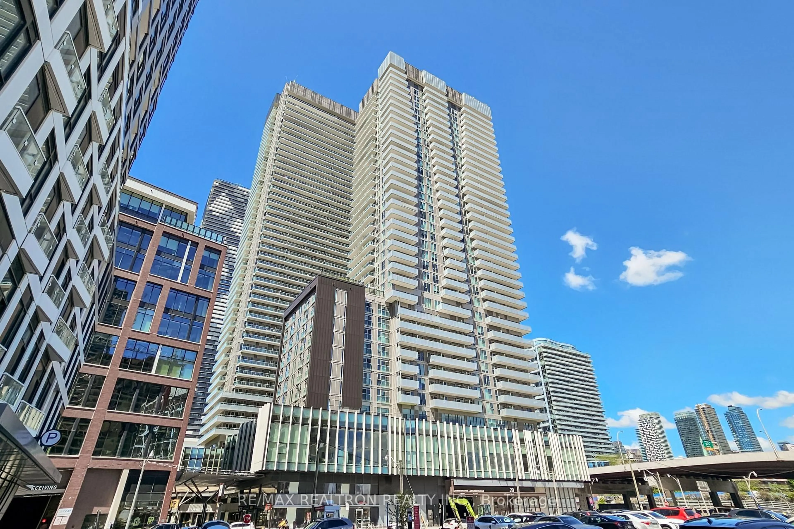
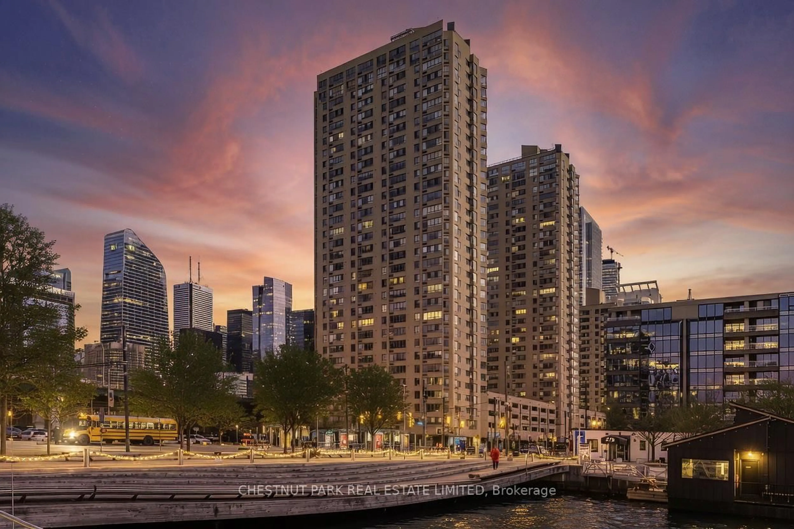
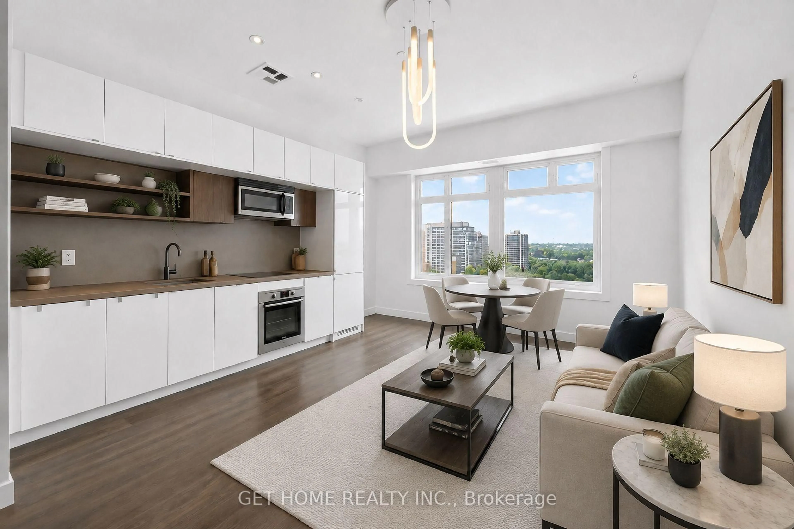
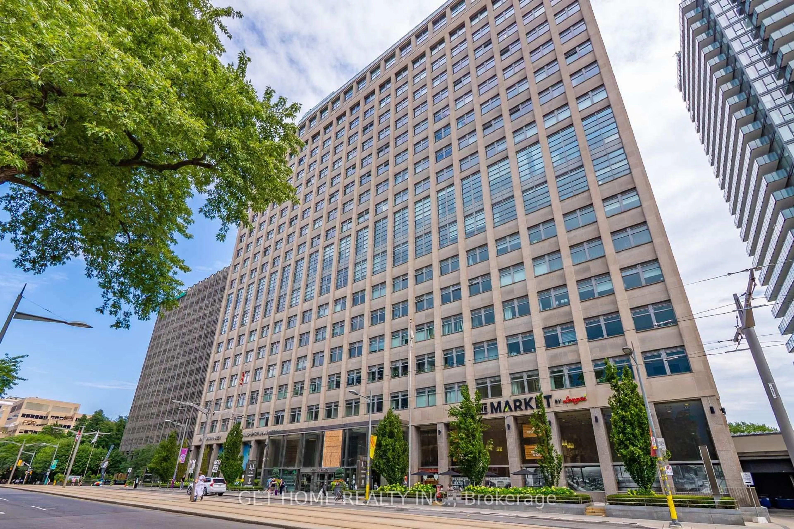
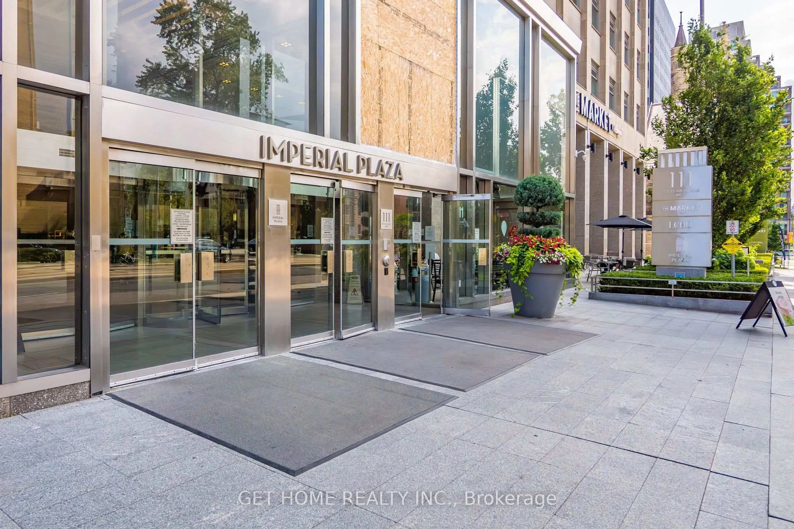
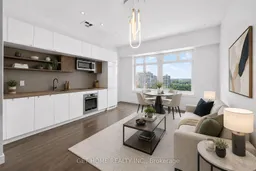
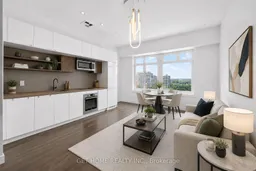
KEY FEATURES: TTC AT THE FRONT DOOR | LONGO'S & LCBO IN THE BUILDING | ICONIC IMPERIAL PLAZA | APPROX. 565 SQ. FT. | LOCKER | EXTENSIVE BUILDING AMENITIES | OPEN-CONCEPT LAYOUT | LARGE WINDOWS | WALK-IN CLOSET | ENSUITE LAUNDRYWelcome to 111 St Clair Avenue West #1203 at Imperial Plaza, offering an exceptionally convenient Midtown Toronto lifestyle with TTC directly in front of the building and Longo's and LCBO conveniently located within the building. This well-designed one-bedroom residence offers approximately 565 sq. ft. of living space together with a locker for additional storage.The suite features an open-concept living, dining and kitchen area with large windows, along with a spacious bedroom featuring sliding doors and a walk-in closet. Ensuite laundry adds further everyday convenience.Imperial Plaza offers an impressive collection of amenities including an indoor pool, fitness facilities, squash courts, golf simulator, outdoor spaces, guest suites and concierge service. The combination of transit at the front door, groceries and everyday essentials within the building, and the restaurants, cafés and shopping of Yonge-St. Clair nearby makes this an exceptionally convenient place to call home.An excellent opportunity for first-time buyers, professionals, investors or anyone looking for a well-connected Midtown Toronto residence in one of the area's most distinctive buildings. The property is virtually staged.
Property Details
Interior
Features
Main Floor
Living
4.87 x 4.16Laminate / Large Window / Open Concept
Dining
4.87 x 4.16Laminate / Combined W/Kitchen / Open Concept
Kitchen
4.87 x 4.16Laminate / Open Concept / B/I Appliances
Br
3.2 x 2.84Laminate / W/I Closet / Sliding Doors
Condo Details
Inclusions
Property History
 36
36