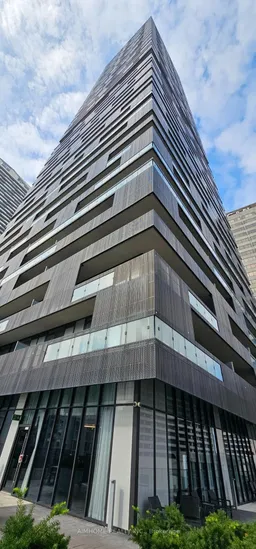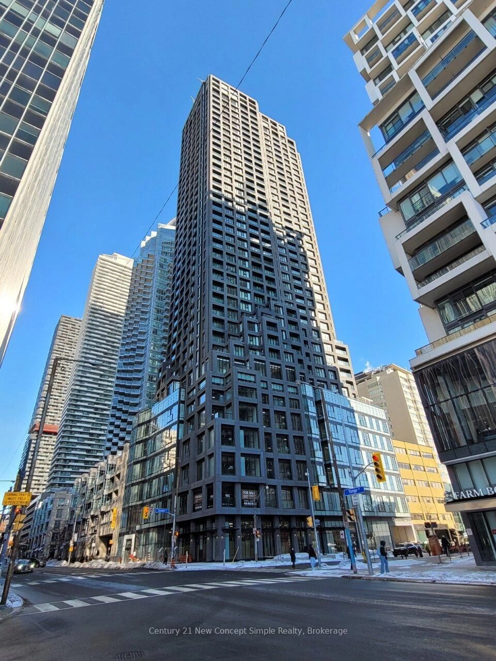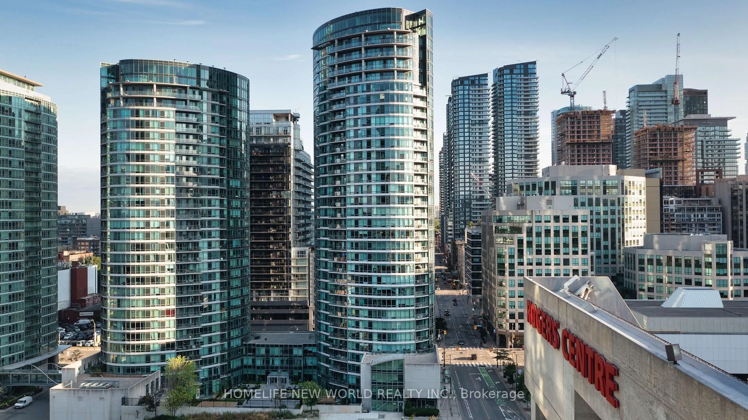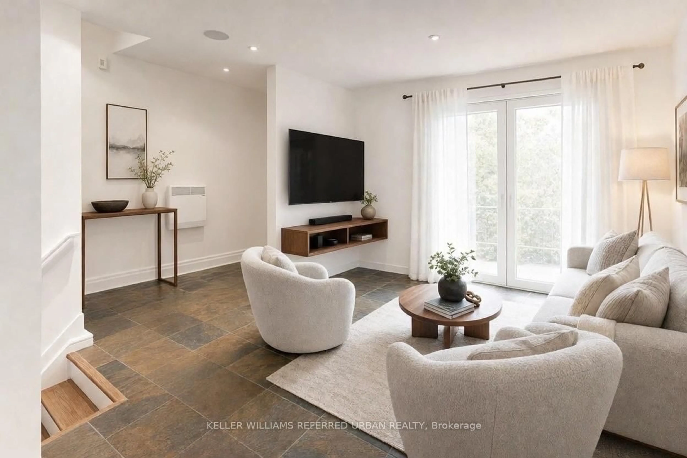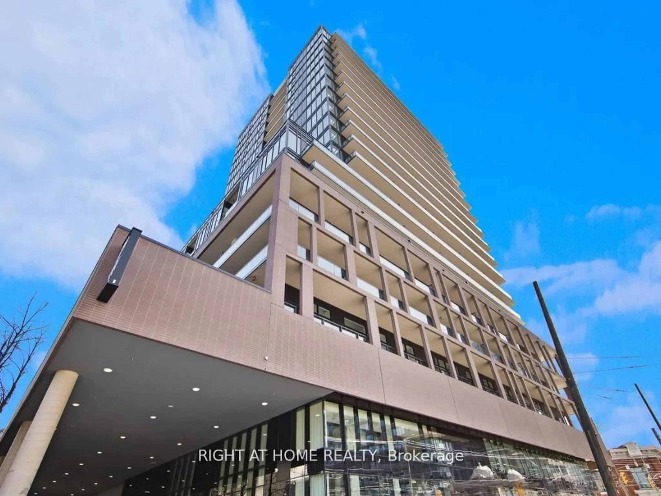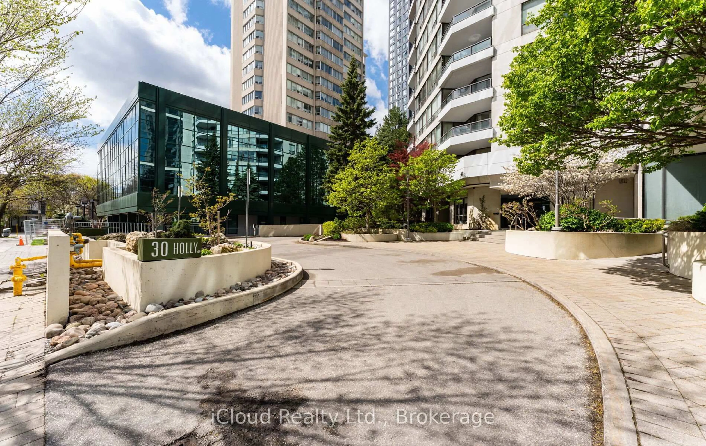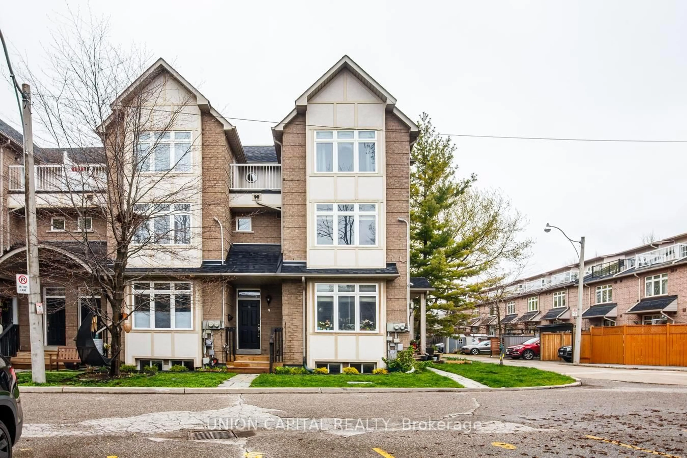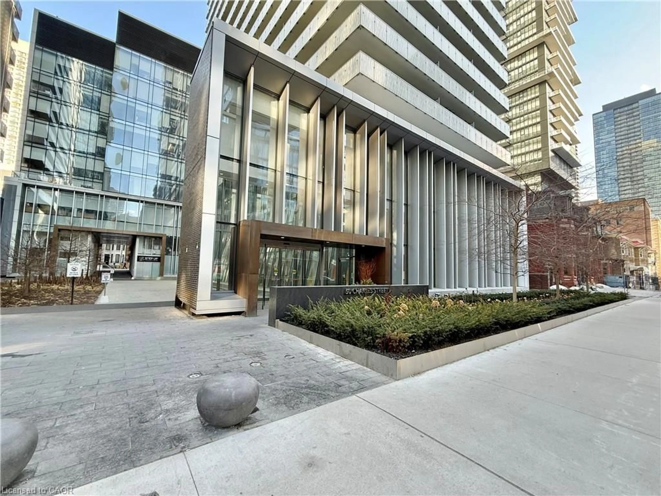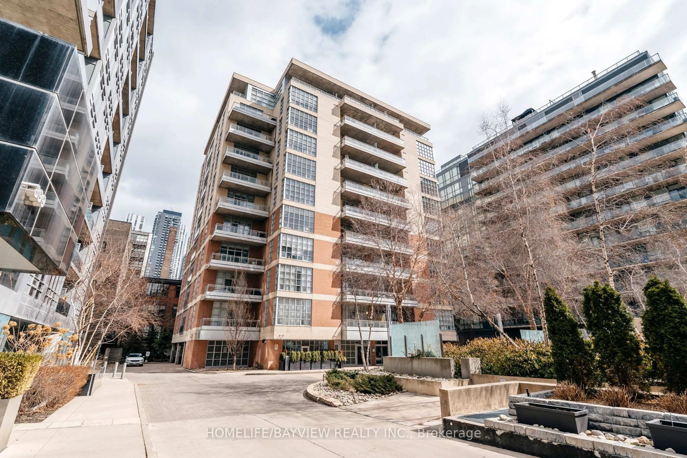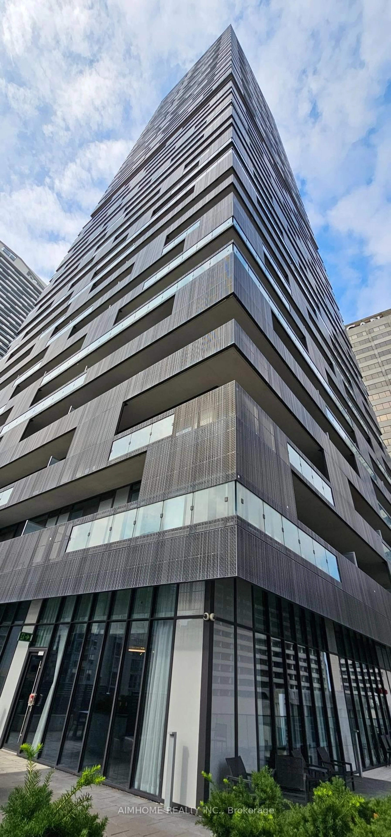
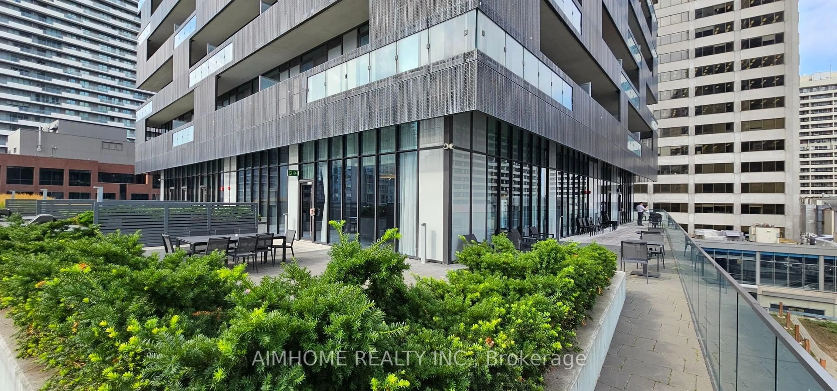
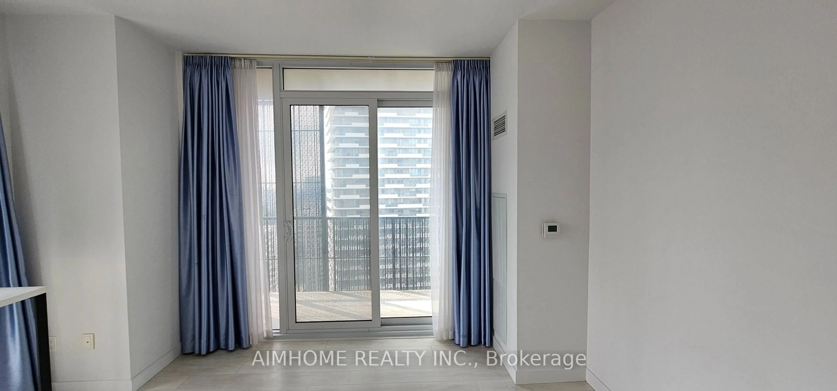
Indoor foyer for 8 Eglinton Ave #1711, Toronto Ontario M4P 0C1
5 hours on Market

8 Eglinton Ave #1711, Toronto, Ontario M4P 0C1

In the same building:
-
Condo
2 + 1
2
~700-799 sqft
$735,000
Get pre-qualifiedPowered by nesto
Condo
2 + 1
2
~700-799 sqft

Contact us about this property

Call

Highlights

Property Estimate

Days on market5 hours

Estimated valueNot available

Price/Sqft$985/sqft

Monthly cost

Open Calculator

Description

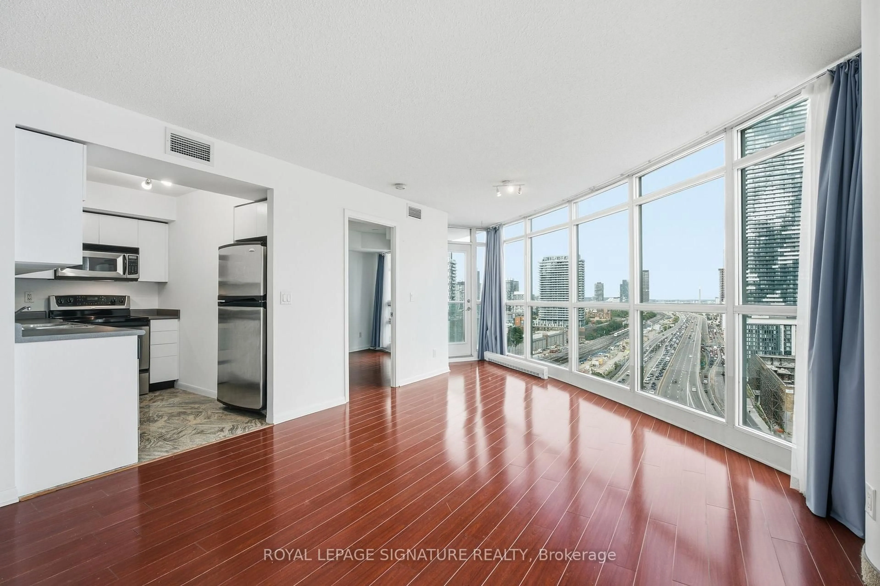
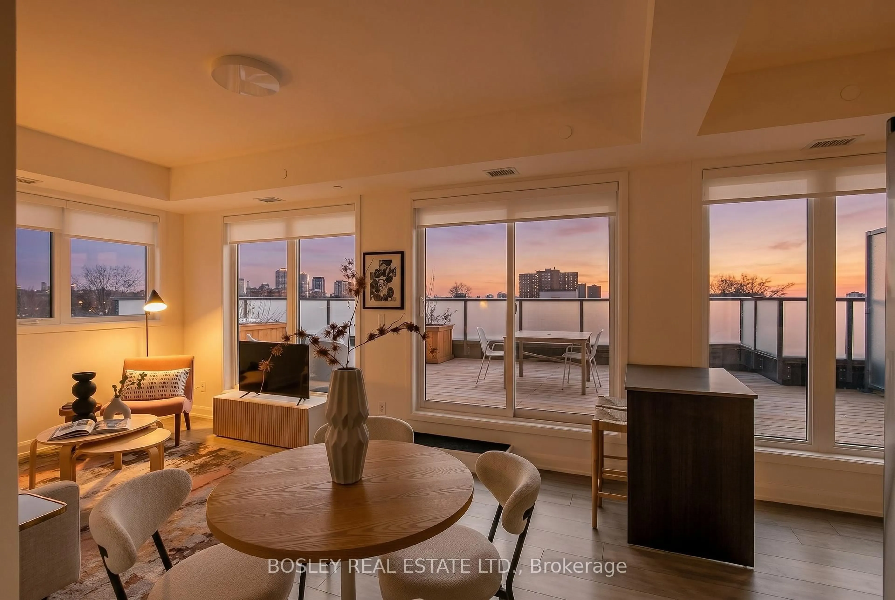
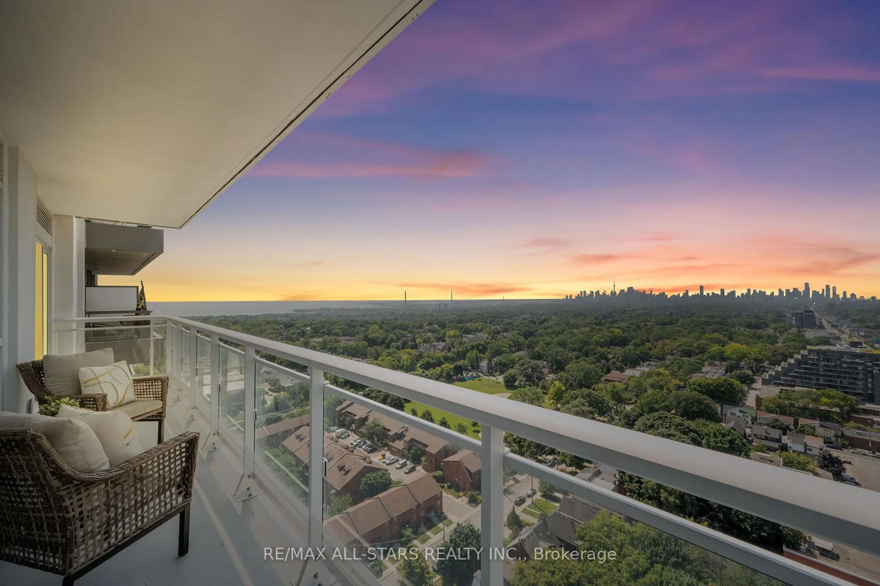
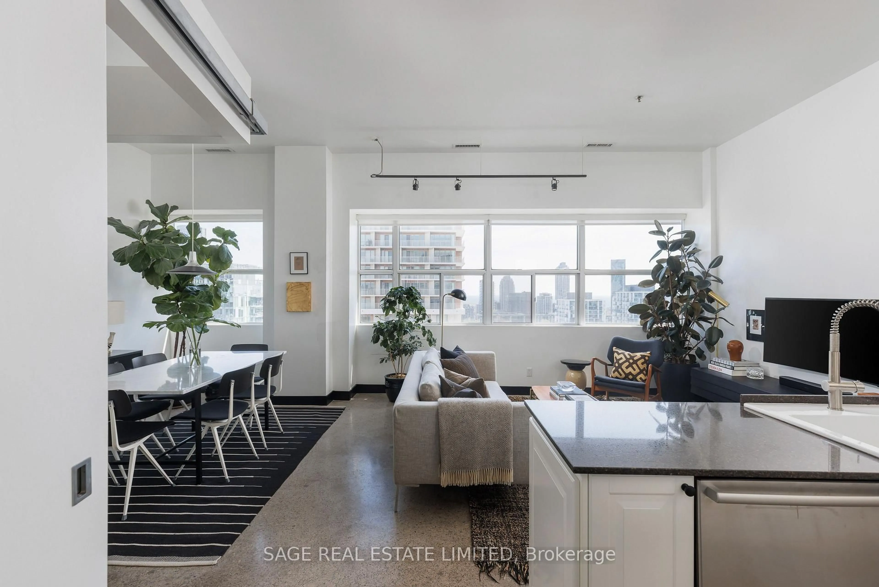
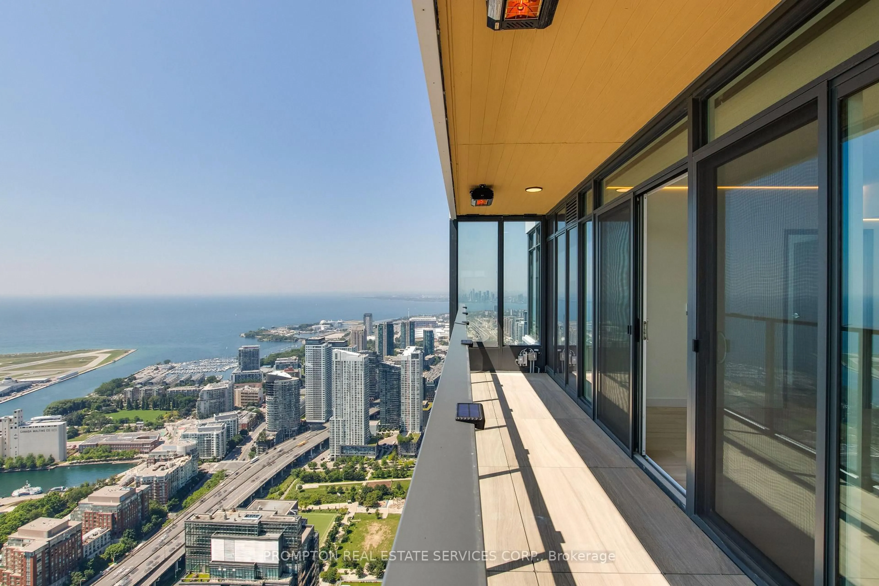
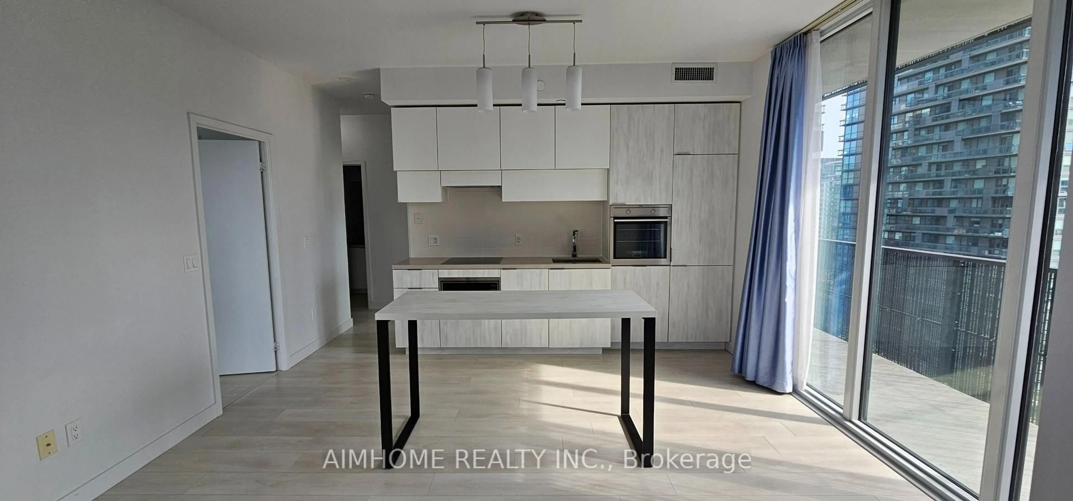
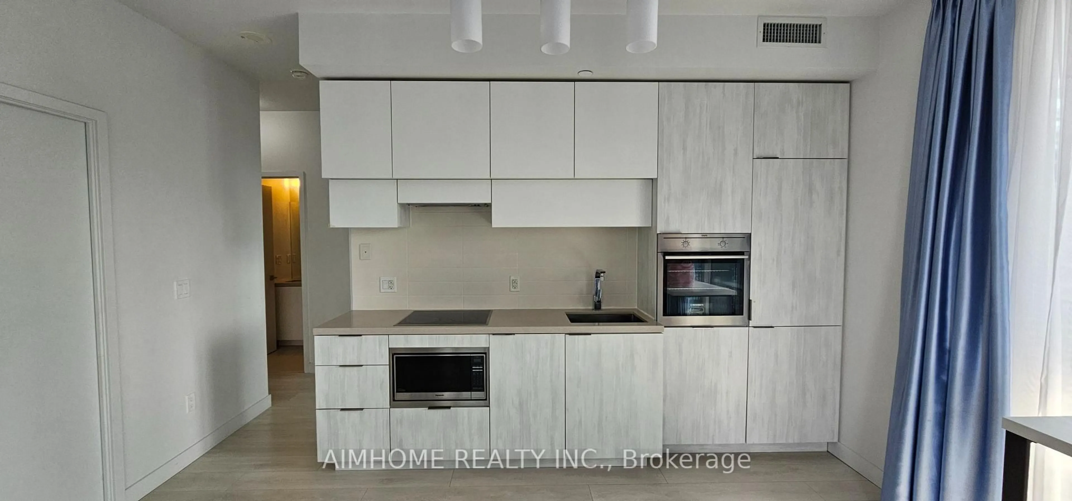
Beautiful E-Condos. 2Bdrm + Den. 734Sf + 257Sf Wrap-Around Balcony. 9' Ceiling. Magnificent Unobstructed Panoramic South View Of Lake & City Skyline. One Piece Kitchen With B/I Appliances Easy To Use. Excellent Amenities. Stunning Indoor Pool & Lounge With City View. Best And Most Convenient Location. Direct Access To The Subway. Eglinton Lrt. Steps To Shopping Centre, Theatre & Restaurants


Property Details

StyleApartment
View-
Age of property6-10
SqFt~700-799 SqFt
Lot Size-
Parking Spaces1
MLS ®NumberC13628836
Community NameDavisville
Data SourceTRREB
Listing byAIMHOME REALTY INC.

Features

Heating: Forced Air
Cooling: Central Air

Ground Floor

Living

4.72 x 4.32

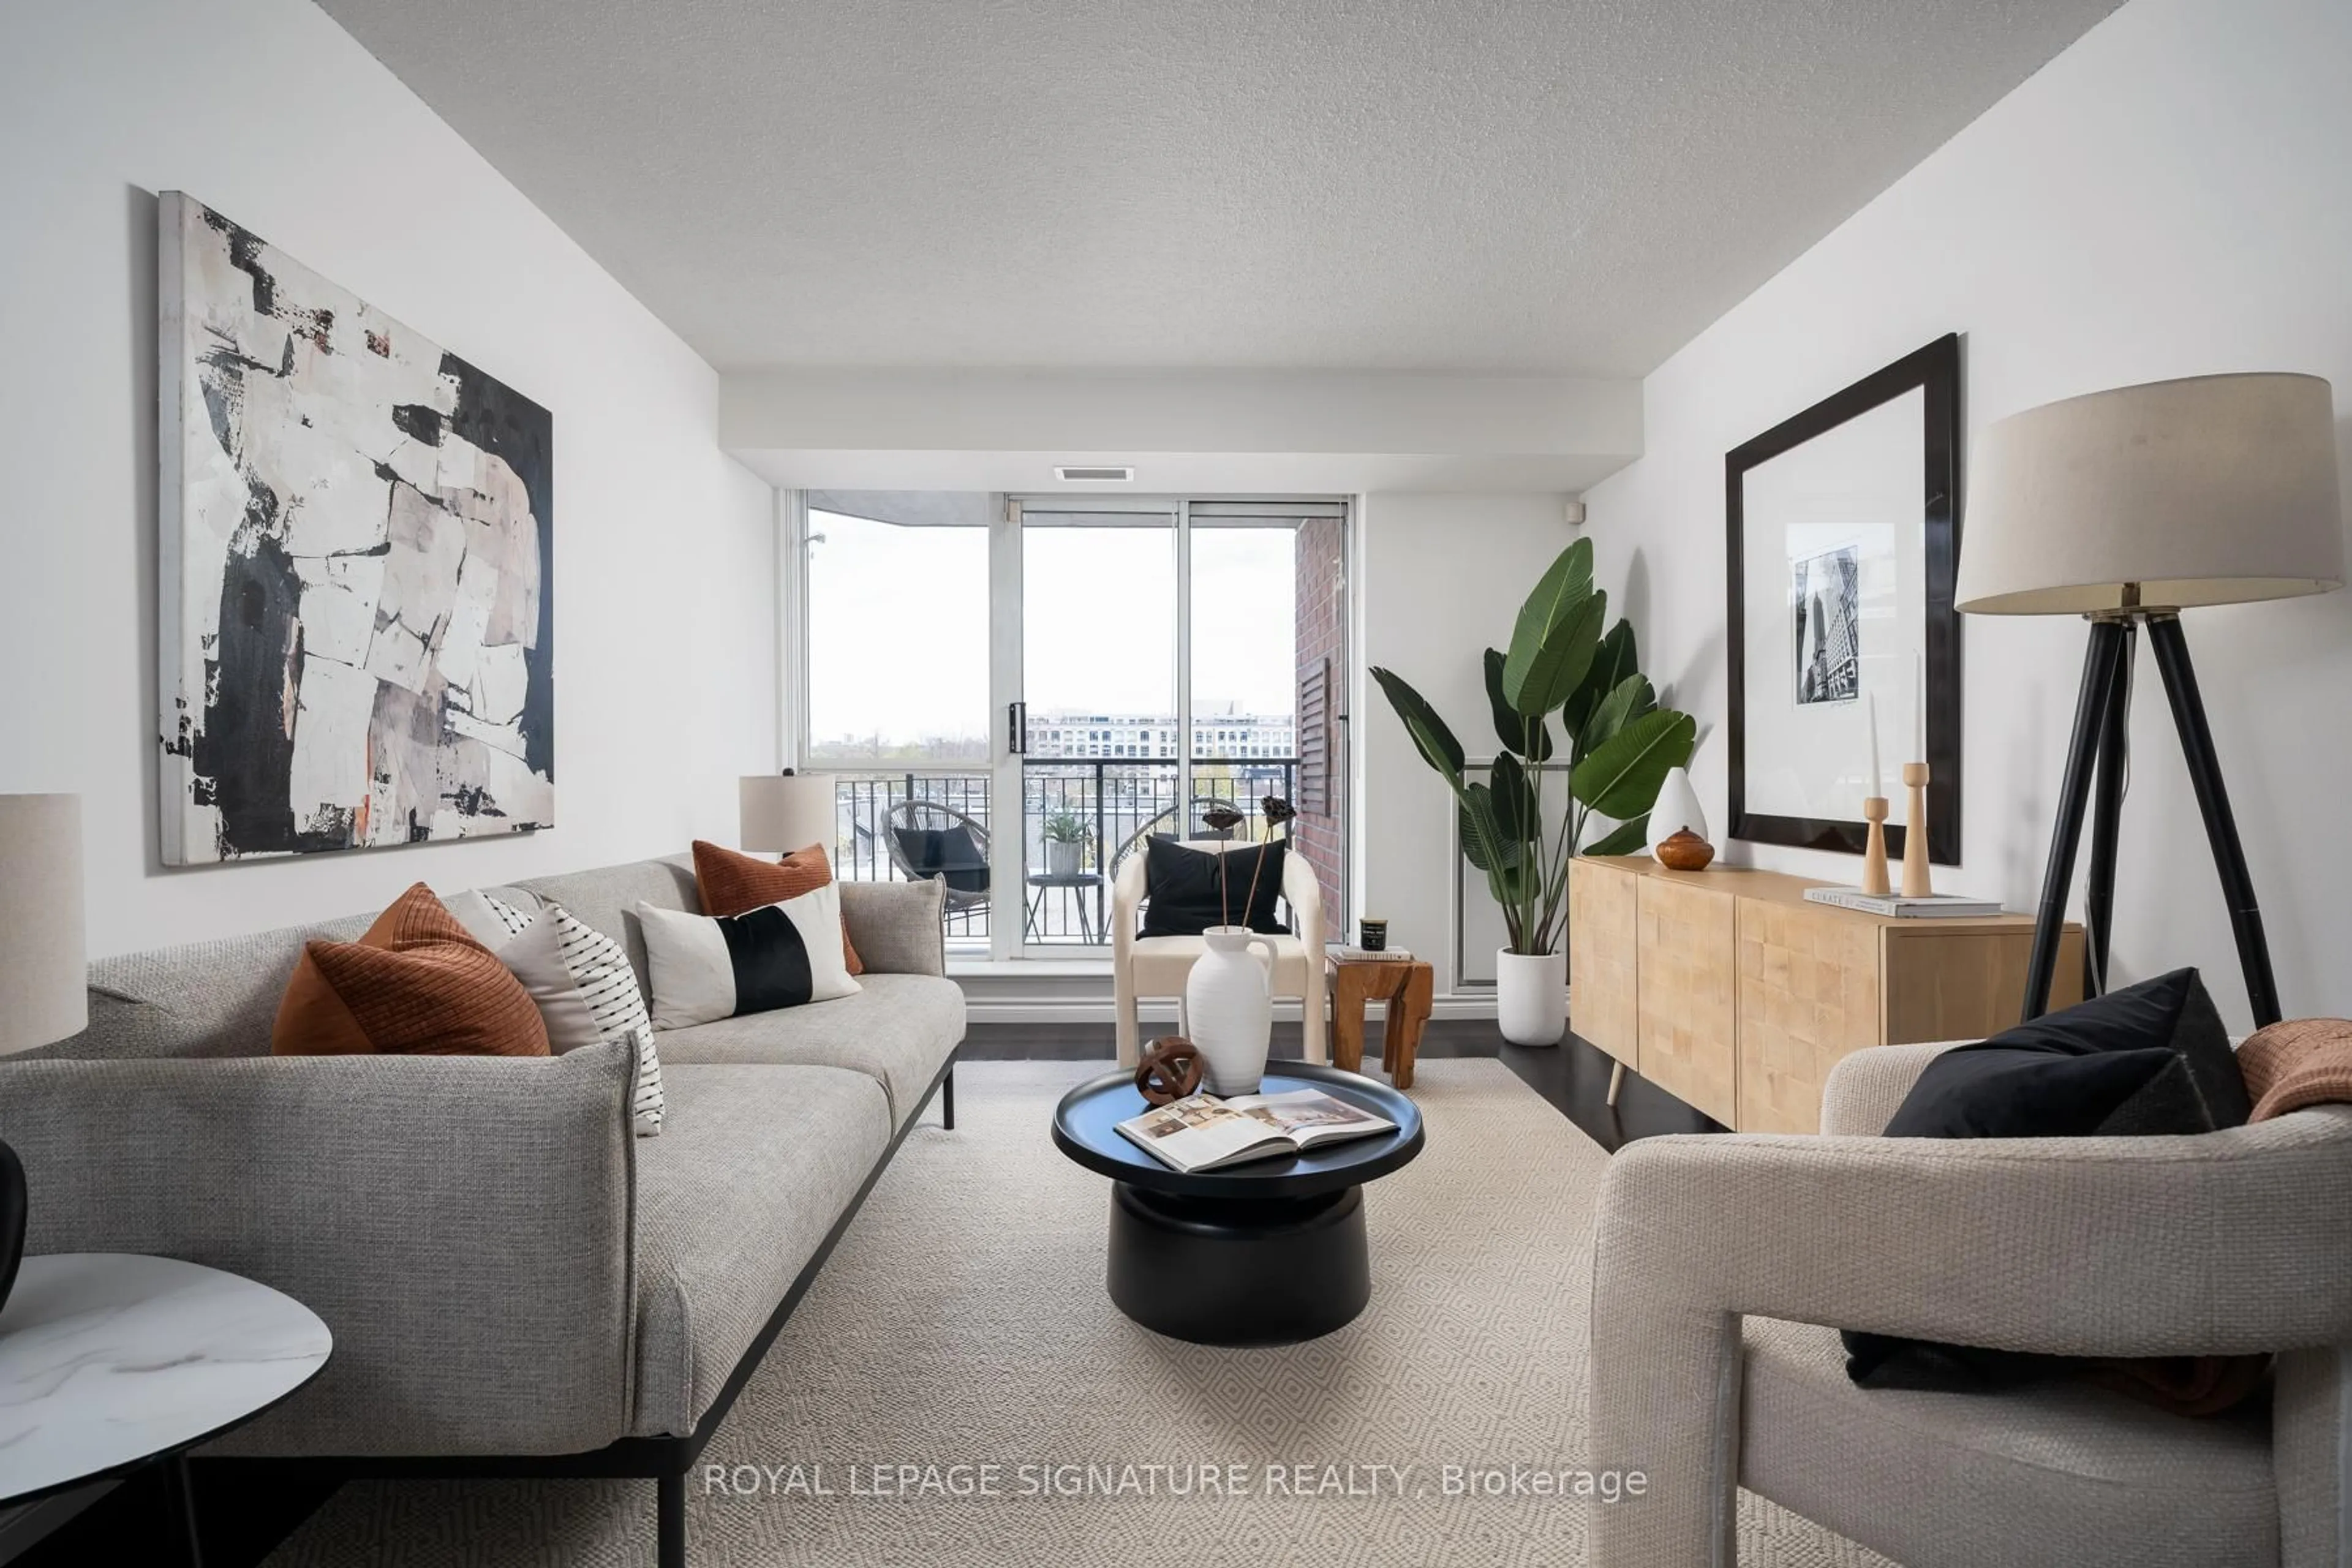
Laminate / Combined W/Dining / W/O To Balcony

Dining

4.72 x 4.32

Laminate / Combined W/Living

Kitchen

4.72 x 4.32

Laminate / Open Concept / Modern Kitchen

Primary

3.2 x 3.05

Laminate / 3 Pc Ensuite / W/I Closet


Features

Patio: Open
Balcony: Open

Parking

Garage spaces 1

Garage type Underground

Other parking spaces 0

Total parking spaces 1


17Story
Elevator
Amenities

Concierge, Guest Suites, Indoor Pool, Party/Meeting Room, Recreation Room

Inclusions
Hydro
Water
Parking
Cable
Heat

Property History

Aug 1, 2026
ListedActive
$735,000
5 hours on market
history photo preview21
Listing by trreb®
Property listed by AIMHOME REALTY INC., Brokerage
Agent Banner Image
Interested in this property?Get in touch to get the inside scoop.

Market Data - Davisville

Geo Zone Map ThumbnailDavisville

Balanced Market

View Market Data

Condo - for the past 30 days

Buyer's market Seller's market

Avg. Days on Market

Past 30 days

41 days

Compared to

2025

28 days

2024

28 days

2023

16 days

New Listings

Past 30 days

44 listings

Compared to

2025

71 listings

2024

80 listings

2023

58 listings

Units sold

Past 30 days

21 units

Compared to

2025

30 units

2024

22 units

2023

21 units

Median Sold Price

Past 30 days

$600,000

Compared to

2025

$617,500

2024

$732,500

2023

$780,000


Population and Demographics

Overview

Total population 34541
Average household income $167,980

Age (%)

0 to 19
16%
20 to 34
29%
35 to 49
24%
50 to 64
16%
65 and plus
15%

Household composition (%)

Single family
47%
Single person
47%
Multi person
6%
Multi family
0%

Mother tongue (%)

English
71%
Spanish
5%
Iranian Persian
3%
Portuguese
3%
Mandarin
3%
French
2%
Russian
2%
Others
2%
Korean
2%
Yue (Cantonese)
1%

House tenancy (%)

Renters
63%
Owners
37%

What’s nearby?Essentials within 5 km

Local Logic

Transportation Scores

Estimated Budget