650 Mount Pleasant Rd #201, Toronto, Ontario M4S 2N5

In the same building:
-
Condo
1 + 1
2
~900-999 sqft
$799,000
Get pre-qualifiedPowered by nesto
Condo
1 + 1
2
~900-999 sqft

Contact us about this property

Call

Highlights

Property Estimate

Estimated valueNot available

Price/Sqft$843/sqft

Monthly cost

Open Calculator

Description

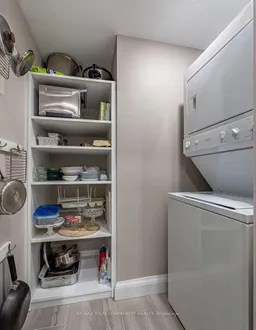
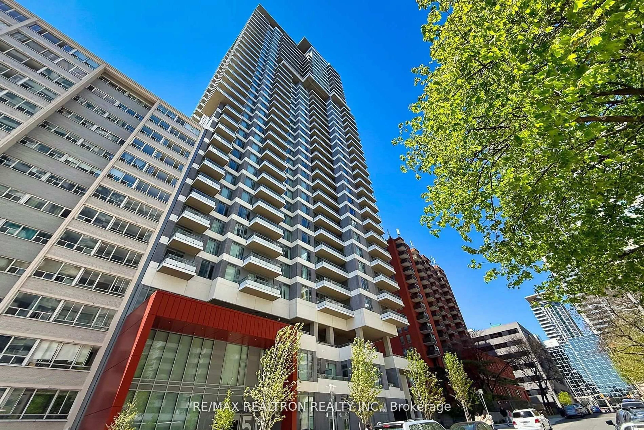
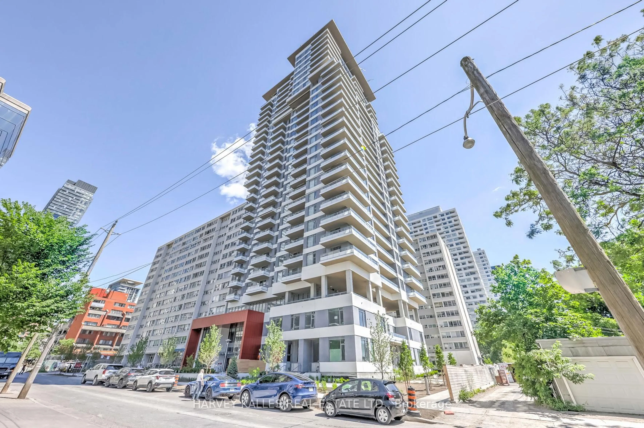
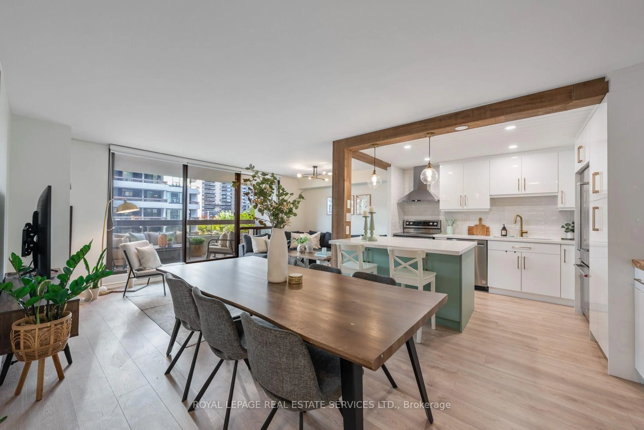
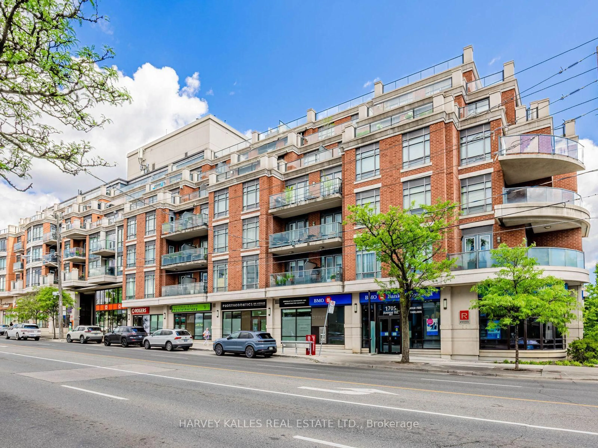
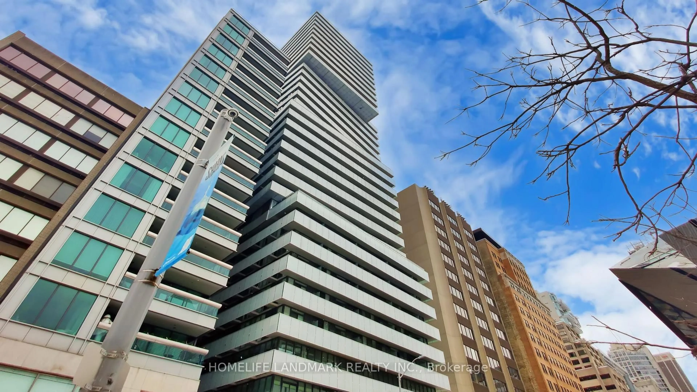
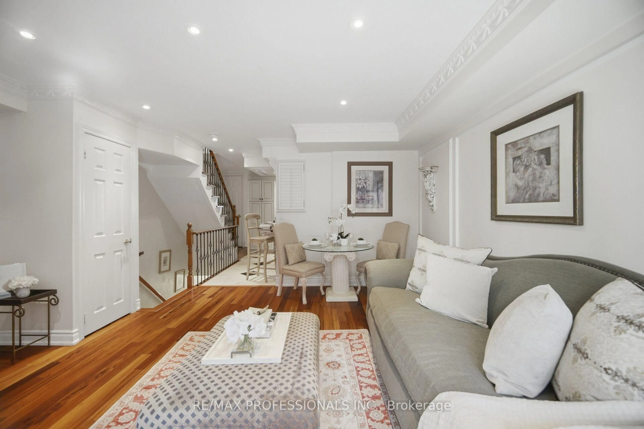
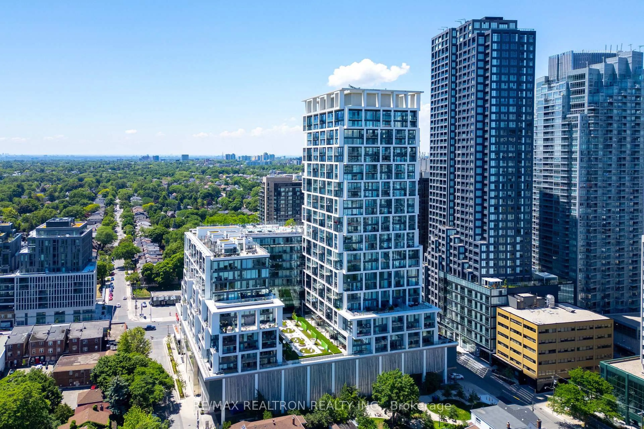
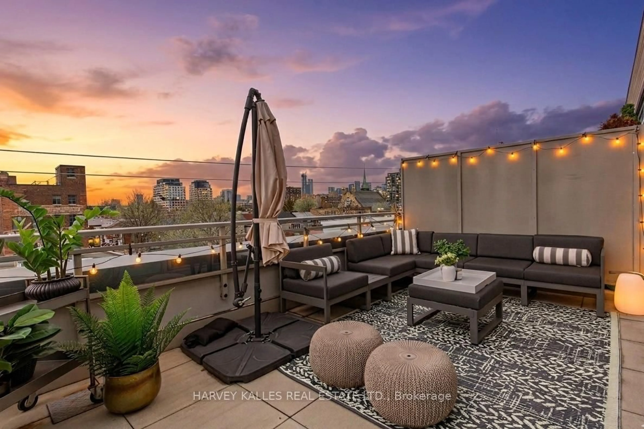
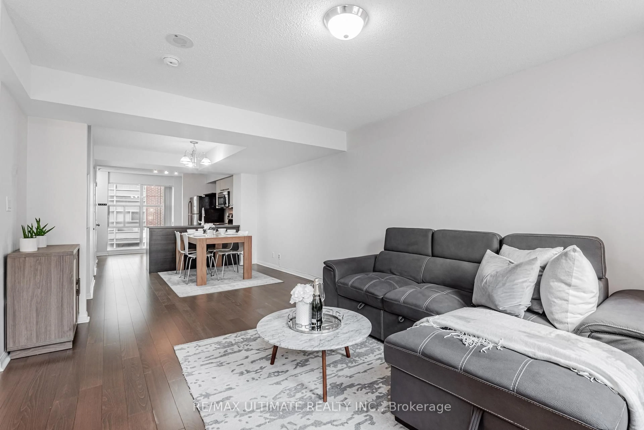
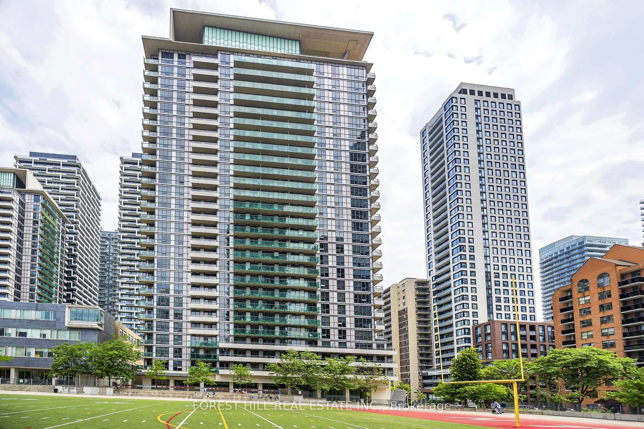
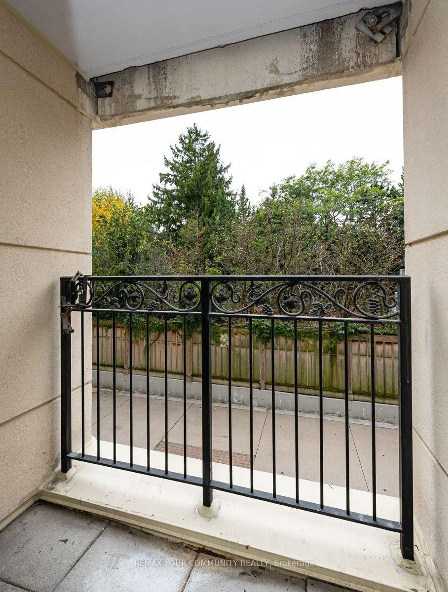
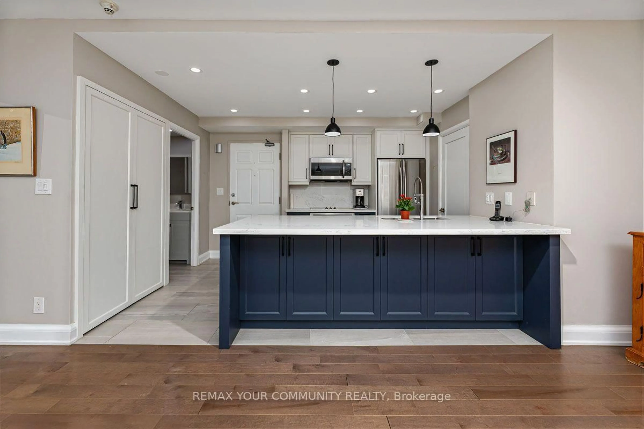
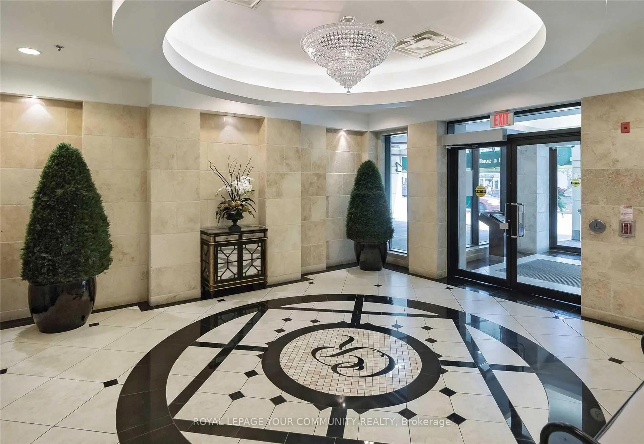
Incredible offering! Prestigious "Chateau Royal" Completely renovated 1 Bedroom + Den, sun filled 920 square feet of living space with west exposure. This boutique condo is in the heart of Mount Pleasant Village, steps to LRT, TTC, Subway, Shops & Restaurants, Library, Schools, and close to Sunnybrooke Hospital. Amenities include 24 hour concierge, guest suite, gym, media room, party room, rooftop deck & garden, car wash, library, bbqs. Den can be converted to a second bedroom.


Property Details

StyleApartment
View-
Age of property-
SqFt~900-999 SqFt
Lot Size-
Parking Spaces1
MLS ®NumberC14091950
Community NameDavisville
Data SourceTRREB
Listing byREMAX YOUR COMMUNITY REALTY

Features

Heating: Heat Pump
Cooling: Central Air

Main Floor

Living

5.97 x 4.32

hardwood floor / Combined W/Dining / W/O To Balcony

Dining

5.97 x 4.32

hardwood floor / Combined W/Living / W/O To Balcony

Kitchen

3.23 x 2.64

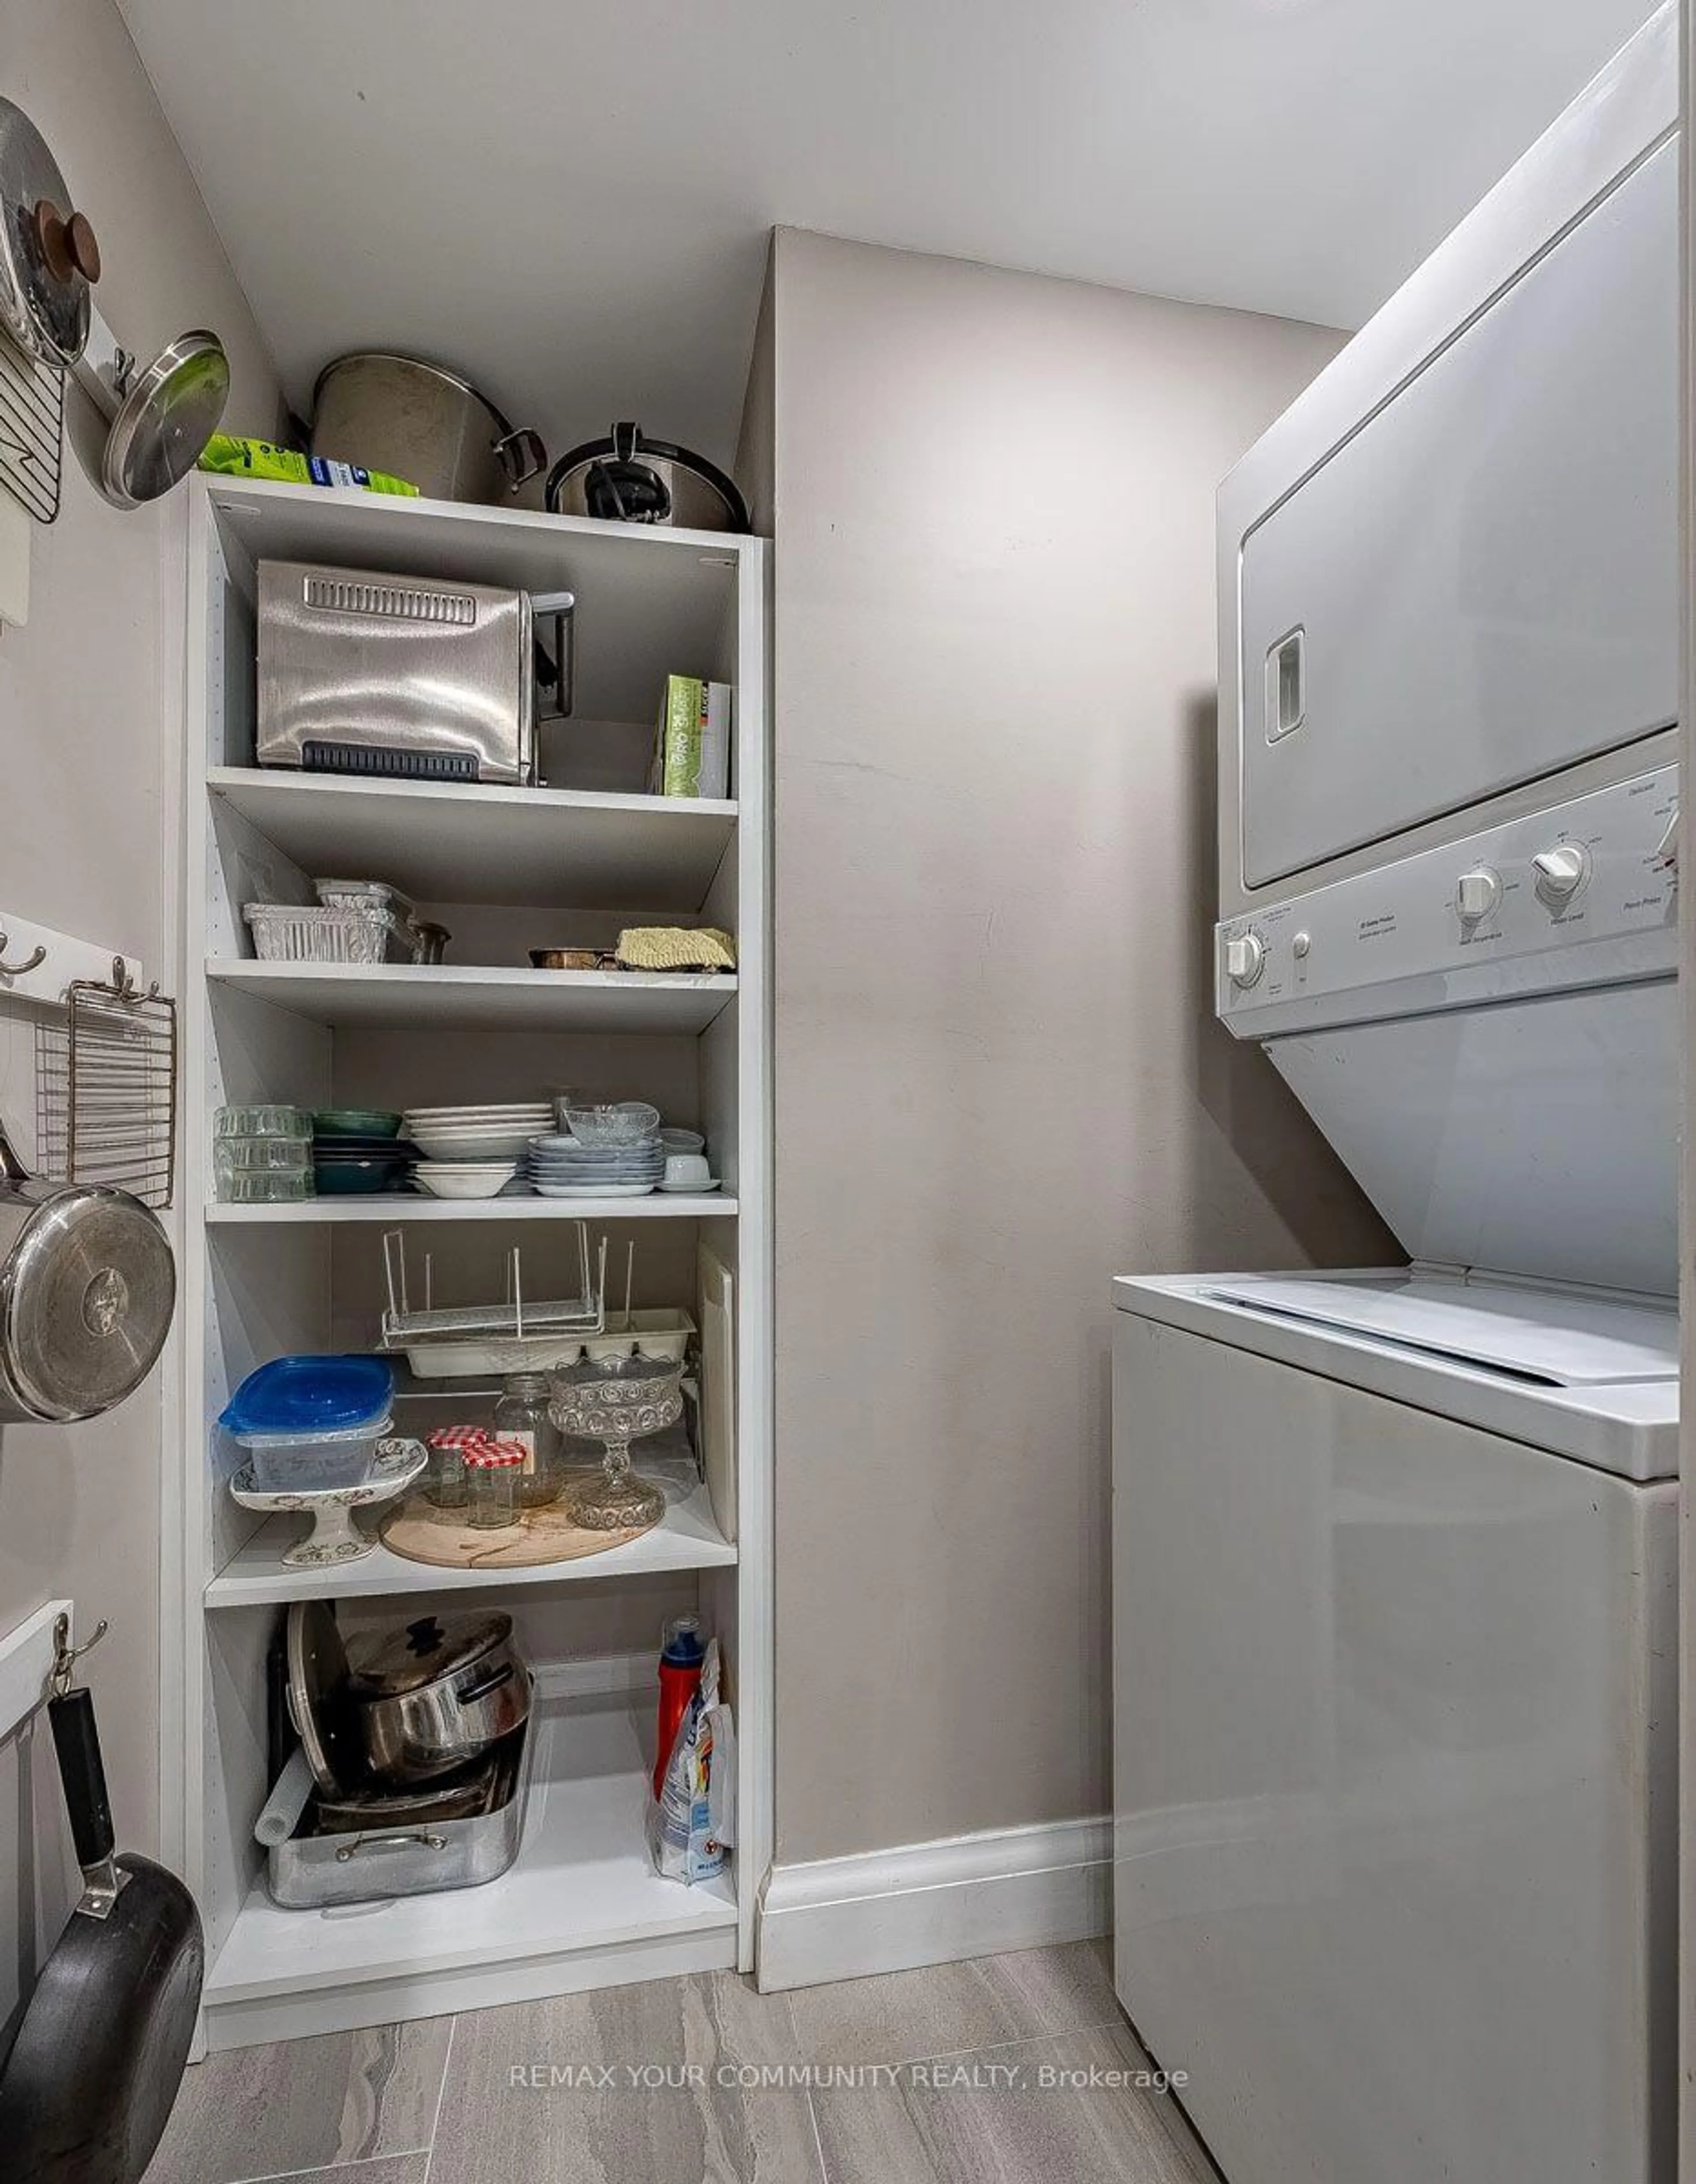
Breakfast Bar / Pantry / Stainless Steel Appl

Primary

4.32 x 3.35

4 Pc Ensuite / W/I Closet / B/I Shelves


Features

Patio: Open
Balcony: Open

Parking

Garage spaces 1

Garage type Underground

Other parking spaces 0

Total parking spaces 1


2Story
Amenities

Bbqs Allowed, Concierge, Exercise Room, Party/Meeting Room, Rooftop Deck/Garden, Media Room

Inclusions
Hydro
Water
Parking
Cable
Heat

Property History

Date unavailable
ListedActive
$799,000
< 1h on market
history photo preview22
Listing by trreb®
Property listed by REMAX YOUR COMMUNITY REALTY, Brokerage
Agent Banner Image
Interested in this property?Get in touch to get the inside scoop.

Market Data - Davisville

Geo Zone Map ThumbnailDavisville

Strong Buyer's Market

View Market Data

Condo - for the past 30 days

Buyer's market Seller's market

Avg. Days on Market

Past 30 days

23 days

Compared to

2025

30 days

2024

31 days

2023

16 days

New Listings

Past 30 days

70 listings

Compared to

2025

59 listings

2024

83 listings

2023

60 listings

Units sold

Past 30 days

9 units

Compared to

2025

24 units

2024

22 units

2023

14 units

Median Sold Price

Past 30 days

$690,000

Compared to

2025

$647,500

2024

$636,500

2023

$784,000


Population and Demographics

Overview

Total population 34541
Average household income $167,980

Age (%)

0 to 19
16%
20 to 34
29%
35 to 49
24%
50 to 64
16%
65 and plus
15%

Household composition (%)

Single family
47%
Single person
47%
Multi person
6%
Multi family
0%

Mother tongue (%)

English
71%
Spanish
5%
Iranian Persian
3%
Portuguese
3%
Mandarin
3%
French
2%
Russian
2%
Others
2%
Korean
2%
Yue (Cantonese)
1%

House tenancy (%)

Renters
63%
Owners
37%

What’s nearby?Essentials within 5 km

Local Logic

Transportation Scores

Estimated Budget