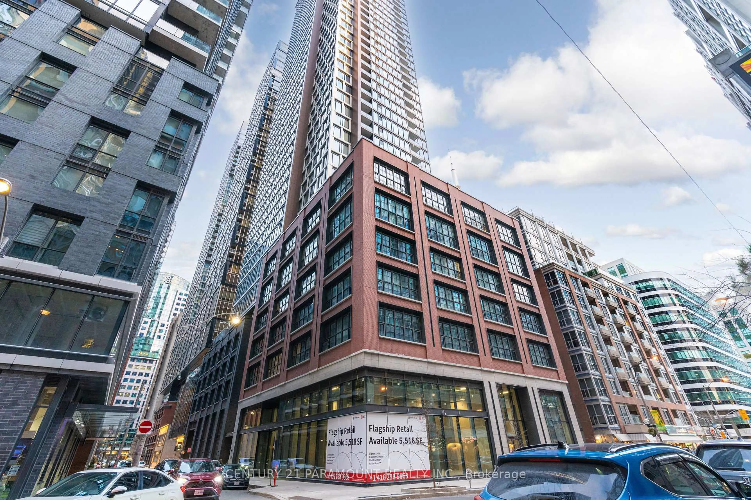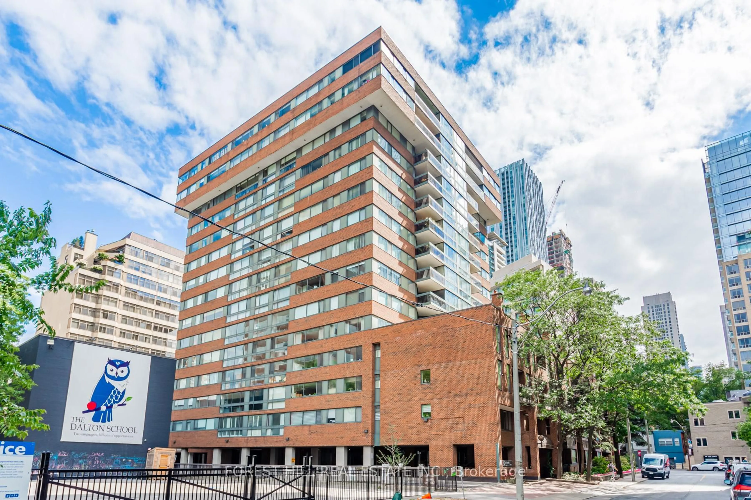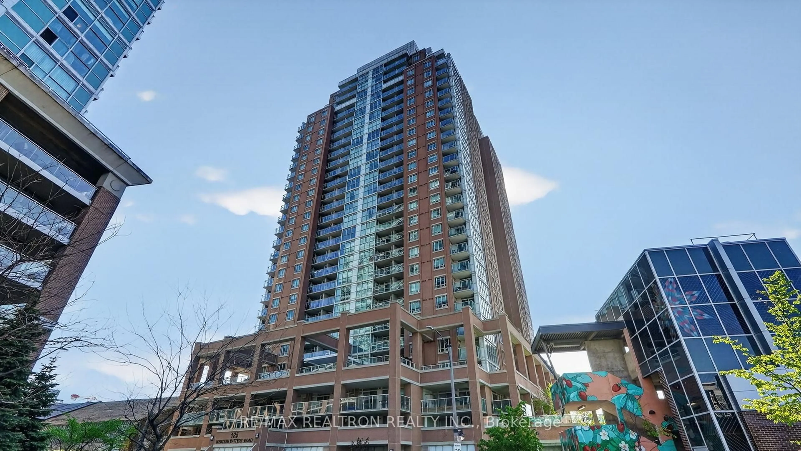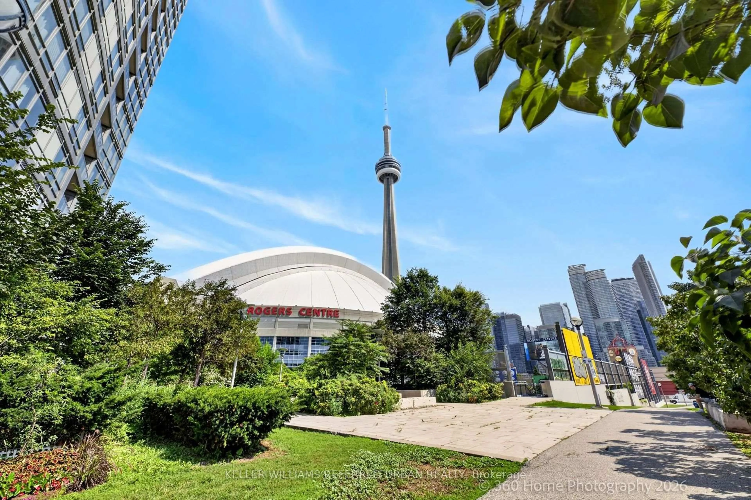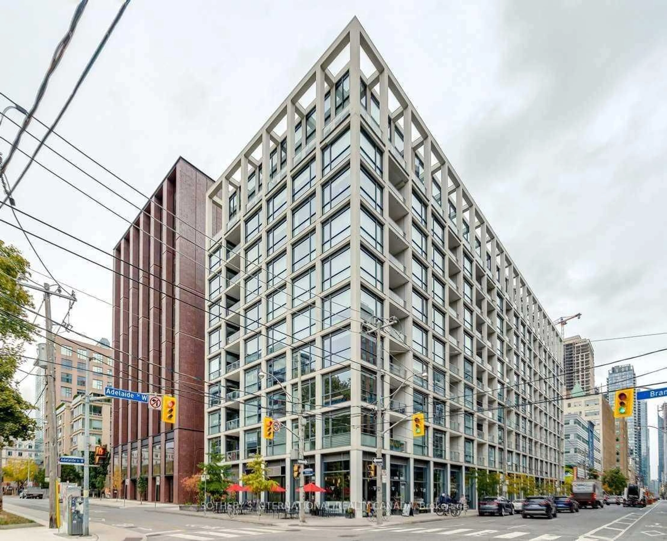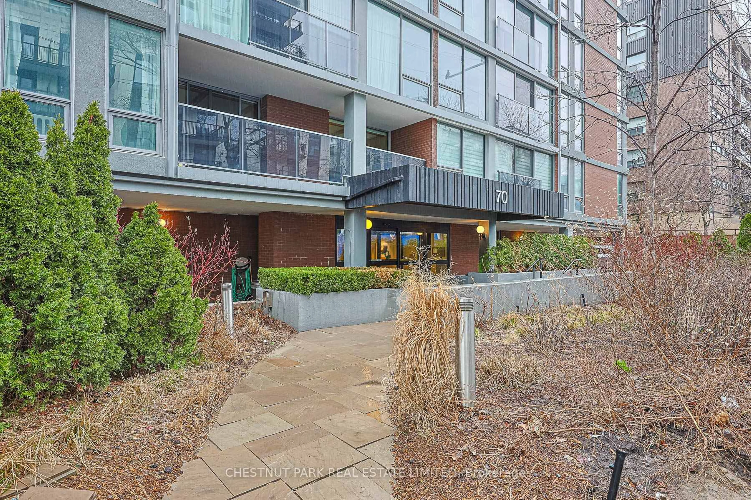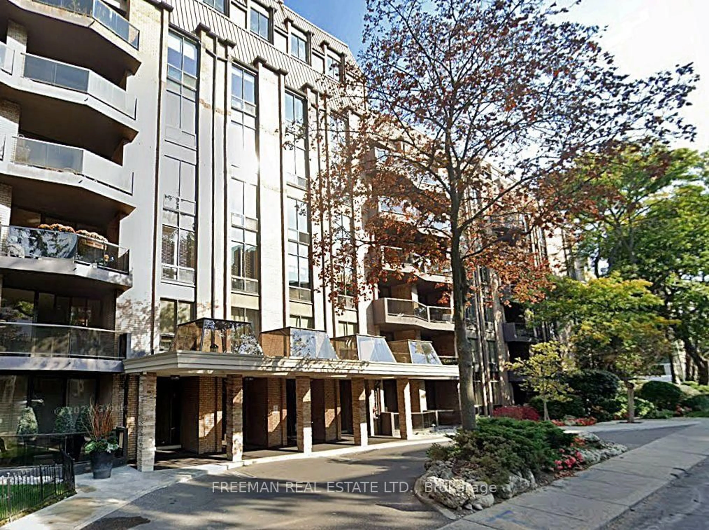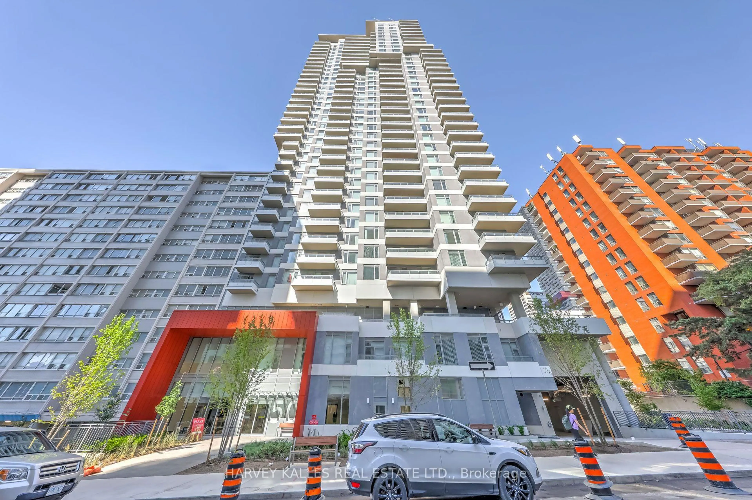
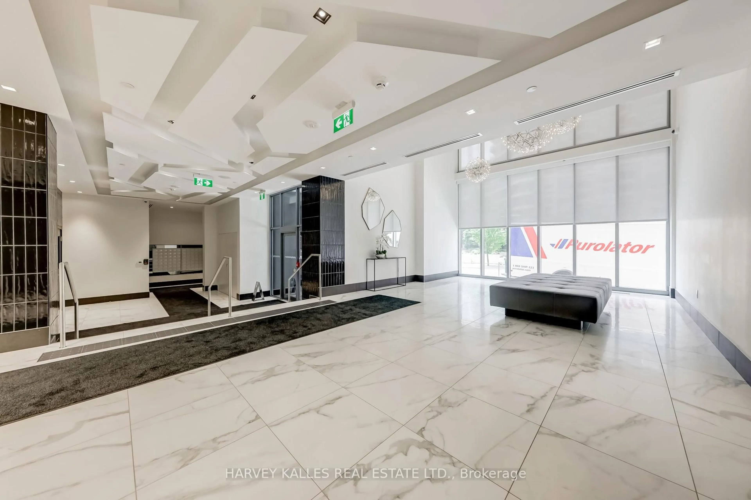
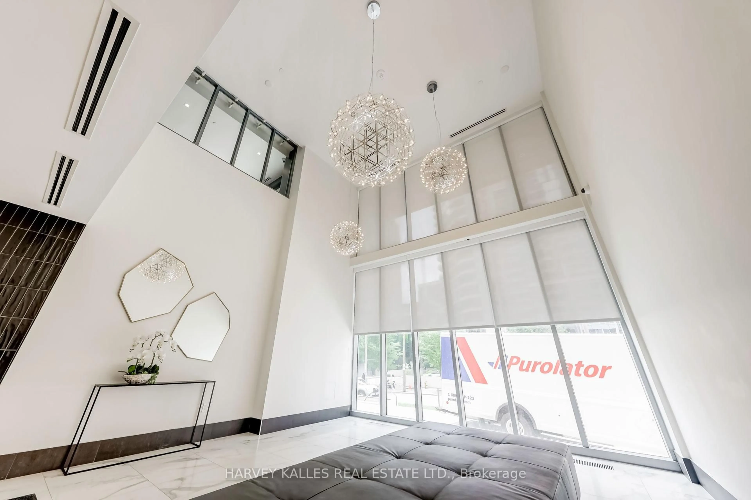
50 Dunfield Ave #LPH19, Toronto, Ontario M4S 0E4
Contact us about this property
Highlights
Estimated valueThis is the price Wahi expects this property to sell for.
The calculation is powered by our Instant Home Value Estimate, which uses current market and property price trends to estimate your home’s value with a 90% accuracy rate.Not available
Price/Sqft$948/sqft
Monthly cost
Open Calculator
Description
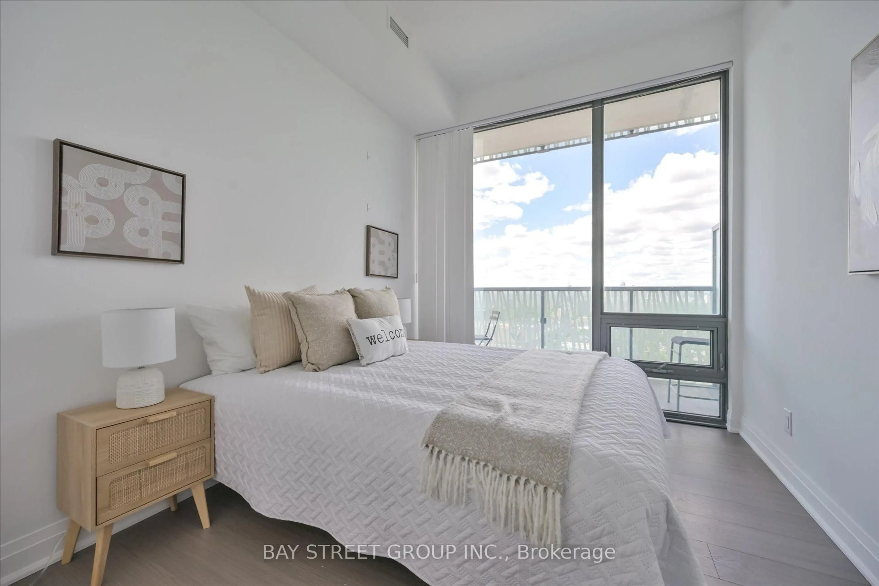
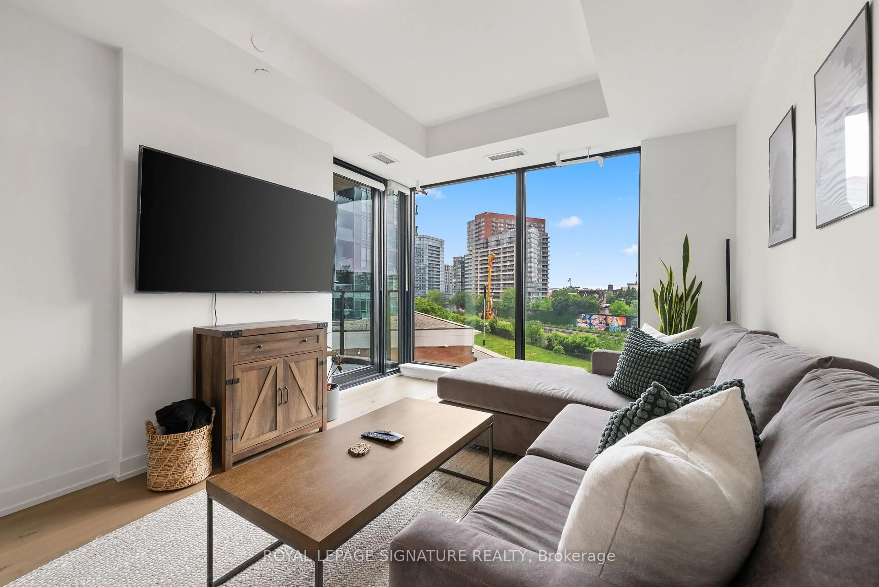
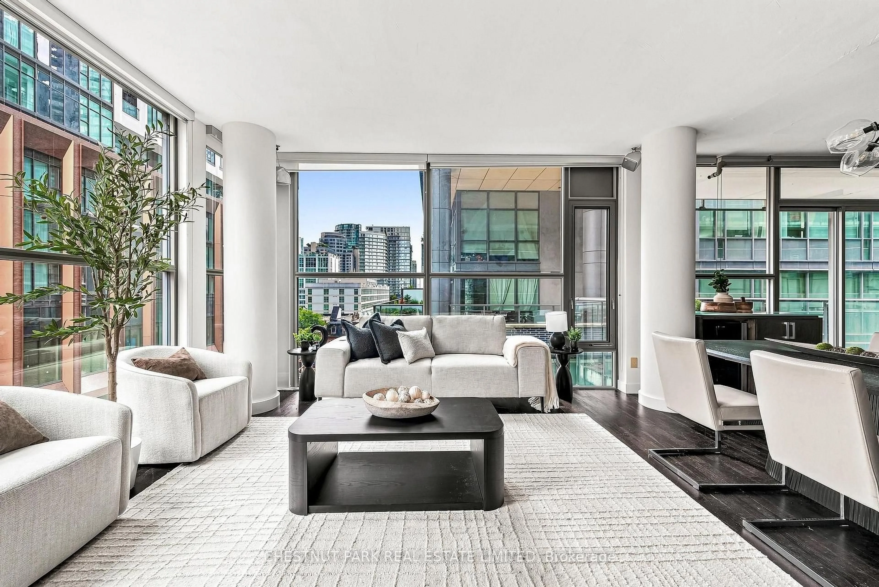
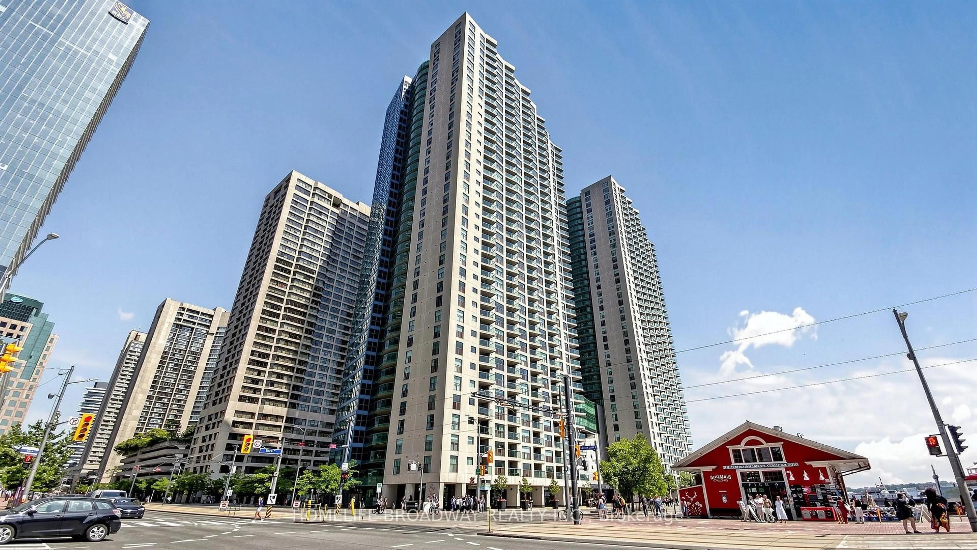
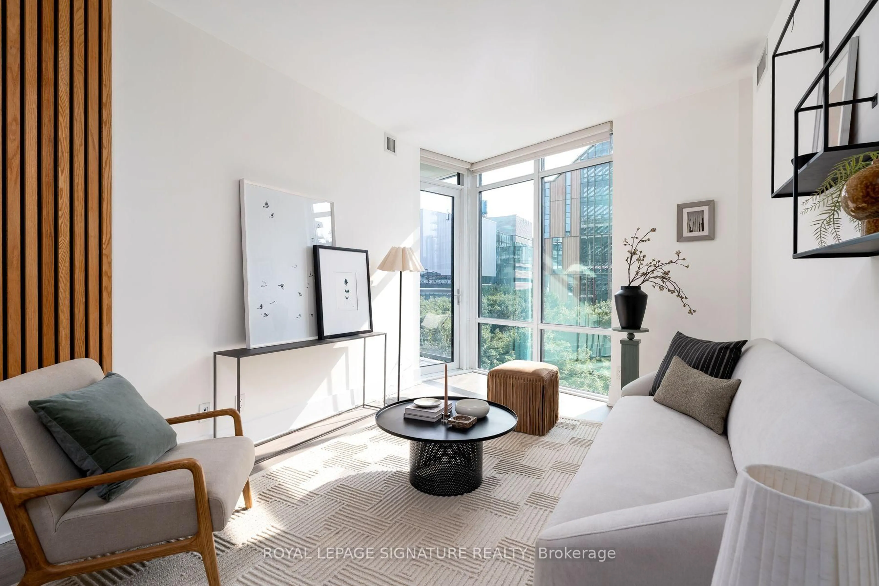
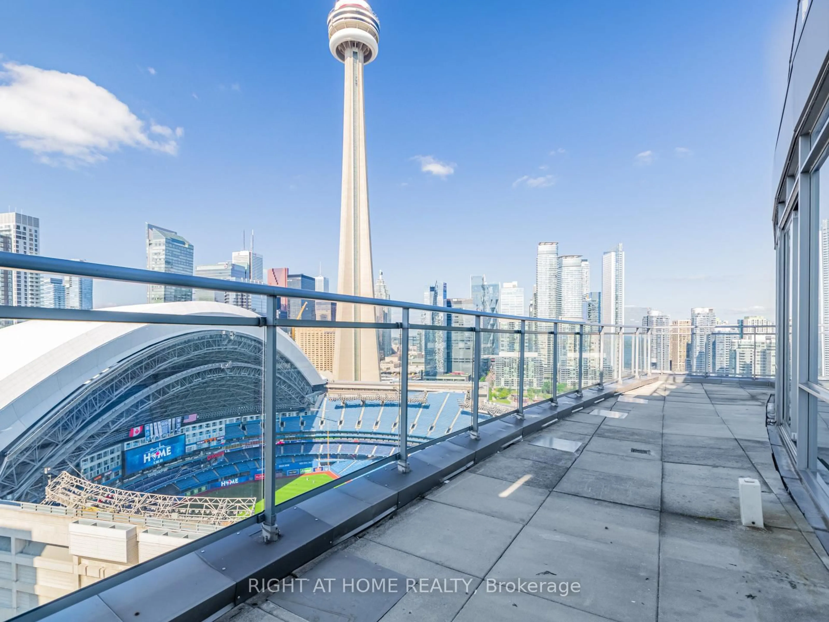
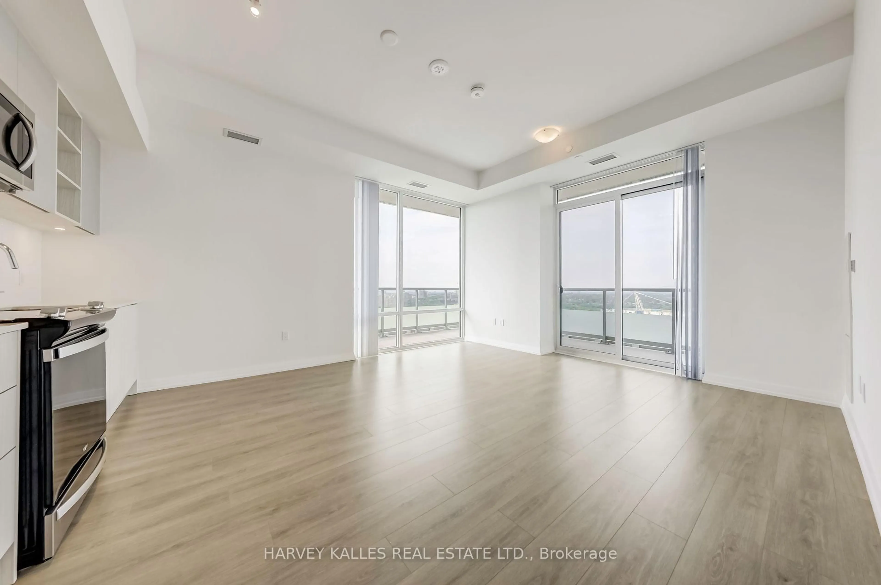
Rare opportunity to own a family-sized 1,200 sq. ft. Lower Penthouse in the heart of Midtown Toronto's sought-after Yonge & Eglinton neighbourhood. Built by Plazacorp, this bright and spacious 3-bedroom, 3-bathroom suite includes parking and a locker, and is located on an exclusive floor with fewer residences for added privacy. Featuring soaring 11-foot ceilings, floor-to-ceiling windows, quartz countertops, stainless steel appliances, and contemporary finishes, the open-concept layout is designed for comfortable everyday living. Enjoy unobstructed panoramic northeast city views from the private balcony. Just steps to Eglinton Subway Station, the Crosstown LRT, TTC, shops, restaurants, cafés, parks, and everyday conveniences. Combining rare space, luxury finishes, and an unbeatable location, this exceptional residence is ideal for families, professionals, or downsizers seeking sophisticated urban living.
Property Details
Interior
Features
Flat Floor
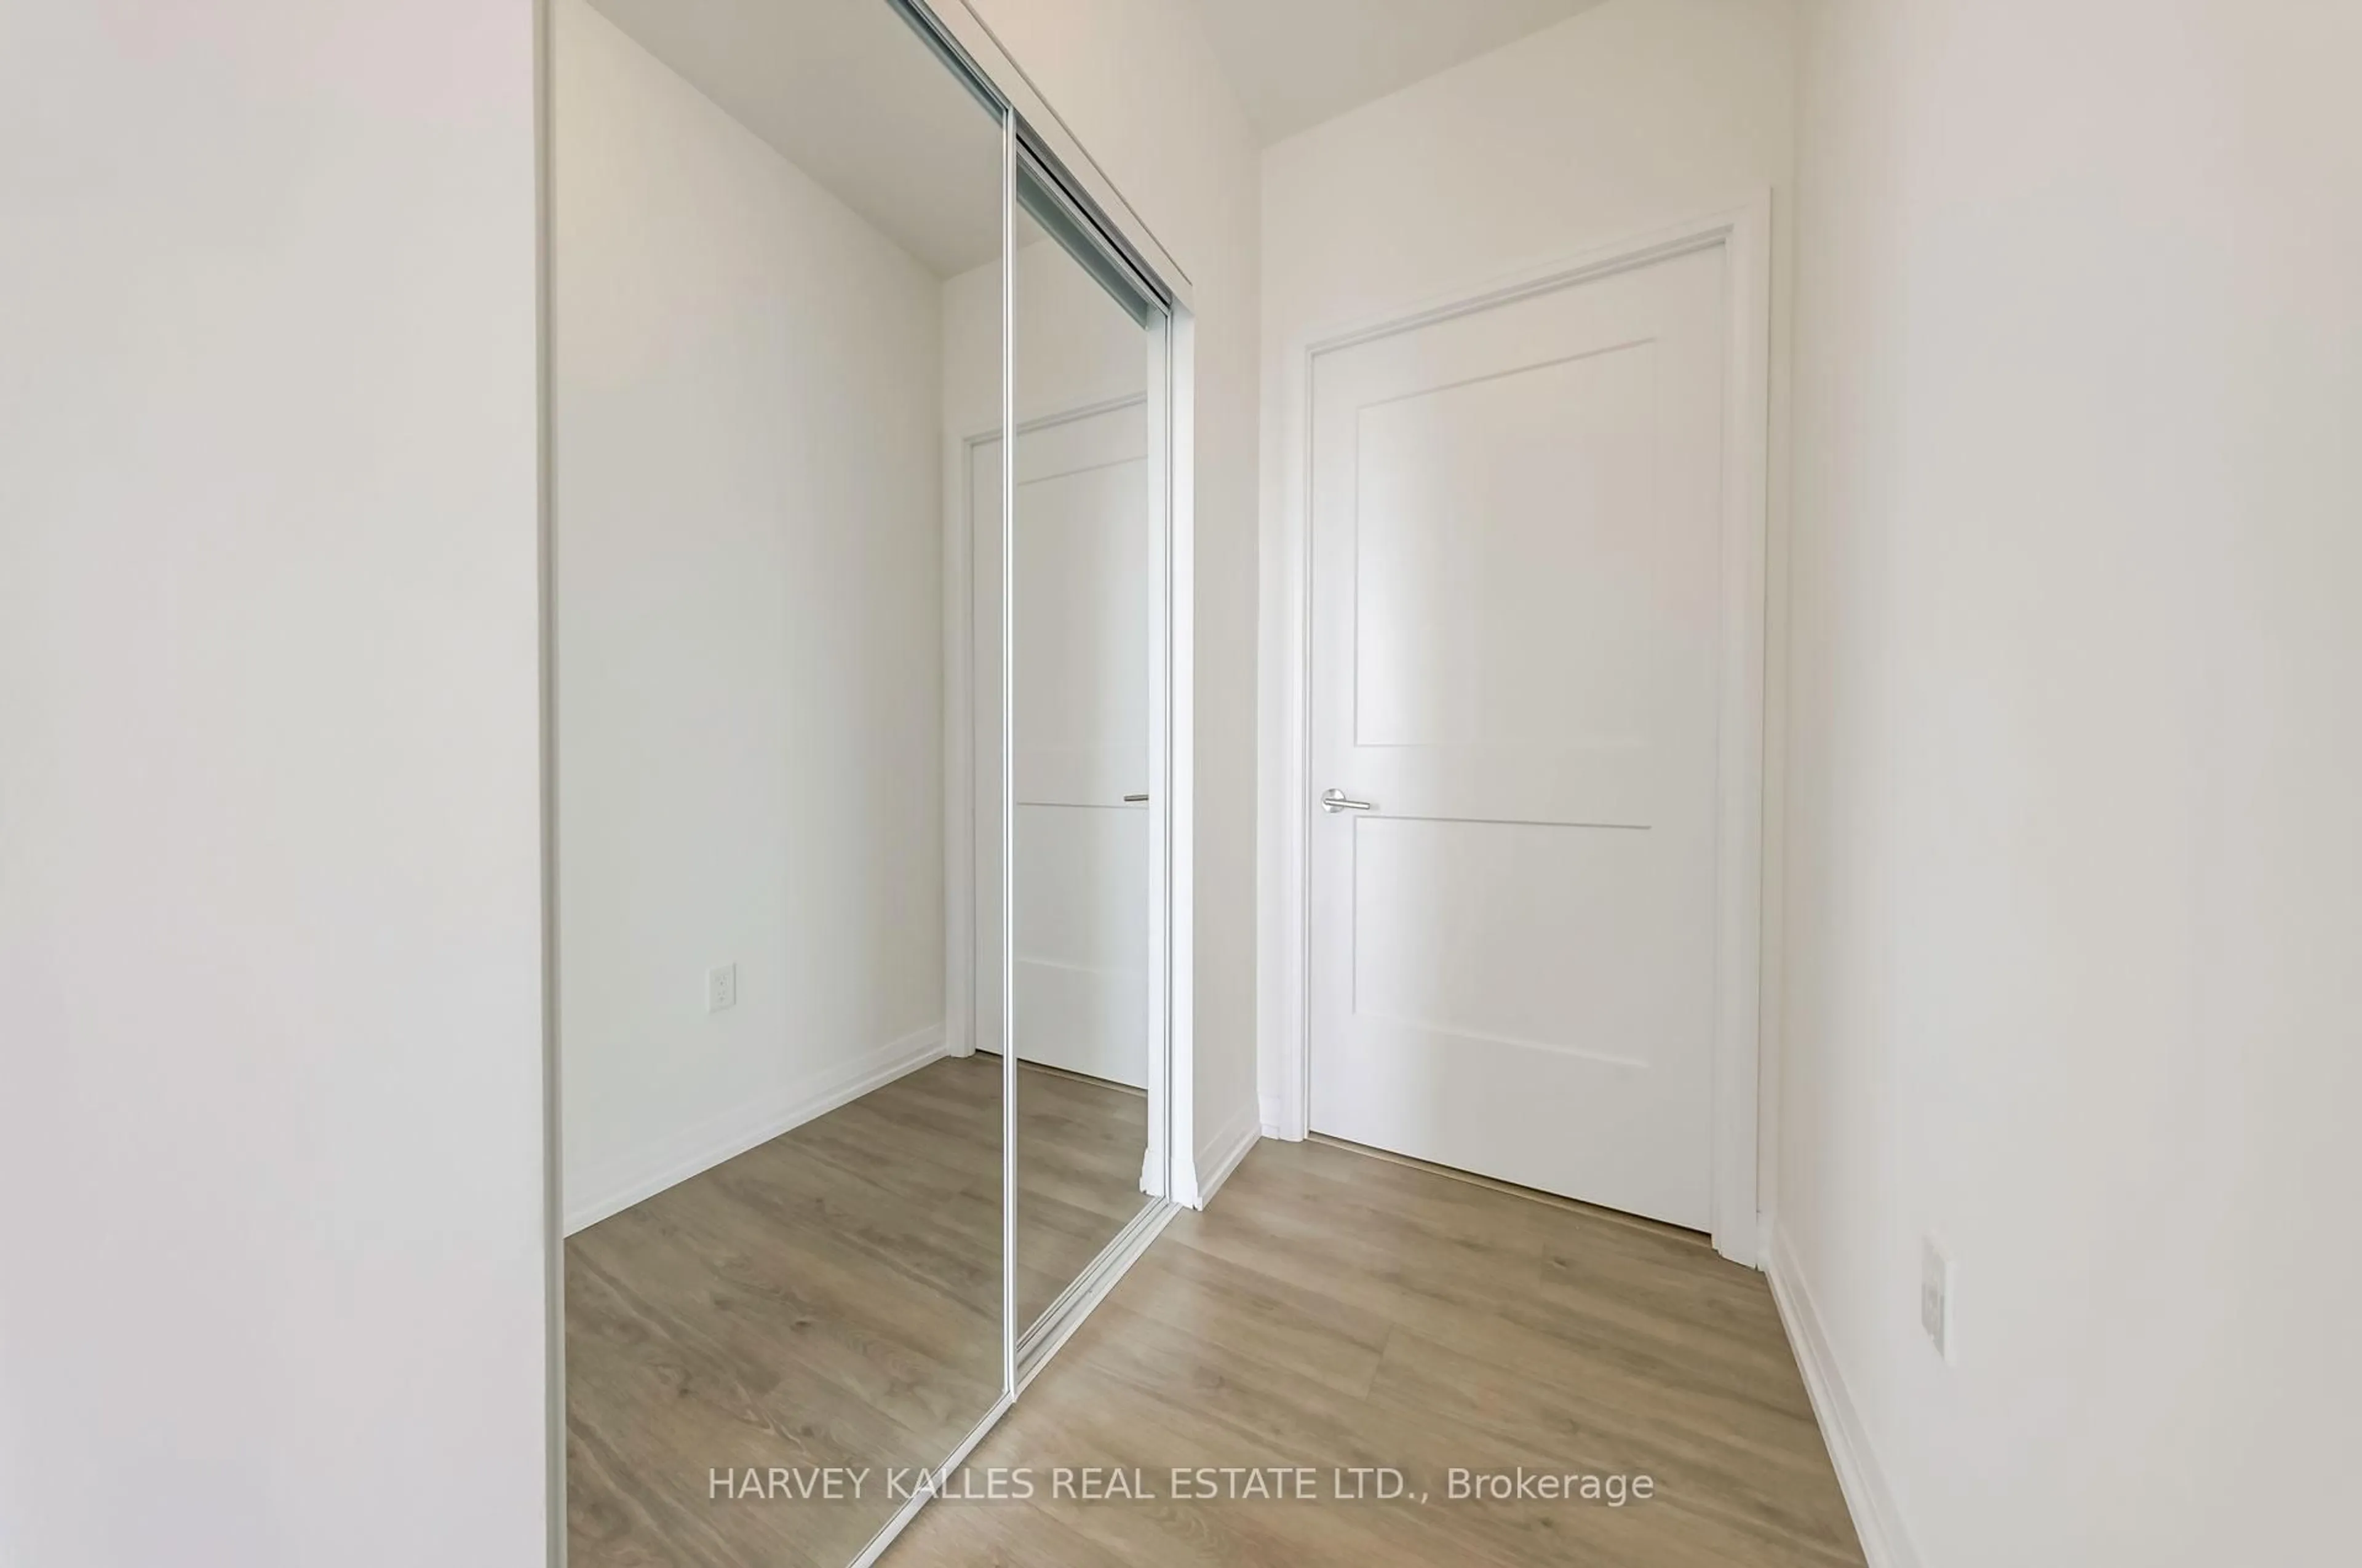
Foyer
0.0 x 0.0Laminate / Closet
Living
5.57 x 4.26Combined W/Dining / W/O To Balcony / Laminate
Dining
5.57 x 4.26Open Concept / Laminate / Combined W/Living
Kitchen
5.57 x 4.26B/I Appliances / Quartz Counter / Track Lights
Exterior
Features
Parking
Garage spaces 1
Garage type Underground
Other parking spaces 0
Total parking spaces 1
Condo Details
Amenities
Sauna, Outdoor Pool, Concierge, Party/Meeting Room, Exercise Room, Guest Suites
Inclusions
Property History
 37
37