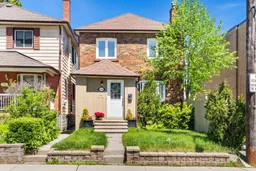
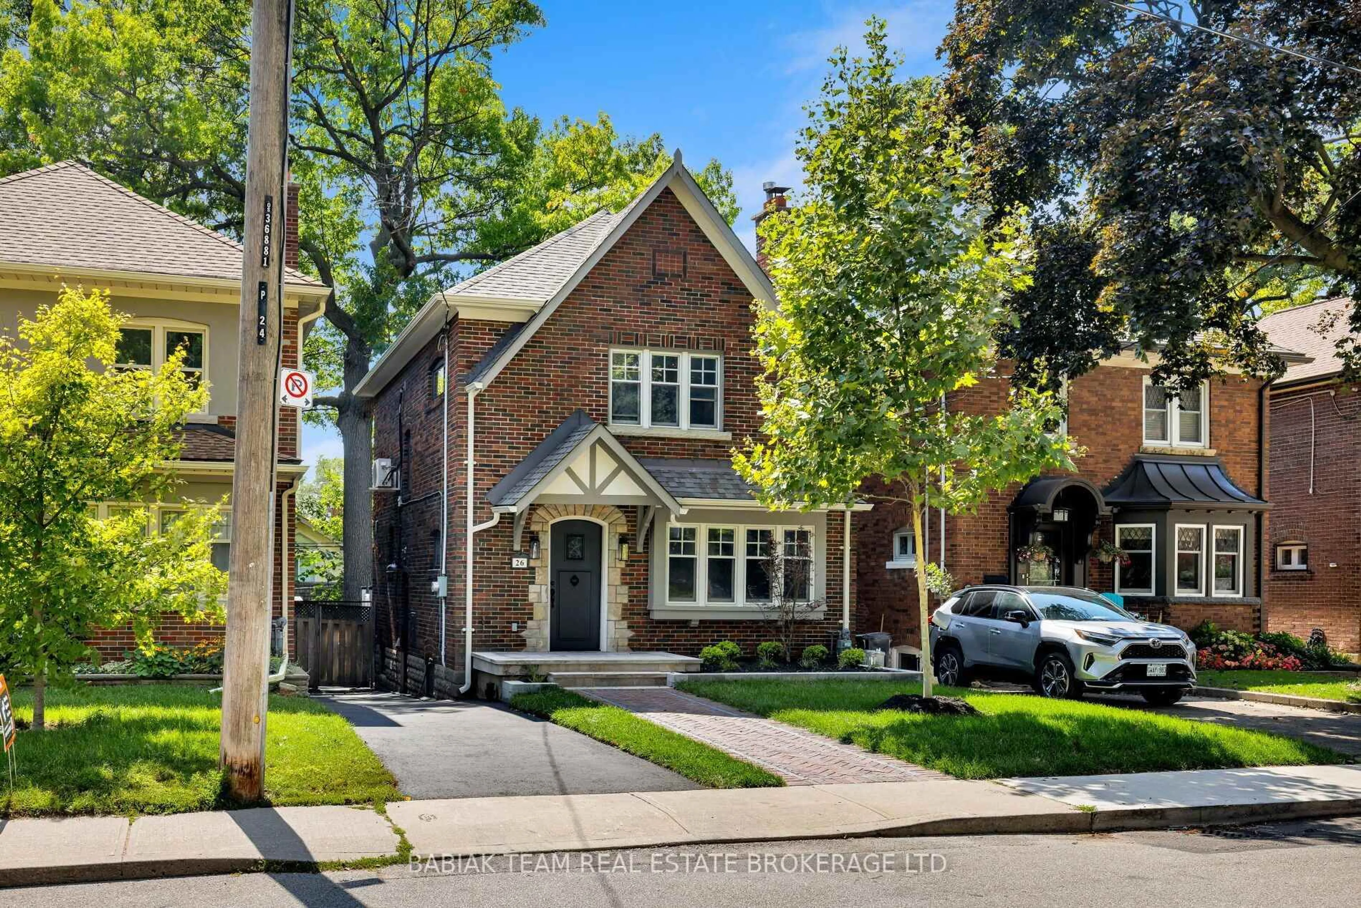
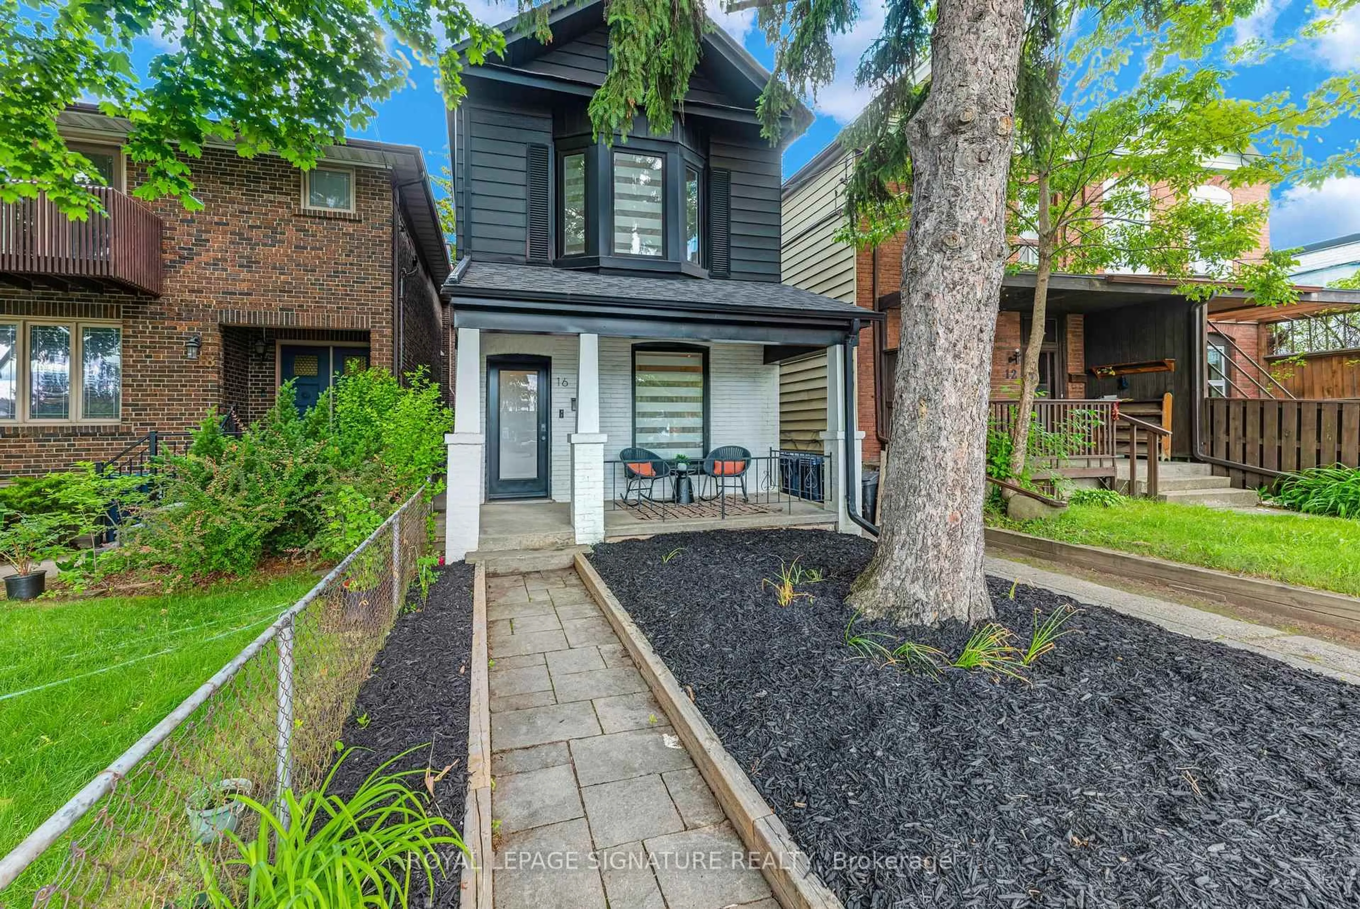
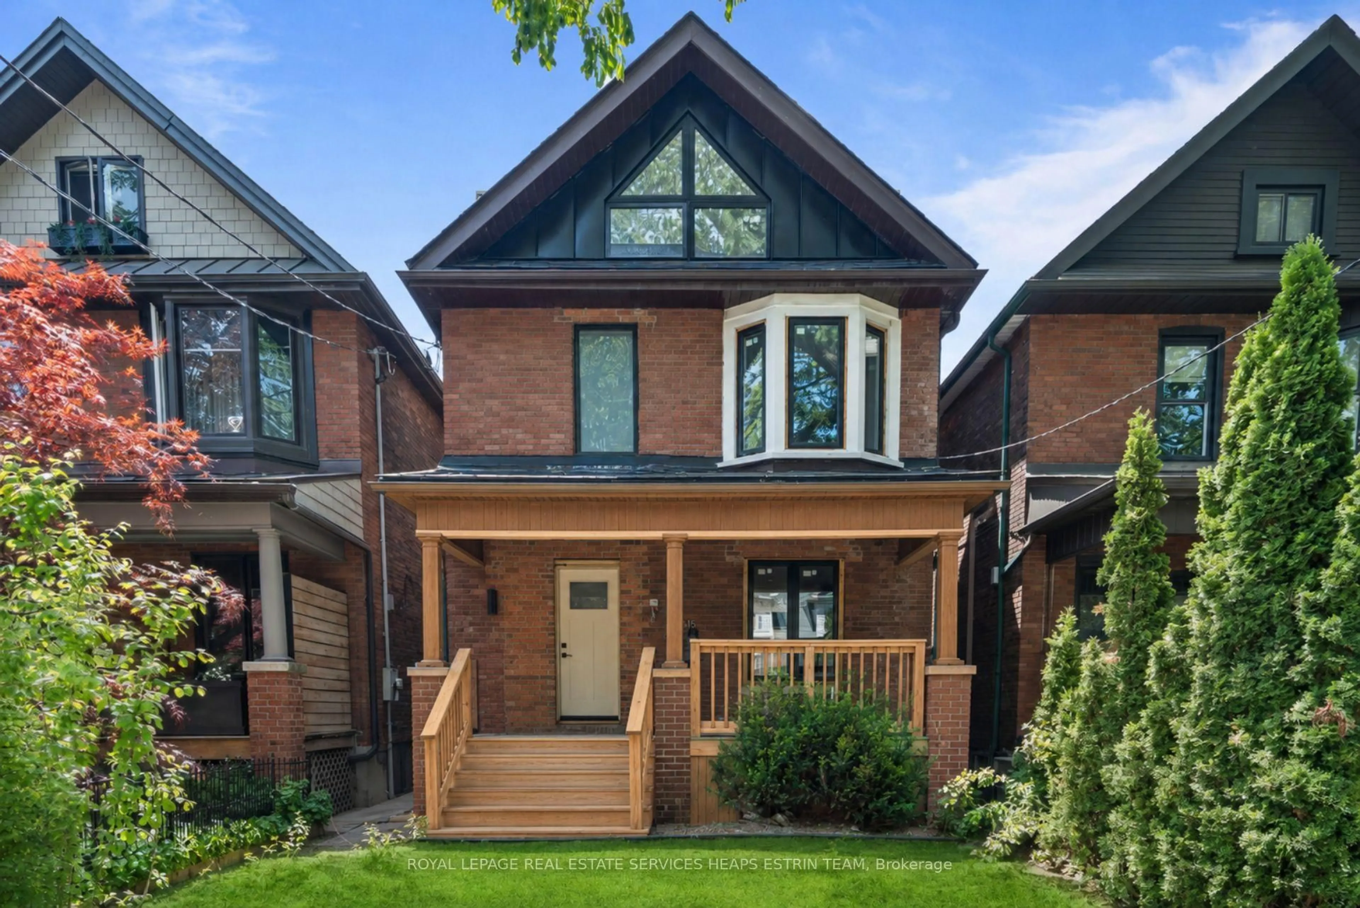
410 Belsize Dr, Toronto, Ontario M4S 1N5
Contact us about this property
Highlights
Estimated valueThis is the price Wahi expects this property to sell for.
The calculation is powered by our Instant Home Value Estimate, which uses current market and property price trends to estimate your home’s value with a 90% accuracy rate.Not available
Price/Sqft$863/sqft
Monthly cost
Open Calculator
Description
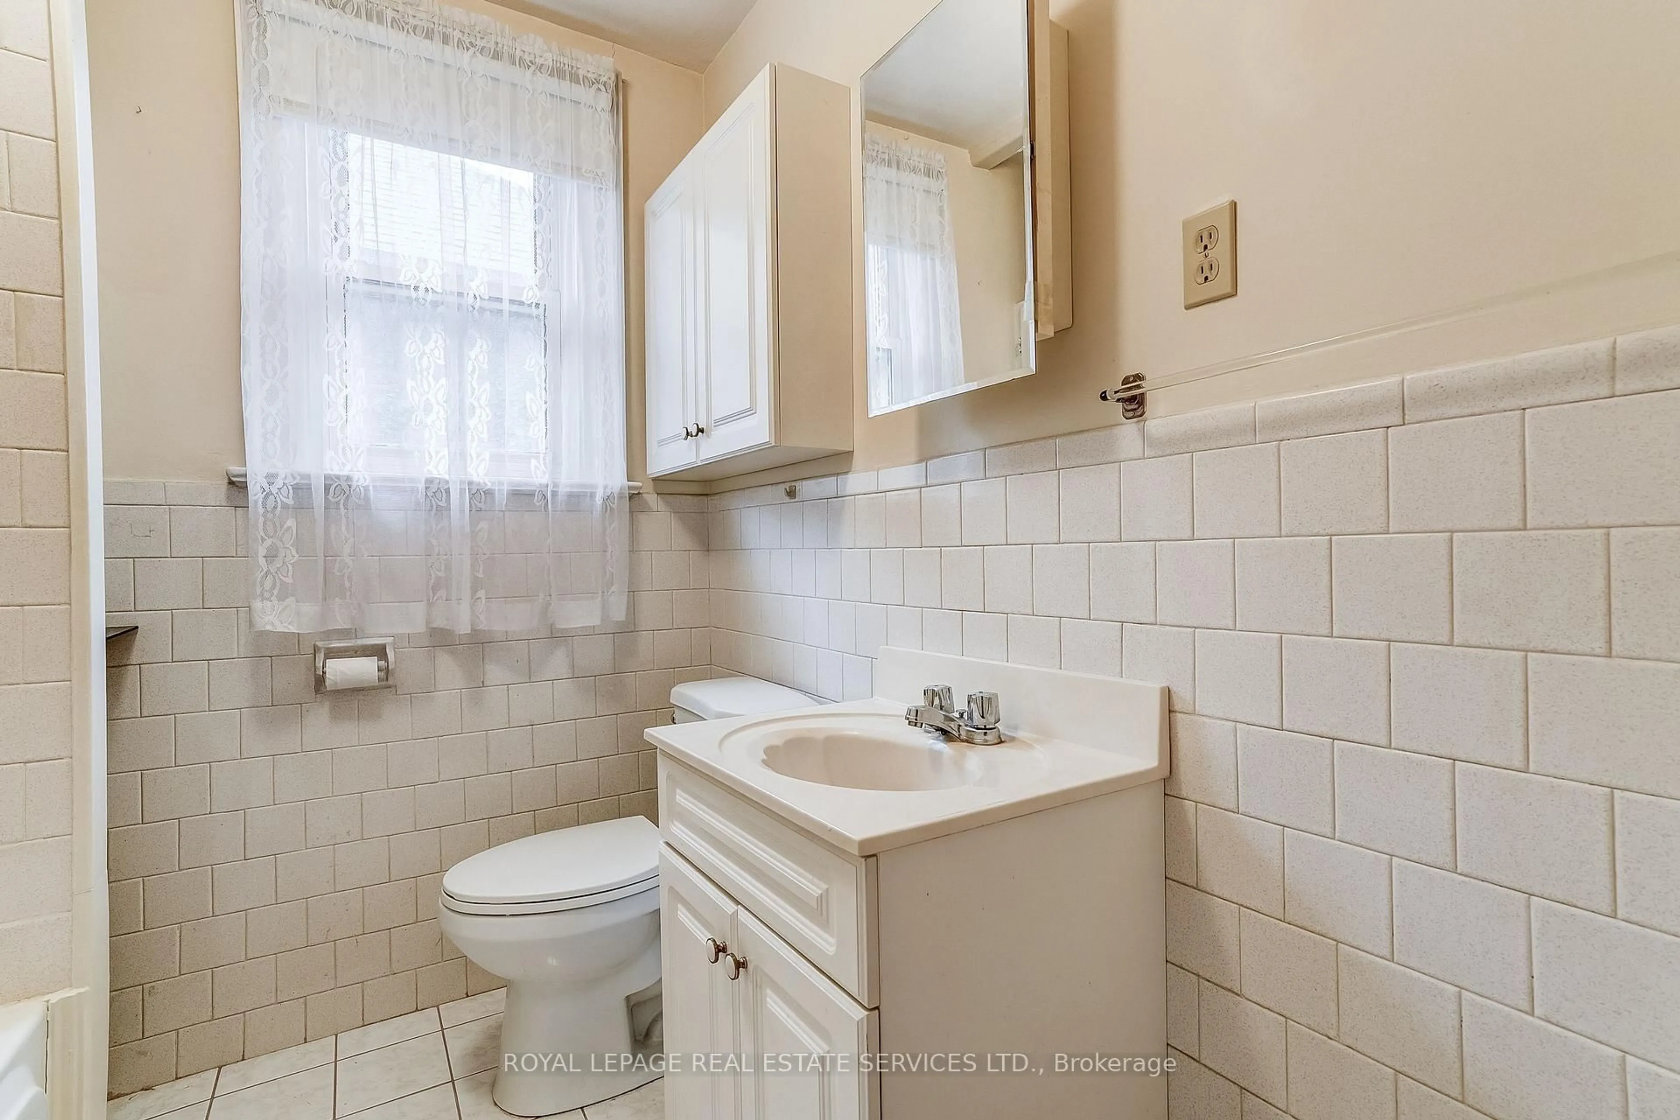
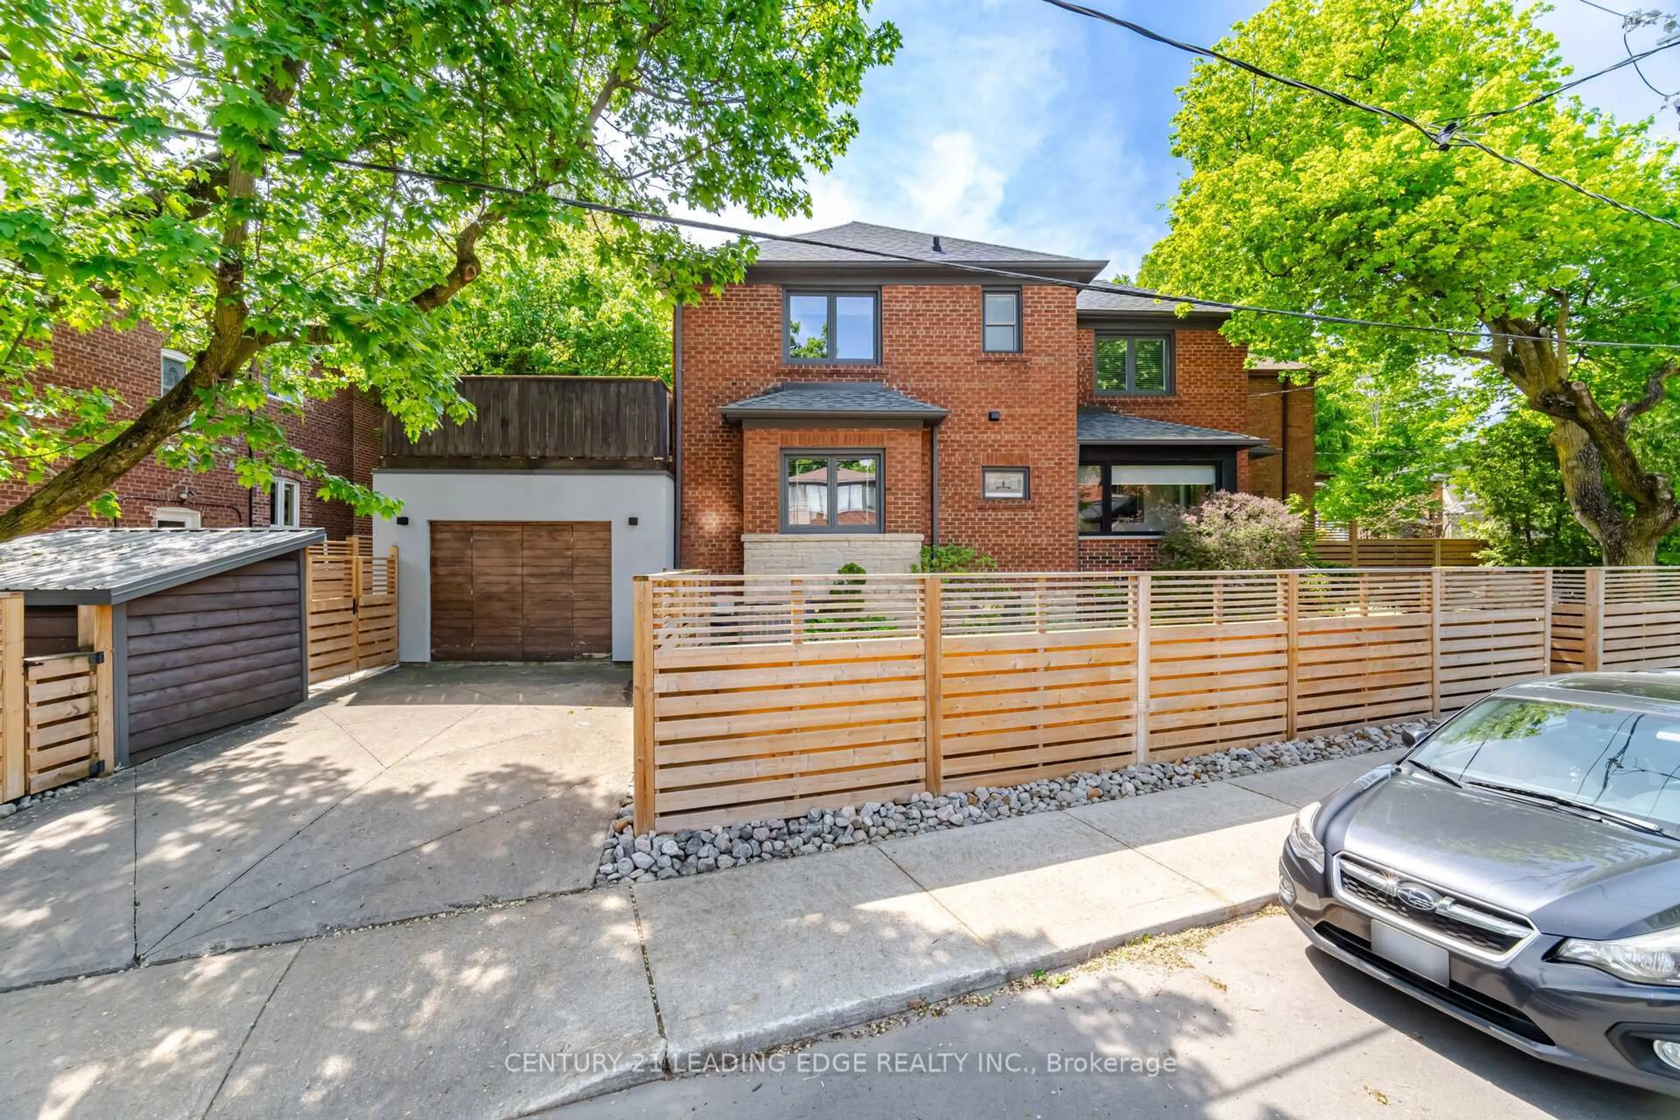
An exciting opportunity awaits in the heart of Davisville Village. This charming detached home located in the cherished Maurice Cody School District offers the perfect balance of comfort, convenience, and style.The main floor features a welcoming foyer with a convenient powder room, a warm and inviting living room with gas fireplace and stone surround, and a separate dining room ideal for everyday living and entertaining. An updated kitchen offers a large peninsula, built-in oven, and 5-burner gas range, and leads to a stunning breakfast area/sunroom that fills the space with natural light year-round. Bright main floor mudroom overlooks the beautifully landscaped backyard with convenient access from rear parking. Upstairs features three well-proportioned bedrooms and a 4-piece family bathroom. Treetop views surround the generous and light-filled primary bedroom, creating a peaceful and inviting retreat. The second bedroom features direct access to a brand new deck overlooking the private garden. The lower level adds incredible versatility, a spacious open-concept recreation room, 3-piece bathroom, storage space, and two separate entrances (one from the side and one to the backyard). The fully fenced backyard offers a quiet outdoor retreat with wonderful green space. Located just steps to Bayview Avenue, enjoy walkable access to some of the neighbourhood's most beloved cafés, bakeries, shops, and restaurants including Epi Bakehouse and LIT Espresso Bar, along with nearby parks, excellent schools, TTC access, and easy commuting throughout the city.
Upcoming Open Houses
Property Details
Interior
Features
Main Floor
Living
4.09 x 3.51hardwood floor / Bay Window / Gas Fireplace
Kitchen
23.35 x 2.82hardwood floor / Centre Island / Breakfast Area
Dining
3.12 x 2.92hardwood floor / O/Looks Living / O/Looks Garden
Breakfast
2.82 x 1.65hardwood floor / W/O To Sunroom / O/Looks Garden
Exterior
Features
Parking
Garage spaces -
Garage type -
Total parking spaces 1
Property History
33