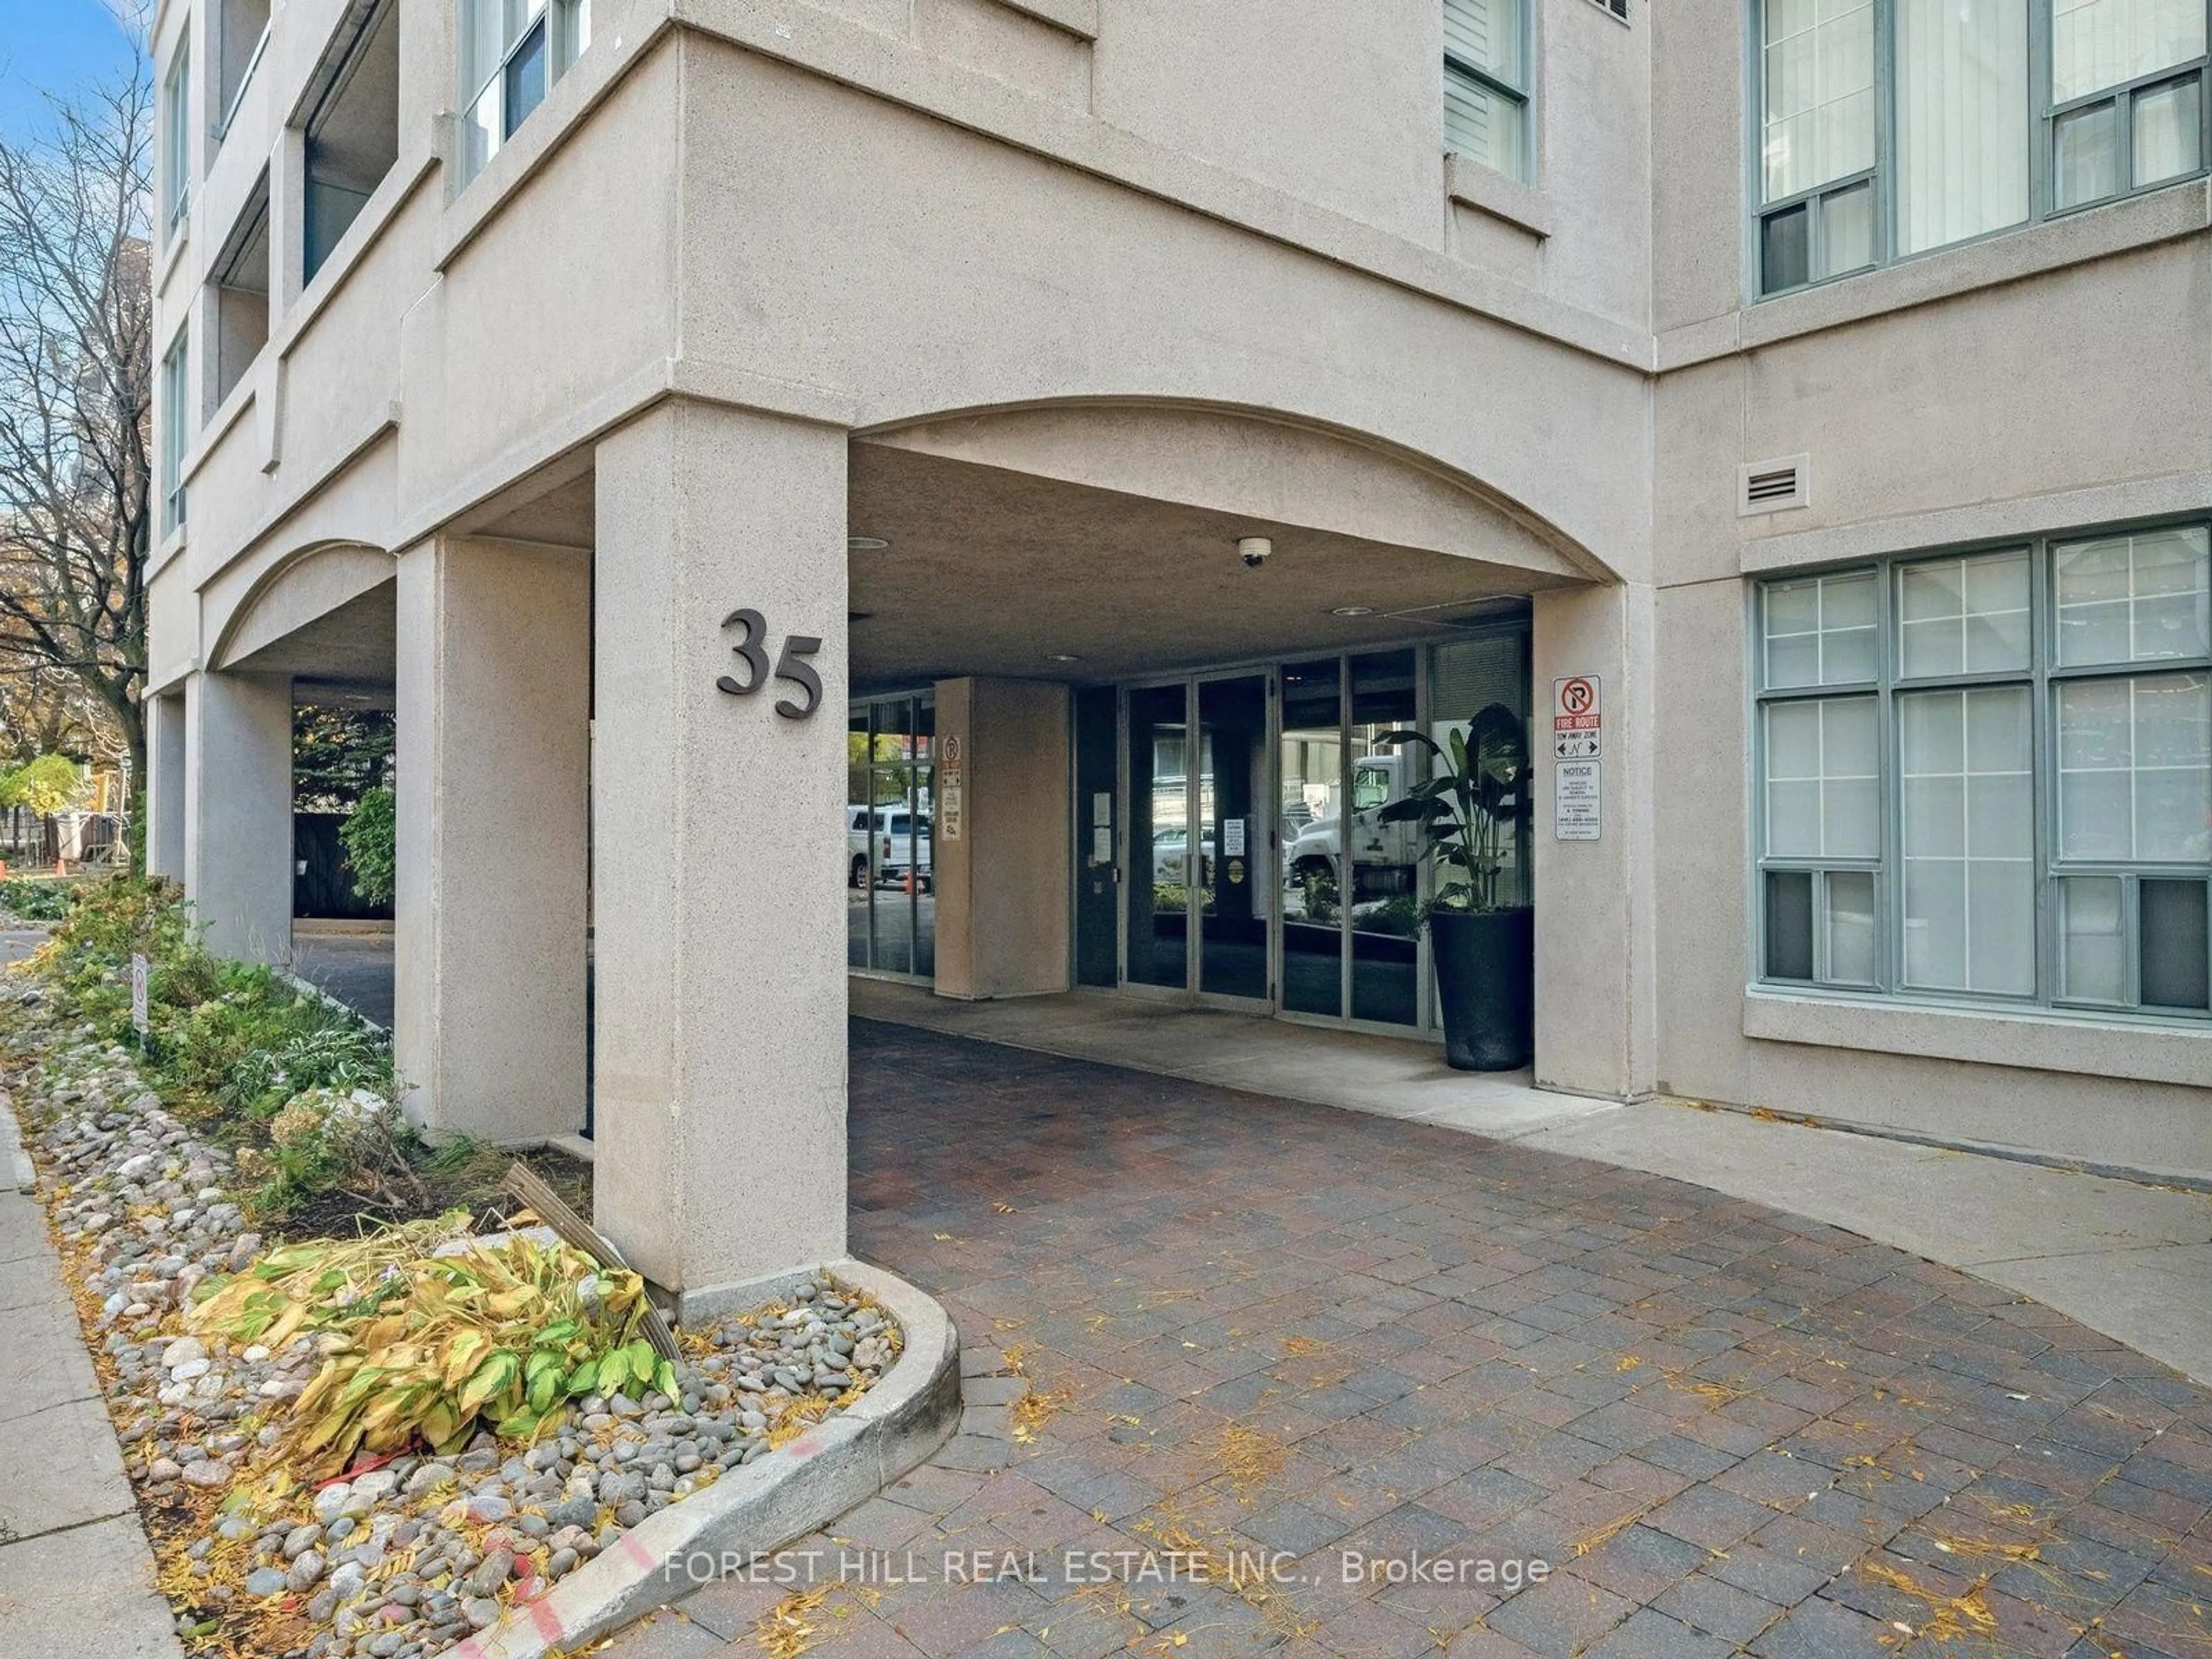
35 Merton St #202, Toronto, Ontario M4S 1A7
Contact us about this property
Highlights
Estimated valueThis is the price Wahi expects this property to sell for.
The calculation is powered by our Instant Home Value Estimate, which uses current market and property price trends to estimate your home’s value with a 90% accuracy rate.Not available
Price/Sqft$724/sqft
Monthly cost
Open Calculator
Description
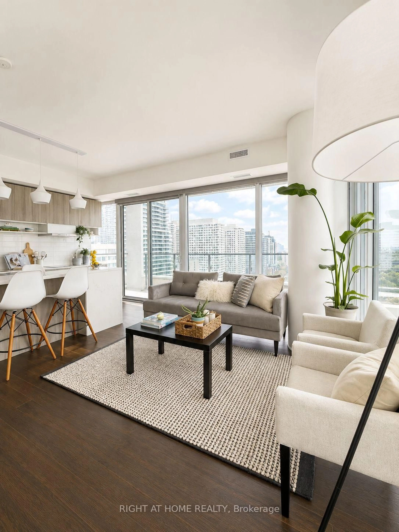
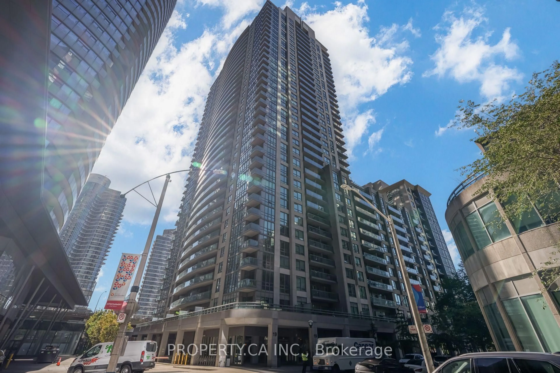
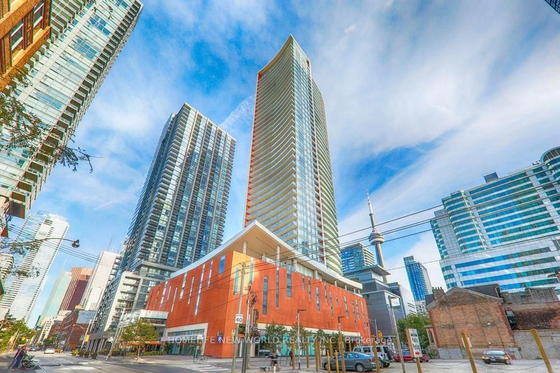
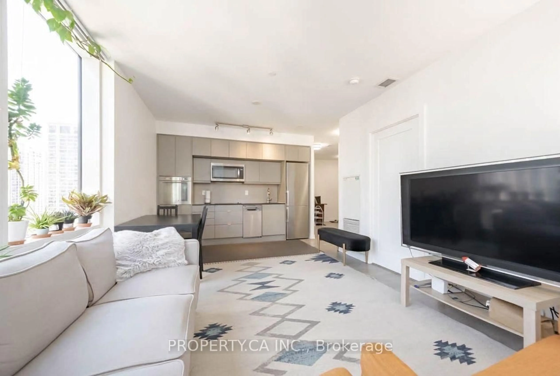
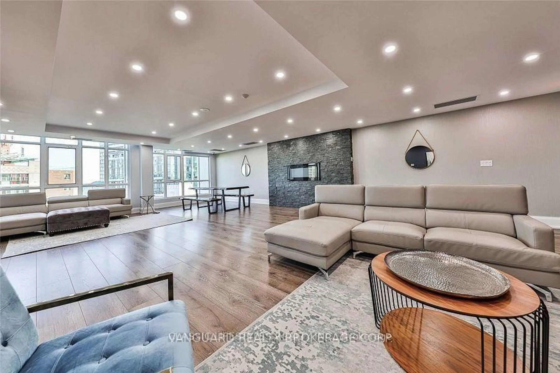
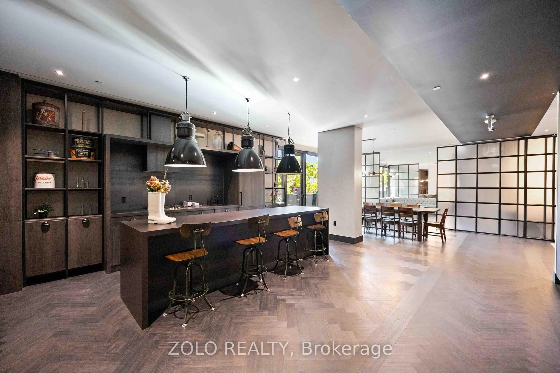
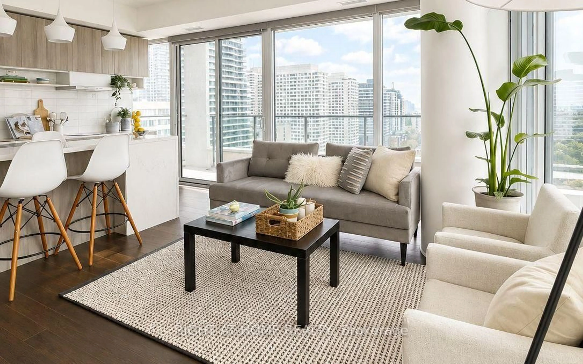
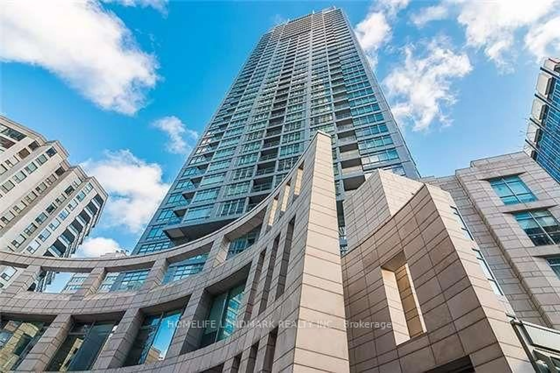
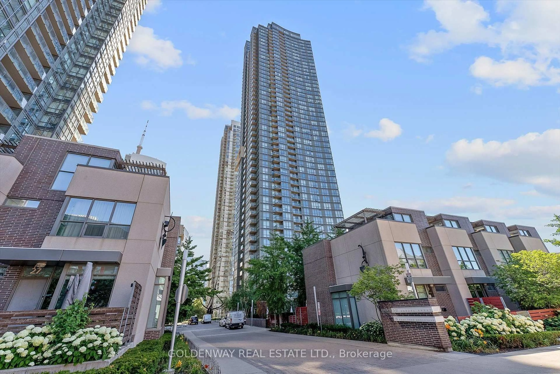
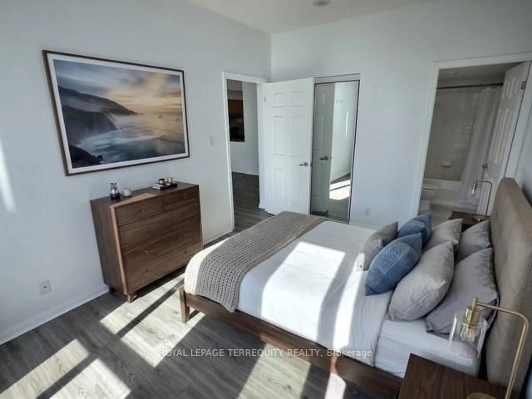
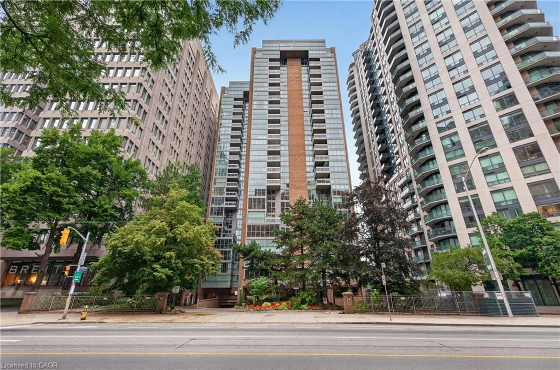
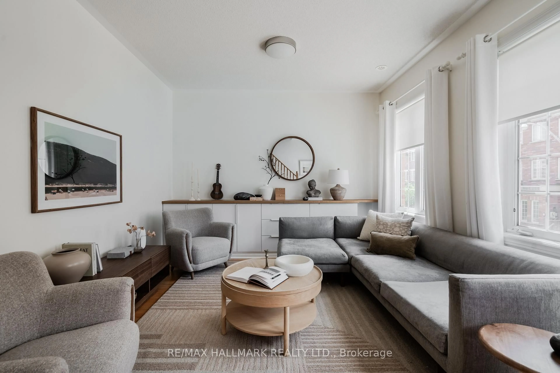
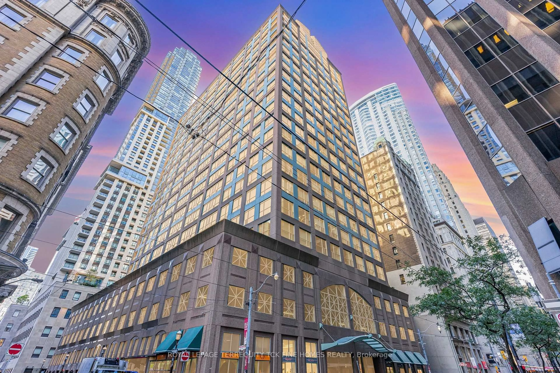
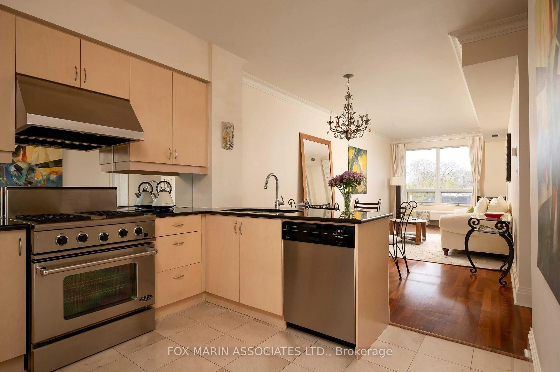
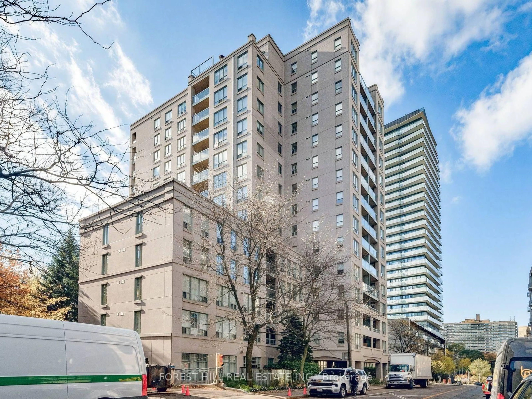
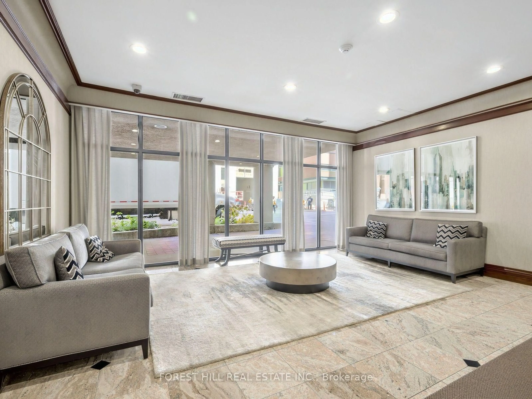
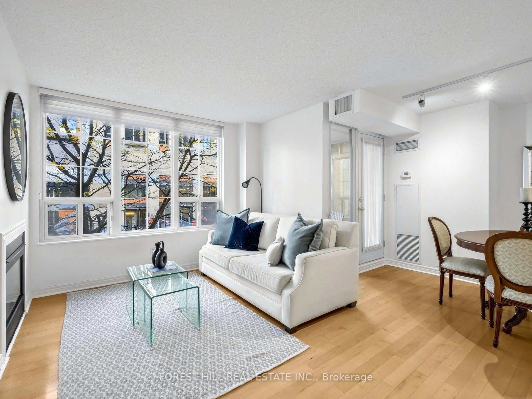
Welcome Home to 35 Merton! This luxury building is perfectly located in the heart of mid-town, backing on to the Kay Gardiner beltline. Exceptionally well maintained exclusive residence with 24 hour concierge, minutes to the Davisville subway and all of the shops and boutiques this neighbourhood has to offer. Flooded with natural light, this spacious 2 bed, 2 bath suite offers a large open-concept living space with a gas fireplace, a flexible layout for dining and entertaining and an updated eat-in kitchen with stainless steel appliances. A well-sized, lovely primary bedroom has a walk-in closet, built-in storage, an ensuite bath and windows on 2 sides letting in the sunshine. A covered balcony for enjoying some outdoor time is accessible from both the kitchen and the living space. Ensuite laundry. Freshly painted. Owned underground parking and storage locker with shelving. Residents enjoy an exercise room, shared outdoor patio with BBQ, party room and guest parking. This is a pet free building. This most desirable address has a high resident retention and is a must see if you want to enjoy living in this ideal neighbourhood.
Property Details
Interior
Features
Flat Floor
Kitchen
2.44 x 2.57Eat-In Kitchen / Stainless Steel Appl / W/O To Balcony
Dining
2.13 x 4.17Open Concept / Large Window / Combined W/Living
2nd Br
3.73 x 3.07Laminate / Large Window / Closet
Primary
3.05 x 4.093 Pc Ensuite / W/I Closet / B/I Shelves
Exterior
Features
Parking
Garage spaces 1
Garage type Underground
Other parking spaces 0
Total parking spaces 1
Condo Details
Amenities
Concierge, Exercise Room, Recreation Room, Sauna, Visitor Parking
Inclusions
Property History
 18