253 Merton St #1006, Toronto, Ontario M4S 1A7
Contact us about this property
Highlights
Estimated valueThis is the price Wahi expects this property to sell for.
The calculation is powered by our Instant Home Value Estimate, which uses current market and property price trends to estimate your home’s value with a 90% accuracy rate.Not available
Price/Sqft$1,036/sqft
Monthly cost
Open Calculator
Description
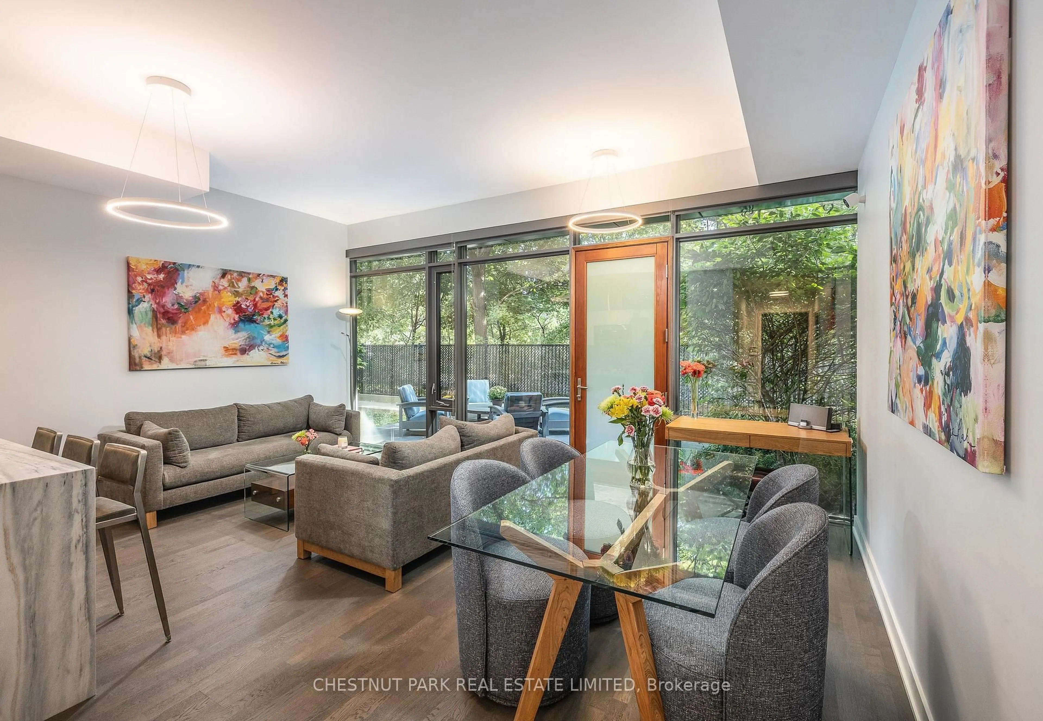
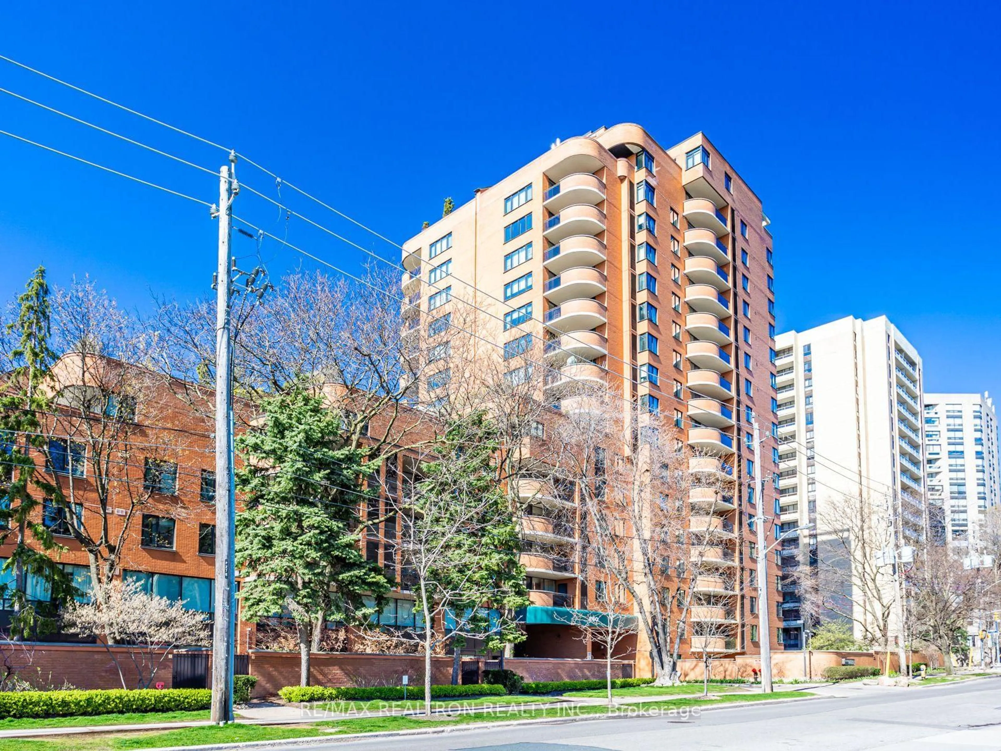
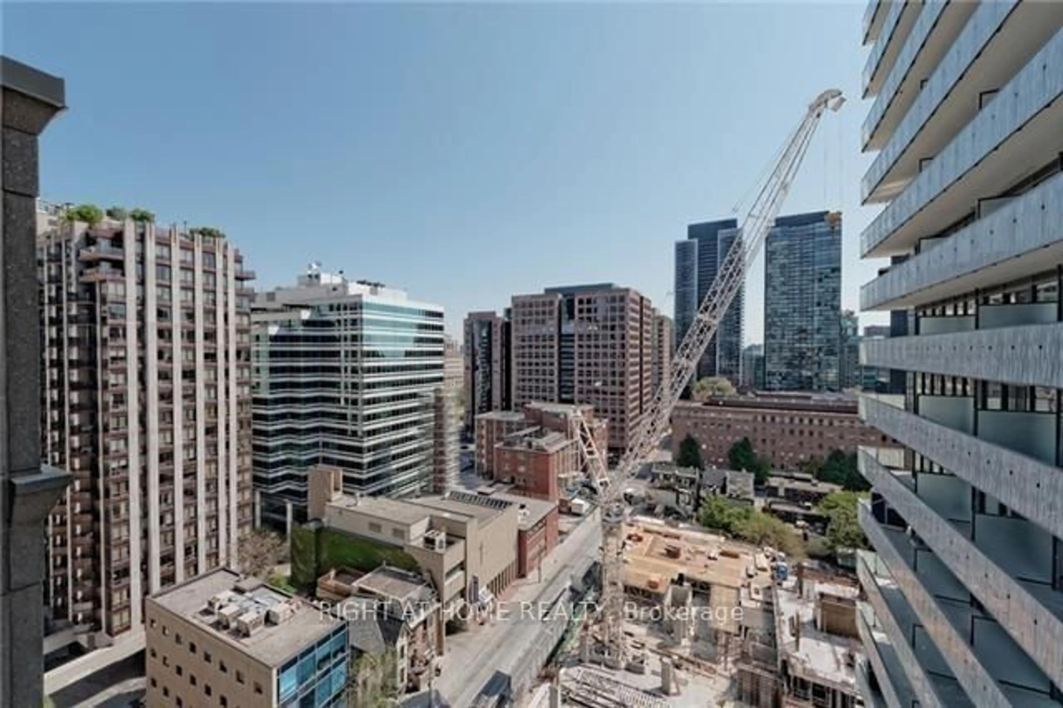
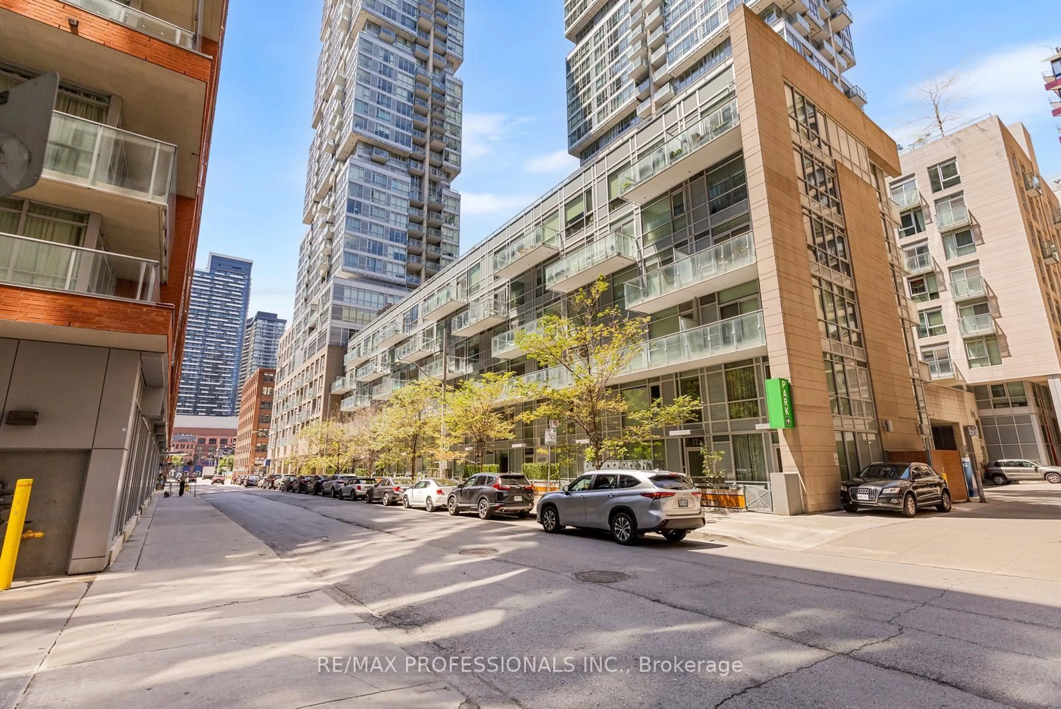
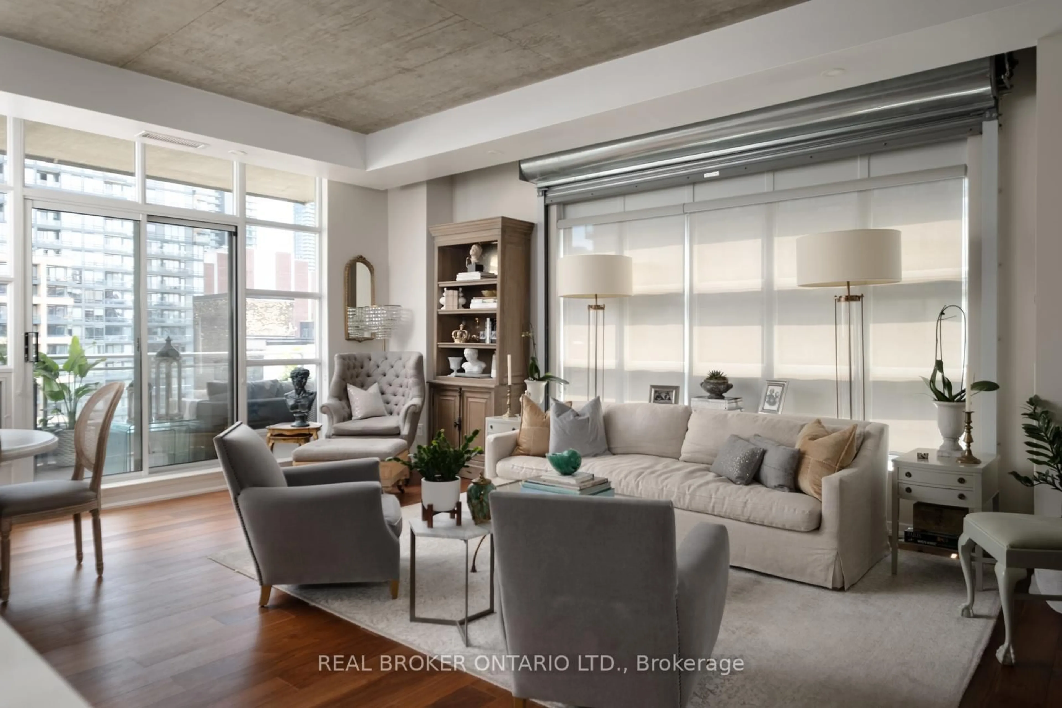
One of Midtown's most spectacular views! Enjoy a protected, direct southeast corner unit overlooking the mature trees of Mount Pleasant Cemetery and the scenic Beltline Trail. Ideally located in prime Davisville Village. Highly functional split 2-bedroom floor plan with owned parking & two lockers, upgraded from top to bottom! Almost no original builders finishings remain. The white modern chef's kitchen was fully gutted and rebuilt, featuring high-end stainless steel appliances and granite countertops. Two upgraded bathrooms with custom showers.Private balcony. Built-in's throughout, including primary bedroom walk-in closet. Building amenities are currently undergoing extensive renovations, including the gym and party room, with corridor renovations scheduled for 2027. Exceptionally convenient location close to transit, cafes & parks. Enjoy the best of city living with the Kay Gardner Beltline Trail right at your doorstep, perfect for morning walks, cycling and outdoor recreation. Davisville Subway Station is within an easy walk, while Yonge Street, Bayview, and Mount Pleasant Road offer a great selection of restaurants, cafés, shops and everyday conveniences.
Property Details
Interior
Features
Main Floor
Living
6.84 x 3.36Combined W/Dining / hardwood floor / W/O To Balcony
Dining
6.84 x 3.36Combined W/Living / hardwood floor
Kitchen
4.1 x 3.05B/I Shelves / Ceramic Floor
Primary
6.25 x 3.24W/I Closet / hardwood floor / 4 Pc Ensuite
Exterior
Features
Parking
Garage spaces 1
Garage type Underground
Other parking spaces 0
Total parking spaces 1
Condo Details
Amenities
Concierge, Exercise Room, Party/Meeting Room, Sauna, Visitor Parking
Inclusions
Property History
 22
22