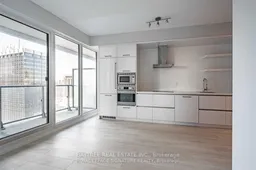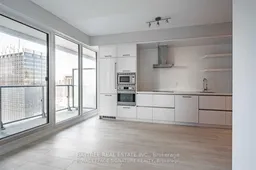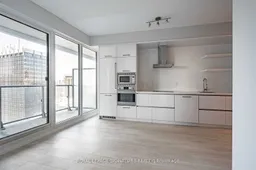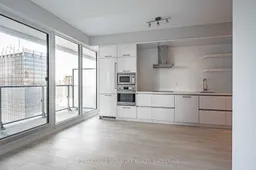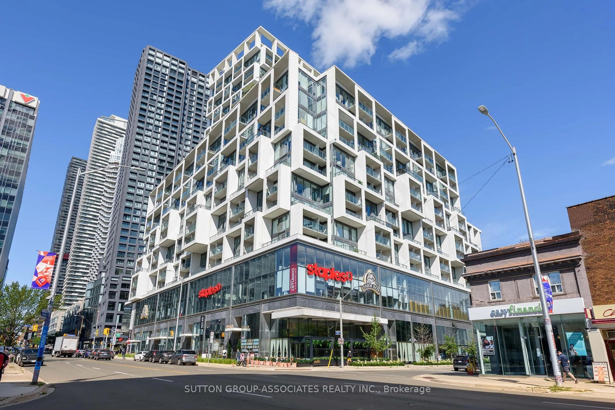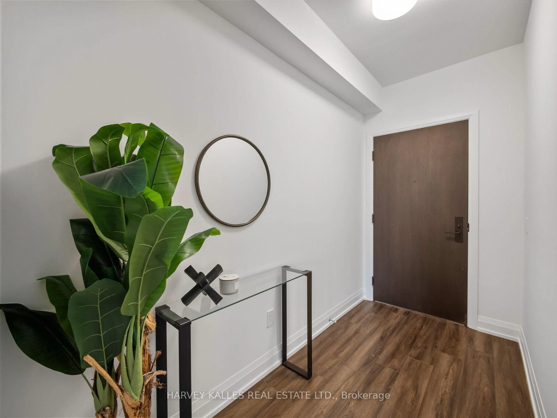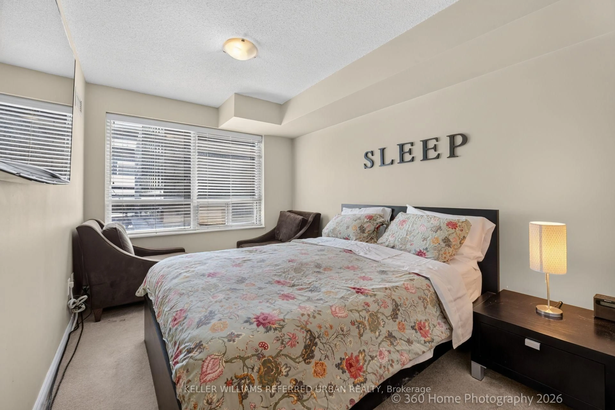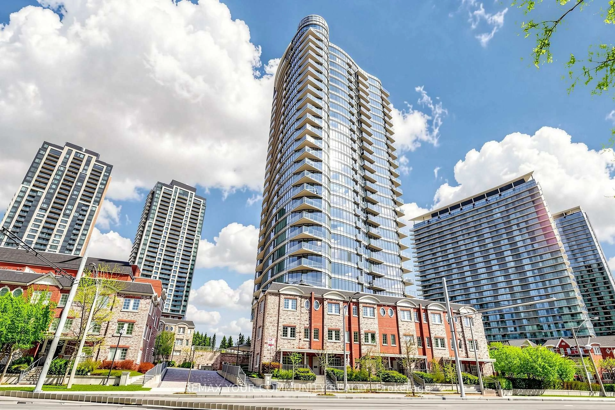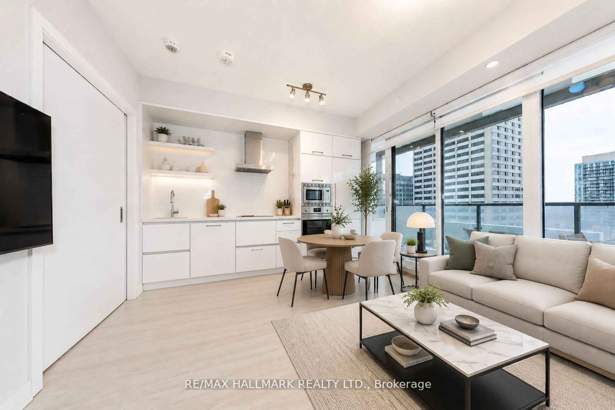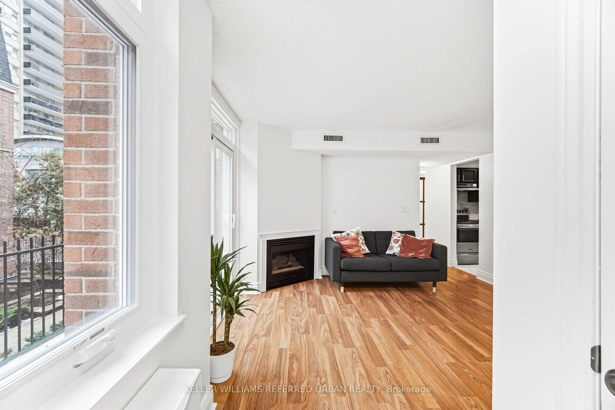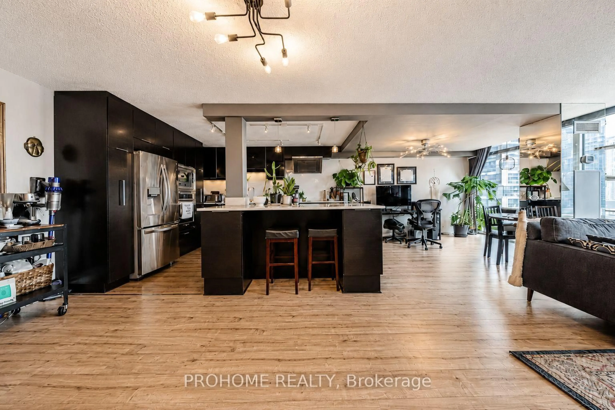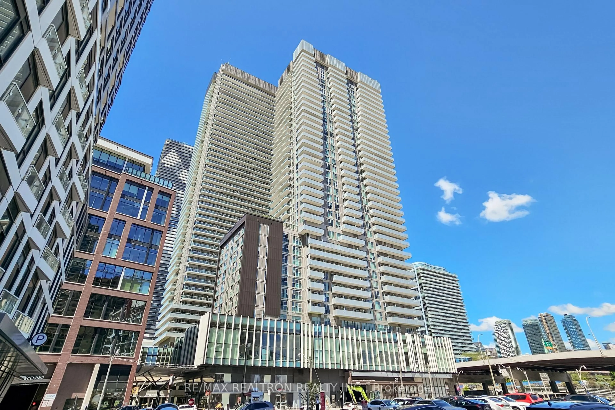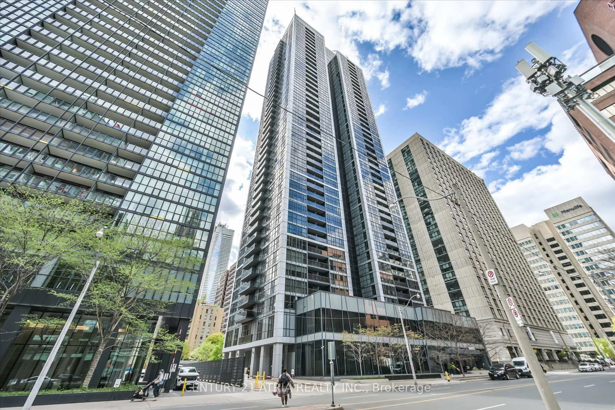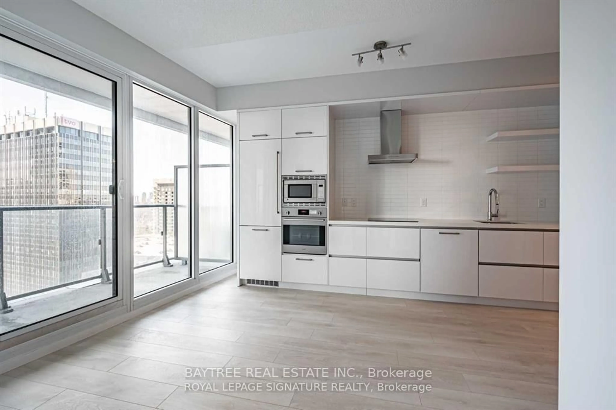
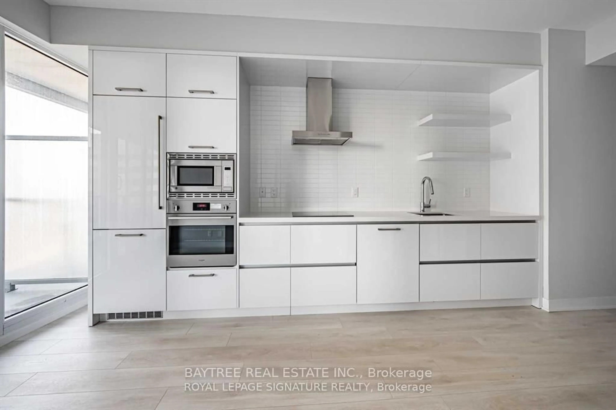
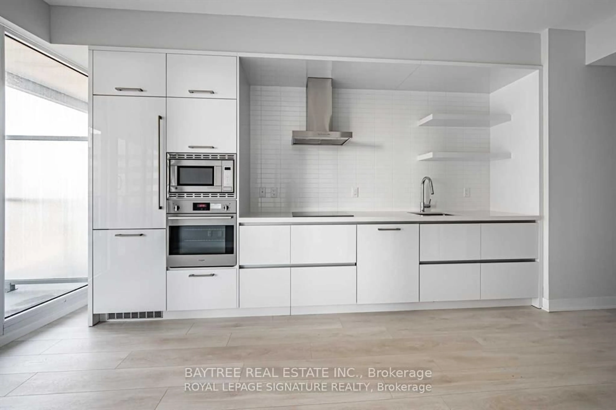
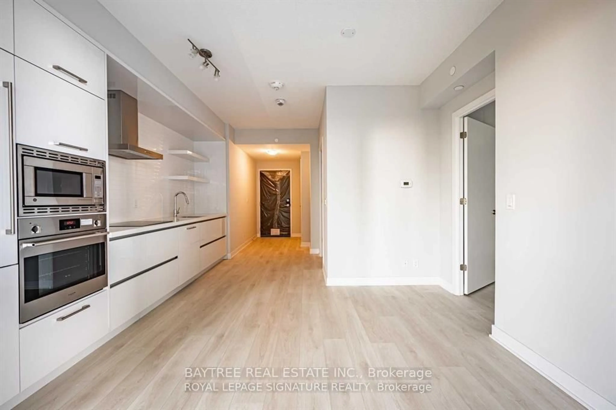
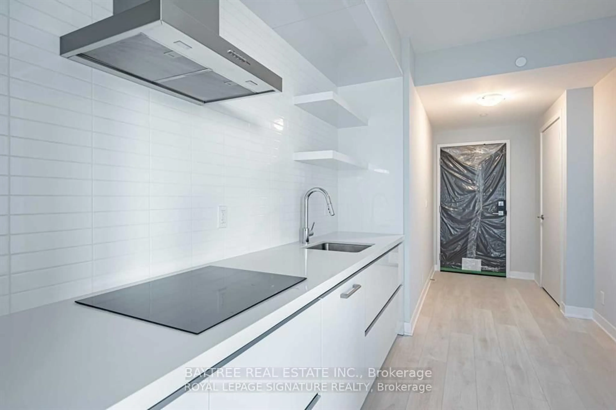
Open concept kitchen, unknown for 2221 Yonge St #1506, Toronto Ontario M4S 2B4
72 days on Market

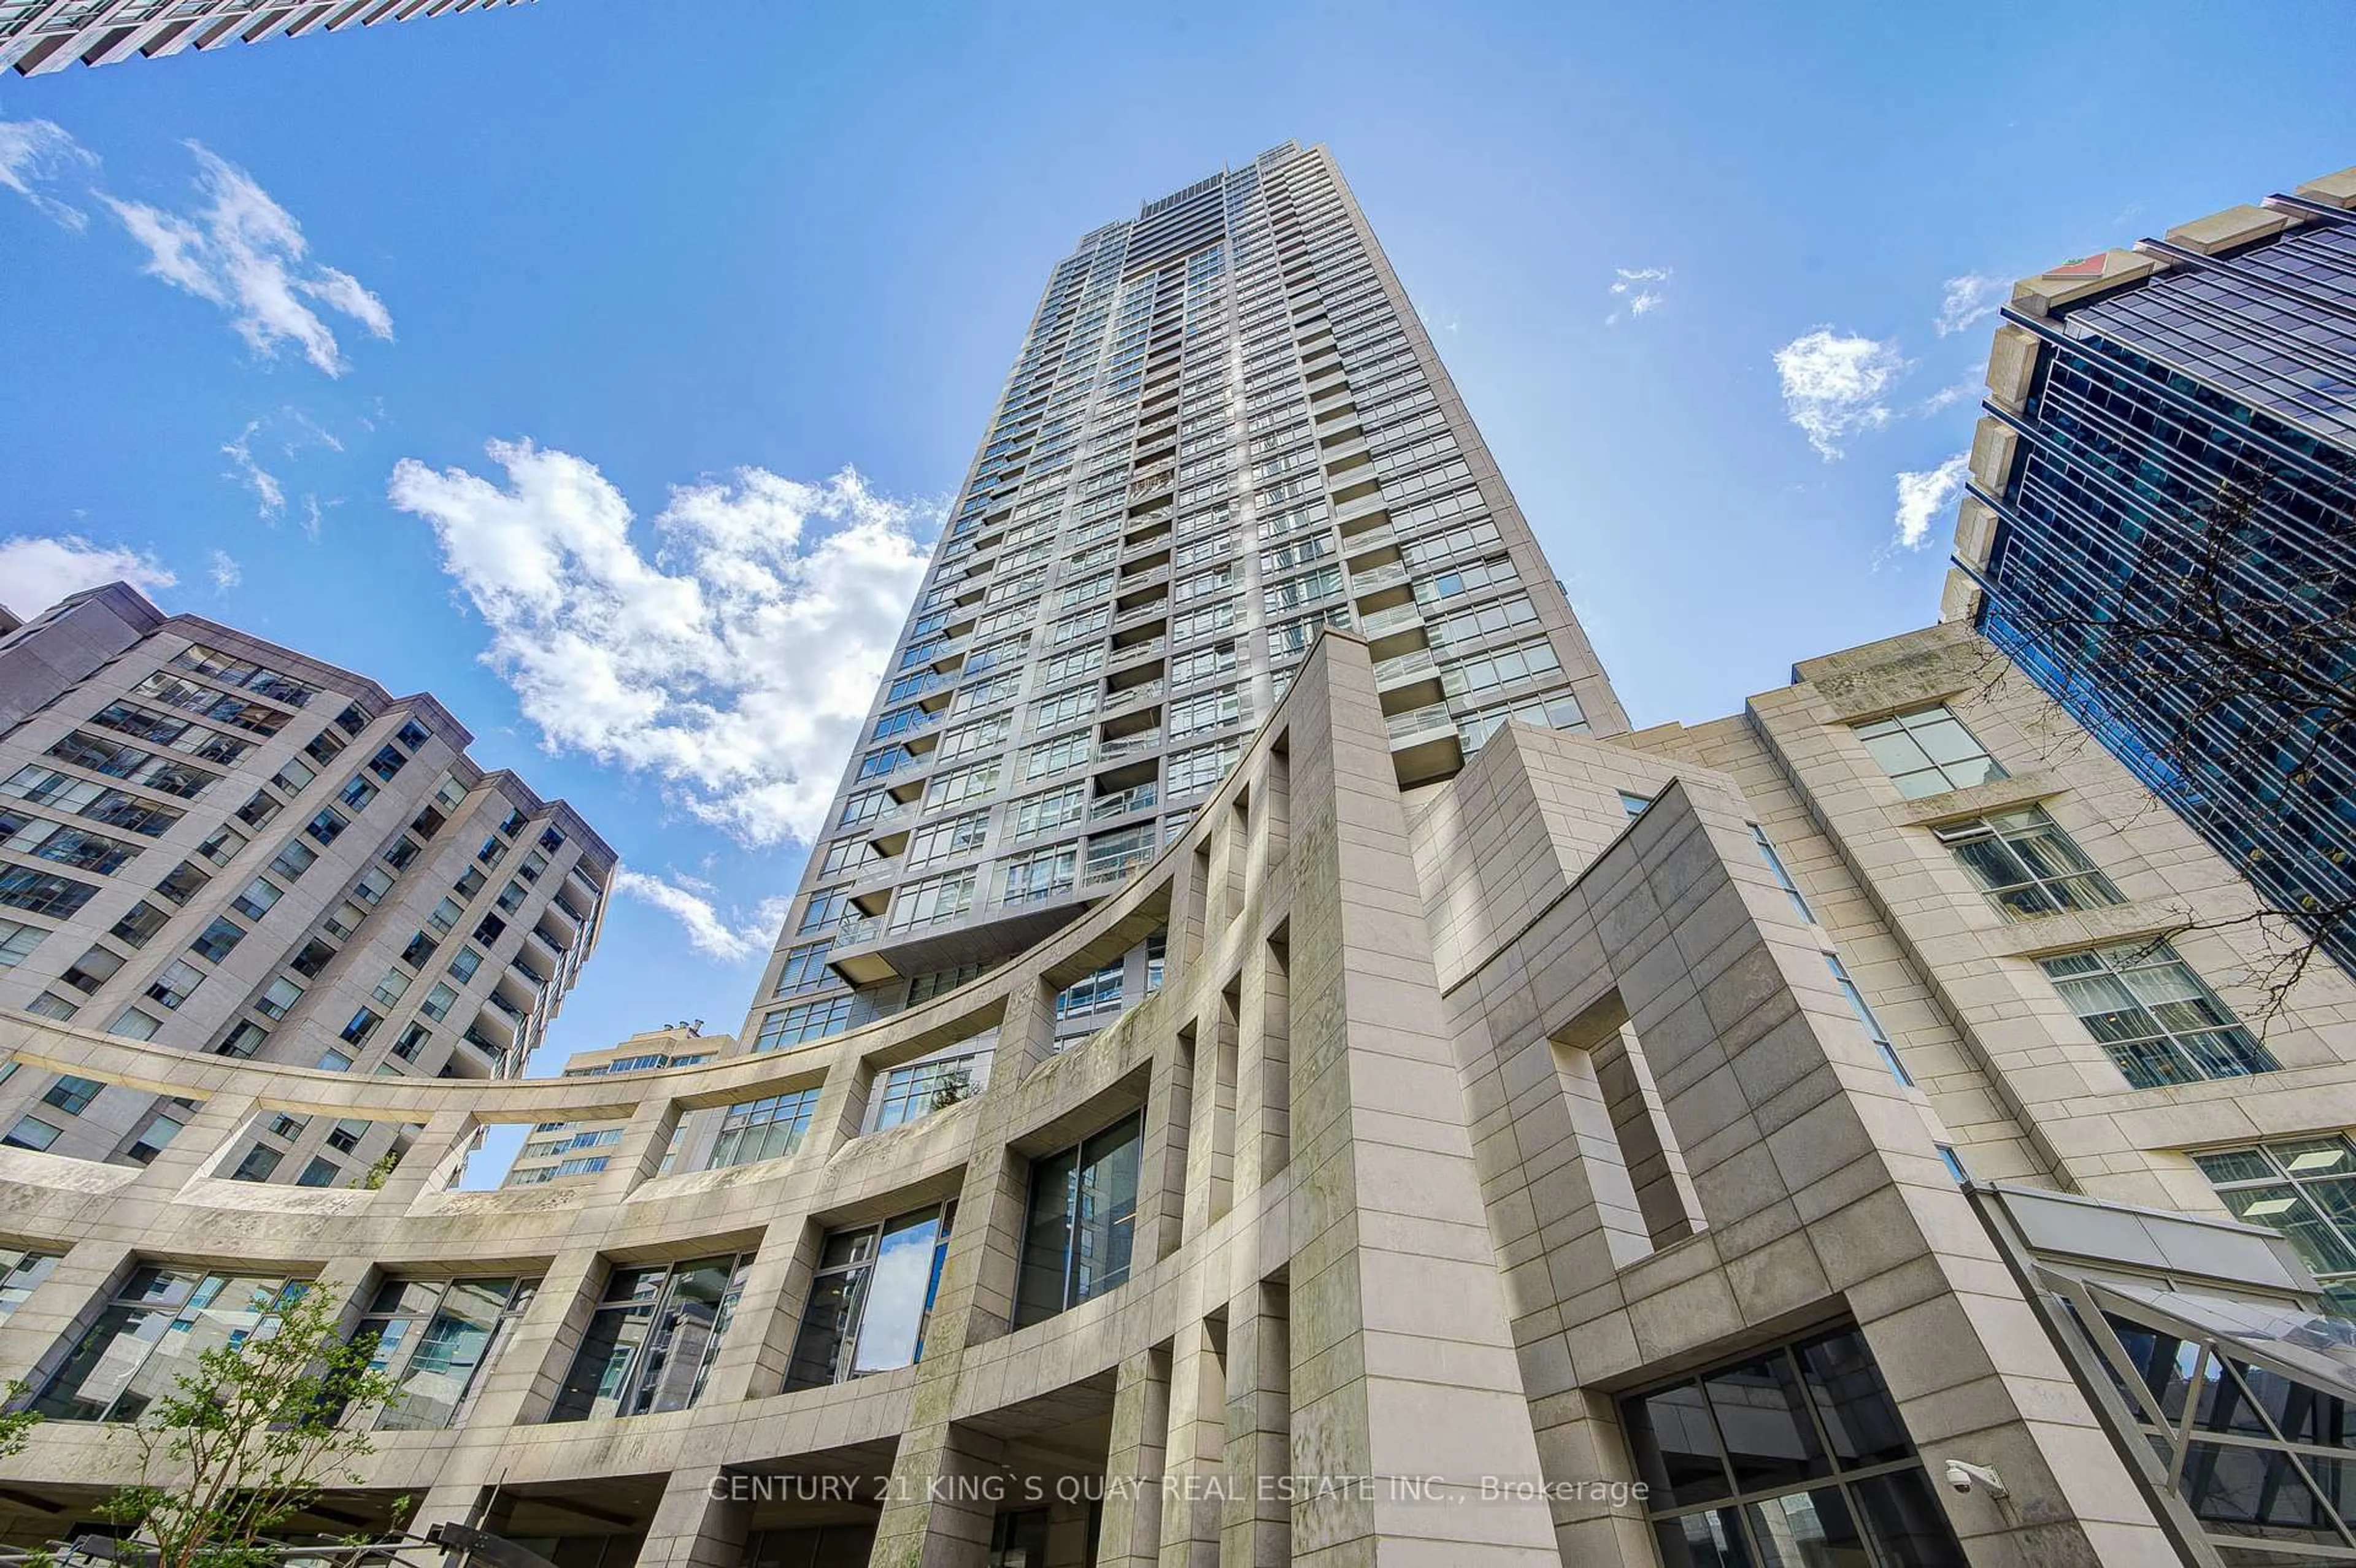
2221 Yonge St #1506, Toronto, Ontario M4S 2B4

In the same building:
-
Condo
1
1
~500-599 sqft
$•••,•••
$439,000
Get pre-qualifiedPowered by nesto
Condo
1
1
~500-599 sqft

Contact us about this property

Call

Highlights

Property Estimate

Days on market72 days

Estimated valueNot available

Price/Sqft$805/sqft

Monthly cost

Open Calculator

Description

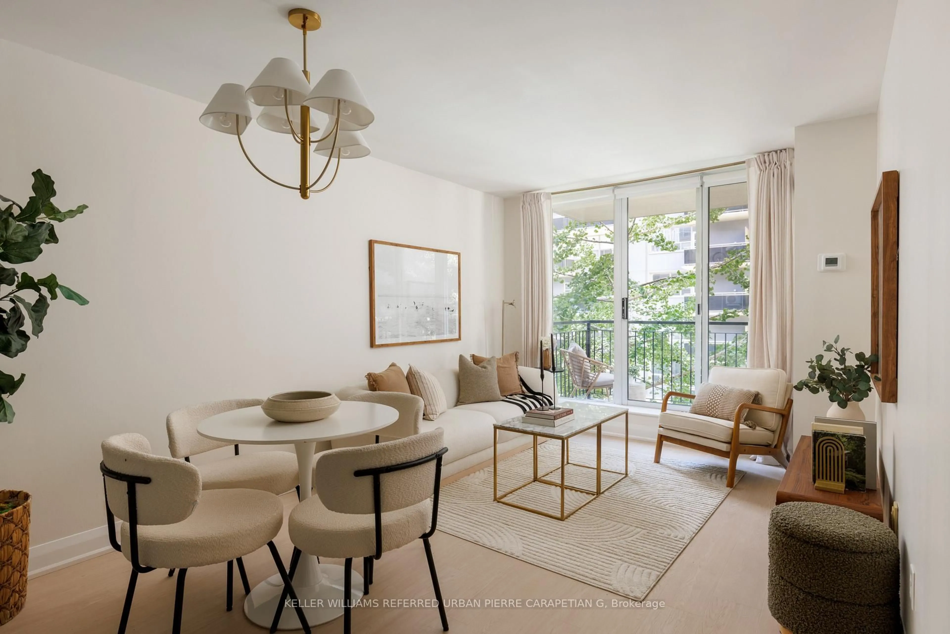
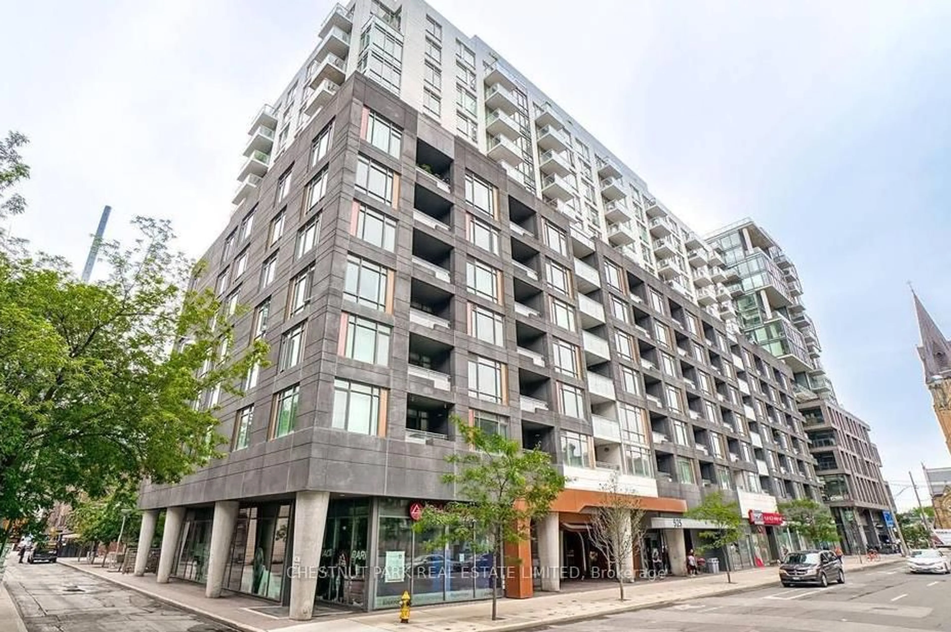
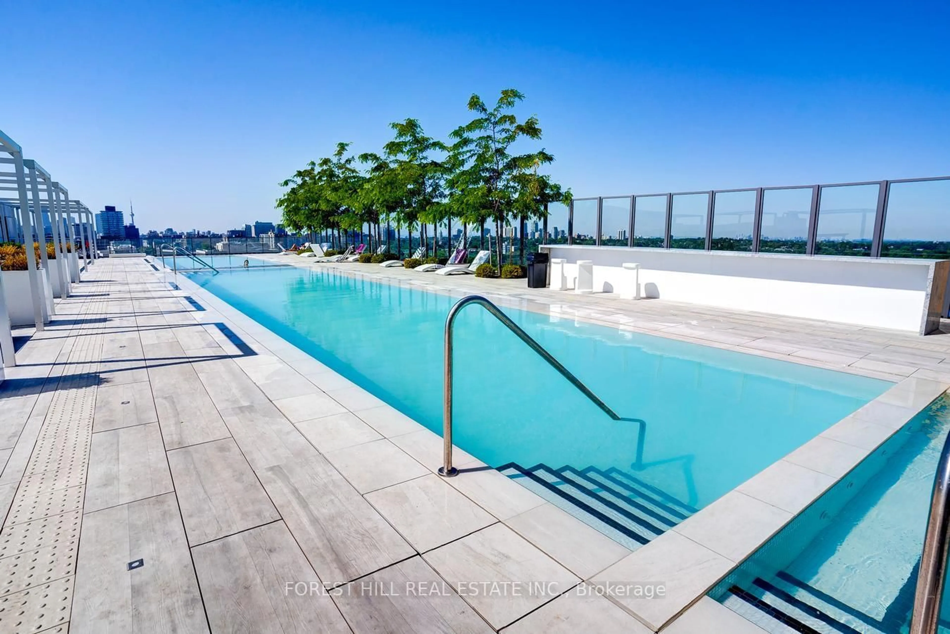
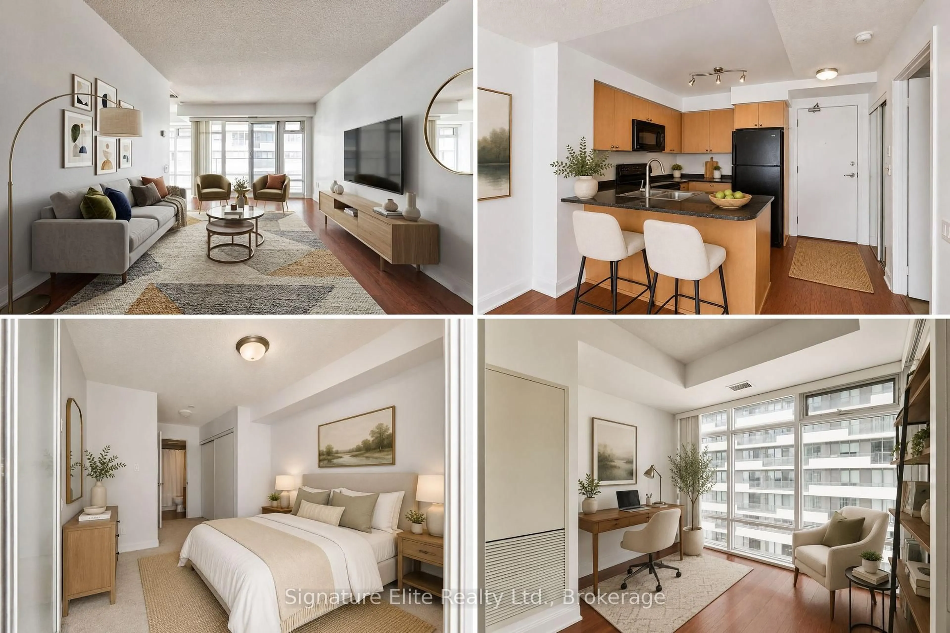
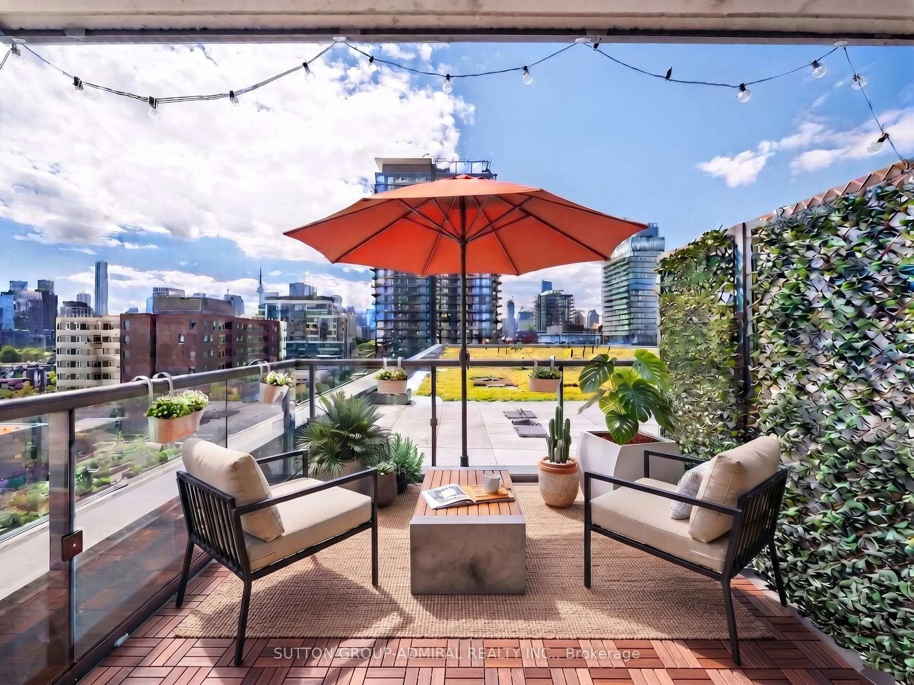
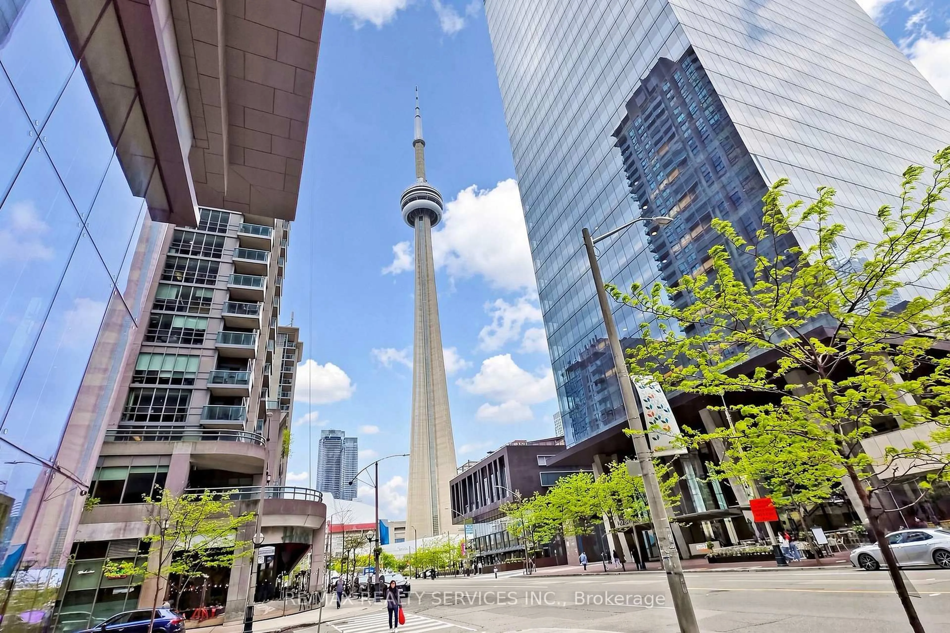
Welcome to 2221 Yonge, the gem in the iconic Yonge & Eglinton corridor long celebrated as the vibrant heart of Midtown Toronto and a benchmark for exceptional urban living in the GTA. This stylish residence effortlessly combines the spacious, timeless layouts of the past with sleek, modern design features tailored to todays lifestyle. Step outside and enjoy the standout feature of this home: a stunning wraparound balcony, offering sweeping views and a private outdoor oasis in the city. Just moments away from the TTC, top-rated restaurants, cafes, and everyday essentials, this location offers unparalleled convenience and connectivity. Inside, you'll find expansive sun-filled windows, meticulously crafted interiors, and access to world-class amenities that redefine condo living. Discover why 2221 Yonge is more than just an address it's a lifestyle. Schedule your viewing today!


Property Details

StyleApartment
View-
Age of property0-5
SqFt~500-599 SqFt
Lot Size-
Parking Spaces-
MLS ®NumberC13497622
Community NameDavisville
Data SourceTRREB
Listing byBAYTREE REAL ESTATE INC.

Features

Heating: Forced Air
Cooling: Central Air

Flat Floor

Living

0.0 x 0.0

Laminate / Large Window / Combined W/Dining

Dining

0.0 x 0.0

Laminate / Large Window / Combined W/Living

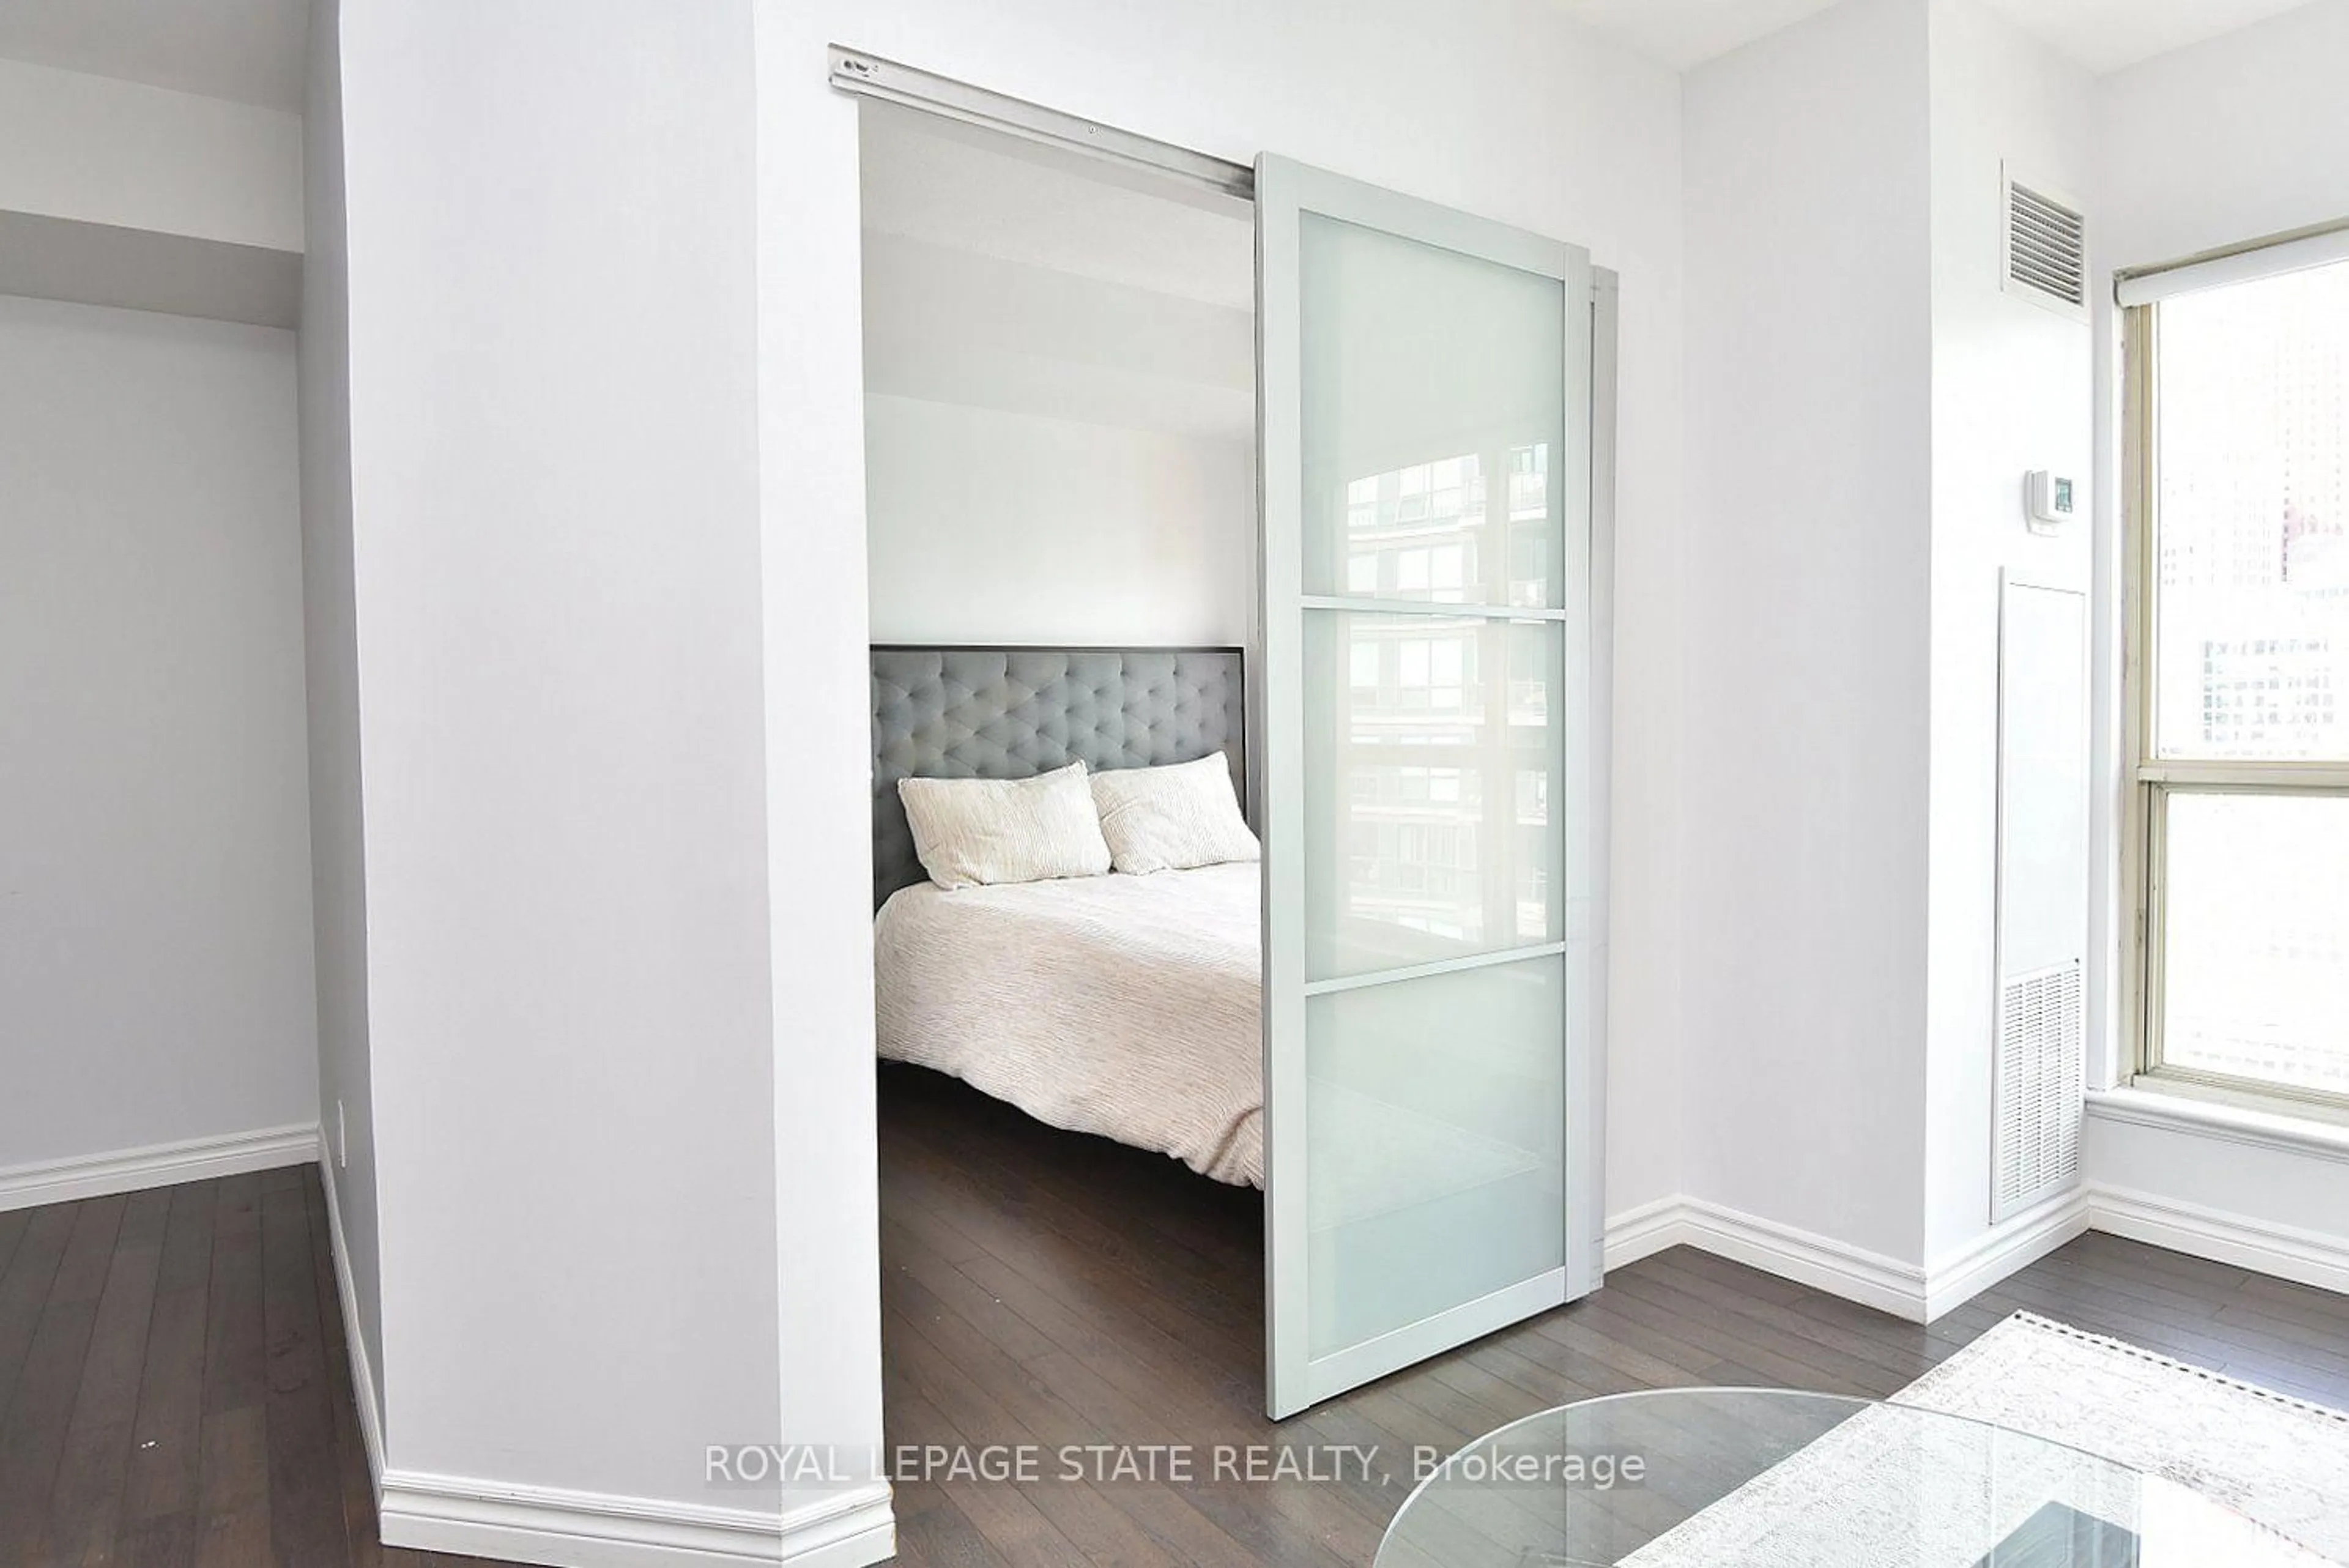
Br

0.0 x 0.0

Large Window / Large Closet

Bathroom

0.0 x 0.0

3 Pc Bath


Features

Patio: Open
Balcony: Open

15Story
Elevator
Amenities

Concierge, Gym, Party/Meeting Room

Inclusions
Hydro
Water
Parking
Cable
Heat

Property History

Jun 27, 2026
ListedActive
$439,000
72 days on market
history photo preview20
Listing by trreb®
Property listed by BAYTREE REAL ESTATE INC., Brokerage
Agent Banner Image
Interested in this property?Get in touch to get the inside scoop.

Market Data - Davisville

Geo Zone Map ThumbnailDavisville

Strong Buyer's Market

View Market Data

Condo - for the past 30 days

Buyer's market Seller's market

Avg. Days on Market

Past 30 days

47 days

Compared to

2025

37 days

2024

30 days

2023

17 days

New Listings

Past 30 days

38 listings

Compared to

2025

51 listings

2024

50 listings

2023

43 listings

Units sold

Past 30 days

13 units

Compared to

2025

12 units

2024

17 units

2023

23 units

Median Sold Price

Past 30 days

$628,000

Compared to

2025

$634,500

2024

$688,000

2023

$715,000


Population and Demographics

Overview

Total population 34541
Average household income $167,980

Age (%)

0 to 19
16%
20 to 34
29%
35 to 49
24%
50 to 64
16%
65 and plus
15%

Household composition (%)

Single family
47%
Single person
47%
Multi person
6%
Multi family
0%

Mother tongue (%)

English
71%
Spanish
5%
Iranian Persian
3%
Portuguese
3%
Mandarin
3%
French
2%
Russian
2%
Others
2%
Korean
2%
Yue (Cantonese)
1%

House tenancy (%)

Renters
63%
Owners
37%

What’s nearby?Essentials within 5 km

Local Logic

Transportation Scores

Estimated Budget