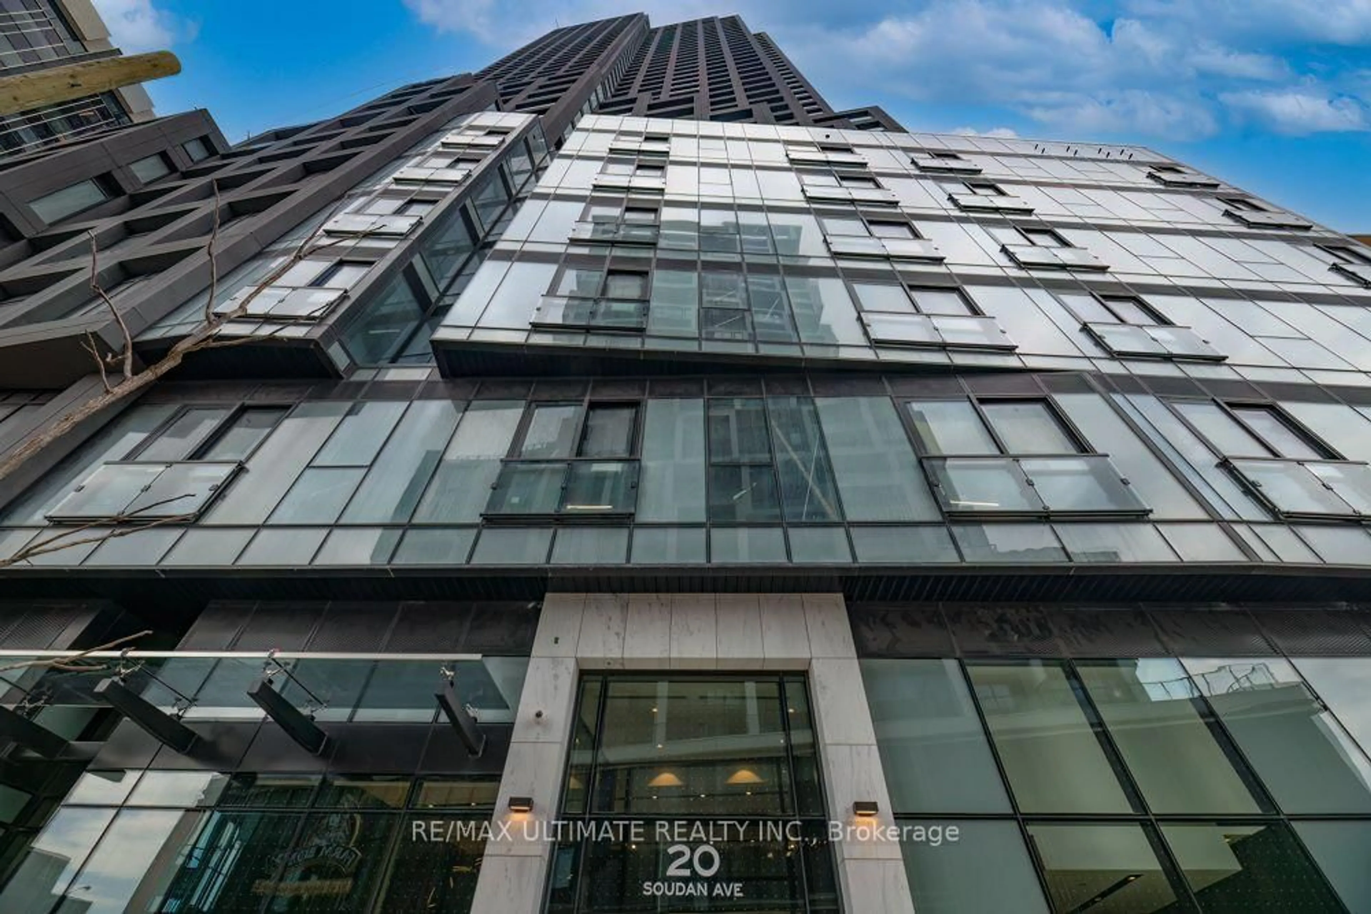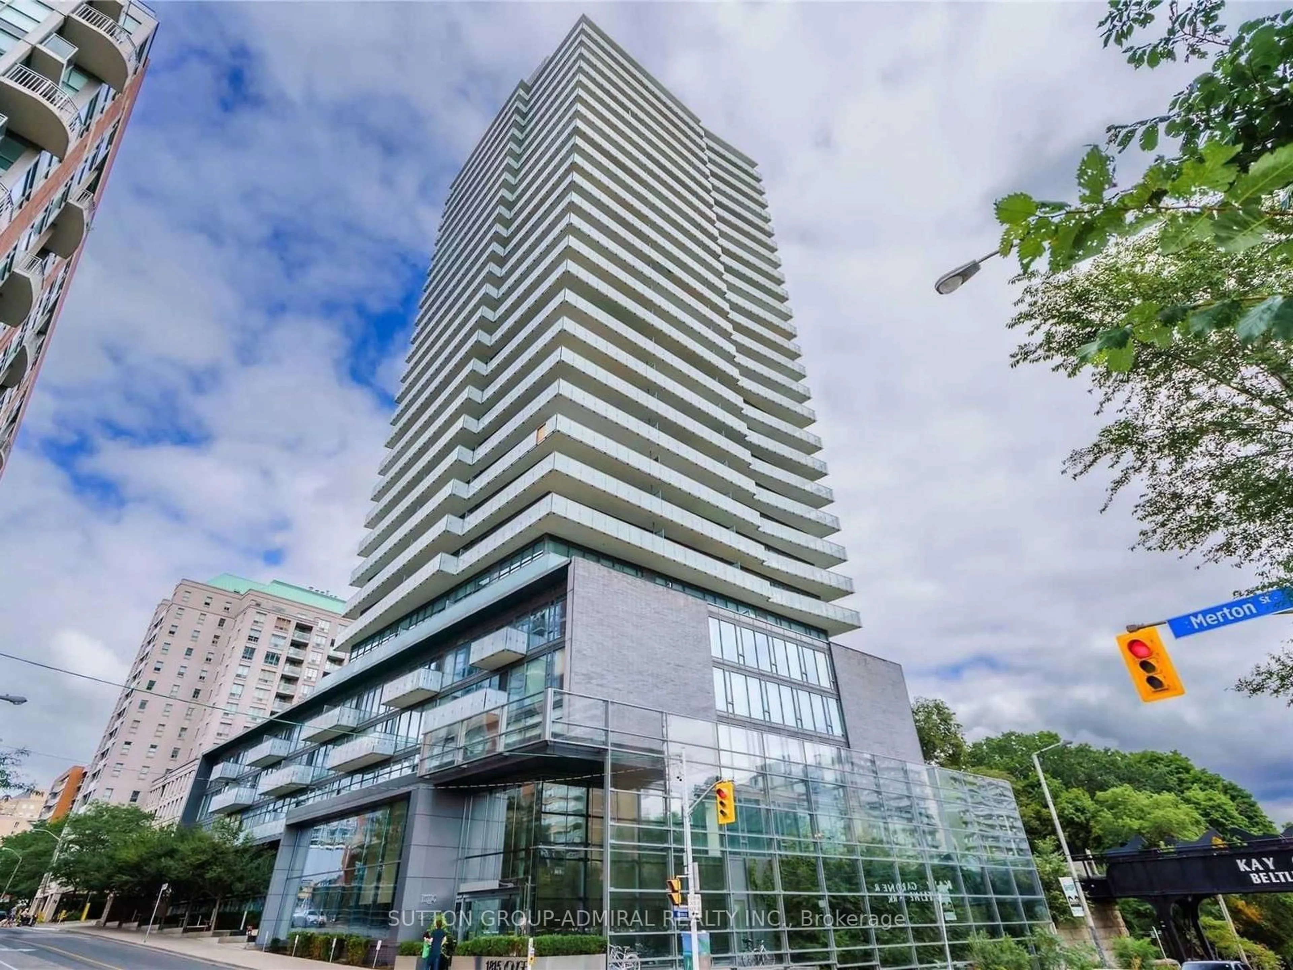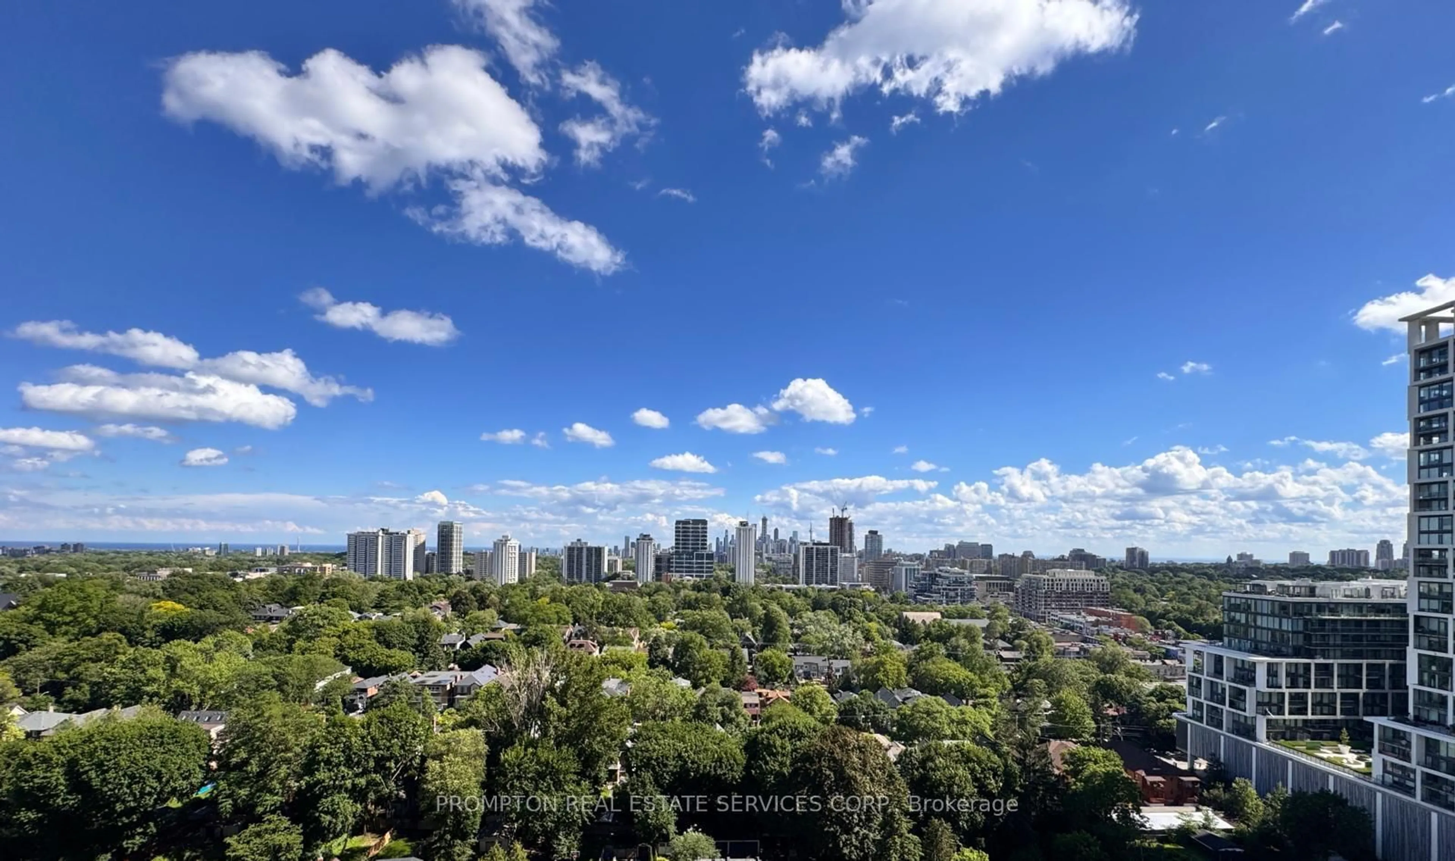
20 Soudan Ave #2607, Toronto, Ontario M4S 0E2
Contact us about this property
Highlights
Estimated valueThis is the price Wahi expects this property to sell for.
The calculation is powered by our Instant Home Value Estimate, which uses current market and property price trends to estimate your home’s value with a 90% accuracy rate.Not available
Price/Sqft$1,173/sqft
Monthly cost
Open Calculator
Description
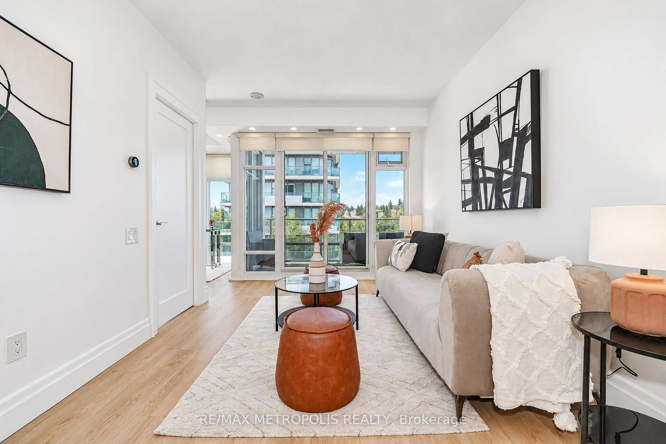
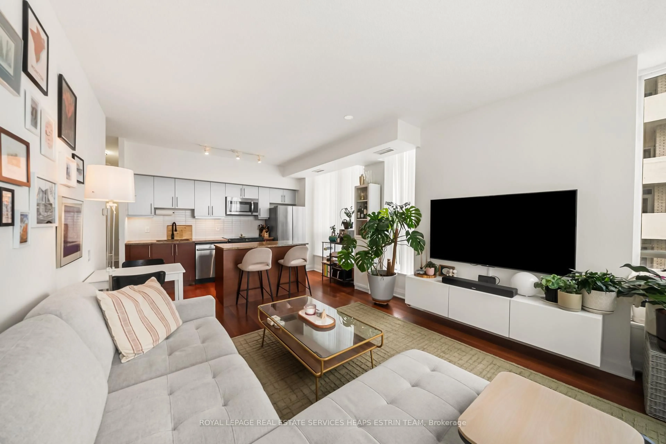
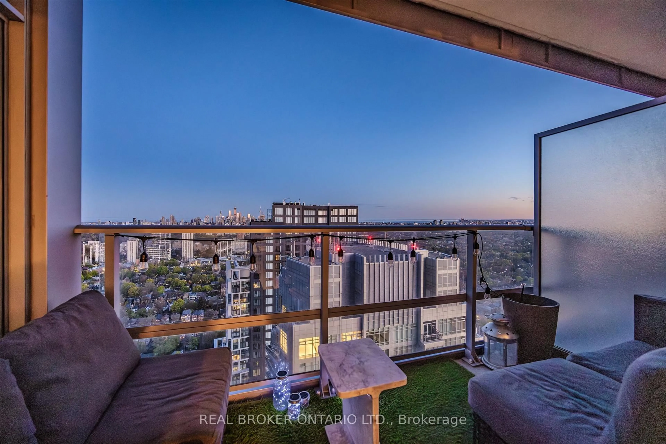
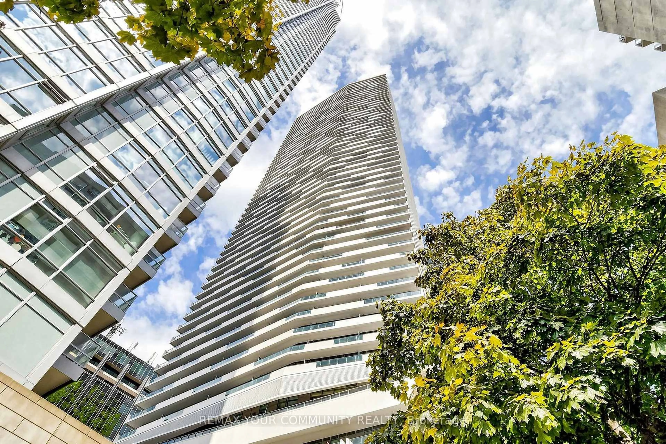
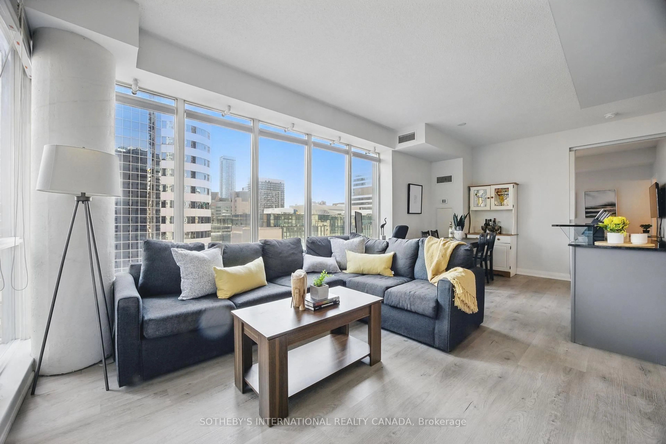
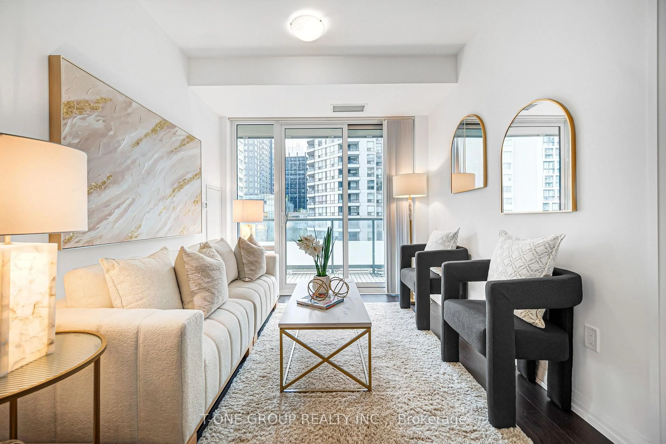
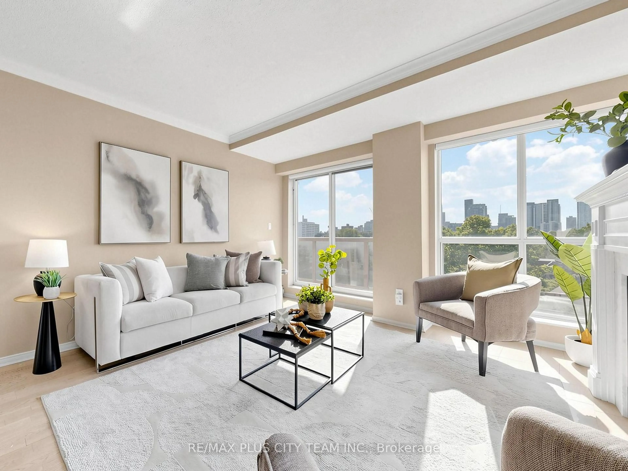
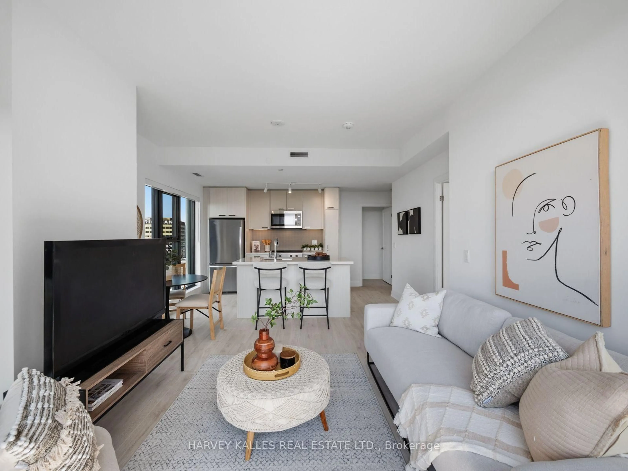
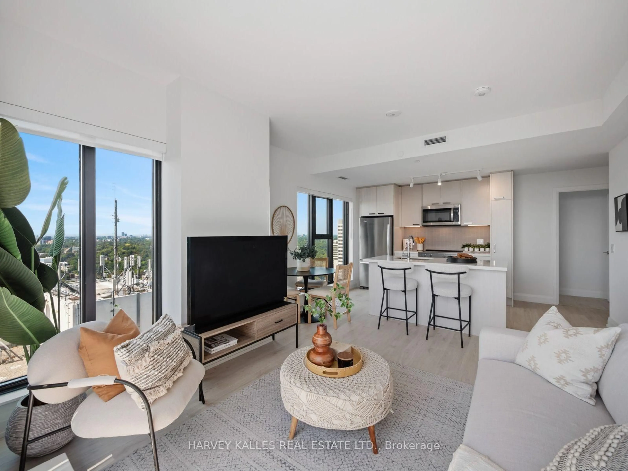
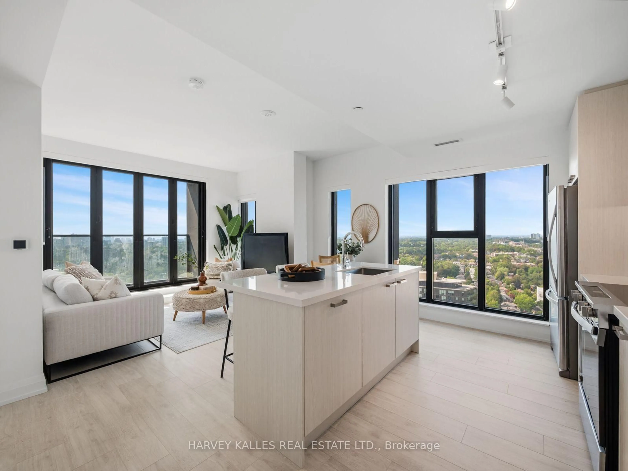
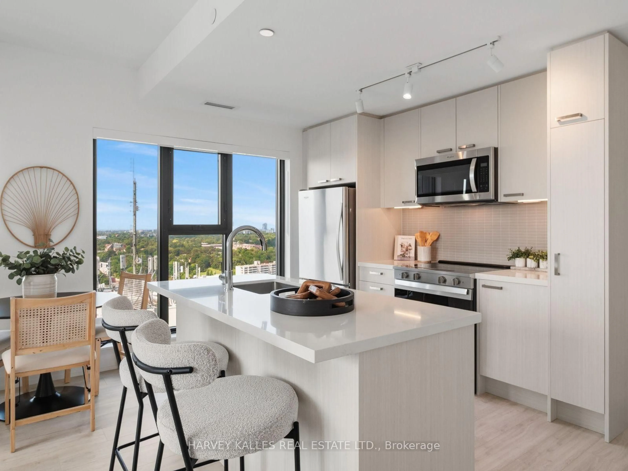
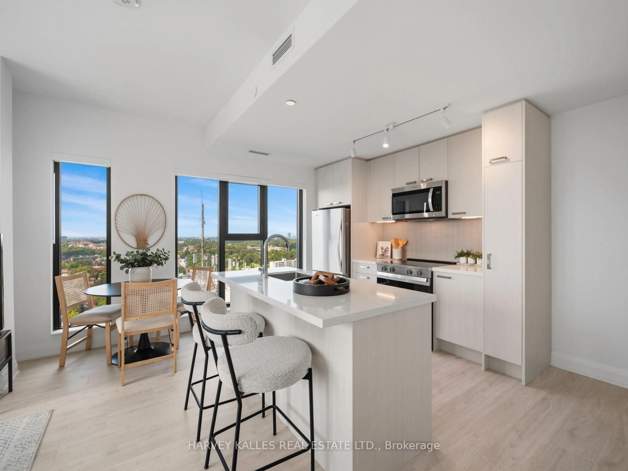
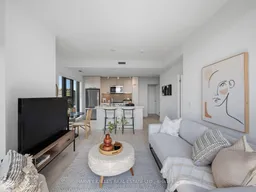
Experience Refined Midtown Living At Y+S Condos, The Newly Completed Jewel Of Yonge & Eglinton. This Brand New, Never Lived In Two Bedroom, Two Bathroom Suite Offers Approximately 871 Sq Ft Of Beautifully Designed, Highly Functional Living Space. A Thoughtful Open Concept Layout Features Excellent Bedroom Separation, Floor To Ceiling Windows, Sleek Contemporary Finishes, Integrated Appliances And A Balcony Off The Living/Dining Area. Bright, Spacious Principal Rooms And Generous Storage Make This A Condo That Is As Practical As It Is Beautiful. An Exceptional Opportunity To Purchase Directly From The Builder, With The Purchaser Potentially Eligible To Apply For Applicable HST Rebates, Subject To Qualification. Buyer To Obtain Independent Tax And Legal Advice And Make Their Own Application. Steps To The Subway, Restaurants, Cafes, Parks And Everyday Conveniences, With Farm Boy Right Across The Street. Exceptional Building Amenities Complete The Best Of Midtown Living.
Property Details
Interior
Features
Flat Floor
Dining
6.43 x 3.35Combined W/Living
Kitchen
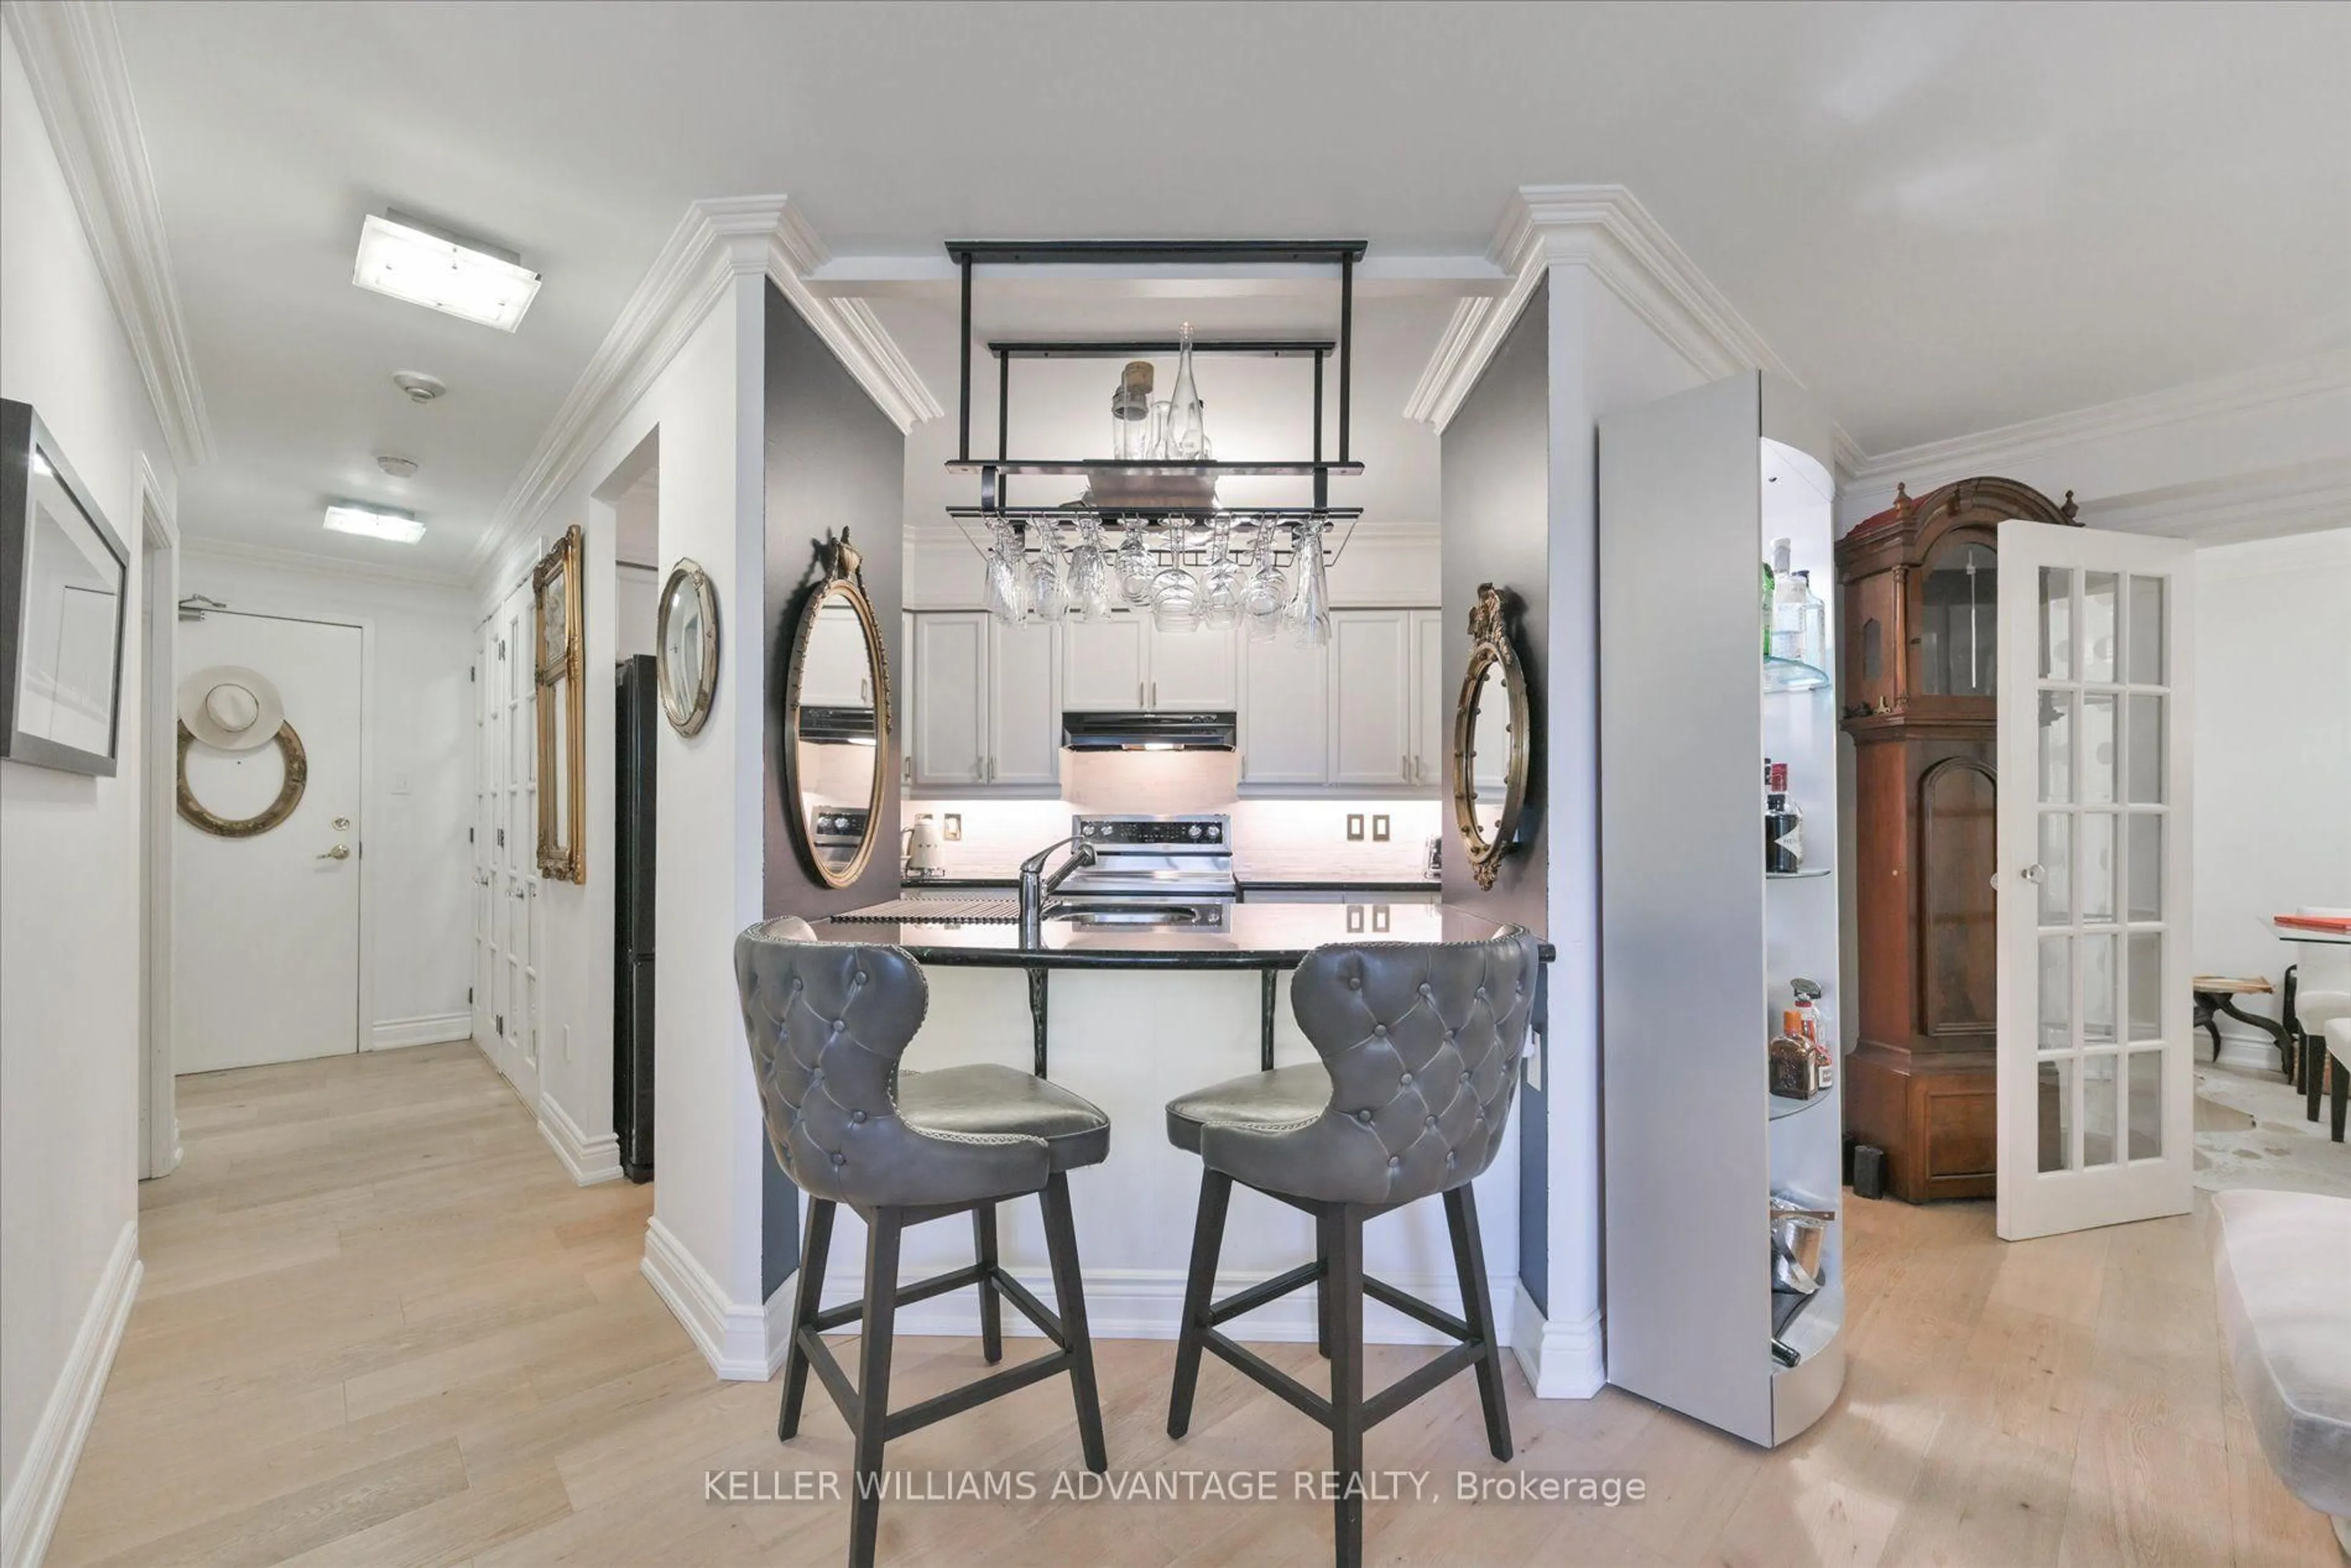
3.05 x 2.44Modern Kitchen / B/I Appliances / Open Concept
Primary
3.35 x 3.054 Pc Ensuite / Closet
Living
6.43 x 3.35Open Concept / Large Window
Exterior
Features
Condo Details
Amenities
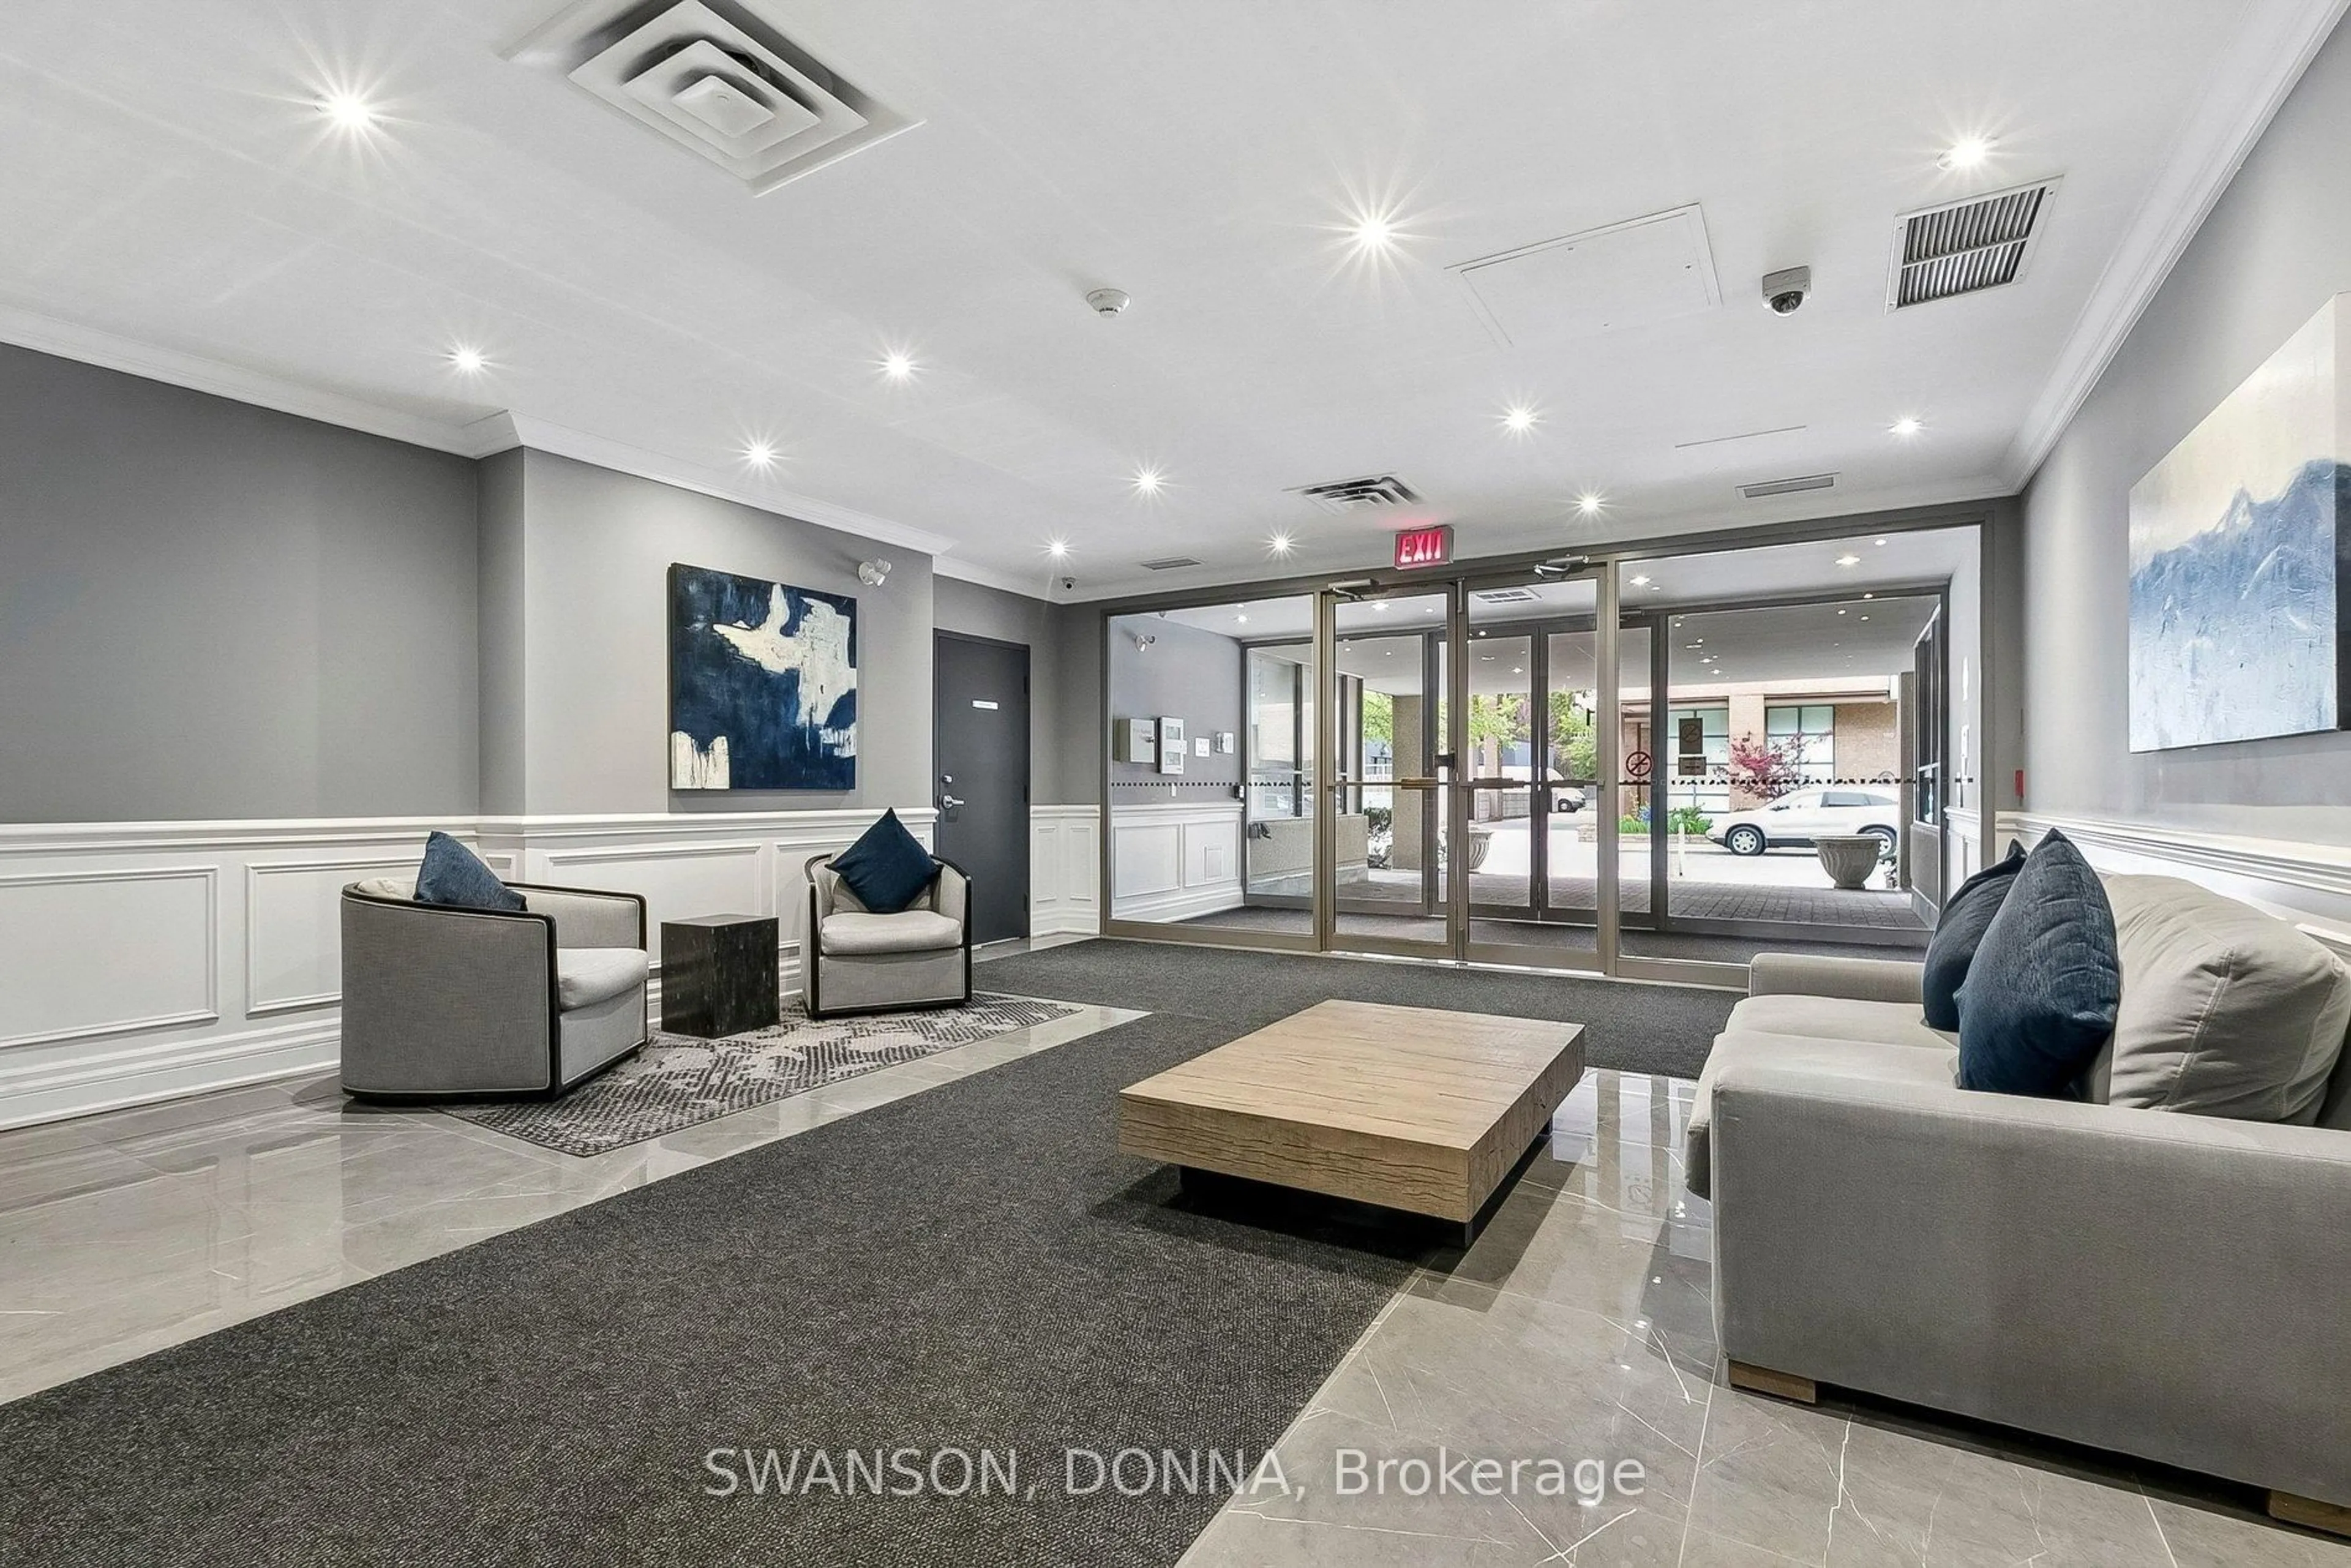
Bike Storage, Community BBQ, Concierge, Elevator, Exercise Room, Games Room
Inclusions
Property History
 41
41