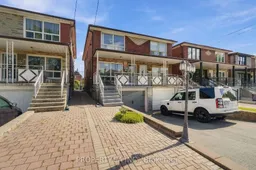
581A Delaware Ave, Toronto, Ontario M6H 2V3

Semi-Detached
3
2
~1100-1500 sqft
$899,000
Get pre-qualifiedPowered by nesto
Semi-Detached
3
2
~1100-1500 sqft

Contact us about this property

Call

Highlights

Property Estimate

Estimated valueNot available

Price/Sqft$708/sqft

Monthly cost

Open Calculator

Description

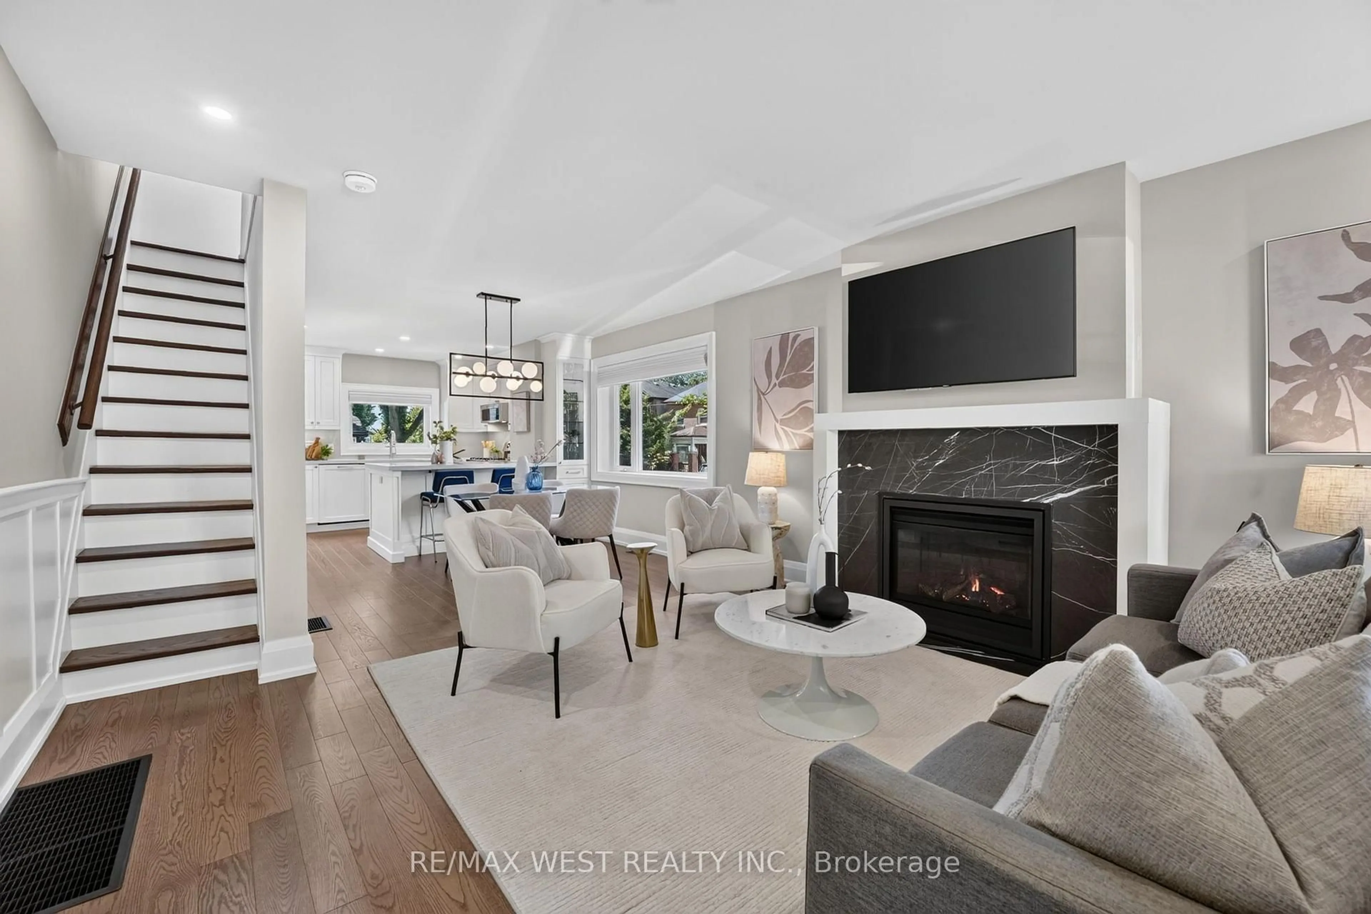
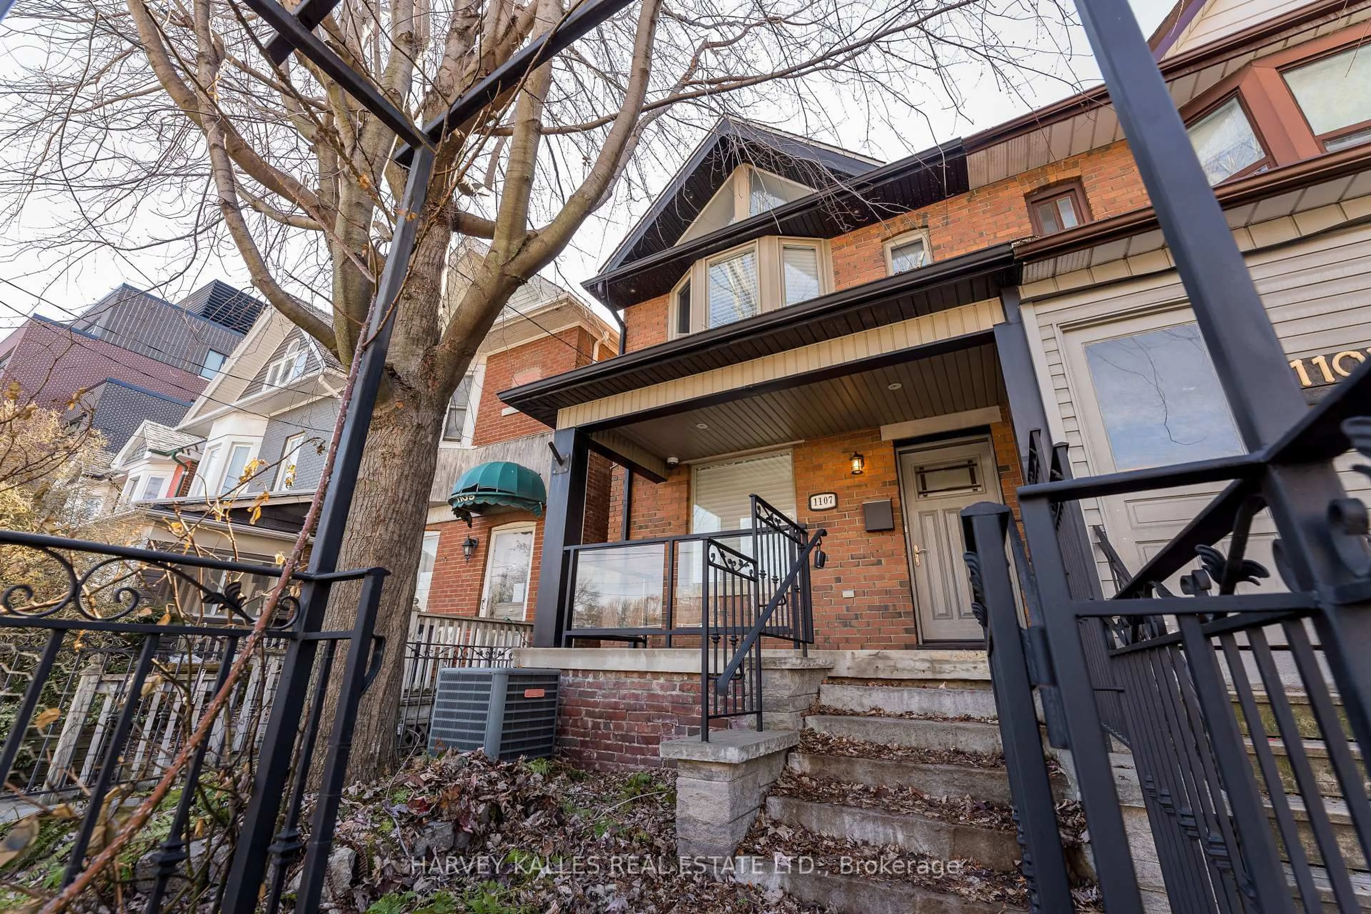
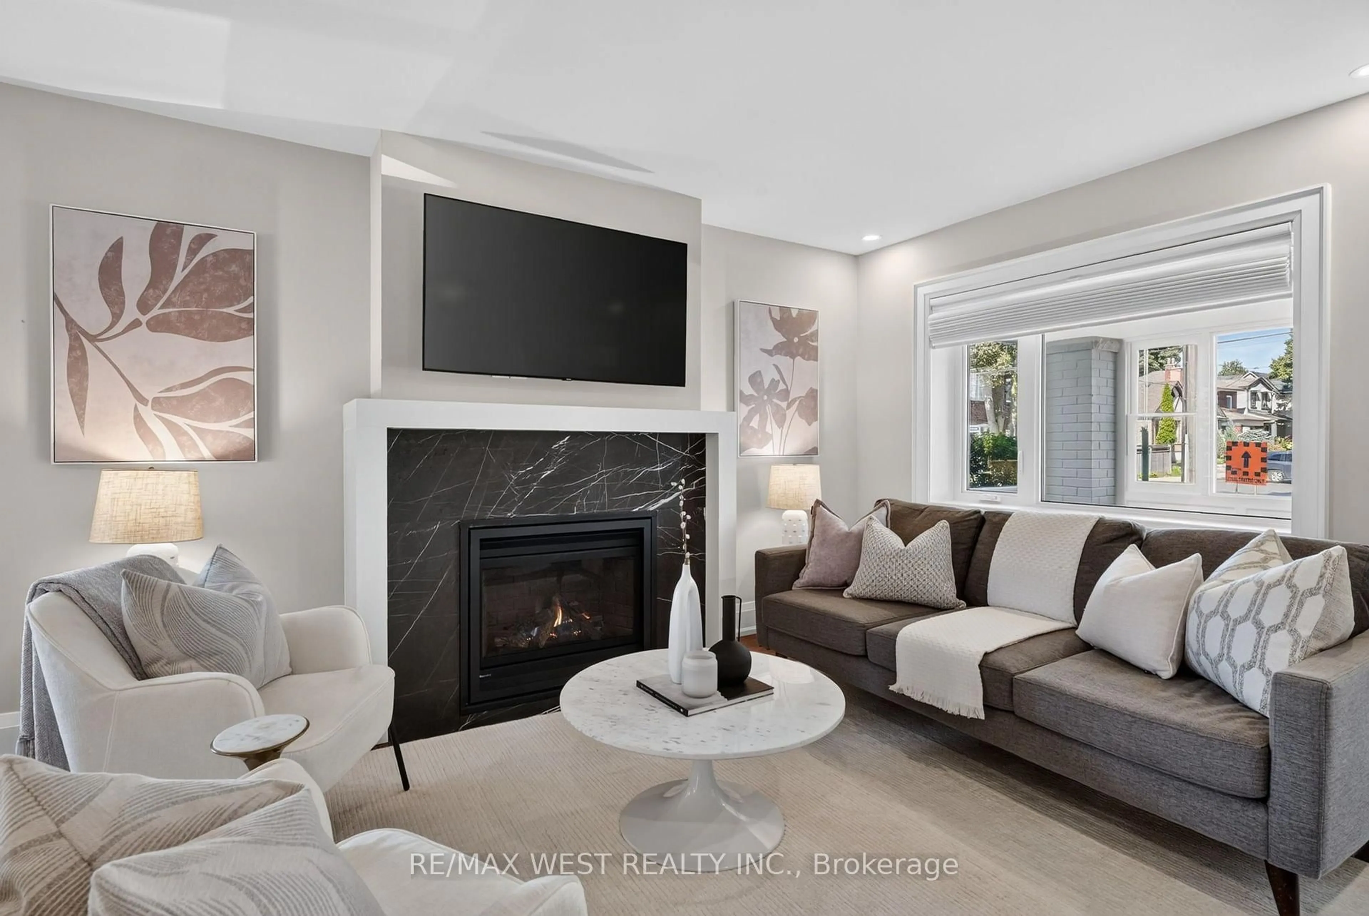
Unlock the Potential at 581A Delaware Ave N! Tucked into one of Toronto's most character-rich pockets, this semi-detached home is a rare find for end-users and investors alike.With 3 bedrooms, 2 full bathrooms, and 2 full kitchens, the layout offers built-in flexibility for multi-generational living, an in-law suite, or income potential with the opportunity to convert into 2, or even 3, separate units. One of the biggest bonuses? Parking! A single-car garage plus 2 additional driveway spaces is a rare find in this highly sought-after area, where parking can be hard to come by. You'll also love the private backyard with a large shed, perfect for storage or extra workspace, plus a front and back patio and both side and rear entrances. Located in the heart of one of Toronto's most vibrant neighbourhoods, you're surrounded by an incredible mix of restaurants, cafés, independent shops, parks, and everyday amenities. Whether you're looking for a home with character, a renovation project, or an investment with multiple-unit potential, 581A Delaware Ave N is packed with possibilities.


Property Details

Style2-Storey
View-
Age of property-
SqFt~1100-1500 SqFt
Lot Size2,244 SqFt(132 x 17)
Parking Spaces3
MLS ®NumberC13809522
Community NameDavenport
Data SourceTRREB
Listing byPROPERTY.CA INC.

Features

Heating: Forced Air
Cooling: Central Air
Basement: Finished

Main Floor

Living

4.45 x 3.05

Dining

3.07 x 2.87

Br

4.14 x 2.92


Features

Lot size: 2,244 SqFt

Parking

Garage spaces 1

Garage type Attached

Other parking spaces 2

Total parking spaces 3


Property History

Date unavailable
ListedActive
$899,000
< 1h on market
history photo preview34
Listing by trreb®
Property listed by PROPERTY.CA INC., Brokerage
Agent Banner Image
Interested in this property?Get in touch to get the inside scoop.
Market Data - Davenport

Geo Zone Map ThumbnailDavenport

Strong Buyer's Market

View Market Data

Semi-Detached house - for the past 30 days

Buyer's market Seller's market

Avg. Days on Market

Past 30 days

11 days

Compared to

2025

81 days

2024

10 days

2023

21 days

New Listings

Past 30 days

3 listings

Compared to

2025

4 listings

2024

4 listings

2023

2 listings

Units sold

Past 30 days

1 unit

Compared to

2025

2 units

2024

1 unit

2023

1 unit

Median Sold Price

Past 30 days

$999,999

Compared to

2025

$930,000

2024

$840,000

2023

$875,000


Population and Demographics

Overview

Total population 5896
Average household income $128,638

Age (%)

0 to 19
16%
20 to 34
26%
35 to 49
25%
50 to 64
17%
65 and plus
16%

Household composition (%)

Single family
55%
Single person
36%
Multi person
8%
Multi family
1%

Mother tongue (%)

English
63%
Portuguese
14%
Spanish
4%
Yue (Cantonese)
3%
Italian
3%
French
2%
Vietnamese
2%
Others
1%
Mandarin
1%
Greek
1%

House tenancy (%)

Owners
51%
Renters
49%

What’s nearby?Essentials within 5 km

Local Logic

Transportation Scores

Estimated Budget