Contact us about this property
Highlights
Estimated valueThis is the price Wahi expects this property to sell for.
The calculation is powered by our Instant Home Value Estimate, which uses current market and property price trends to estimate your home’s value with a 90% accuracy rate.Not available
Price/Sqft$1,109/sqft
Monthly cost
Open Calculator
Description
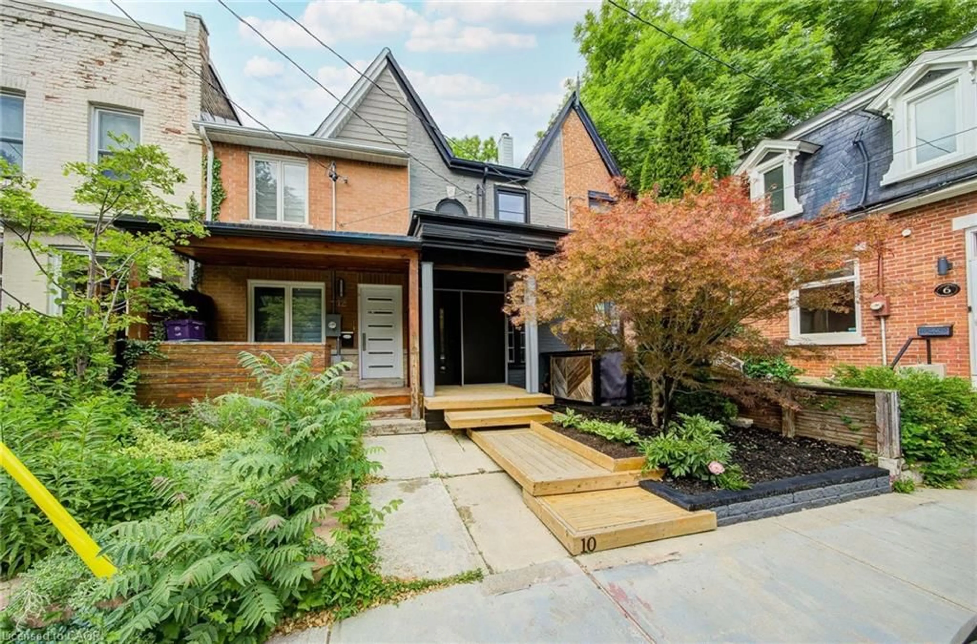
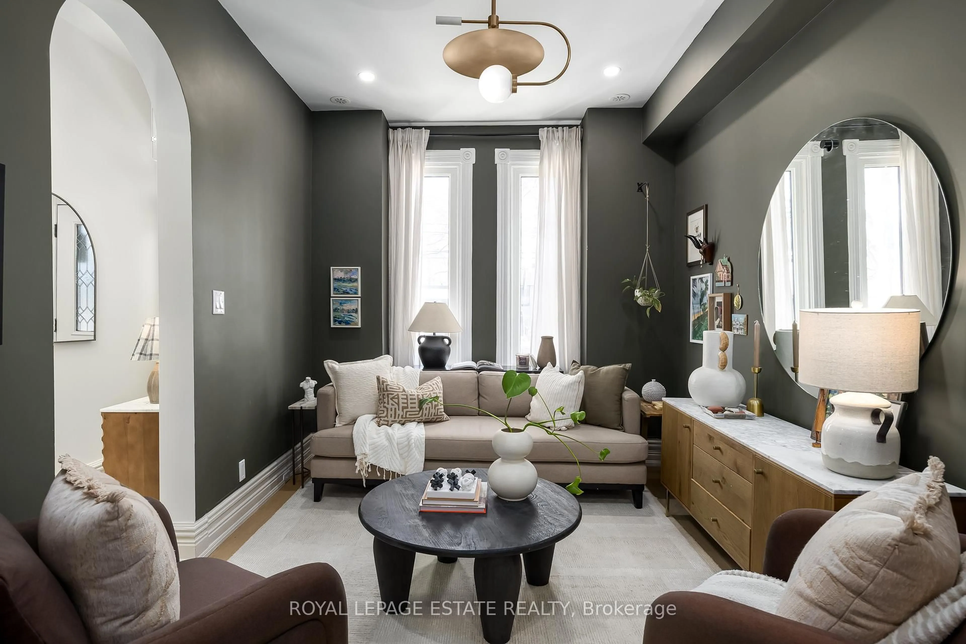
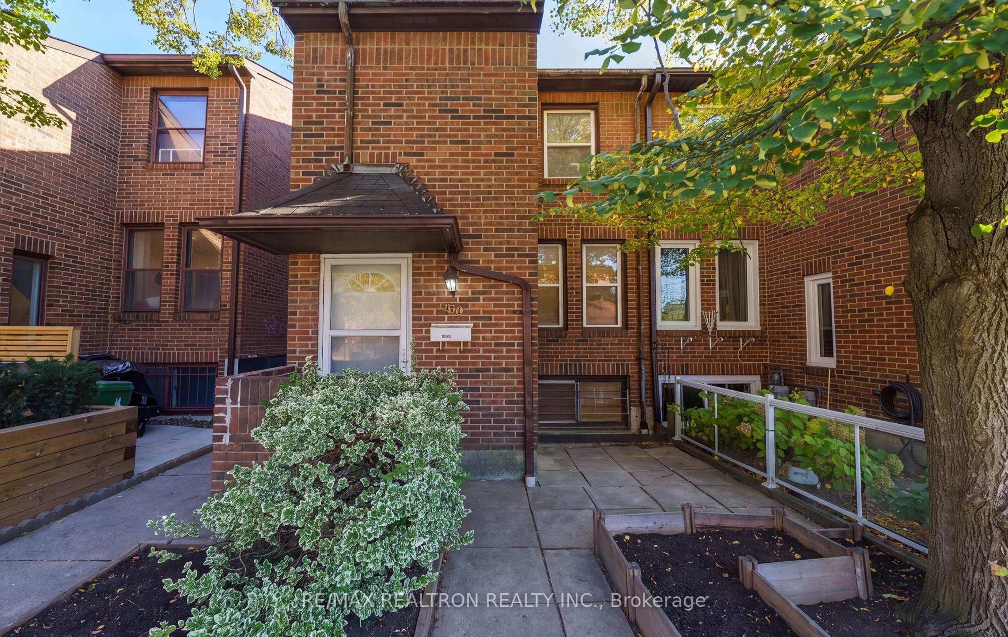
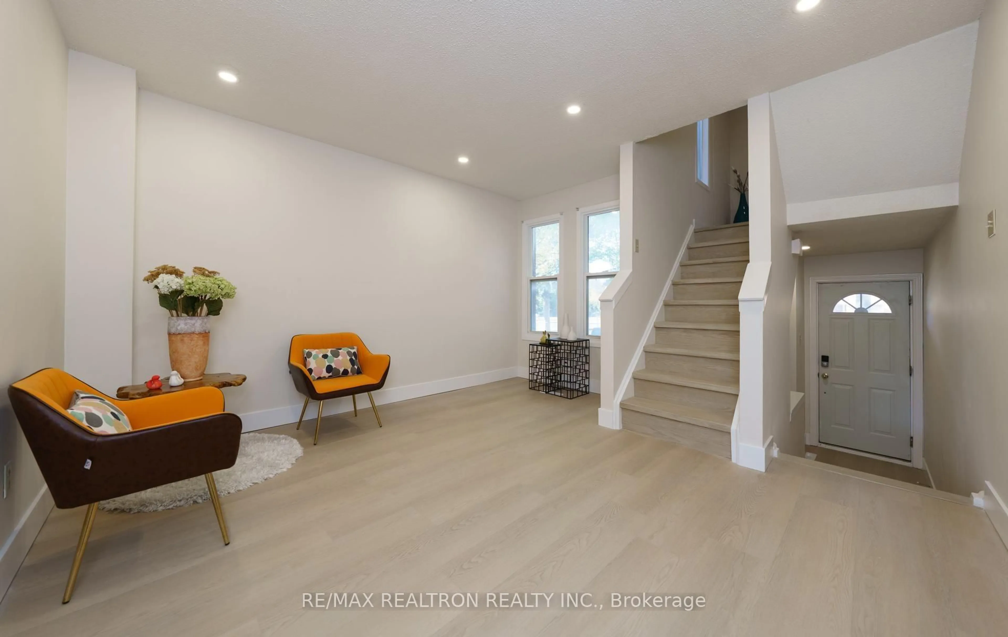
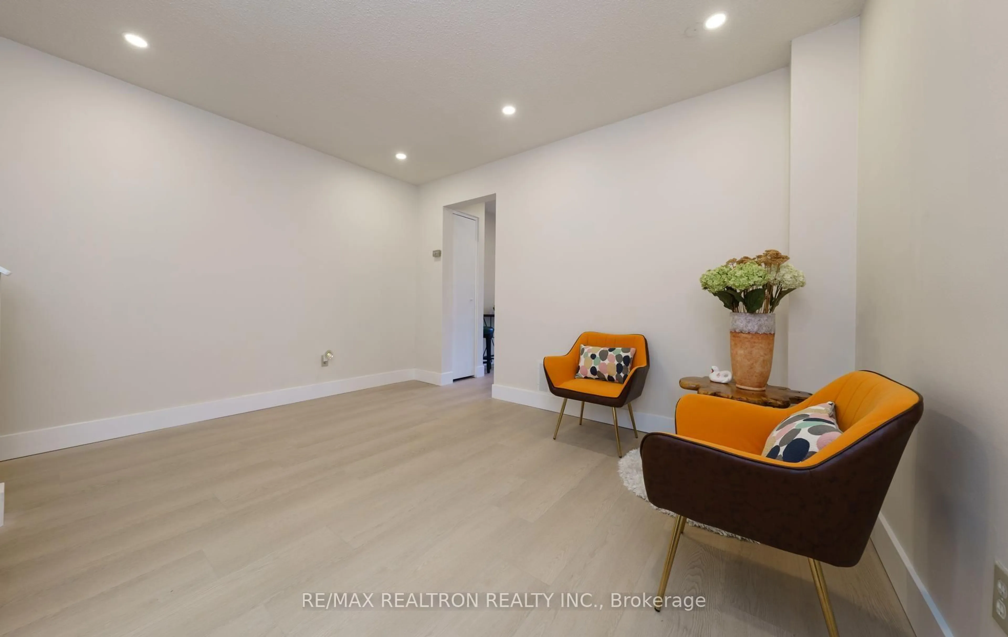
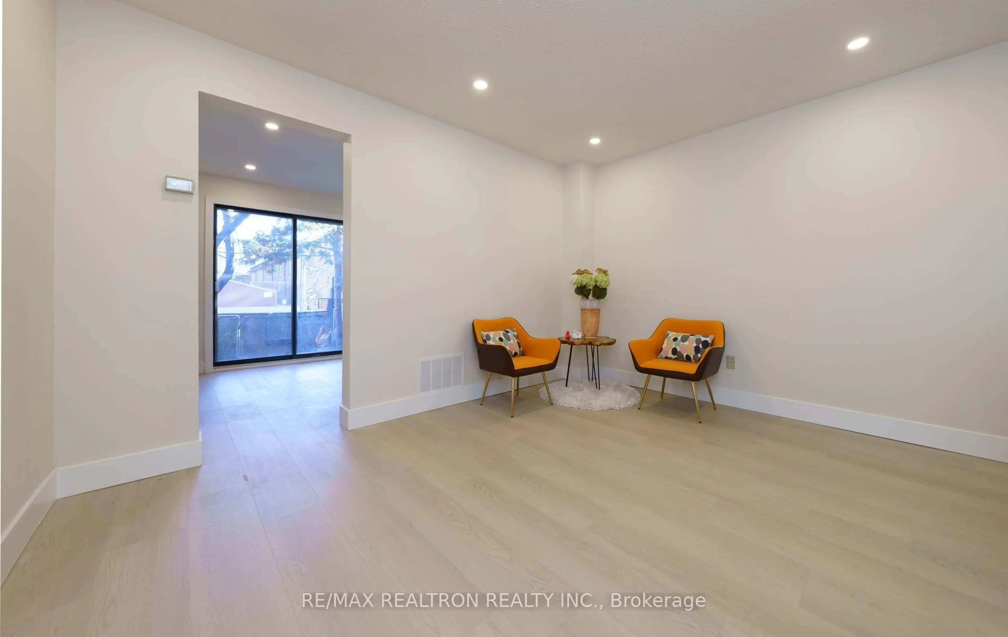
Welcome to this renovated freehold end-unit townhouse in the sought-after Wychwood community! Showcasing brand-new luxury vinyl plank flooring, red oak wood stairs, pot lights, and fresh paint throughout, this charming home offers a fresh, modern feel from the moment you step inside.The stylish eat-in kitchen features brand-new cabinetry, quartz countertops, a contemporary backsplash, a new sink and faucet, and stainless steel appliances. Upstairs, you'll find a spacious primary bedroom, a generously sized second bedroom, and an upgraded 4-piece bathroom. The finished basement, complete with a 2-piece washroom, provides versatile additional living space-perfect for a home office, recreation room, or family entertainment area.Ideally located just minutes from Christie Subway Station, shopping, grocery stores, schools, and public transit, this home offers the perfect blend of modern upgrades, everyday comfort, and urban convenience.Move-in ready and beautifully updated, this is an opportunity you won't want to miss! Make this charming Wychwood home yours-book your private showing today and discover the perfect place to call home.
Property Details
Interior
Features
Main Floor
Living
3.95 x 3.95Vinyl Floor / Window / Pot Lights
Kitchen
3.0 x 3.95Vinyl Floor / Eat-In Kitchen / W/O To Yard
Exterior
Features
Parking
Garage spaces -
Garage type -
Total parking spaces 1
Property History
 22