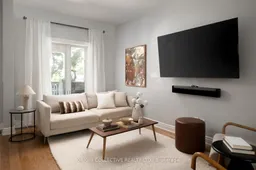
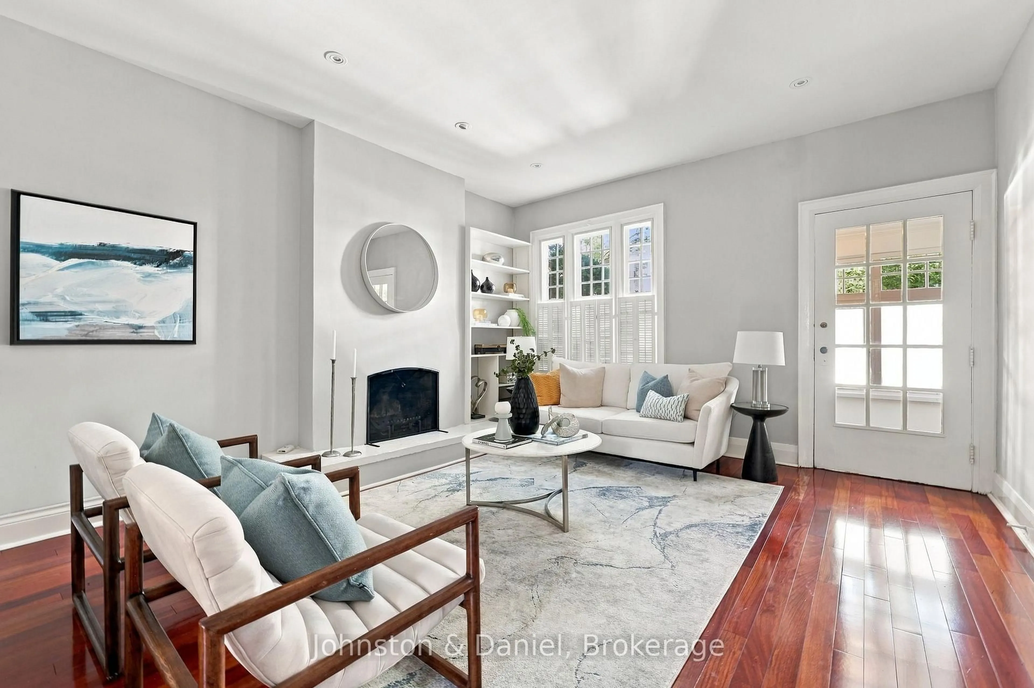
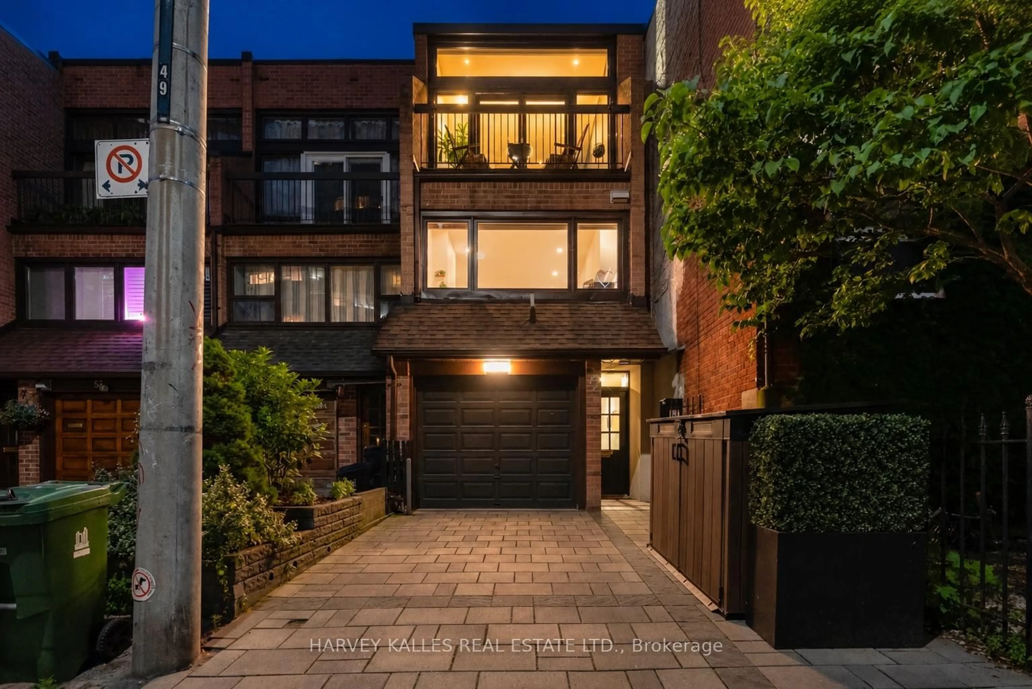
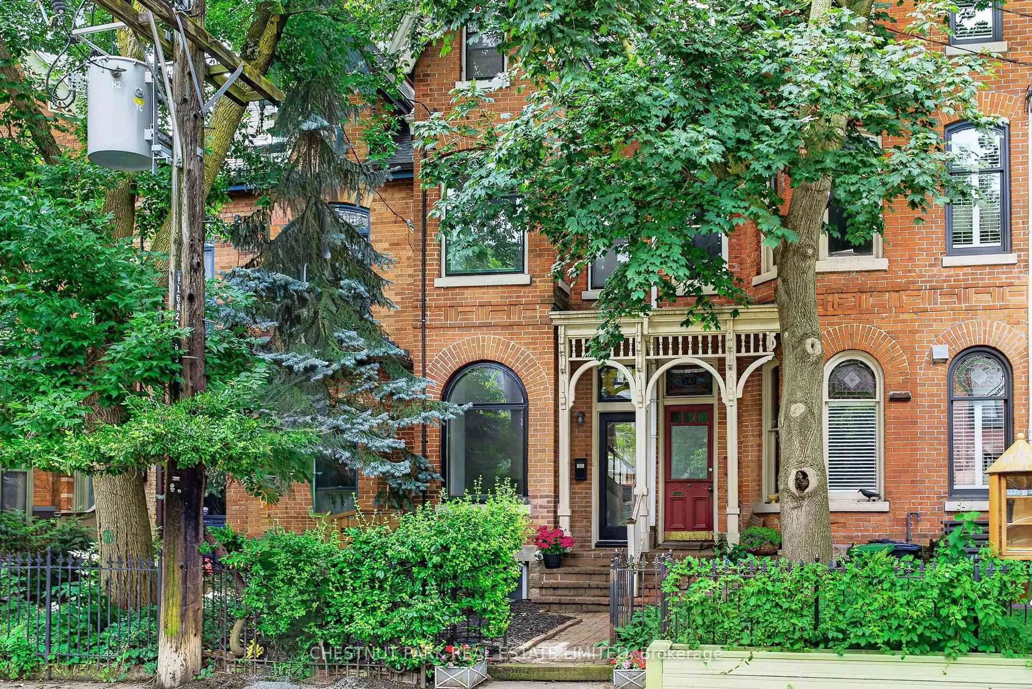
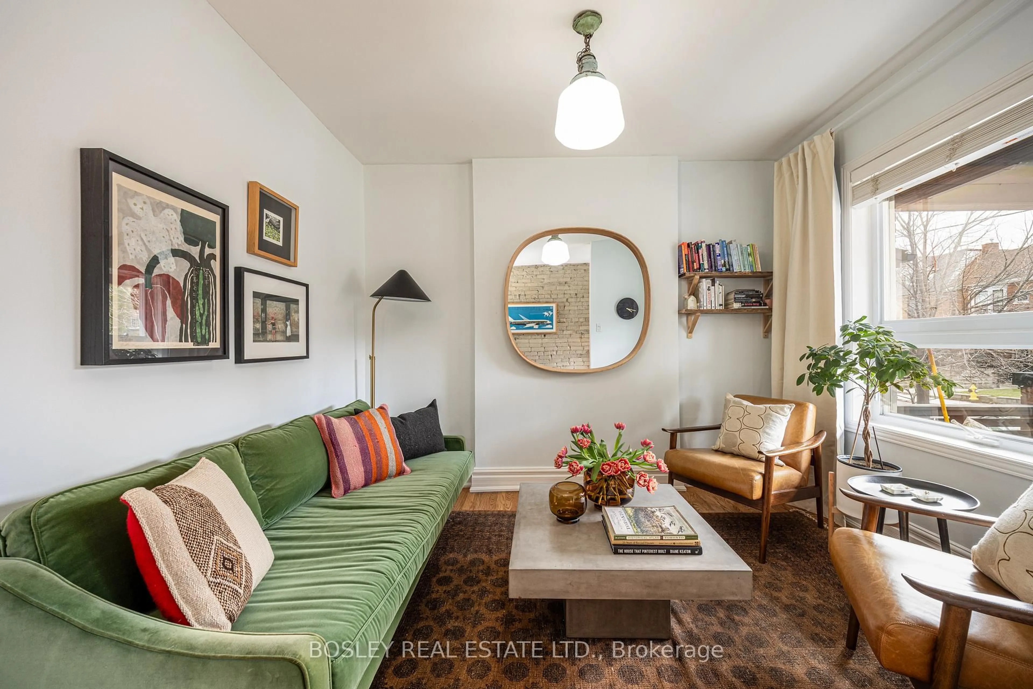
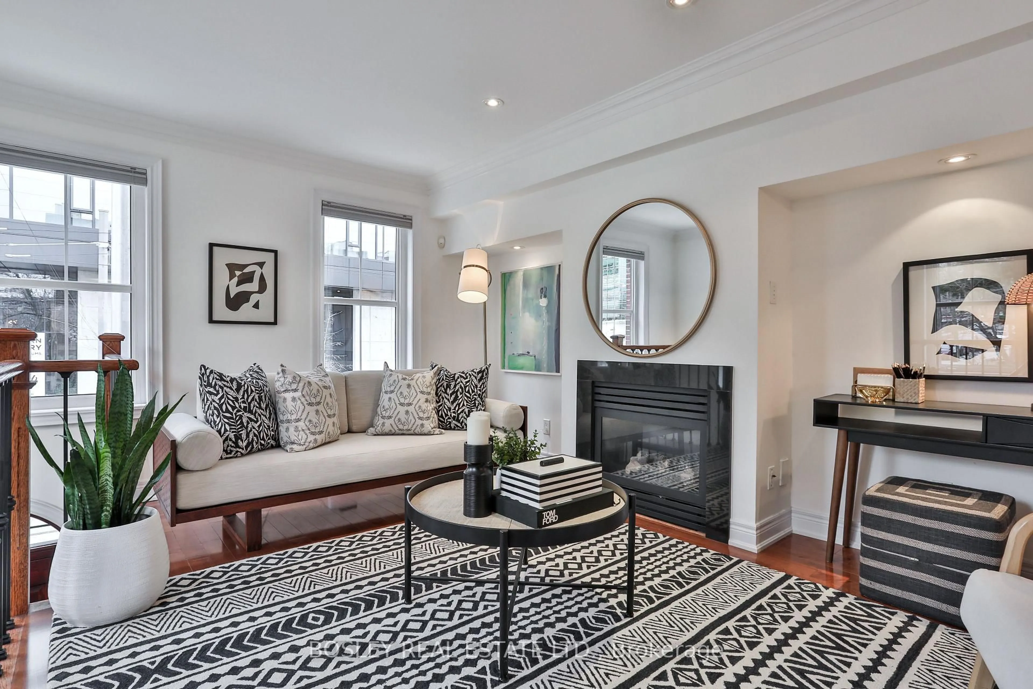
Living room with furniture, unknown for 381 Westmoreland Ave, Toronto Ontario M6H 3A6
4 days on Market

381 Westmoreland Ave, Toronto, Ontario M6H 3A6

Townhouse
3
2
~1500-2000 sqft
$1,049,000
Get pre-qualifiedPowered by nesto
Townhouse
3
2
~1500-2000 sqft

Contact us about this property

Call

Highlights

Property Estimate

Days on market4 days

Estimated valueNot available

Price/Sqft$612/sqft

Monthly cost

Open Calculator

Description

Welcome to 381 Westmoreland Avenue N - a rare three-storey end-unit townhouse offering the perfect blend of style, space and city living. This fully upgraded 3-bedroom, 2-bathroom home is truly move-in ready, featuring brand-new windows throughout, upgraded 200-amp electrical service and convenient laneway parking. The bright and thoughtfully designed living and dining areas feature built-in ceiling speakers, perfect for entertaining, while the beautifully finished spa-like bathroom offers a relaxing retreat with integrated audio. Spread across three levels, the home provides excellent separation of living and sleeping spaces with the added privacy and natural light of an end unit. Step outside and experience one of the neighbourhood's biggest draws - Geary Avenue is right at your doorstep! Enjoy some of Toronto's favourite local spots including Blood Brothers Brewing, Good Behaviour, Nova Era Bakery, North of Brooklyn Pizzeria and more. A rare opportunity to own a fully upgraded home in a vibrant, walkable neighbourhood with some of the city's best food, drinks and culture just steps away.


Property Details

Style2 1/2 Storey
View-
Age of property-
SqFt~1500-2000 SqFt
Lot Size2,016 SqFt(126 x 16)
Parking Spaces2
MLS ®NumberW13691364
Community NameDavenport
Data SourceTRREB
Listing byORIGIN COLLECTIVE REALTY LTD.

Features

Heating: Forced Air
Cooling: Central Air
Basement: Unfinished, Sep Entrance

Features

Lot size: 2,016 SqFt

Parking

Garage spaces 2

Garage type None

Other parking spaces 0

Total parking spaces 2


Property History

Aug 19, 2026
ListedActive
$1,049,000
4 days on market
history photo preview43
Listing by trreb®
Property listed by ORIGIN COLLECTIVE REALTY LTD., Brokerage
Agent Banner Image
Interested in this property?Get in touch to get the inside scoop.
Market Data - Davenport

Geo Zone Map ThumbnailDavenport

Balanced Market

View Market Data

Townhouse - for the past 30 days

Buyer's market Seller's market

Avg. Days on Market

Past 30 days

13 days

Compared to

2025

9 days

2024

0 day

2023

7 days

New Listings

Past 30 days

2 listings

Compared to

2025

6 listings

2024

2 listings

2023

4 listings

Units sold

Past 30 days

1 unit

Compared to

2025

3 units

2024

0 unit

2023

2 units

Median Sold Price

Past 30 days

$1,035,000

Compared to

2025

$1,030,000

2023

$1,022,000


Population and Demographics

Overview

Total population 5896
Average household income $128,638

Age (%)

0 to 19
16%
20 to 34
26%
35 to 49
25%
50 to 64
17%
65 and plus
16%

Household composition (%)

Single family
55%
Single person
36%
Multi person
8%
Multi family
1%

Mother tongue (%)

English
63%
Portuguese
14%
Spanish
4%
Yue (Cantonese)
3%
Italian
3%
French
2%
Vietnamese
2%
Others
1%
Mandarin
1%
Greek
1%

House tenancy (%)

Owners
51%
Renters
49%

What’s nearby?Essentials within 5 km

Local Logic

Transportation Scores

Estimated Budget