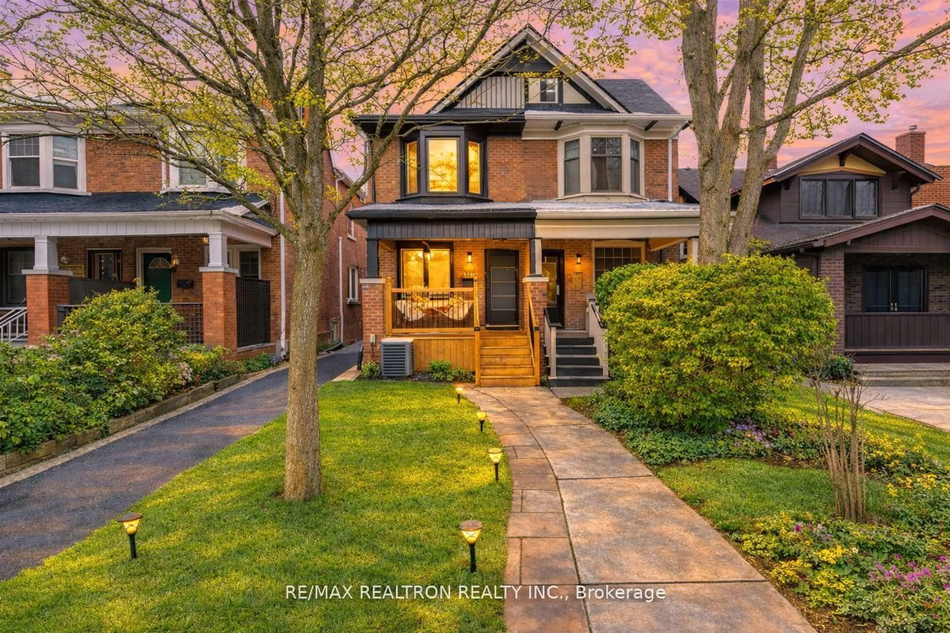
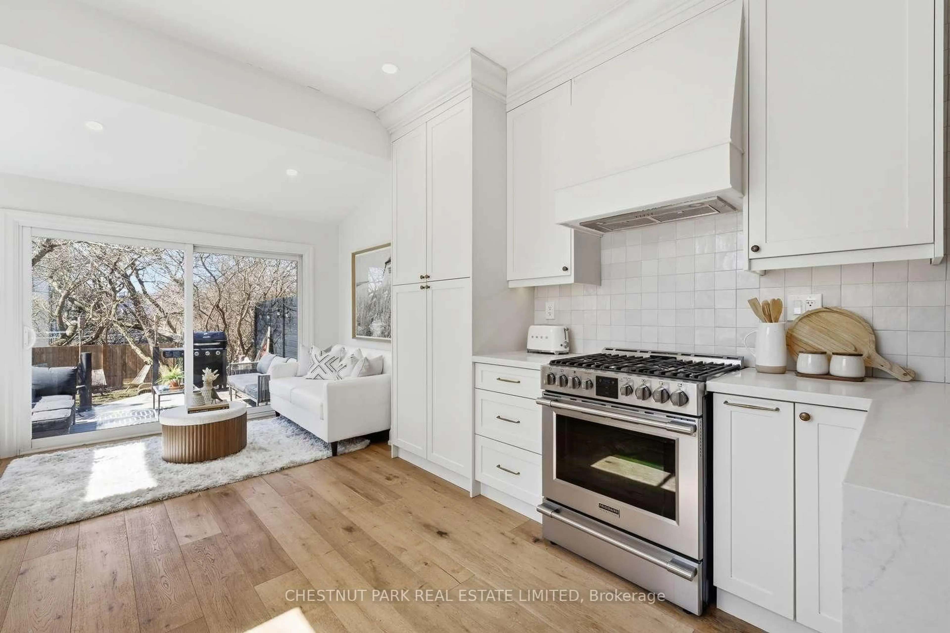
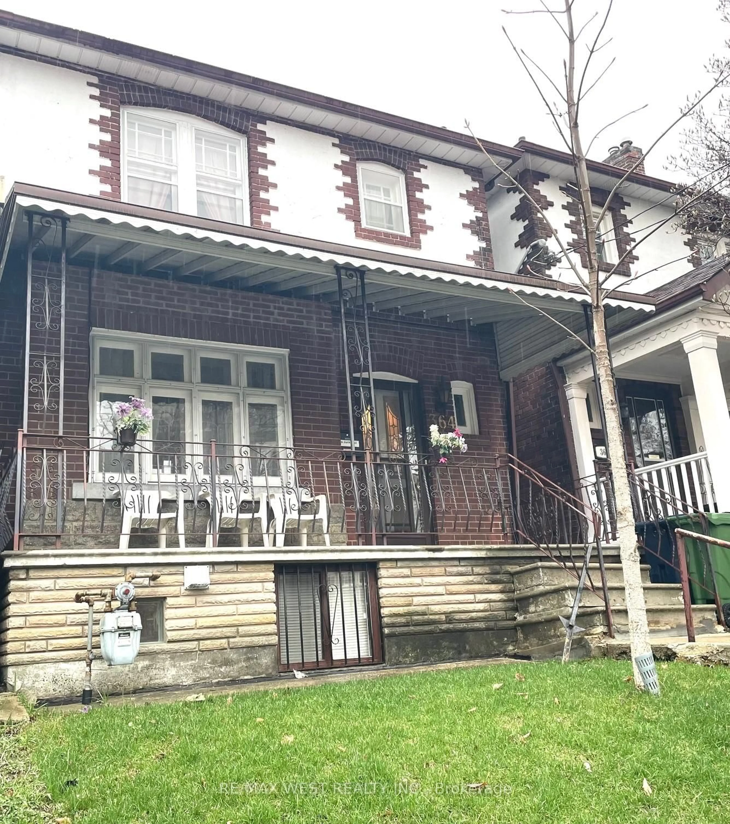
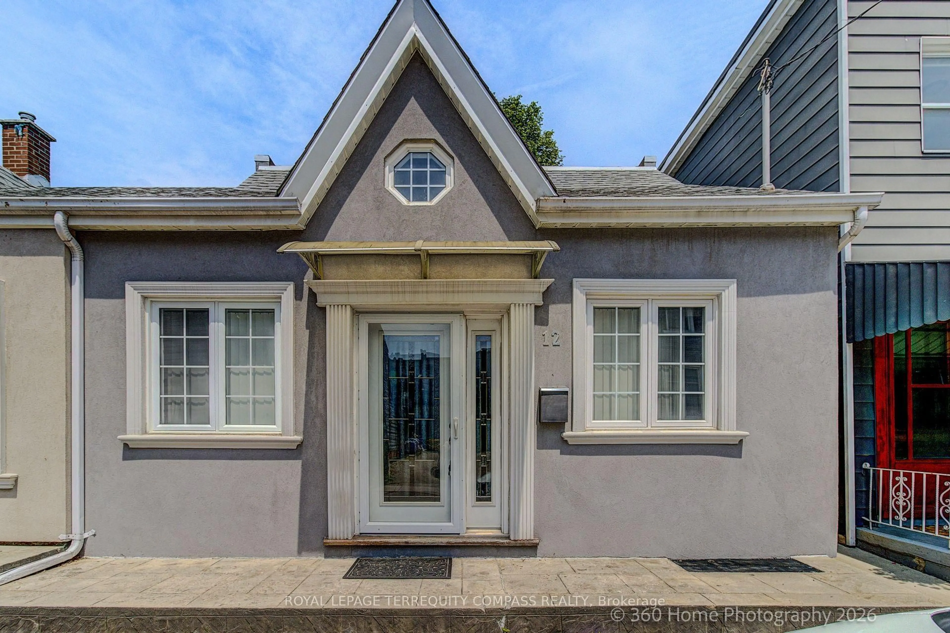
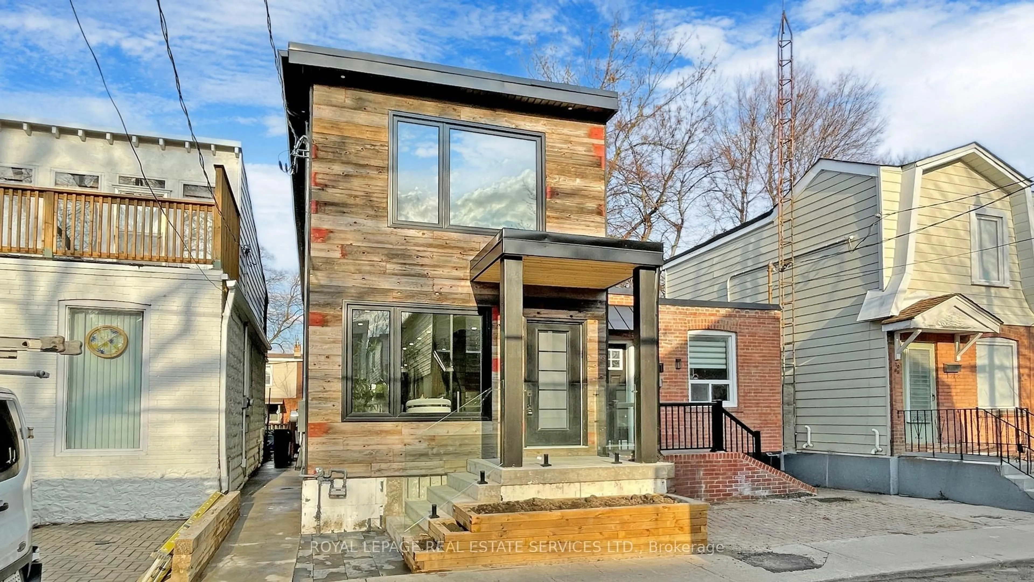
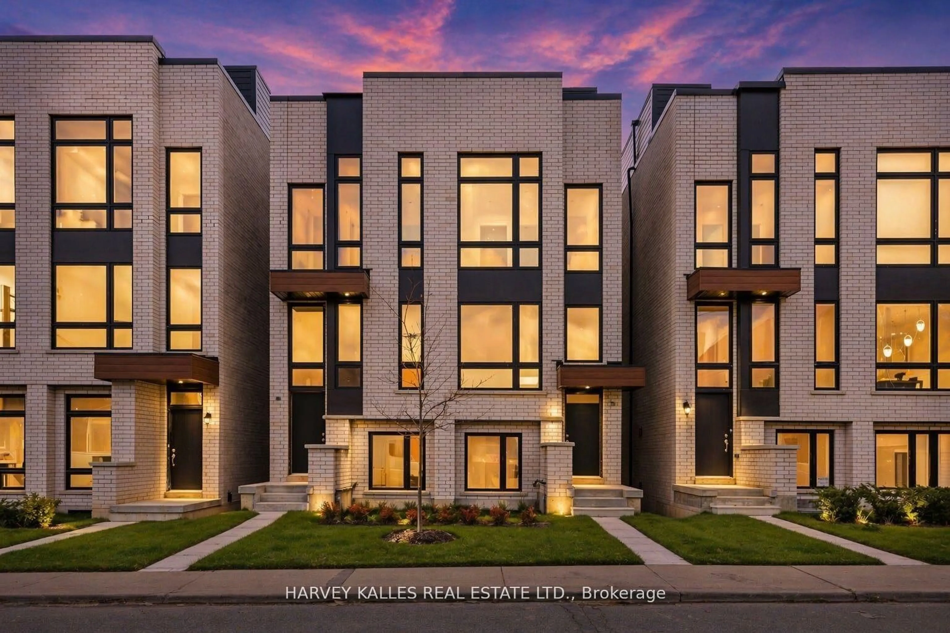
Fantastic opportunity to own a spacious and beautifully maintained 3-bedroom semi-detached home in the heart of Dovercourt-Wallace Emerson-Junction. Welcome to 122 Beaver Terrace, a charming family home offering a functional and inviting layout with bright living and dining areas, a good-sized kitchen with ample cabinet and counter space, spacious bedrooms, and a finished basement with separate walkout and direct access to the attached single-car garage. The finished lower level provides exceptional additional living space ideal for a recreation room, home office, gym, or extended family living. Enjoy a private backyard with shed, perfect for entertaining, gardening, or relaxing with family and friends. An excellent opportunity for families, first-time buyers, or investors looking to own in one of Toronto's most vibrant and sought-after west-end neighbourhoods. Conveniently located within walking distance to Earlscourt Park and Community Centre featuring outdoor pools, sports fields, playgrounds, walking paths, an off-leash dog park, and year-round recreational programming for all ages. Steps to excellent schools, churches, TTC transit, cafés, bakeries, restaurants, shopping, and everyday amenities. Close to the vibrant St. Clair West, Corso Italia, and Geary Avenue districts, known for their lively mix of local boutiques, trendy cafés, bakeries, breweries, and popular dining destinations. Easy access to Bloor Street, subway stations, the UP Express, and major highways makes commuting throughout Toronto simple and convenient.A rare opportunity to own a solid family home in a well-established, family-friendly community offering the perfect balance of neighbourhood charm and urban convenience
Inclusions: All Existing Electrical Light Fixtures, Kitchen appliances Fridge, Stove, B/I Dishwasher & Microwave. Furnace & Humidifier and Air Condition Washer & Dryer. Exterior security cameras. All existing window coverings, blinds & curtains rods; Kitchen Table and 6 Chairs, Deep Freezer located in basement, Garage door open and one remote, Shed; Propane BBQ; Charcoal BBQ, Basement Rec room Wood-burning fireplace. All Shelves attached in the Bedroom, Desk mounted to the wall in the Bedroom, Office Desk unit in the 3rd bedroom/Office, Wood chest in the Cantina, Cabinet in Utility Room, T.V Bracket in the Basement Rec Room, All chattels included as is condition.

 37Listing by trreb®