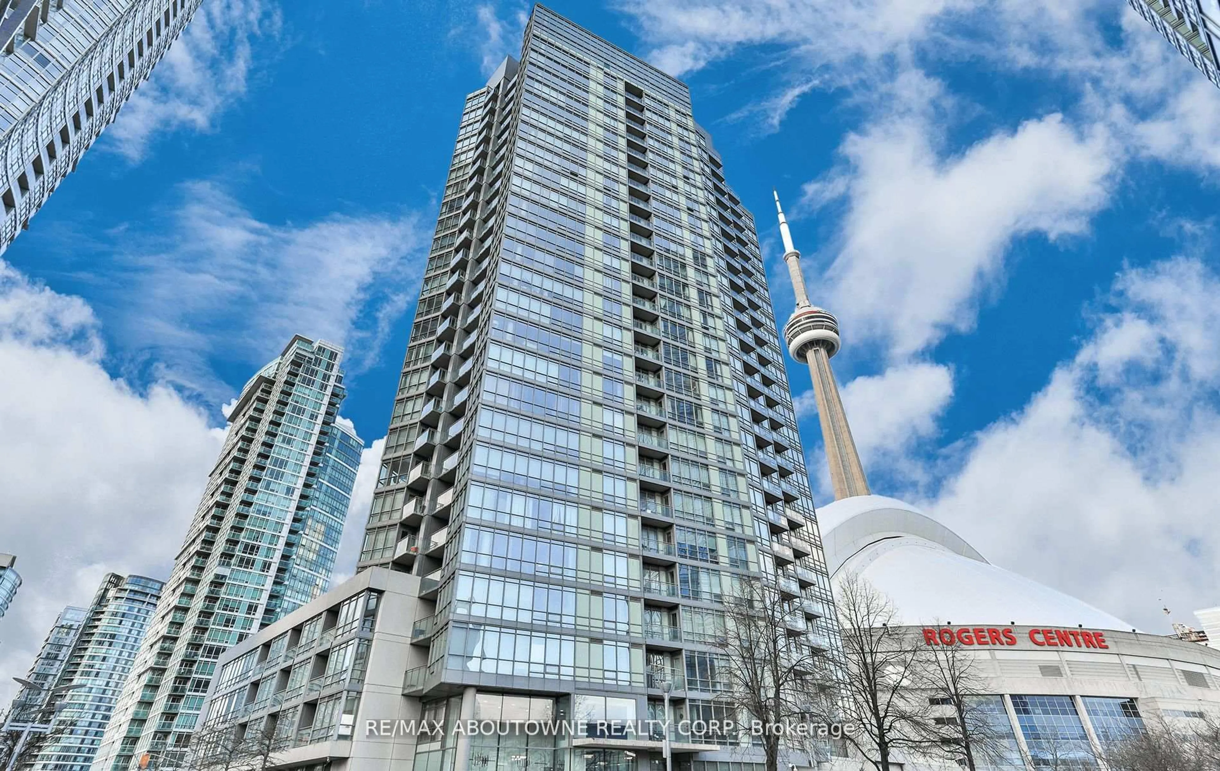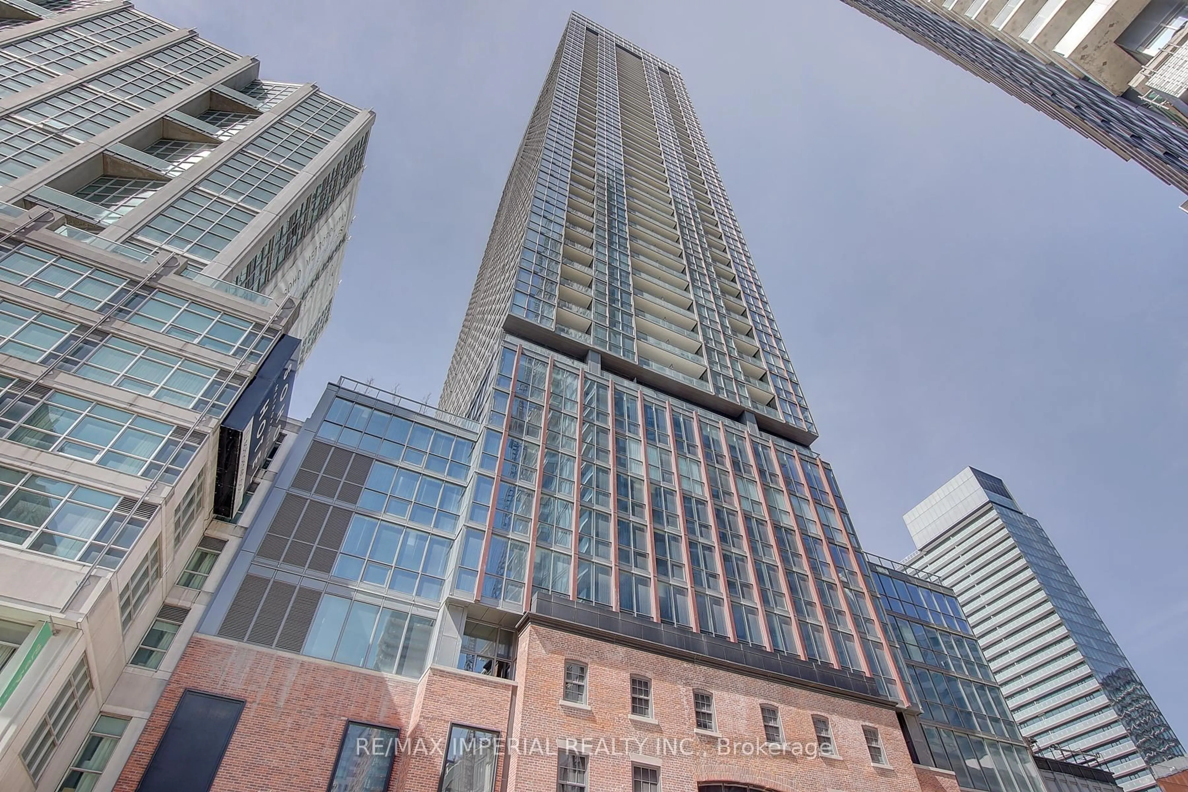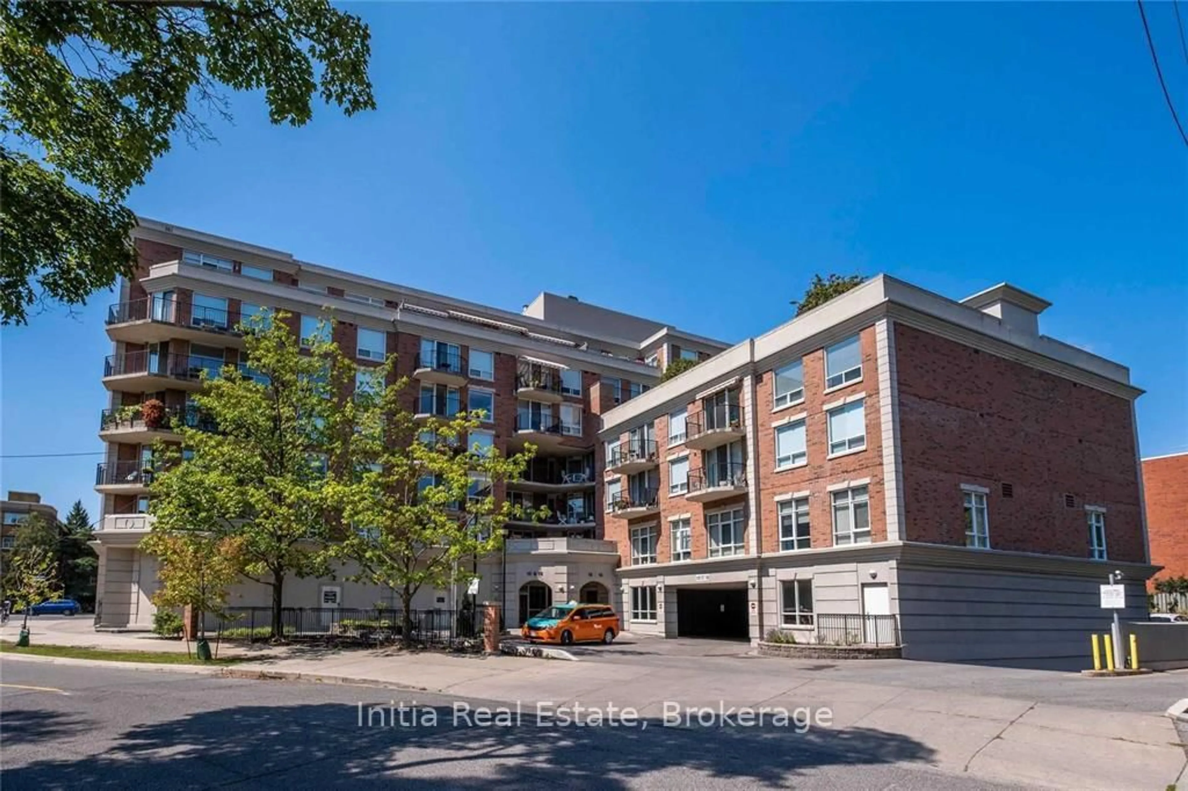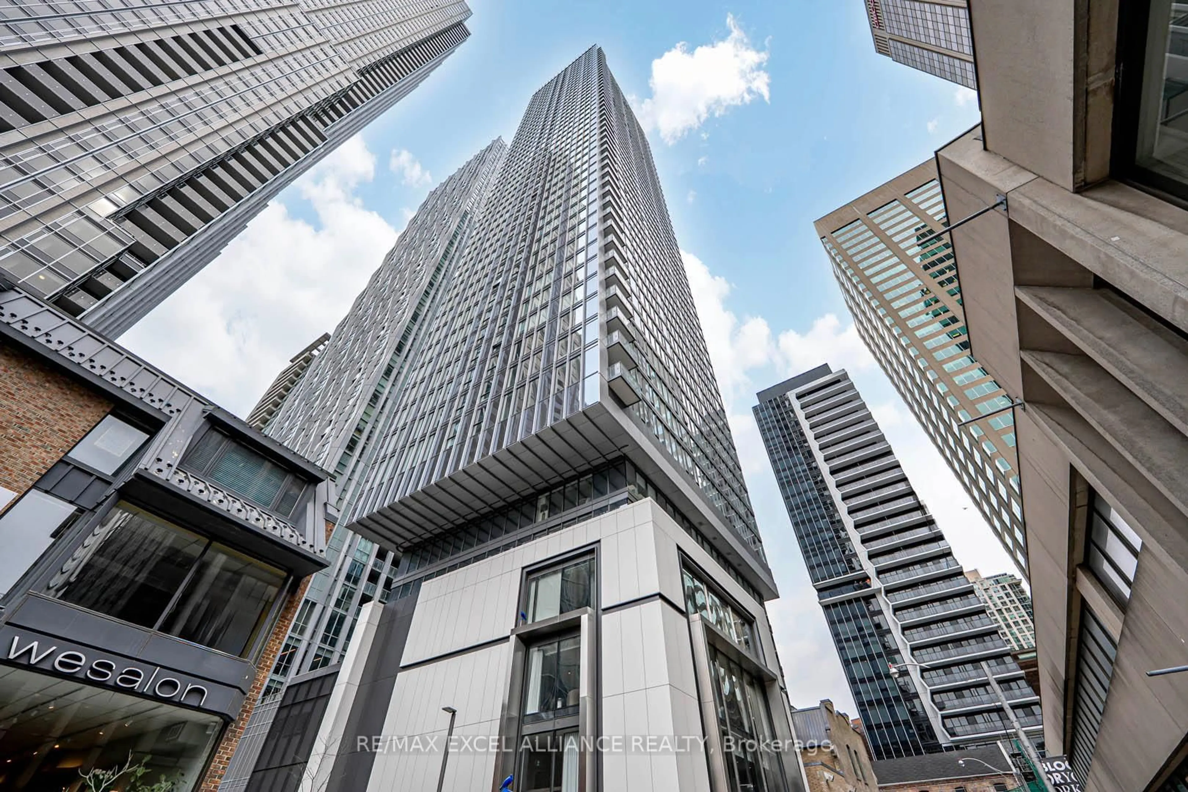
35 Mariner Terr #309, Toronto, Ontario M5V 3V9
Contact us about this property
Highlights
Estimated valueThis is the price Wahi expects this property to sell for.
The calculation is powered by our Instant Home Value Estimate, which uses current market and property price trends to estimate your home’s value with a 90% accuracy rate.Not available
Price/Sqft$967/sqft
Monthly cost
Open Calculator
Description
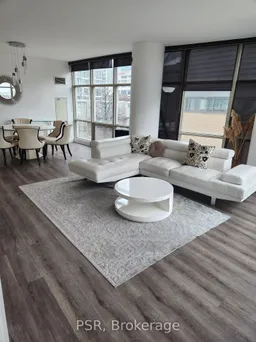
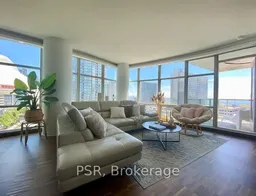
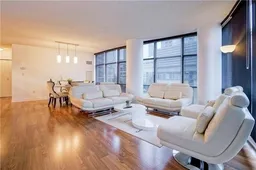
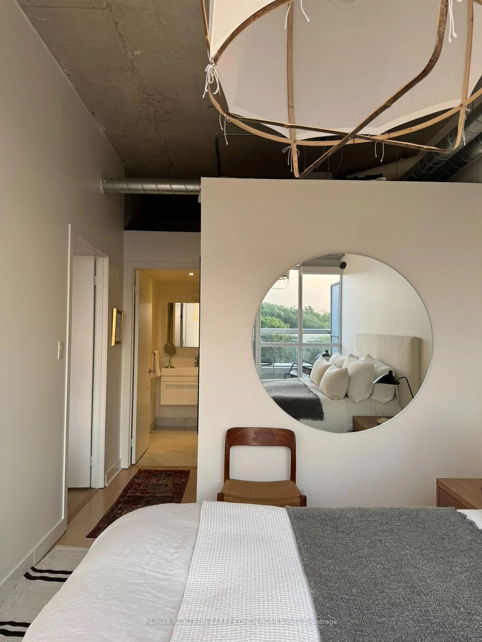
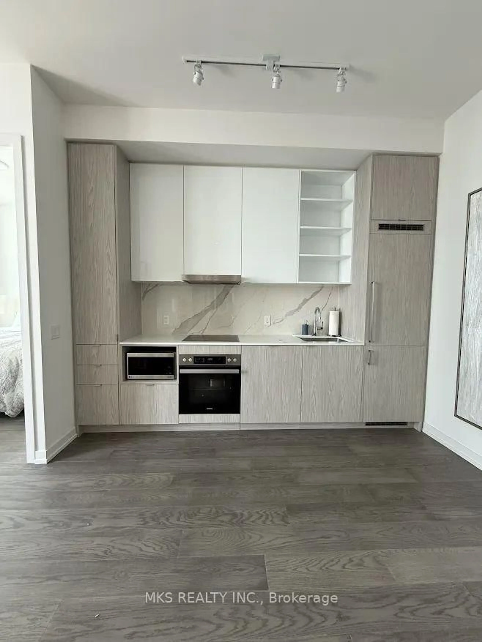
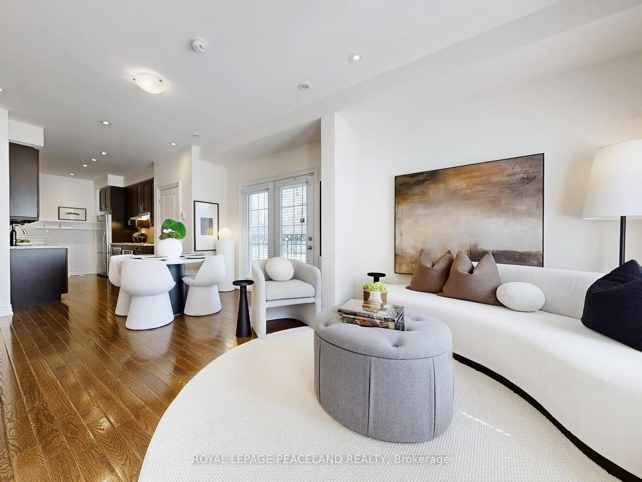
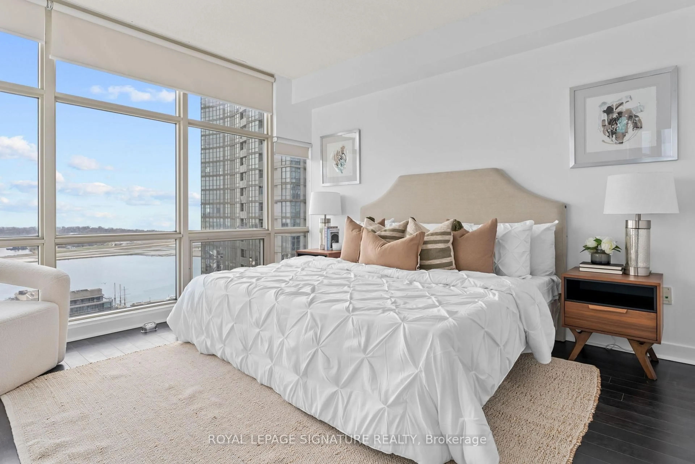
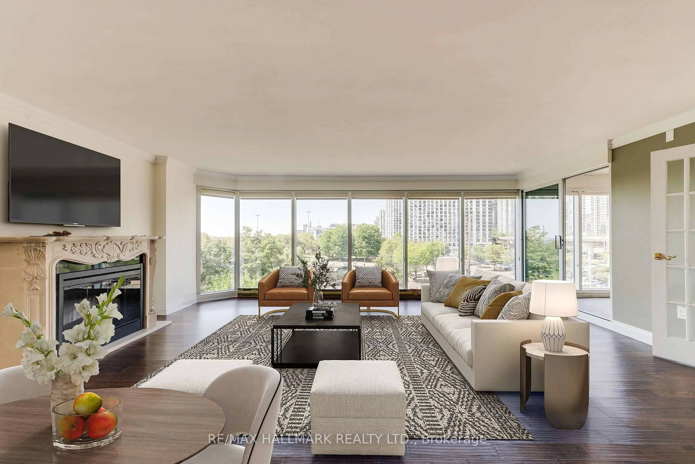
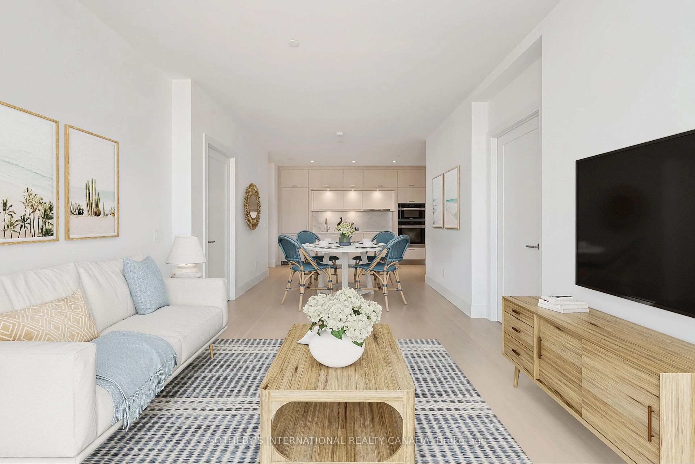
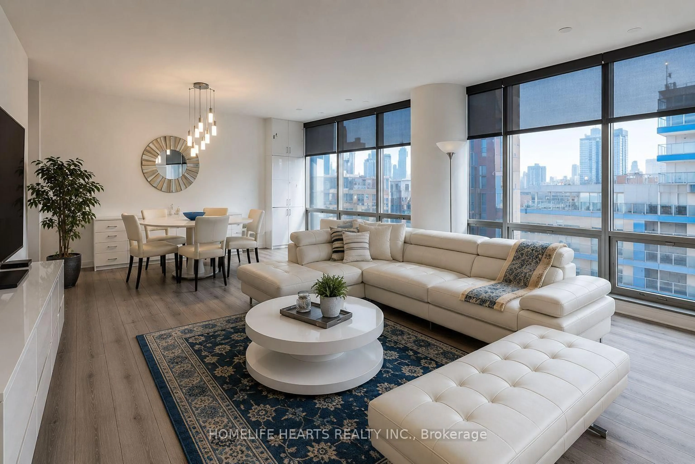
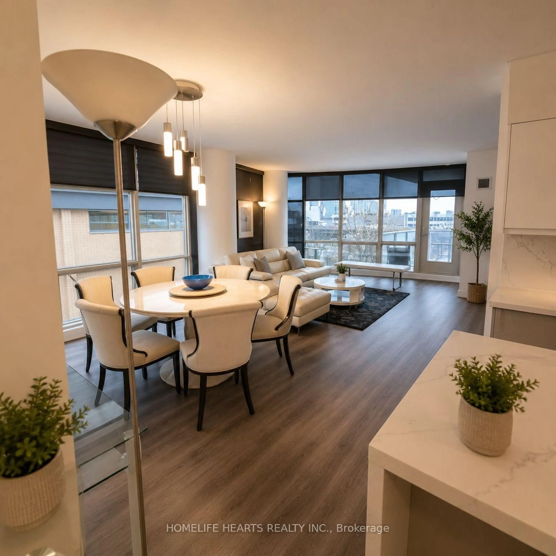
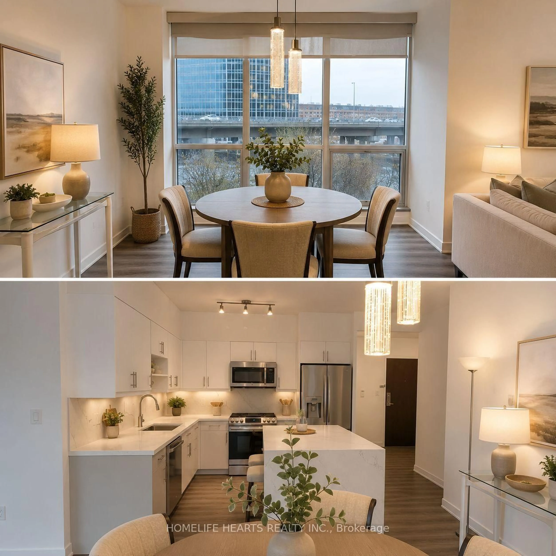
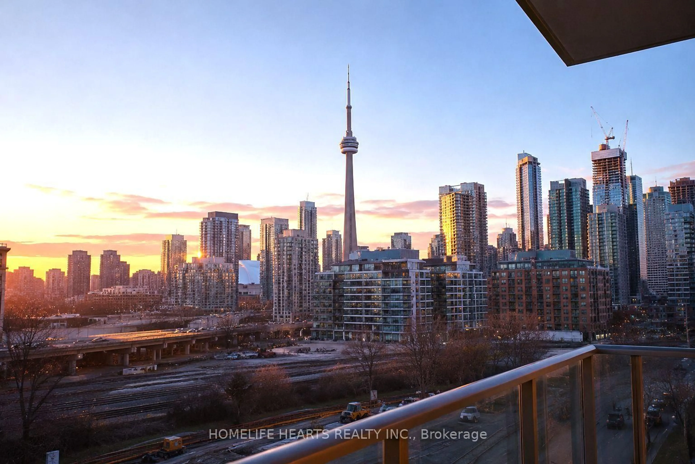
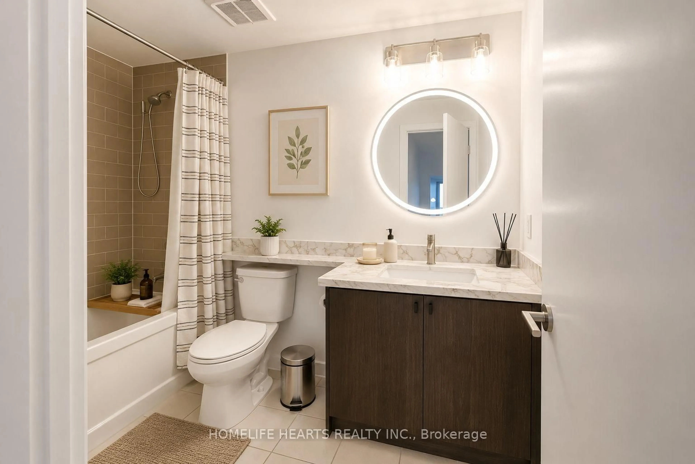
Suite 309 At 35 Mariner Terrace Offers The Perfect Blend Of Comfort And Convenience In Toronto's Sought-After Harbor Front Neighborhood. This Bright Corner Home Features A Well-Planned Layout With Two Generously Sized Bedrooms, Two Full Bathrooms, And A Dedicated Office Space Ideal For Working From Home. The Open-Concept Living And Dining Area Flows Seamlessly Into The Kitchen, Creating An Inviting Setting For Both Everyday Living And Entertaining. The Spacious Primary Suite Includes A Walk-In Closet And Private Ensuite, While In-Suite Laundry And A Welcoming Entry Foyer Add To The Home's Practicality. Residents Enjoy An Exceptional Lifestyle With All Utilities Included In The Maintenance Fees, 24-Hour Concierge Service, Visitor Parking, And Access To The Renowned Super Club Amenities. Pet-Friendly And Just Moments From Transit, The Waterfront, Restaurants, And Entertainment Venues, This Residence Places The Very Best Of Downtown Toronto Right Outside Your Door. All The Pictures Are AI Generated From Original Pictures .
Property Details
Interior
Features
Main Floor
Foyer
2.56 x 1.68Double Closet
Living
4.57 x 5.49hardwood floor / Overlook Water / W/O To Balcony
Dining
3.67 x 4.7hardwood floor / Overlook Water / Open Concept
Kitchen
3.36 x 3.41Breakfast Area / Granite Counter / Open Concept
Exterior
Features
Parking
Garage spaces 1
Garage type Underground
Other parking spaces 0
Total parking spaces 1
Condo Details
Inclusions
Property History
 14
14