35 Mariner Terr #1209, Toronto, Ontario M5V 3V9
Contact us about this property
Highlights
Estimated valueThis is the price Wahi expects this property to sell for.
The calculation is powered by our Instant Home Value Estimate, which uses current market and property price trends to estimate your home’s value with a 90% accuracy rate.Not available
Price/Sqft$909/sqft
Monthly cost
Open Calculator
Description
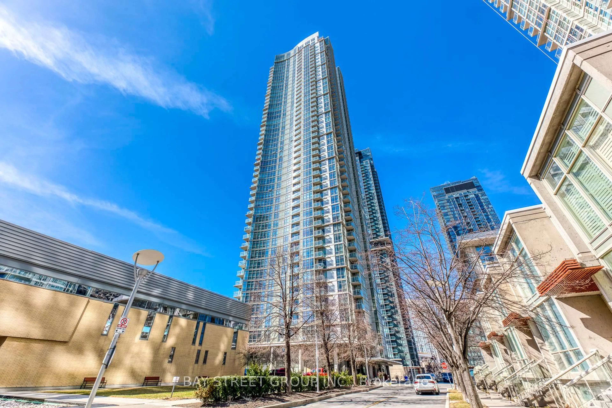
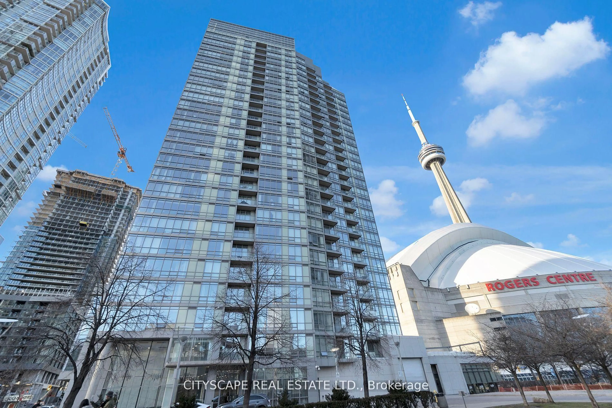
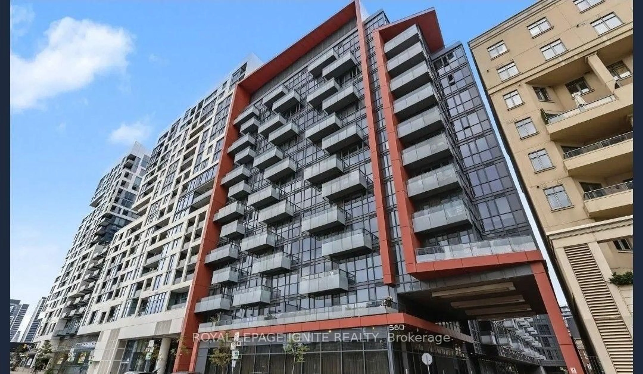
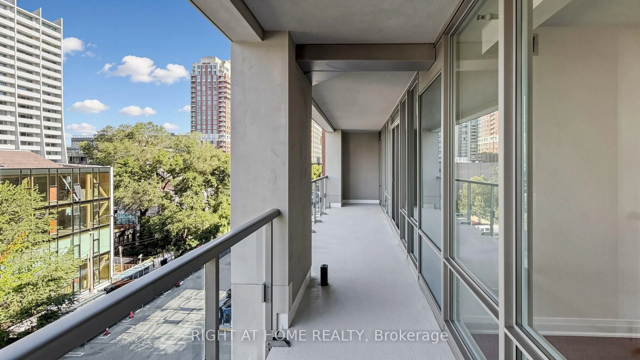
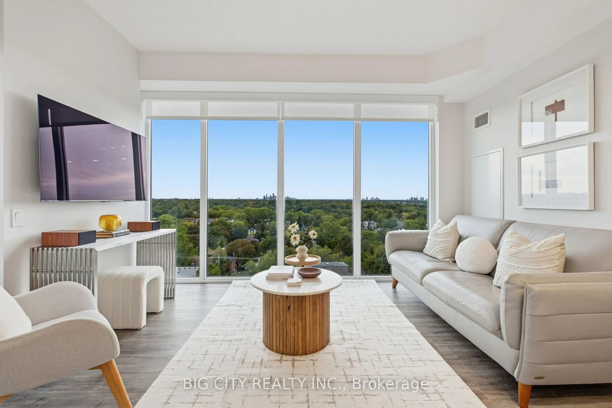
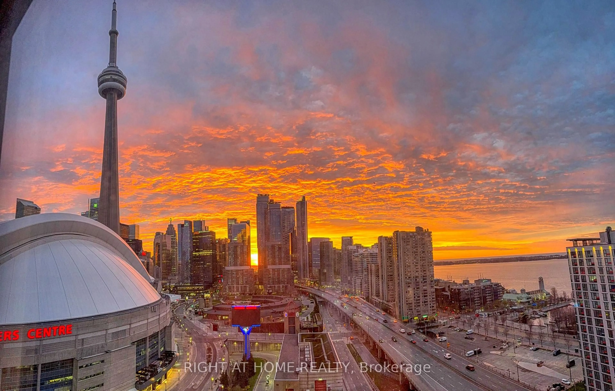
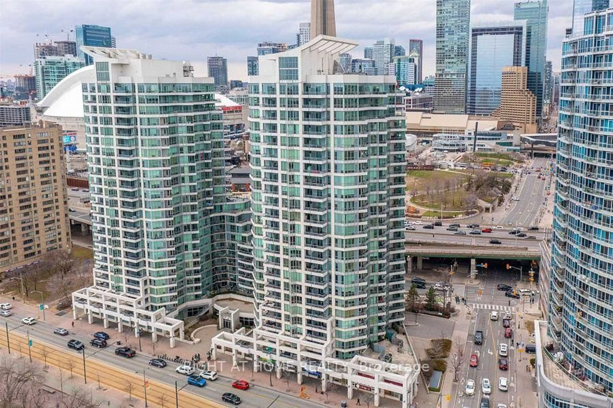
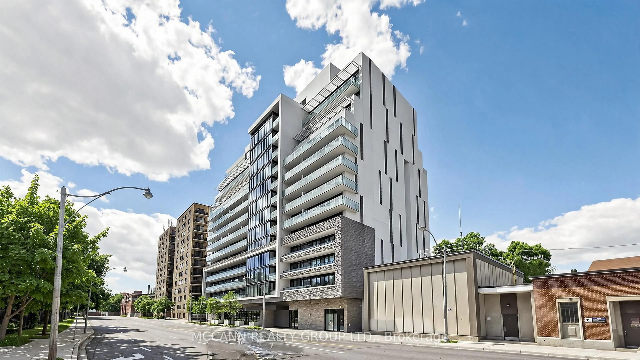
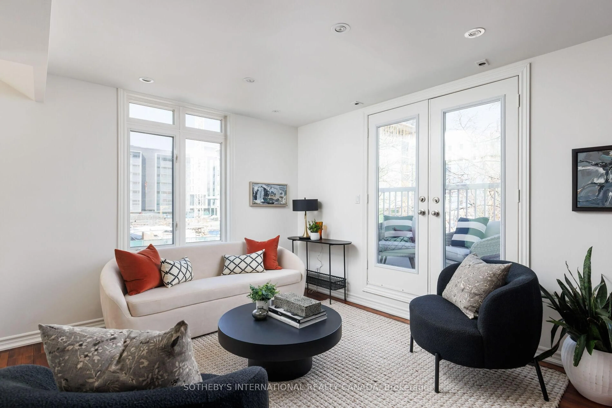
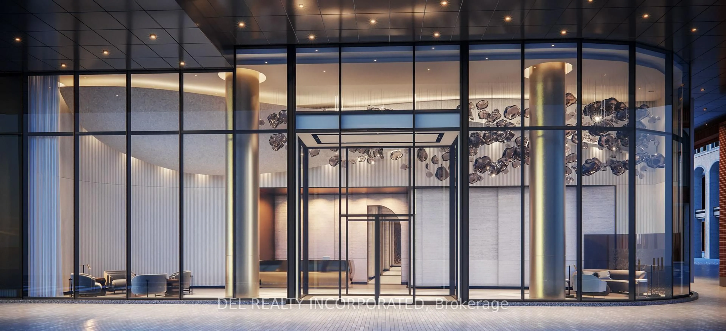
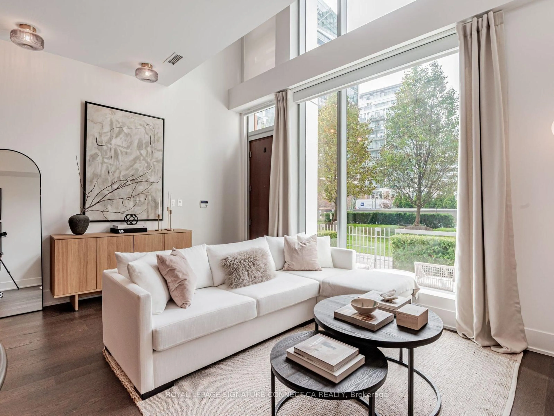
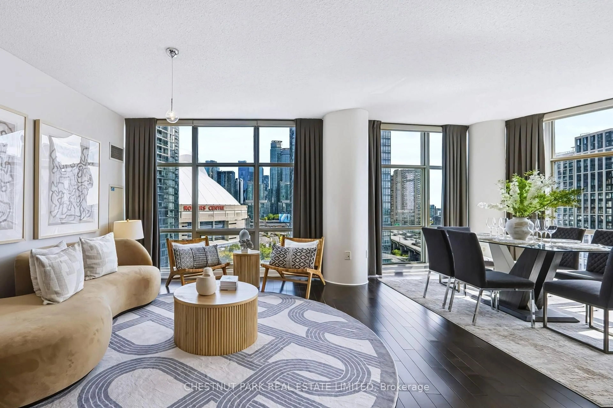
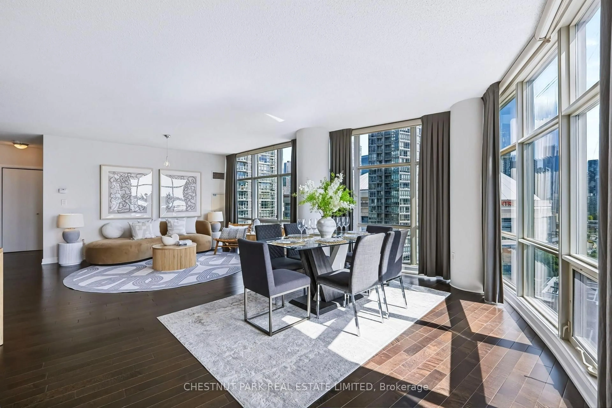
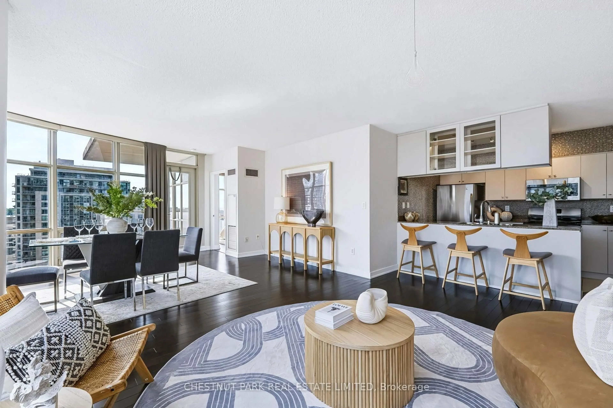
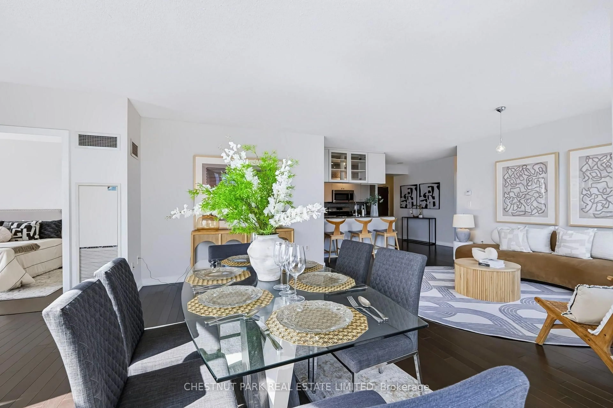
Bright & Spacious 2-Bedroom + Large Den Corner Suite with South-East Lake & City Views! This well-appointed corner suite at Harbourview Estates offers approximately 1,220 sq. ft. + 58 sq. ft. balcony. Featuring floor-to-ceiling wraparound windows, 9' ceilings, hardwood flooring and a desirable split-bedroom layout, this inviting unit offers an abundance of natural light and comfortable, well-proportioned living space. The generously sized den is large enough to be used as a 3rd bedroom, making it an ideal option for families, guests or those needing additional living space, and can also function beautifully as a home office. Enjoy lovely South-East views of Lake Ontario, the CN Tower and Toronto skyline from the suite and private balcony. Residents have exclusive access to the renowned 30,000 sq. ft. Super Club, offering an impressive selection of amenities including a full fitness facility, weight room, spin studio, indoor lap pool, jacuzzi, sauna, spa, bowling alley, virtual golf, billiards, ping pong, theatre, library, party rooms, indoor running track, full-size basketball and squash courts, outdoor tennis court, dog run, guest suites and visitor parking. Fantastic downtown location just steps to the waterfront, CN Tower, Rogers Centre, Scotiabank Arena, TTC, Union Station and UP Express, with an exceptional selection of restaurants, shopping and entertainment nearby. Exceptional highway access with the Gardiner Expressway just minutes away: head west via the nearby Spadina Avenue on-ramp or east toward the DVP via the Rees Street on-ramp. Convenient Spadina exits also make the trip home quick and easy, without having to navigate through the busy downtown core. A wonderful opportunity to enjoy spacious corner-suite living with flexible 3-bedroom potential in the heart of downtown Toronto.
Property Details
Interior
Features
Flat Floor
Living
4.87 x 4.87Combined W/Dining / hardwood floor / W/O To Balcony
Kitchen
3.22 x 2.66Stainless Steel Appl / Granite Counter / hardwood floor
Primary
3.73 x 3.78W/I Closet / Overlook Water / Ensuite Bath
2nd Br
3.78 x 2.78Double Closet / hardwood floor / Window
Exterior
Features
Parking
Garage spaces 1
Garage type Underground
Other parking spaces 0
Total parking spaces 1
Condo Details
Amenities
Concierge, Guest Suites, Gym, Lap Pool, Party/Meeting Room, Sauna
Inclusions
Property History
 39
39