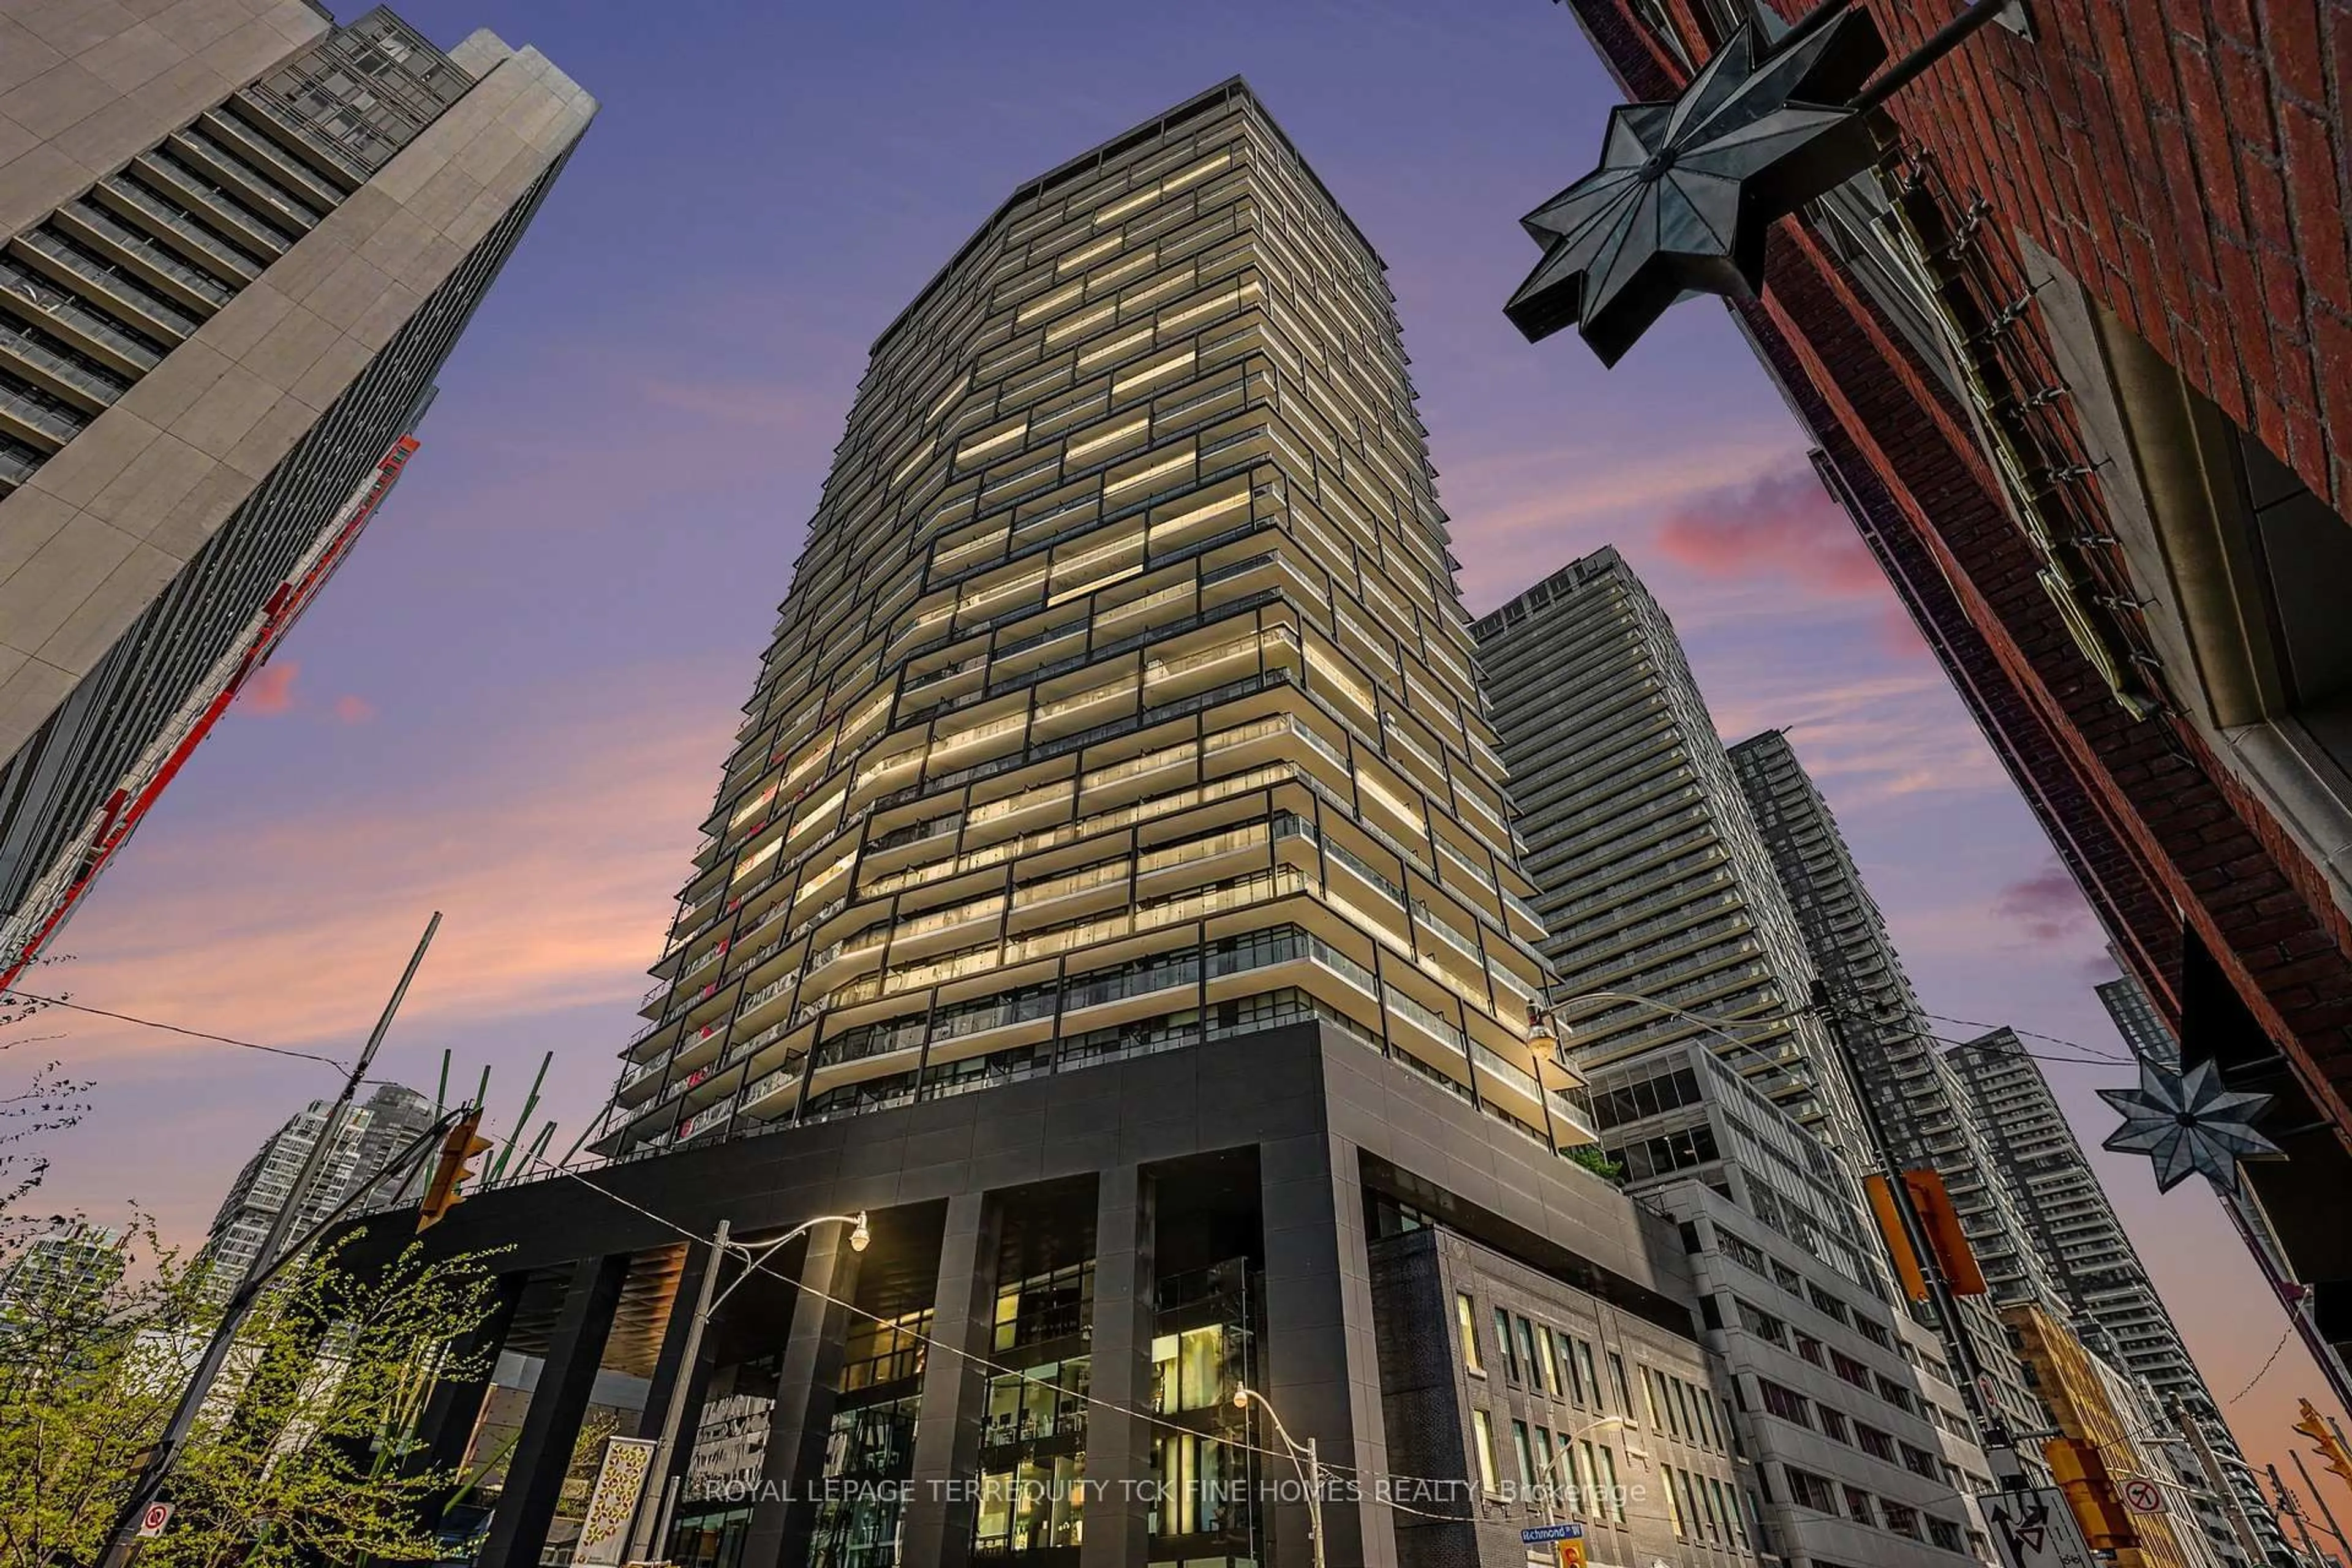
1 day on Market

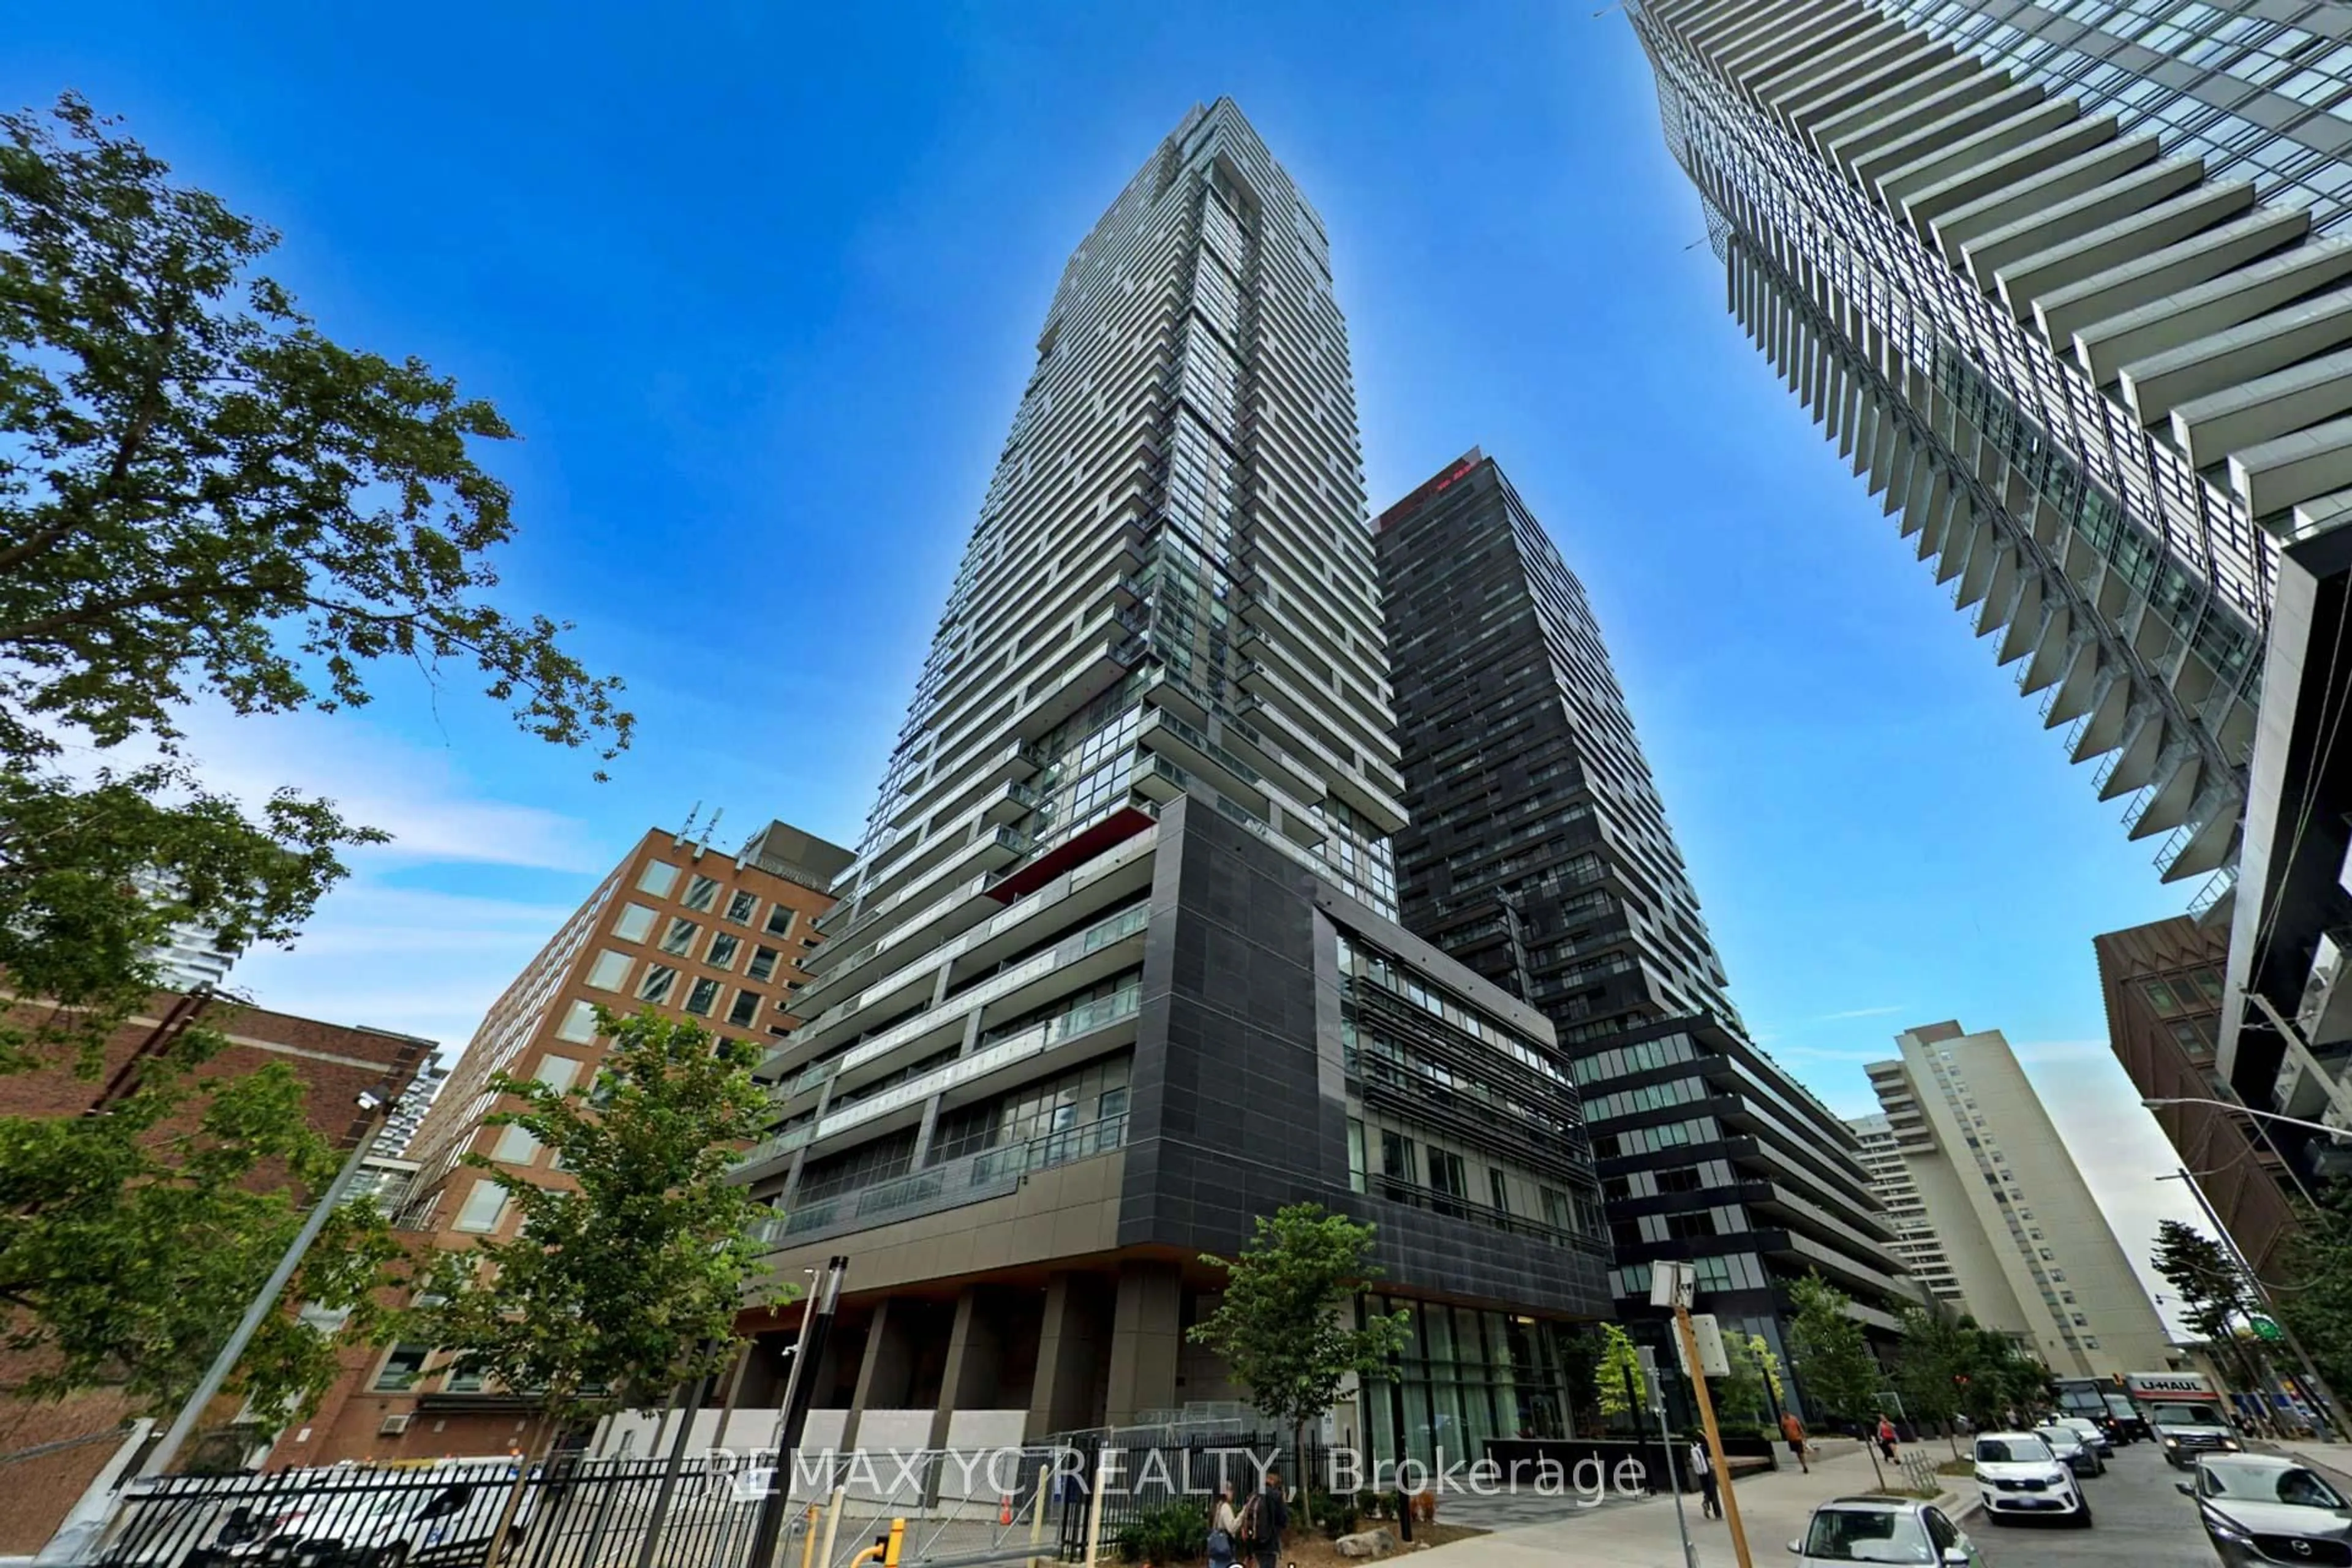
60 Berwick Ave Ave #1409, Toronto, Ontario M5P 0A3

In the same building:
-
Condo
1
1
~0-499 sqft
$450,000
Get pre-qualifiedPowered by nesto
Condo
1
1
~0-499 sqft

Contact us about this property

Call

Highlights

Property Estimate

Days on market1 day

Estimated valueNot available

Price/Sqft$451/sqft

Monthly cost

Open Calculator

Description

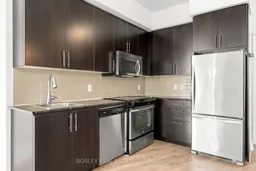
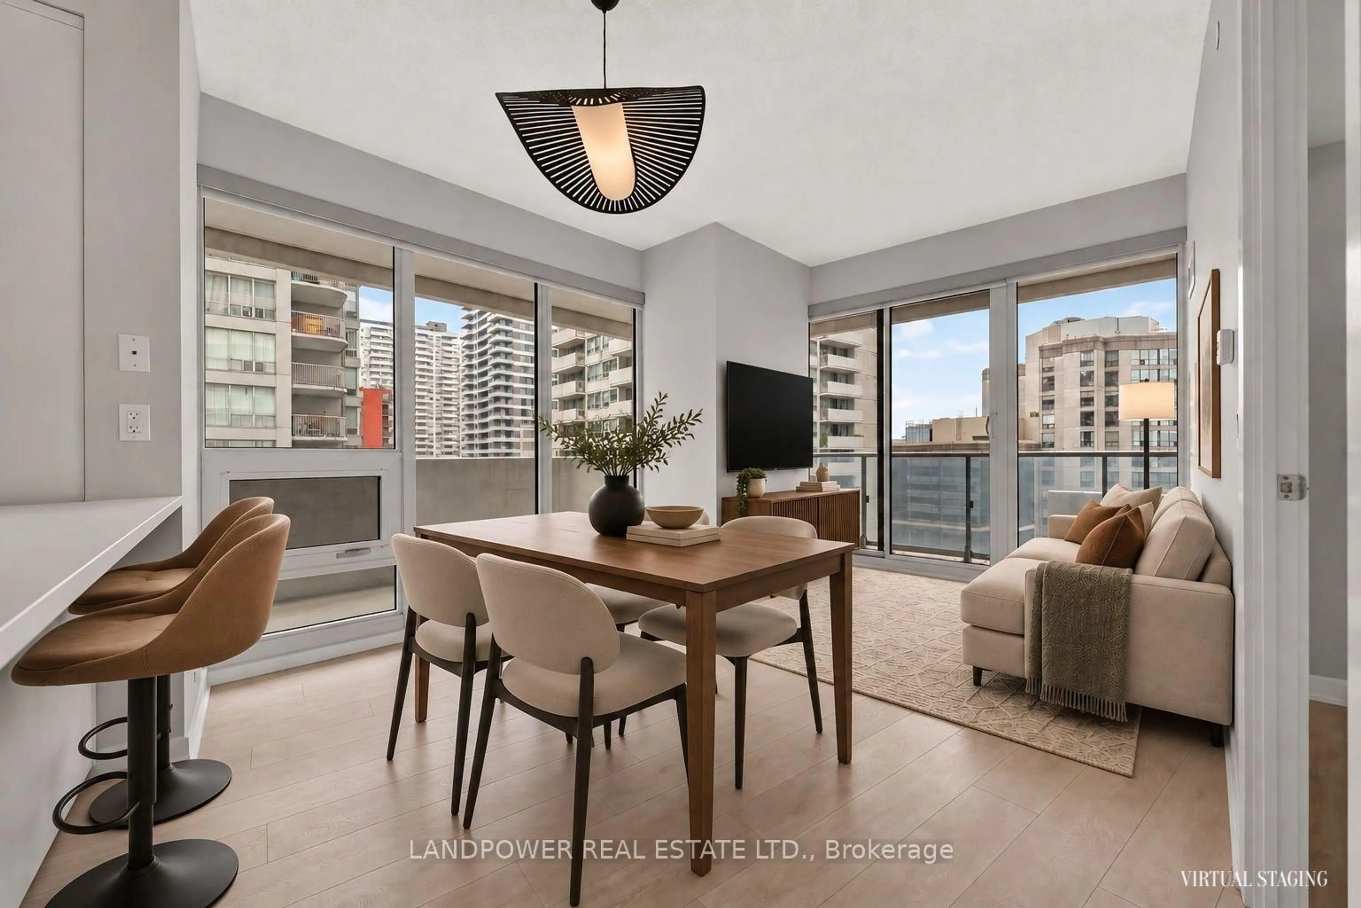
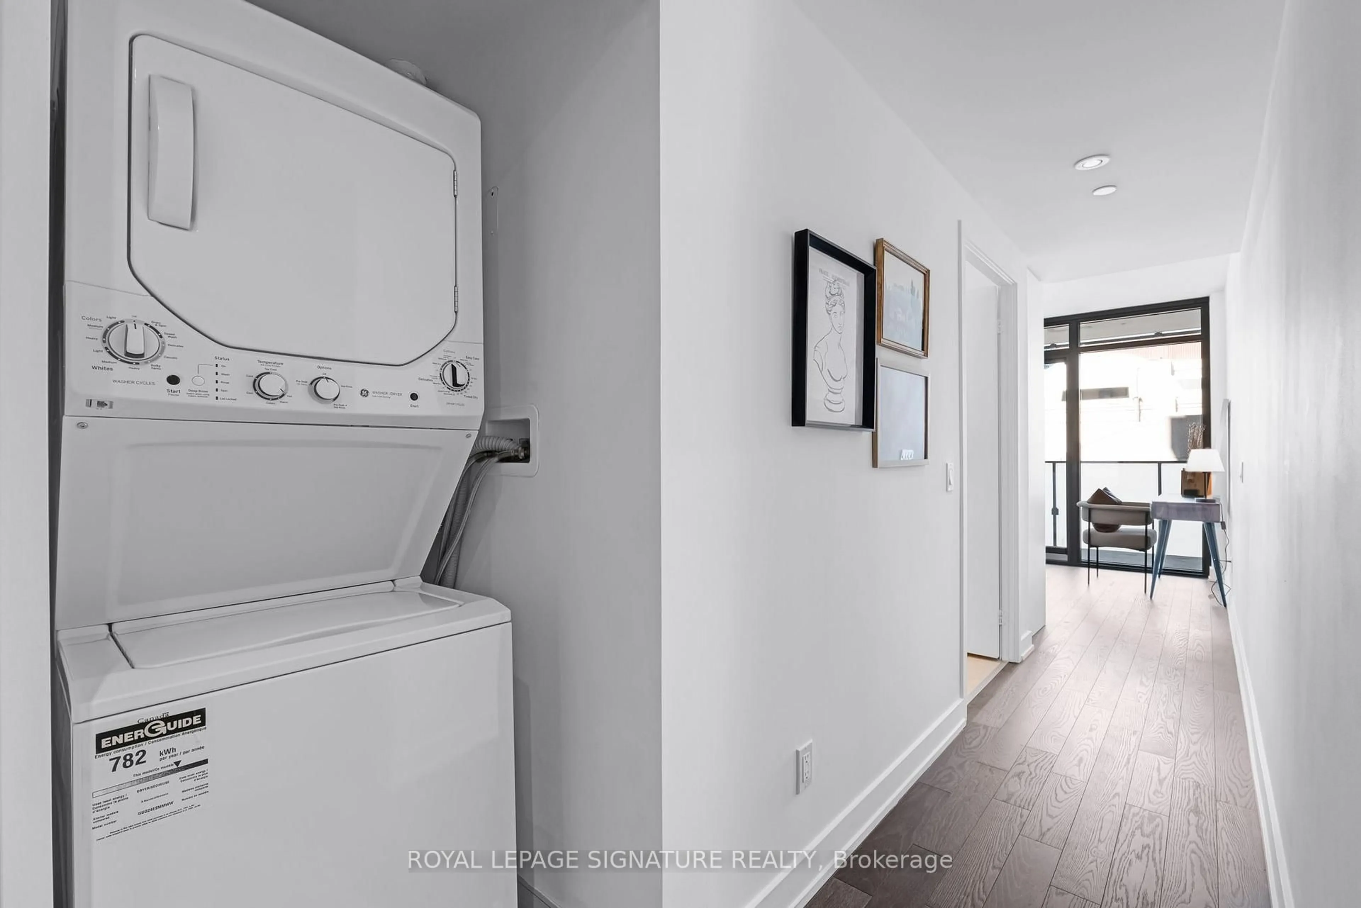
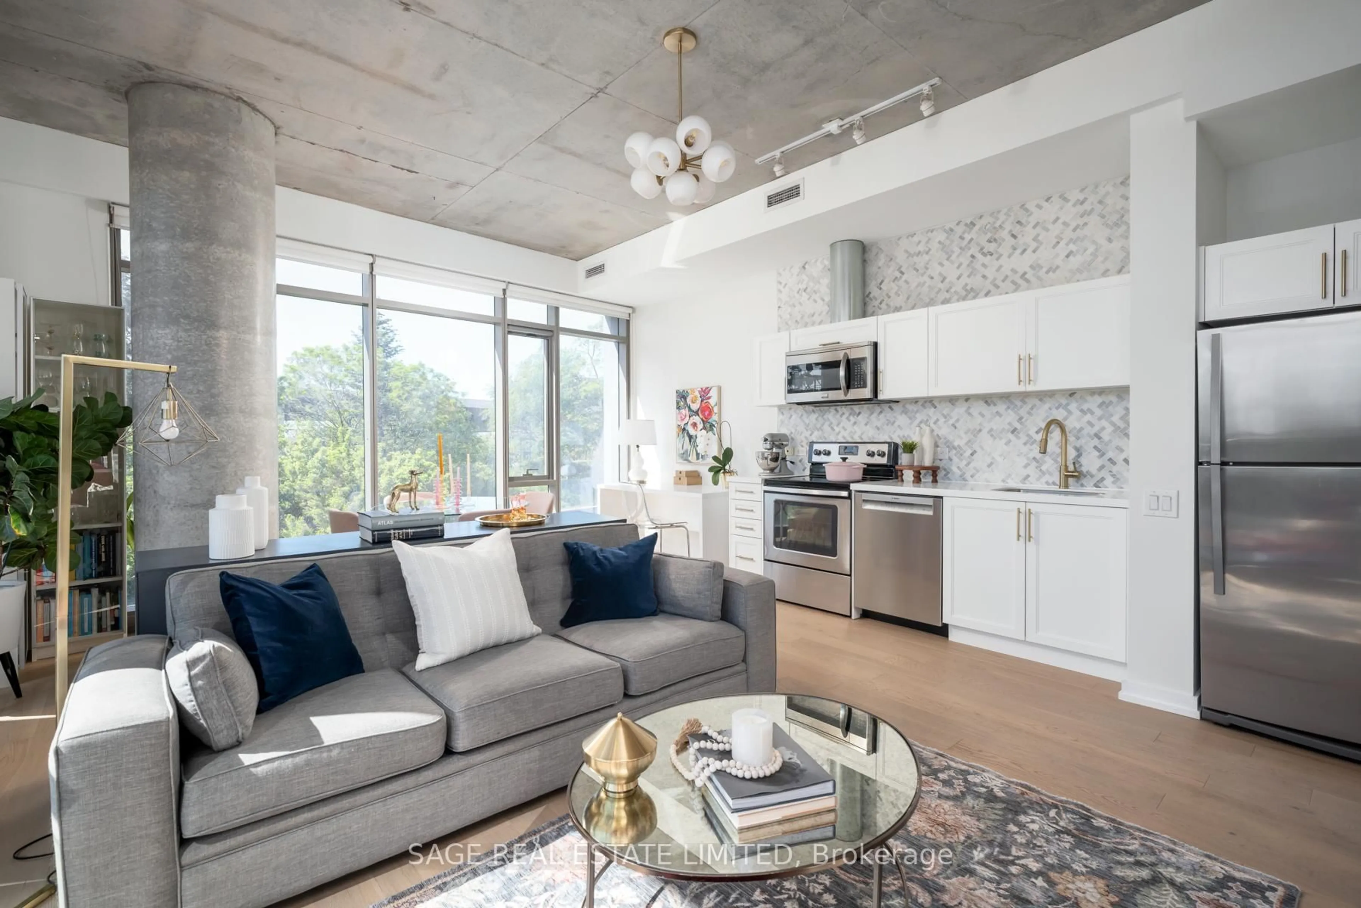
Finding a one-bedroom at Yonge & Eglinton with parking is one thing. Finding one with parking, a locker, and reasonable maintenance fees? That gets a lot harder.Unit 1409 at The Berwick gives you all three, packed into a smart, functional layout. There's plenty of room for a proper couch and TV setup, space for an island with seating, and a bedroom that comfortably fits a queen bed. Storage is another strength: good-sized bedroom and front hall closets, in-suite laundry, plus your own owned locker downstairs.Nine-foot ceilings and floor-to-ceiling windows help the space feel bright and open, with clear views and a walk-out to the balcony. The suite has been well cared for and is genuinely move-in ready.And then there's Berwick Avenue: Yonge & Eglinton without actually living on Yonge or Eglinton. You're tucked onto a quieter residential street, yet the Line 1 subway and Crosstown LRT are just a short walk away. Groceries are minutes from home, and deciding where to eat might be the harder part: Oretta, La Salumeria, Zezafoun, Mia Brunch Bar, Midnight Cookie, plus plenty of great ramen and Vietnamese nearby.Back at home, The Berwick offers 24-hour concierge, a gym, media and party rooms, BBQ area, bike storage and visitor parking. Maintenance fees cover heat, water, central air, building insurance - and your parking spot.Vacant and easy to show. A condo that makes the numbers work without giving up parking, storage, or a quieter place to come home to.


Property Details

StyleApartment
View-
Age of property11-15
SqFt~0-499 SqFt
Lot Size-
Parking Spaces1
MLS ®NumberC13811400
Community NameChaplin Estates
Data SourceTRREB
Listing byBOSLEY REAL ESTATE LTD.

Features

Heating: Heat Pump
Cooling: Central Air

Ground Floor

Kitchen

3.06 x 3.01

Backsplash / Open Concept / Stainless Steel Appl

Living

2.19 x 3.37

Combined W/Living / hardwood floor / W/O To Balcony

Br

3.88 x 3.56

Closet / hardwood floor / North View

Bathroom

2.41 x 1.51

4 Pc Bath / Tile Floor


Features

Patio: Open
Balcony: Open

Parking

Garage spaces 1

Garage type Underground

Other parking spaces 0

Total parking spaces 1


14Story
Inclusions
Hydro
Water
Parking
Cable
Heat

Property History

Sep 22, 2026
ListedActive
$450,000
1 day on market
history photo preview41
Listing by trreb®
Property listed by BOSLEY REAL ESTATE LTD., Brokerage
Agent Banner Image
Interested in this property?Get in touch to get the inside scoop.
Market Data - Chaplin Estates

Geo Zone Map ThumbnailChaplin Estates

Buyer's Market

View Market Data

Condo - for the past 30 days

Buyer's market Seller's market

Avg. Days on Market

Past 30 days

83 days

Compared to

2025

8 days

2024

34 days

2023

16 days

New Listings

Past 30 days

2 listings

Compared to

2025

1 listing

2024

2 listings

2023

4 listings

Units sold

Past 30 days

2 units

Compared to

2025

1 unit

2024

2 units

2023

1 unit

Median Sold Price

Past 30 days

$1,322,949

Compared to

2025

$885,000

2024

$721,389

2023

$645,000


Population and Demographics

Overview

Total population 7253
Average household income $228,781

Age (%)

0 to 19
18%
20 to 34
25%
35 to 49
22%
50 to 64
18%
65 and plus
16%

Household composition (%)

Single family
53%
Single person
42%
Multi person
5%
Multi family
0%

Mother tongue (%)

English
77%
Spanish
4%
Mandarin
2%
French
2%
Iranian Persian
2%
Portuguese
2%
Korean
2%
Russian
2%
Yue (Cantonese)
2%
Tagalog (Pilipino, Filipino)
1%
Others
1%

House tenancy (%)

Renters
63%
Owners
37%

What’s nearby?Essentials within 5 km

Local Logic

Transportation Scores

Estimated Budget