89 Ardwold Gate, Toronto, Ontario M5R 2W1
Contact us about this property
Highlights
Estimated valueThis is the price Wahi expects this property to sell for.
The calculation is powered by our Instant Home Value Estimate, which uses current market and property price trends to estimate your home’s value with a 90% accuracy rate.Not available
Price/Sqft$2,429/sqft
Monthly cost
Open Calculator
Description
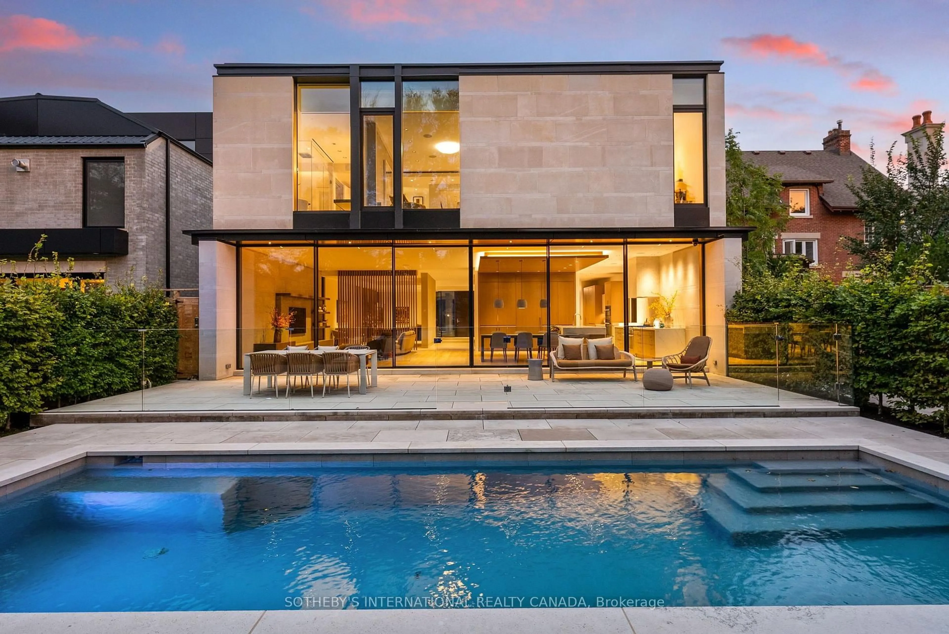
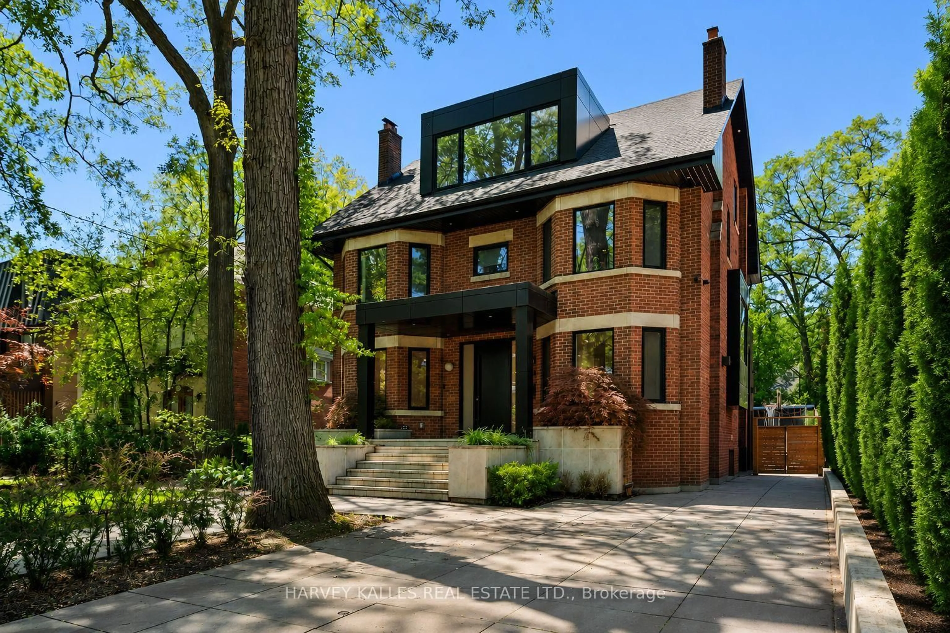
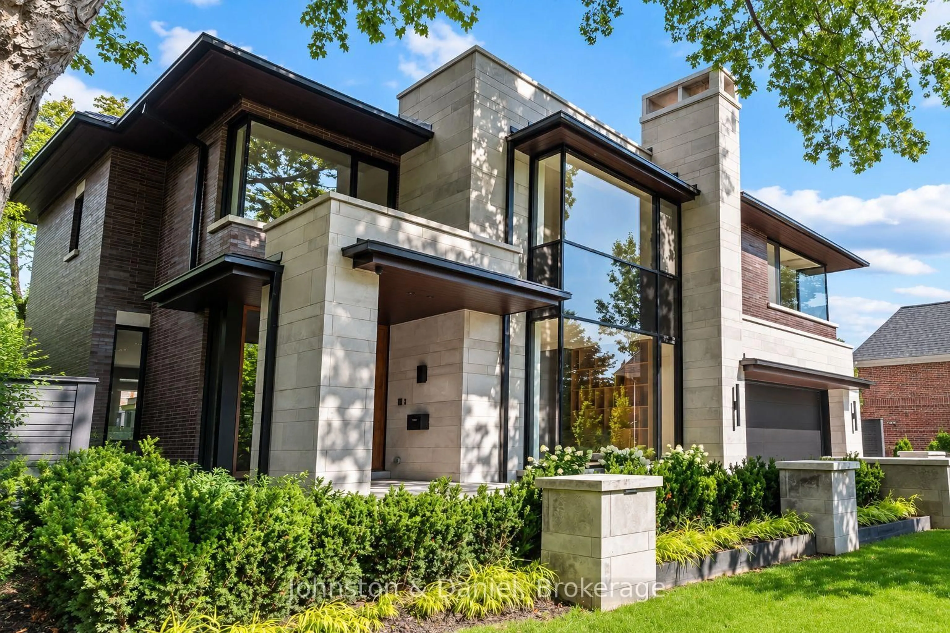
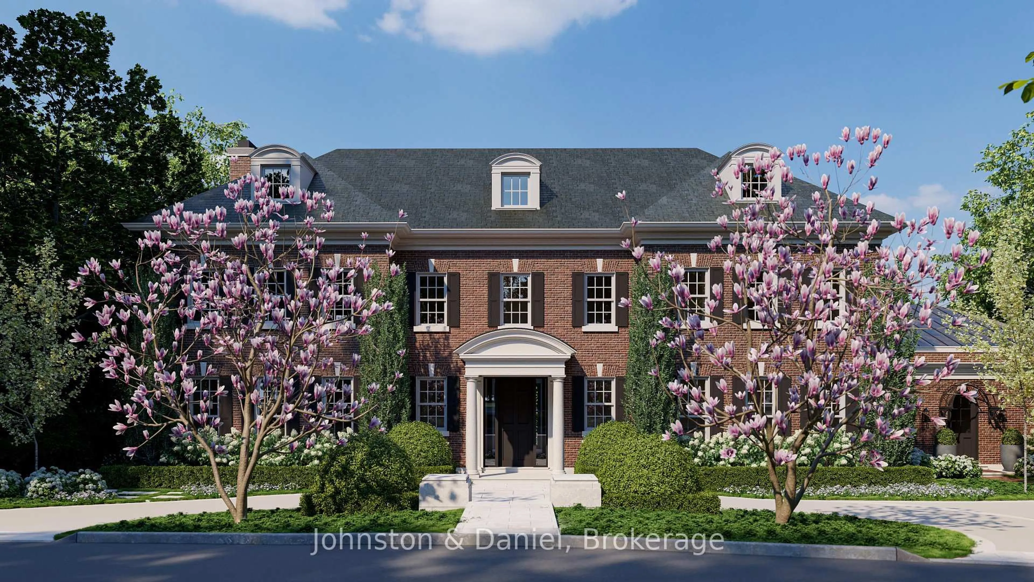
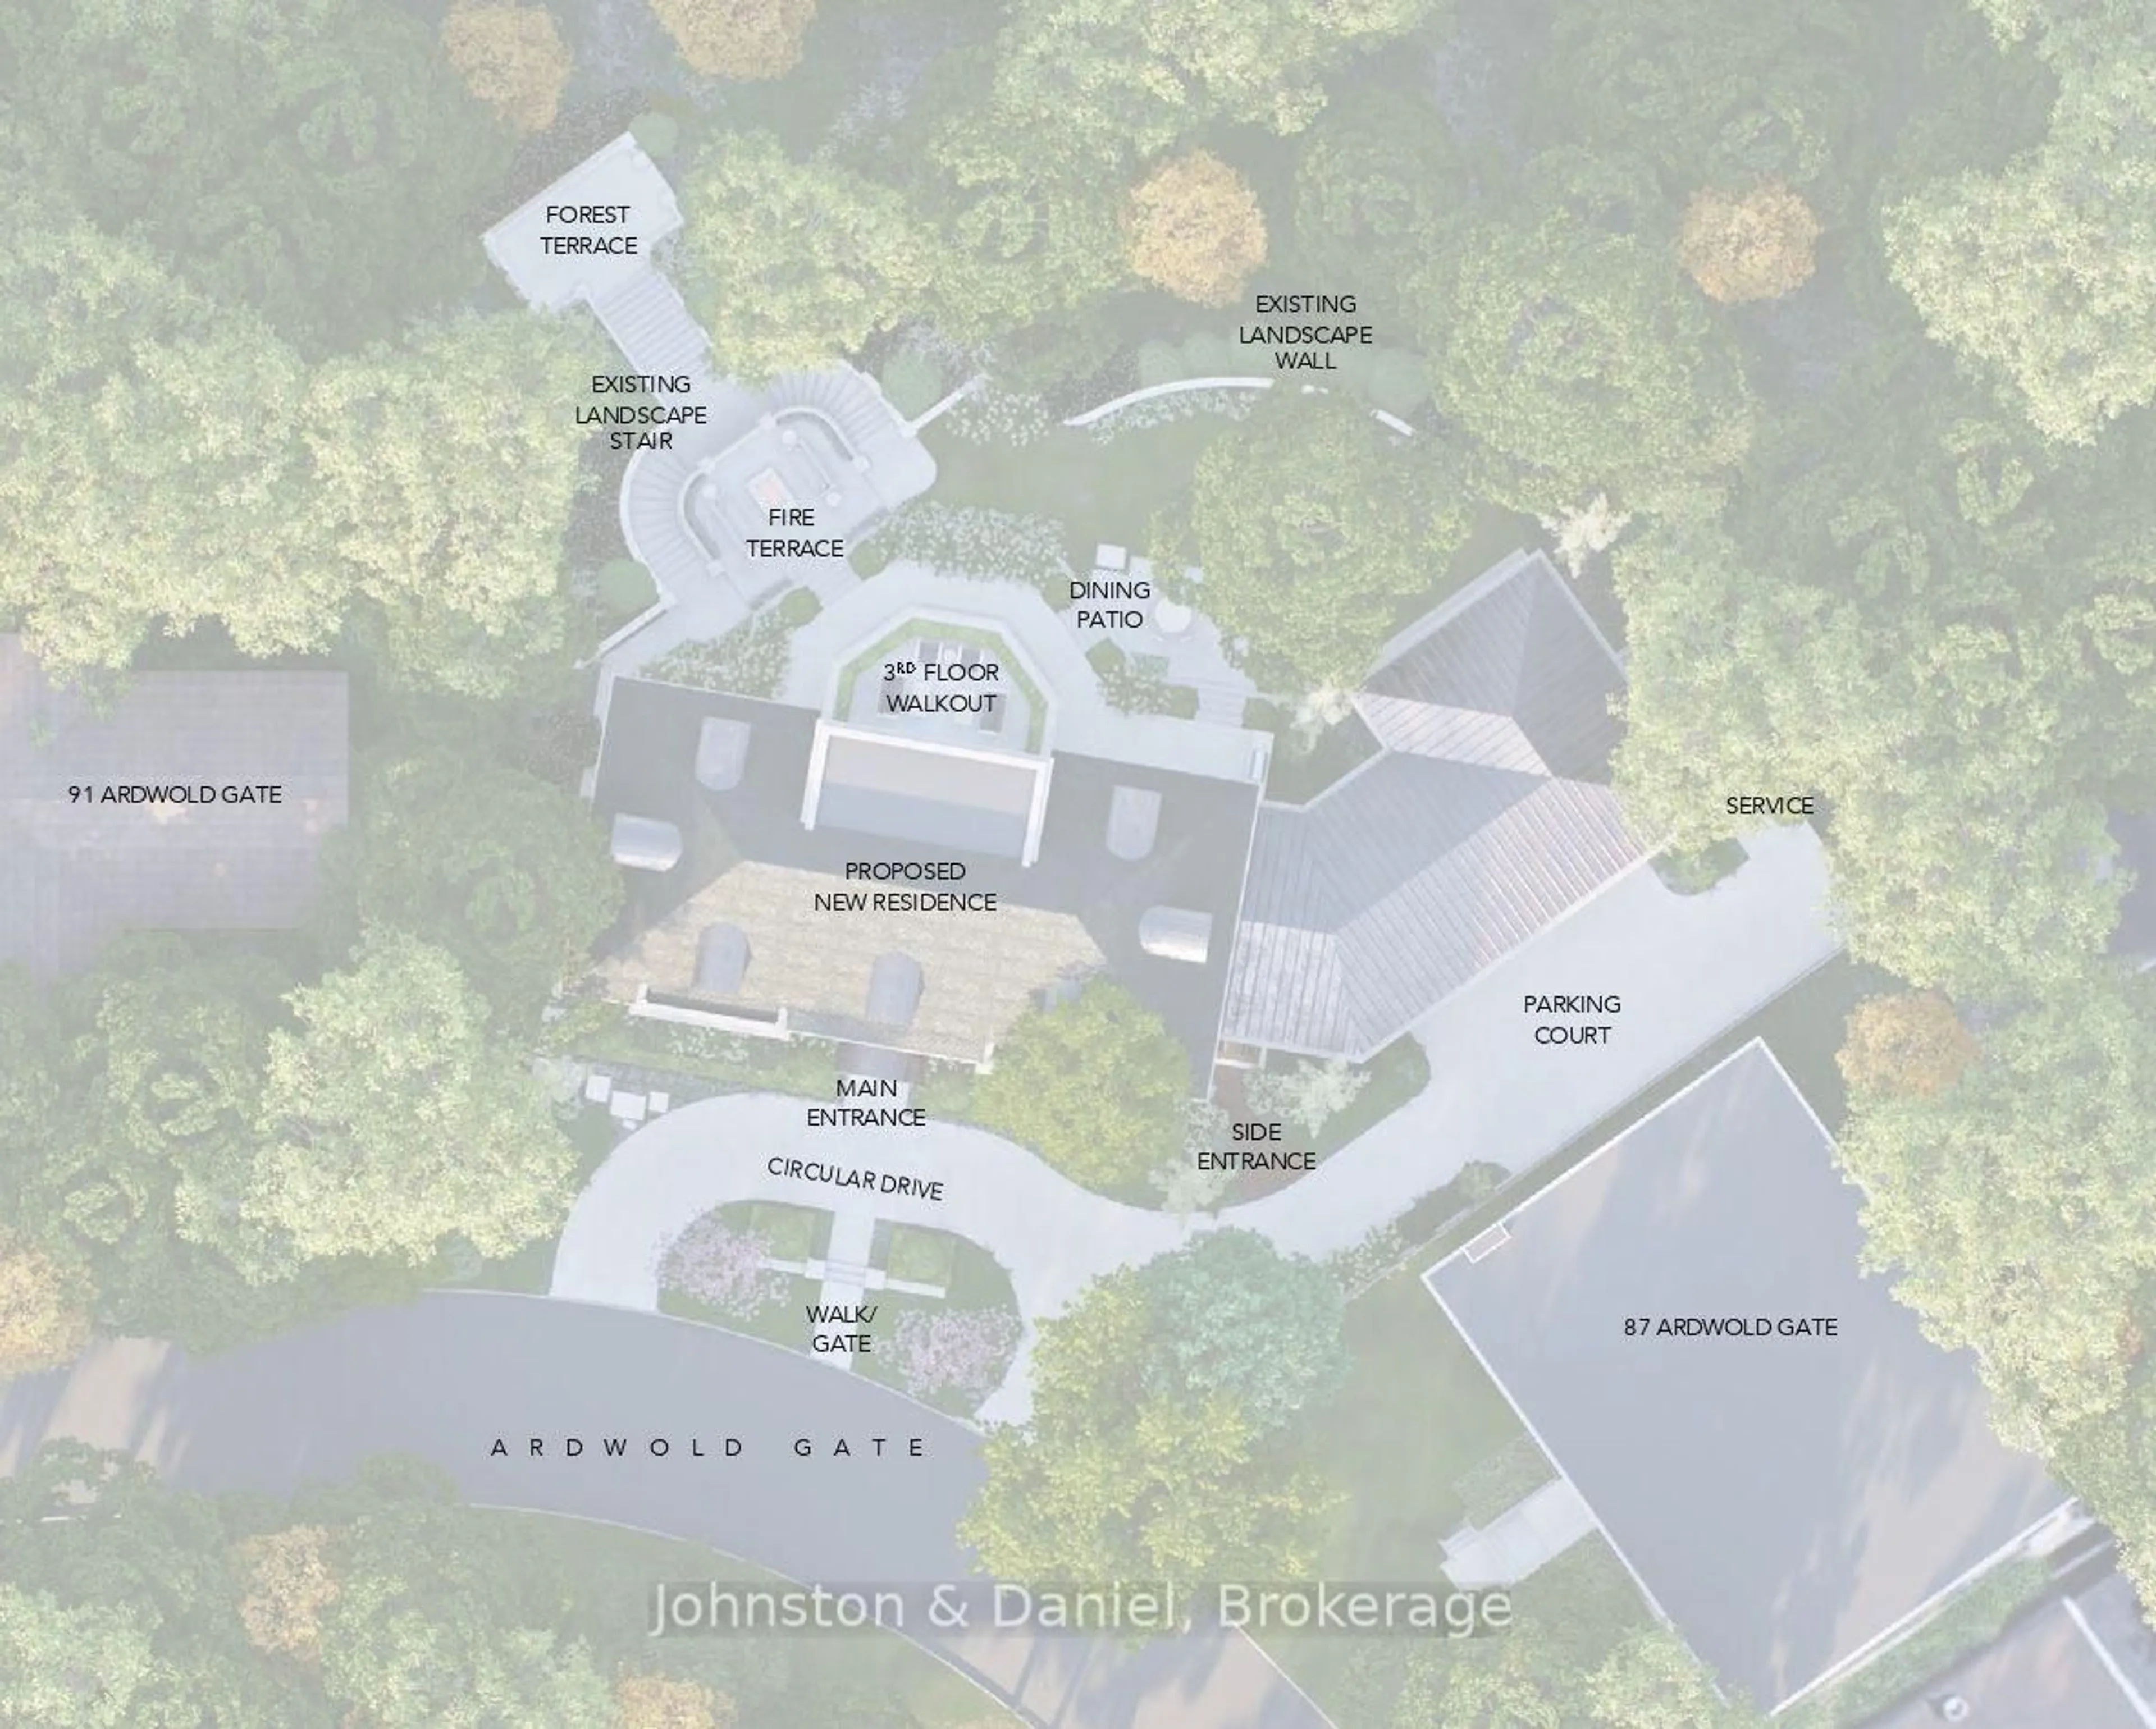
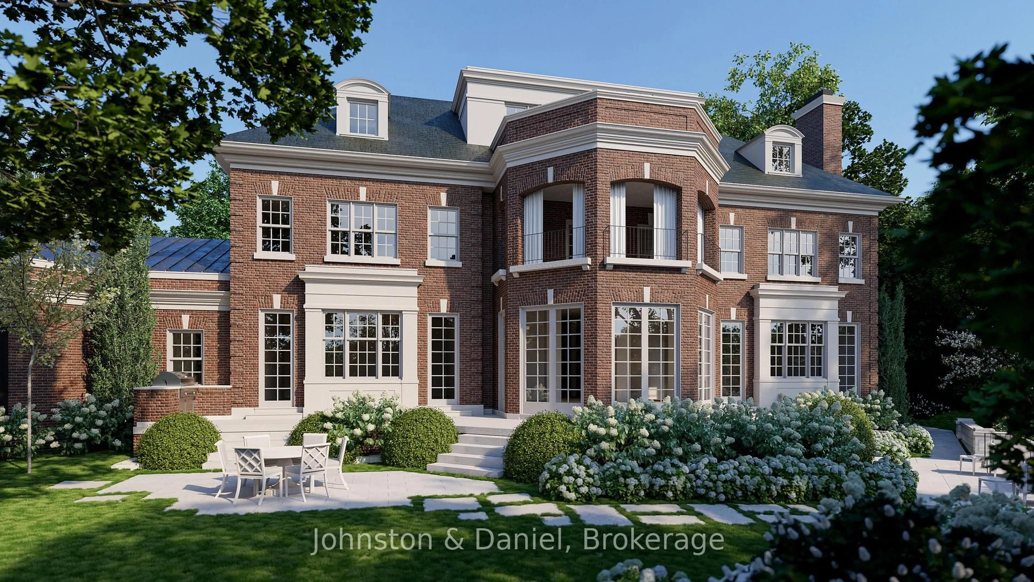
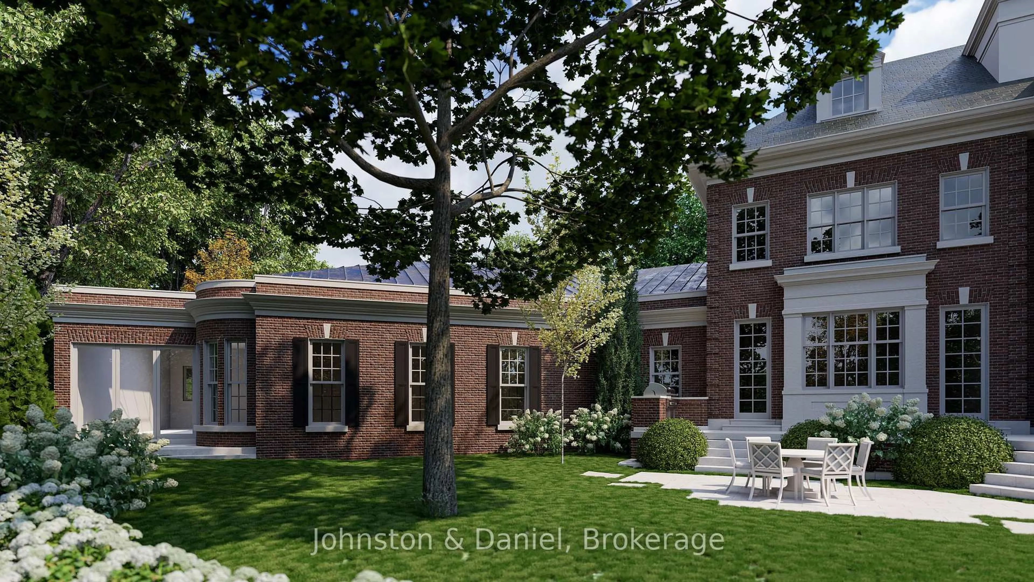
Opportunity knocks on one of Toronto's most coveted cul-de-sacs. An incredible ravine lot of more than 3/4 of an acre, beautifully situated on the street in the Casa Loma neighbourhood. Surrounded by Toronto's finest homes and in close proximity to the downtown core, this spectacular lot includes approved plans for an approximately 9000sqft home designed by highly regarded Wayne Swadron Studios. This is a rare chance where only building permits are required to start to build your dream home, with lot coverage of 70%! A grand stone staircase with lower level terrace descends into Nordheimer Ravine, it remains from the original Ardwold Gate Estate, this extension of the garden would not be permissible today. The existing French chateau style house can be enjoyed up until building begins, and significant existing landscaping can be preserved. Start to build in this exclusive enclave, truly an oasis in the city! Enjoy being surrounded by nature and yet convenient to transit, shops and restaurants in the Forest Hill Village and along Dupont Street. Close to Toronto's finest schools, both public (Brown JR PS and Deer Park JR & SR PS) and private (UCC, BSS, The York School, Havergal College, St. Michael's, Branksome Hall). The photos attached are: renderings of the approved house, possible renderings of limestone facades, existing lot and house photos, and some historical photos of the Ardwold "High on the Green Hill" Estate.
Property Details
Interior
Features
Main Floor
Foyer
0.1 x 0.1Double Doors / hardwood floor / Crown Moulding
Living
0.0 x 0.0Crown Moulding / Gas Fireplace / W/O To Patio
Dining
0.0 x 0.0hardwood floor / Crown Moulding / O/Looks Garden
Kitchen
0.0 x 0.0hardwood floor / B/I Desk / Pantry
Exterior
Features
Parking
Garage spaces 2
Garage type Attached
Other parking spaces 2
Total parking spaces 4
Property History
 41
41