380 Macpherson Ave #602, Toronto, Ontario M4V 3E3
Contact us about this property
Highlights
Estimated valueThis is the price Wahi expects this property to sell for.
The calculation is powered by our Instant Home Value Estimate, which uses current market and property price trends to estimate your home’s value with a 90% accuracy rate.Not available
Price/Sqft$1,305/sqft
Monthly cost
Open Calculator
Description
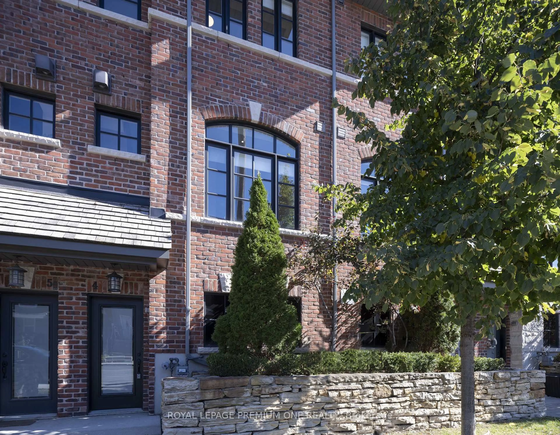
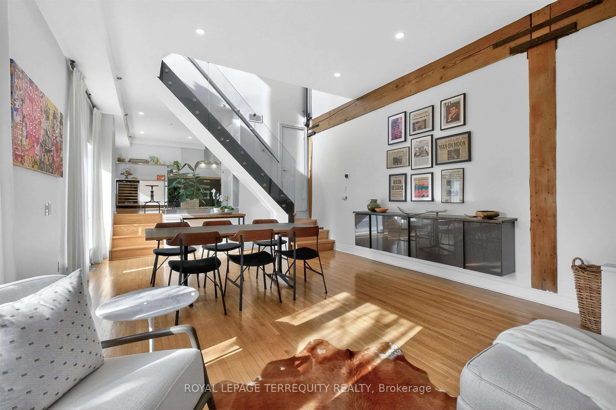
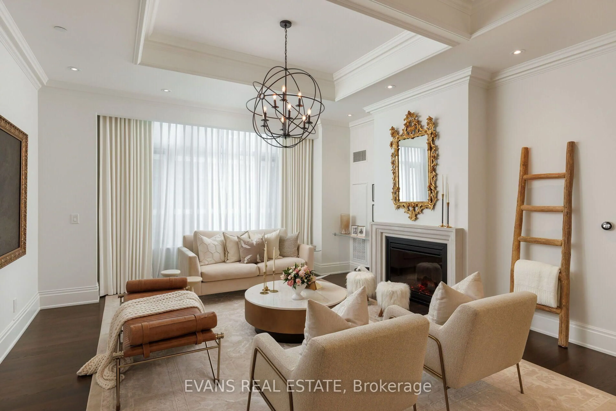
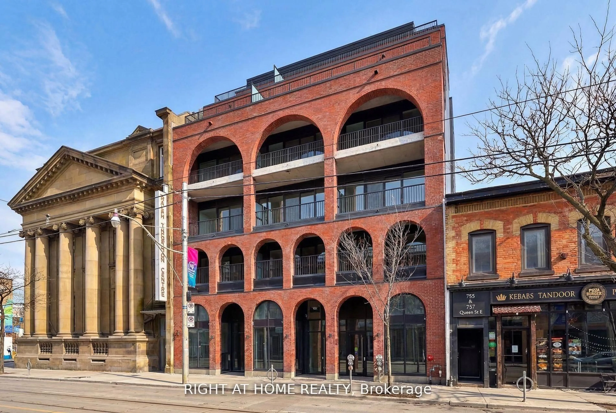
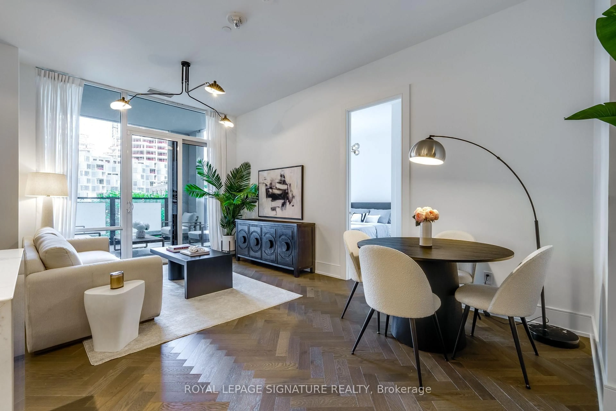
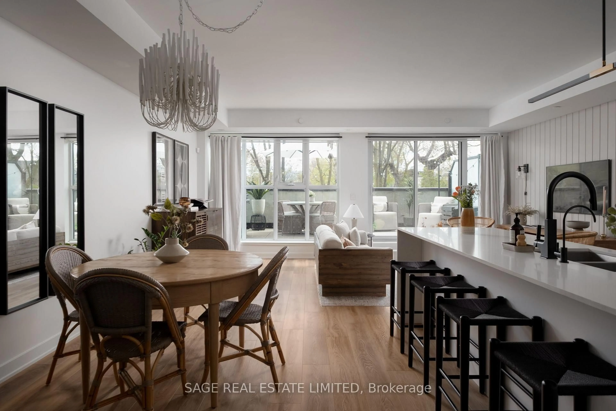
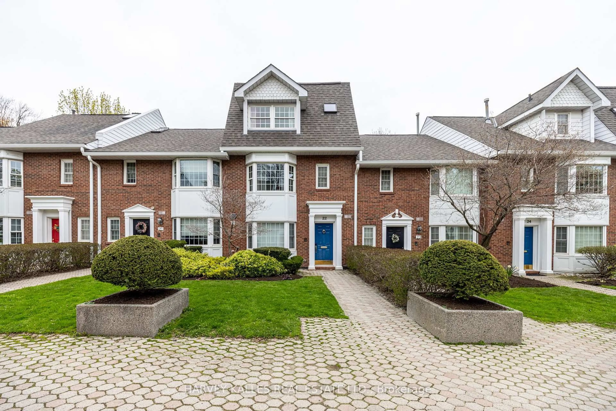
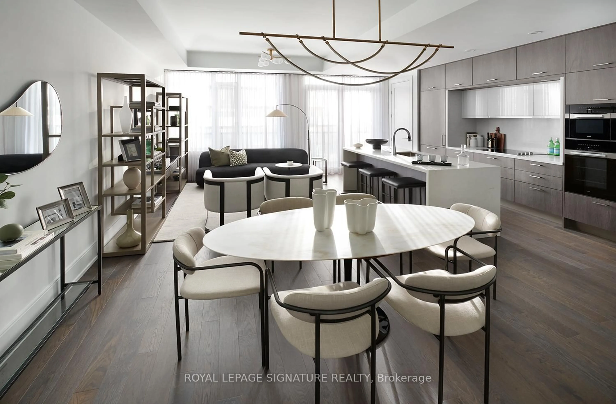
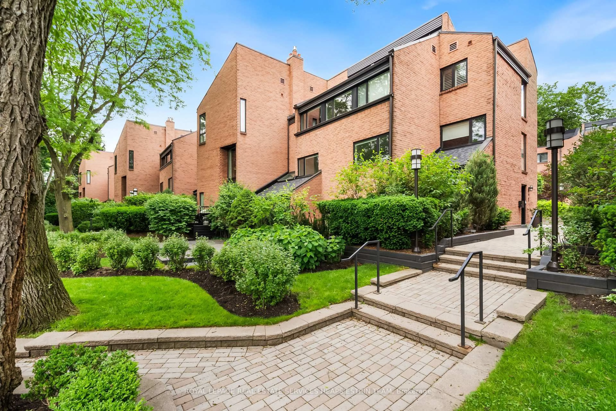
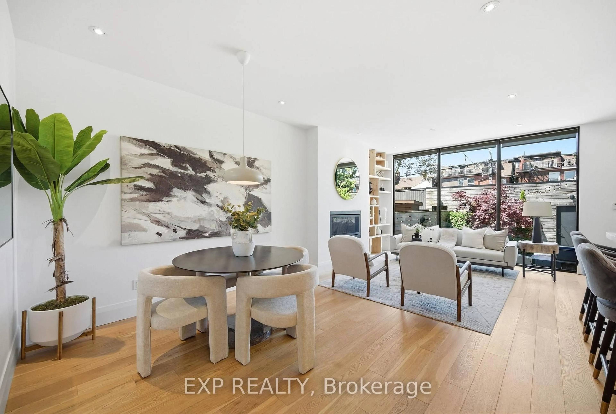
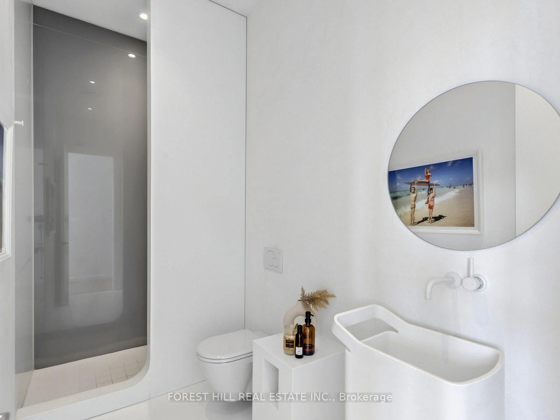
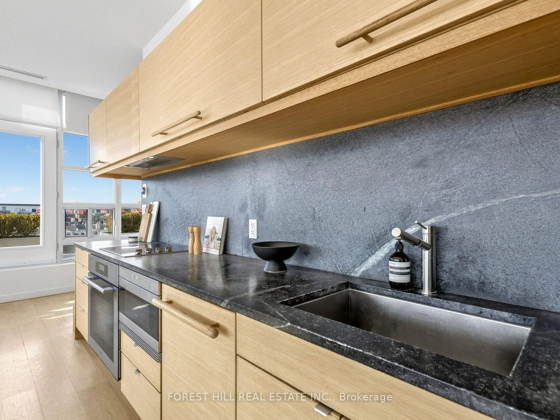
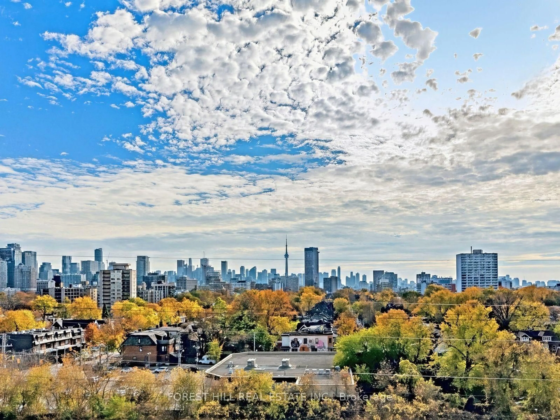
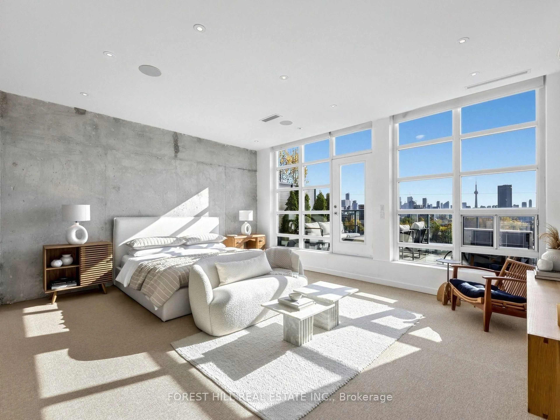
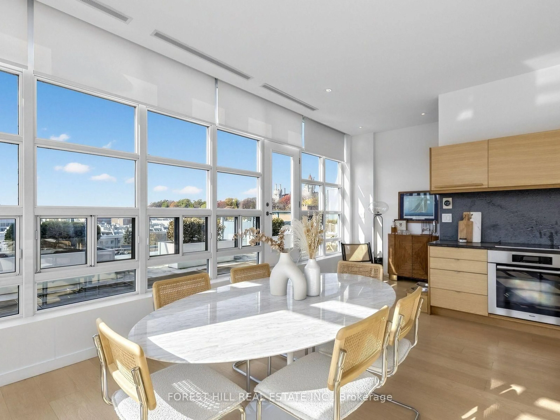
Breathtaking Sun Filled Penthouse With 10Ft Wall To Wall - Floor To Ceiling Windows. Extensive Use Of Wood, Stone & Corian For The Custom Kitchen, Front Hall Closet, Credenzas & Bathrooms. Dine In An Elegant Gazebo On Your Private 1,123 Sq Ft Wrap-Around Terrace While Enjoying Unobstructed Views Of The City Skyscape To The South & Casa Loma To The West. It's A Landscaped Urban Paradise! Create A Space Both Sophisticated In Appearance & Zen In Feel. The Second Bedroom is a Flexible Space Ready To Grow With Your Needs. Beautiful Rooftop Garden, 24 Hr Concierge, Gym, Sauna, Party/Meeting Room, Bicycle Room & Plenty Of Visitor Parking. This Suite Owns The 2 Best Parking Spots In The Building Situated Directly Beside The Elevator (One Of Which Has An Attached Large Private Locker With No Shared Access). Unlimited Bell Fibe Internet & Cable Included In Maintenance Fees! Steps To Dupont, Stroll To The Annex, Yorkville, Casa Loma, Parks and Ravines.
Property Details
Interior
Features
Main Floor
Foyer
2.54 x 1.98hardwood floor / B/I Closet / Double
Kitchen
5.94 x 5.05hardwood floor / Stone Counter / Combined W/Dining
Dining
5.94 x 5.05hardwood floor / Window Flr to Ceil / Combined W/Living
Living
5.94 x 2.97hardwood floor / Window Flr to Ceil / W/O To Terrace
Exterior
Features
Parking
Garage spaces 2
Garage type Underground
Other parking spaces 0
Total parking spaces 2
Condo Details
Amenities
Concierge, Gym, Media Room, Party/Meeting Room, Rooftop Deck/Garden, Visitor Parking
Inclusions
Property History
 40